Your Michigan Home Search Starts HERE!

Save
Ask
Tour
Hide
Share
$289,900
52 Days On Site

4724 Stone Drive
Millington Township, MI 48746

For Sale|Single Family Residence|Active
3
Beds
3
Total Baths
2
Full Baths
1
Partial Bath
1,694
SqFt
$171
/SqFt
2003
Built
Subdivision:
NA
County:
Tuscola
Call Now: 810-360-3488
Is this the listing for you? We can help make it yours.
810-360-3488
4724 Stone Drive4724 Stone Drive4724 Stone Drive4724 Stone Drive
Save
Ask
Tour
Hide
Share

Mortgage Calculator

Monthly Payment (Est.)

$1,323
Calculator powered by Showcase IDX, a Constellation1 Company. Copyright ©2026 Information is deemed reliable but not guaranteed.

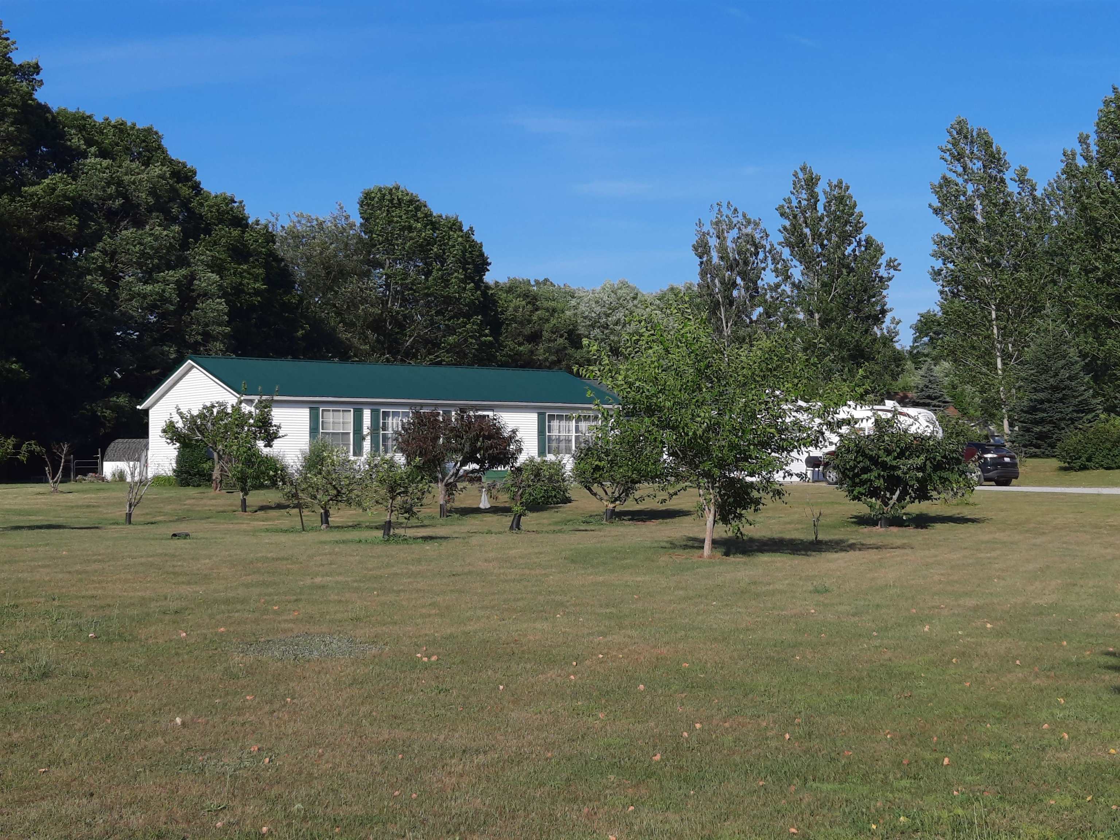
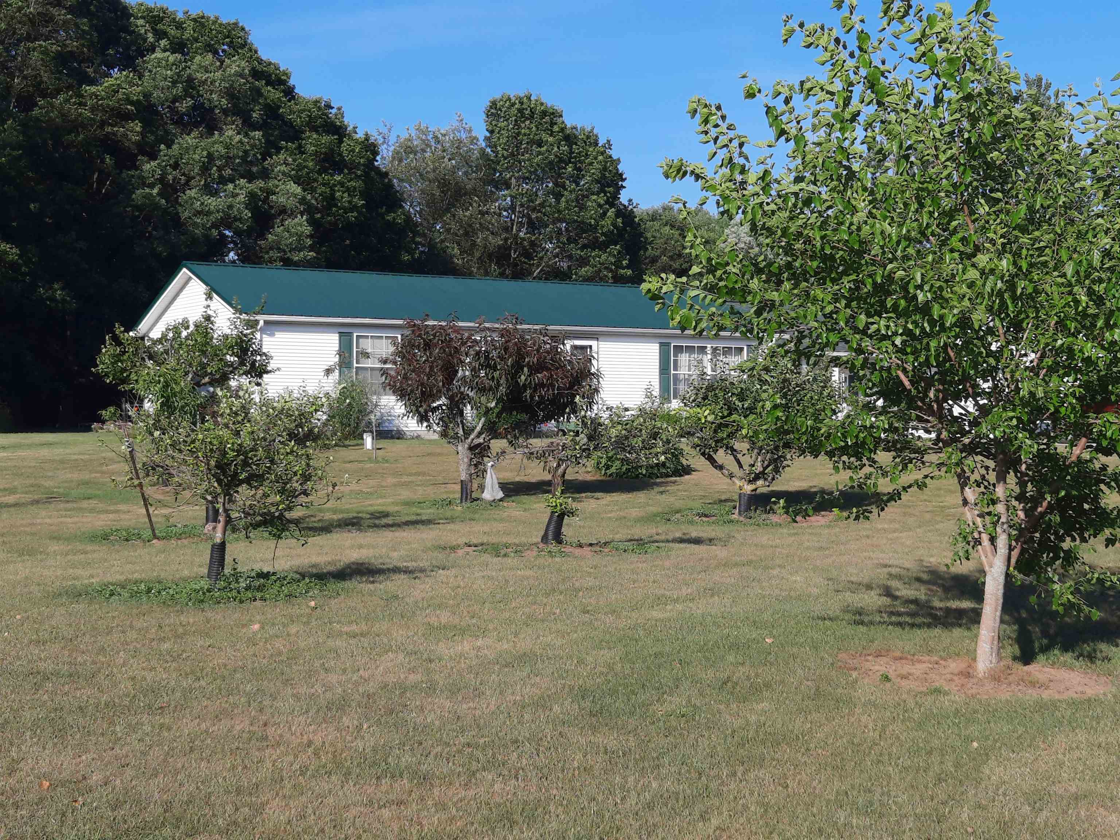
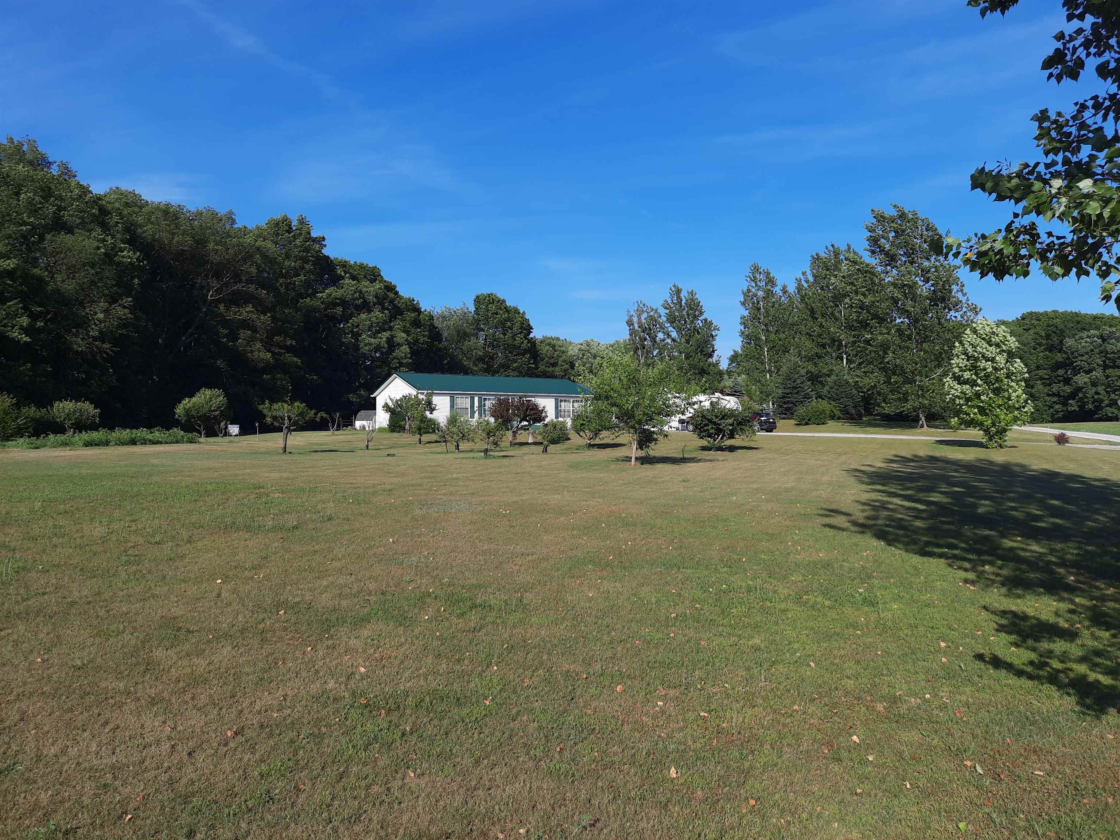
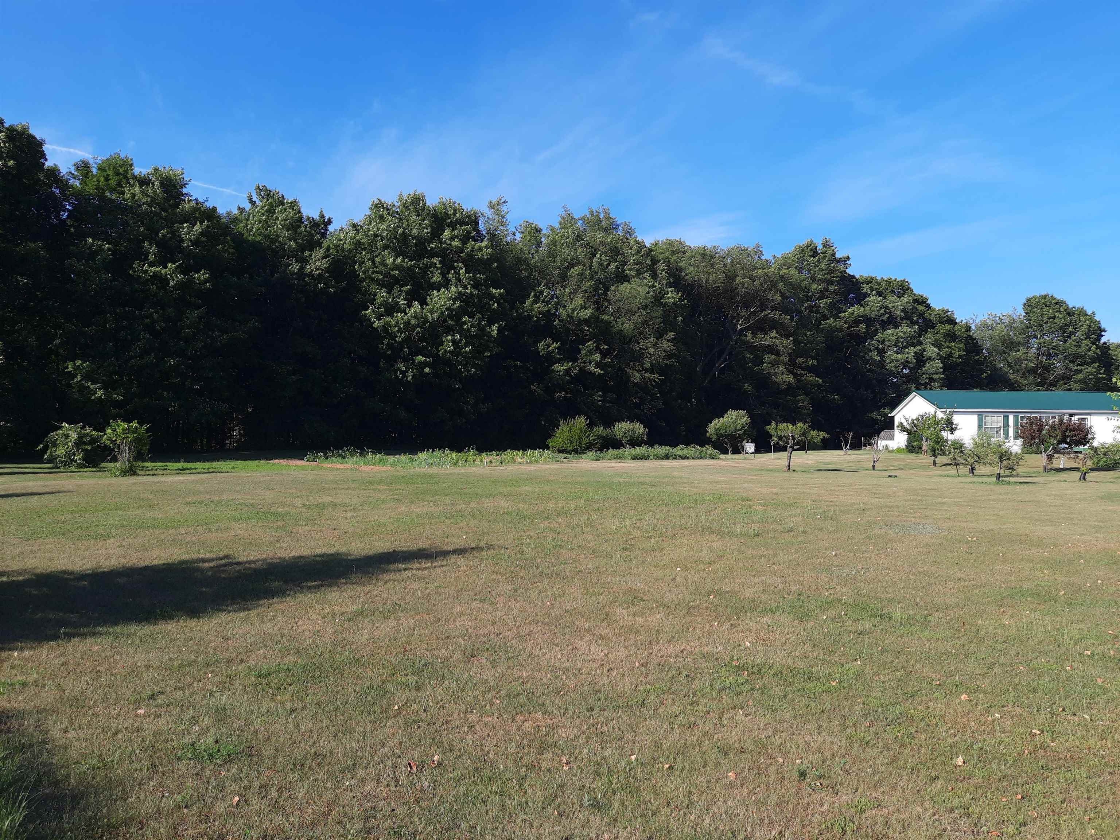
If you are looking for country living with lots of options and updates... here is home for you. Great 3 bed/2.5 bath open design home situated on 2 connected parcels totaling approx 6.62 acres. You will love the 5 acre wooded parcel (with frontage on M-15) that includes hickory, oak, sugar maples (syrup producing) and birch trees. The parcel that includes the home has been a organic garden and orchard. Currently has production of 4 kinds of grapes, asparagus, rhubarb, 5 varieties of apples, 4 varieties of cherries, 2 varieties of figs, peach, nectarine, apricot and quince. Flowering lilac, butterfly, dogwood, spirea, rose of sharon, red bud and mulberry tree. Buy now and enjoy the fall HARVEST! Roof over Hair salon and garage replaced 2025. Metal roof over home 2019. Underground electricity is supplied to shed (currently goat pen). 24 x 32 Pole building garage with 16 ft wide garage door. Zoned commercial with licensed active running hair salon with half-bath or would make a tremendous family entertainment area. This is the unique home and property located close to Birch Run and Frankenmuth you will want to come see SOON!

Save
Ask
Tour
Hide
Share
Listing Snapshot
Price 
$289,900
Days On Site 
52 Days
Bedrooms 
3
Inside Area (SqFt) 
1,694 sqft
Total Baths 
3
Full Baths 
2
Partial Baths 
1
Lot Size 
1.64 Acres
Year Built 
2003
MLS® Number 
5050216713
Status 
Active
Property Tax 
$1,908
HOA/Condo/Coop Fees 
N/A
Sq Ft Source 
Estimated
Friends & Family
Recent Activity
2 months agoListing first seen on site
2 months agoListing updated with changes from the MLS®
General Features
Acres 
1.64
Attached Garage 
Yes
Cross Street 
Birch Run / M-15, State Road
Disclosures 
Taxes Homestead Exempt
Garage 
Yes
Garage Spaces 
2
Levels 
One
Parking 
Attached
Property Sub Type 
Single Family Residence
Sewer 
Septic Tank
Special Circumstances 
Standard
SqFt Above 
1694
Style 
ManufacturedwithLandManufacturedDeedUnknown
Water Source 
PrivateWell
Interior Features
Basement 
Crawl Space
Cooling 
Central Air
Heating 
Forced AirPropane
BathFull 
Dimensions - 9.0 x 6.0
BathLav 
Dimensions - 9.0 x 6.0
Bedroom 1 
Dimensions - 16.0 x 13.0
Bedroom 2 
Dimensions - 13.0 x 11.0
Bedroom 3 
Dimensions - 13.0 x 9.0
Dining Room 
Dimensions - 9.0 x 10.0
Great Room 
Dimensions - 30.0 x 15.0
Kitchen 
Dimensions - 13.0 x 10.0
Laundry 
Dimensions - 8.0 x 5.0
Living Room 
Dimensions - 13.0 x 13.0
Save
Ask
Tour
Hide
Share
Exterior Features
Construction Details 
Vinyl Siding
Pool Features 
None
Community Features
MLS Area 
Area79221MillingtonTwp
School District 
Millington
Financing Terms Available 
CashConventionalFHAUSDA LoanVA Loan
Schools
School District
Millington
Elementary School
Unknown
Middle School
Unknown
High School
Unknown
Listing courtesy of REMAX Right Choice: (810) 577-6506


IDX provided courtesy of Realcomp II Ltd. via EastCentralAssociationofREALTORS. Copyright © 2026 Realcomp II Ltd. Shareholders.

IDX information is provided exclusively for consumers' personal, non-commercial use and may not be used for any purpose other than to identify prospective properties consumers may be interested in purchasing and that the data is deemed reliable but not guaranteed accurate by the MLS.

Neighborhood & Commute
Source: Walkscore
Save
Ask
Tour
Hide
Share