Your Michigan Home Search Starts HERE!

Save
Ask
Tour
Hide
Share
$325,900
7 Days On Site

14278 Sheridan Road
Montrose Charter Township, MI 48457

Single Family Residence|Pending
3
Beds
2
Total Baths
1
Full Bath
1
Partial Bath
1,780
SqFt
$183
/SqFt
1965
Built
County:
Genesee
Call Now: 810-360-3488
Is this the listing for you? We can help make it yours.
810-360-3488
14278 Sheridan Road14278 Sheridan Road14278 Sheridan Road14278 Sheridan Road
Save
Ask
Tour
Hide
Share

Mortgage Calculator

Monthly Payment (Est.)

$1,487
Calculator powered by Showcase IDX, a Constellation1 Company. Copyright ©2026 Information is deemed reliable but not guaranteed.

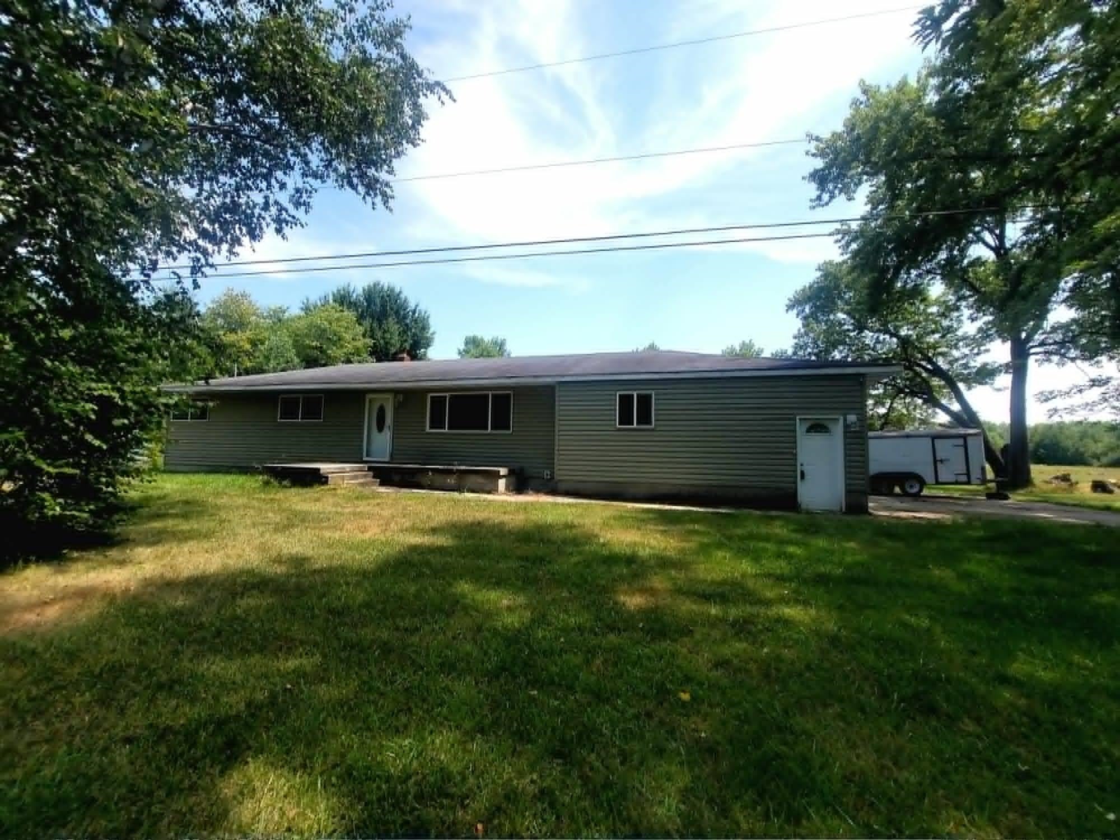
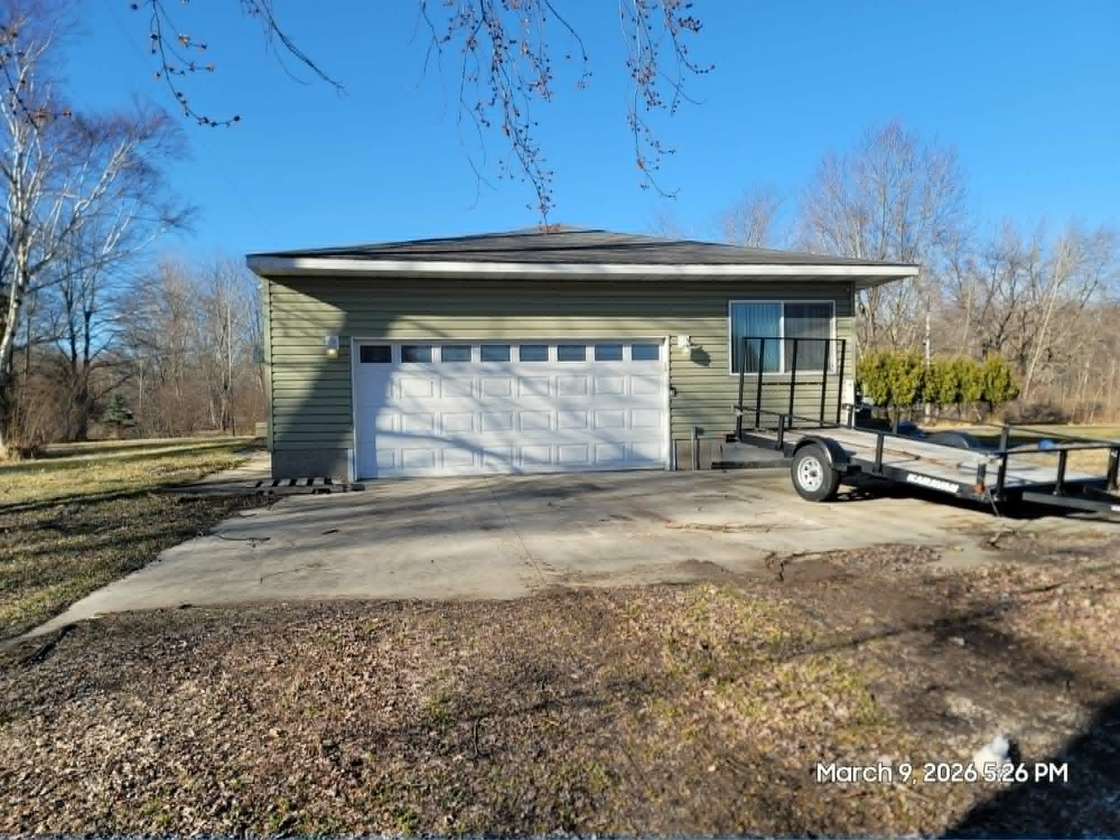
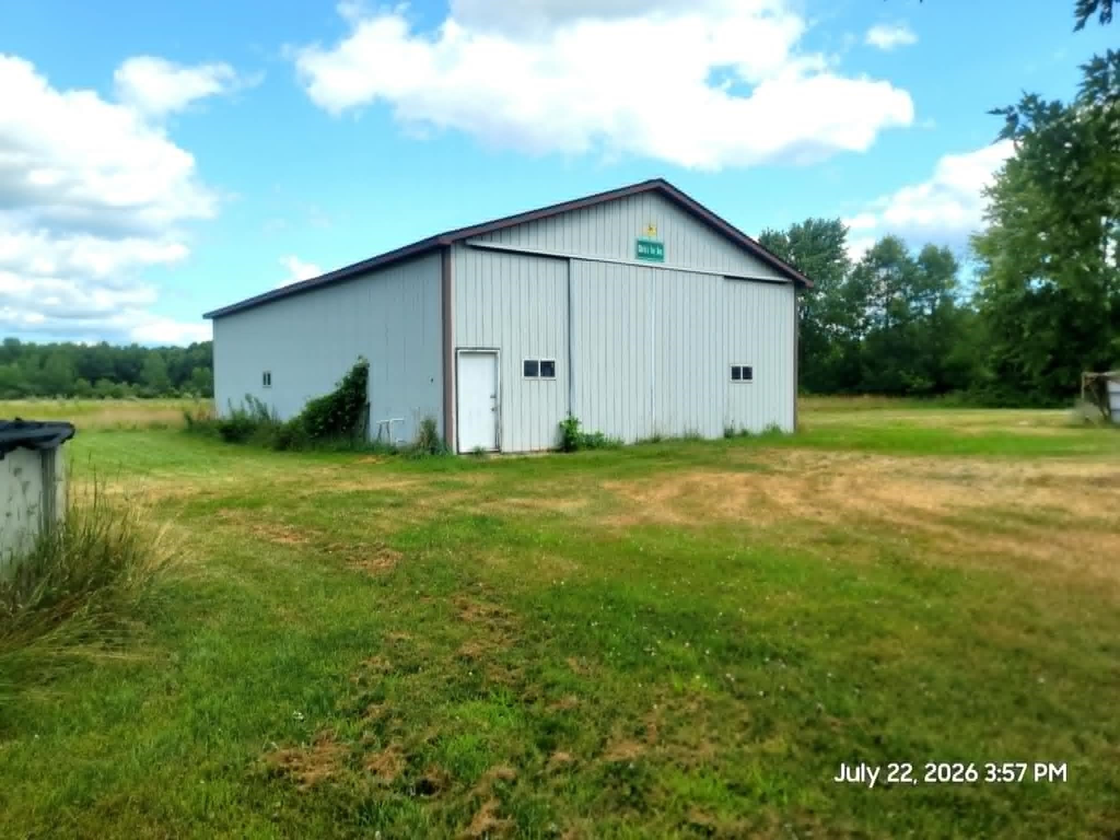
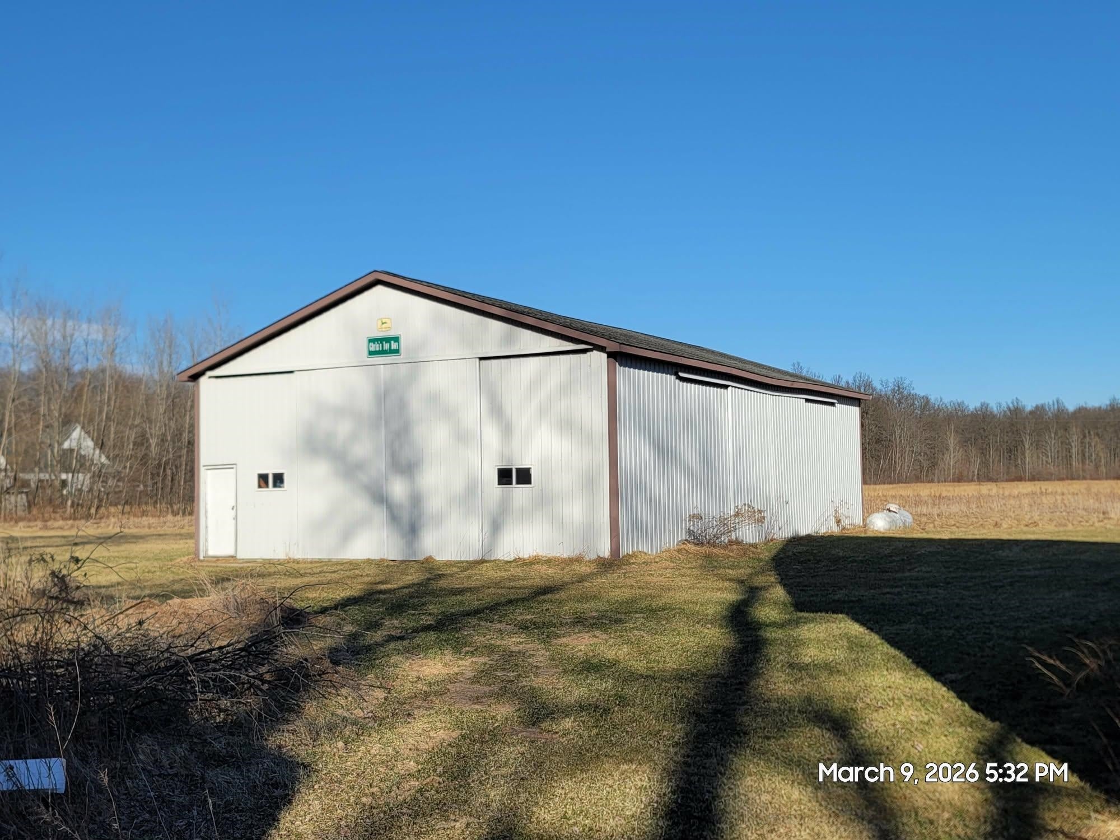
Who wants 20 acres? You do, so welcome home! This 1,780 sq. ft. ranch features 3 bedrooms and 1.5 bathrooms, offering comfortable single-story living with a functional layout. Step inside to find warm hardwood floors running through the living areas and bedrooms, a large 21—16 living room, and a bright, open kitchen. Key Upgrades & Features: Upgraded 200-Amp Electrical Service (Updated in 2020), Efficient Natural Gas Forced-Air Heat & gas water heater, Full Basement with a recreation area and built-in bar-perfect for entertaining, Attached 2-Car Garage plus additional outbuildings. Home has 4 barns: 40x30 and 30x18 red barns, 60x36 pole building, and a 30x40 cement block mechanics garage. Shown by appointment. Viewers must be pre-approved or have proof of funds to grant showings.

Save
Ask
Tour
Hide
Share
Listing Snapshot
Price 
$325,900
Days On Site 
7 Days
Bedrooms 
3
Inside Area (SqFt) 
1,780 sqft
Total Baths 
2
Full Baths 
1
Partial Baths 
1
Lot Size 
20 Acres
Year Built 
1965
MLS® Number 
5050216803
Status 
Pending
Property Tax 
$4,935
HOA/Condo/Coop Fees 
N/A
Sq Ft Source 
N/A
Friends & Family
Recent Activity
4 days agoListing updated with changes from the MLS®
4 days agoStatus changed to Pending
a week agoListing first seen on site
General Features
Acres 
20
Attached Garage 
Yes
Cross Street 
Duffield / Lake
Disclosures 
Taxes Homestead Exempt
Garage 
Yes
Garage Spaces 
2
Levels 
One
Parking 
AttachedDirect AccessGarage Door Opener
Property Sub Type 
Single Family Residence
Sewer 
Septic Tank
Special Circumstances 
Standard
SqFt Above 
1780
Style 
Ranch
Water Source 
PrivateWell
Interior Features
Appliances 
Gas Water HeaterDishwasherDryerOvenRefrigeratorRangeWasher
Basement 
Partially Finished
Heating 
Forced AirNatural Gas
BathFull 
Level - Main
BathLav 
Bedroom 1 
Dimensions - 19.0 x 12.0Level - Main
Bedroom 2 
Dimensions - 12.0 x 12.0Level - Main
Bedroom 3 
Dimensions - 11.0 x 11.0Level - Main
Dining Room 
Dimensions - 14.0 x 12.0Level - Main
Kitchen 
Dimensions - 13.0 x 9.0Level - Main
Living Room 
Dimensions - 22.0 x 15.0Level - Main
Office 
Dimensions - 17.0 x 8.0
Save
Ask
Tour
Hide
Share
Exterior Features
Construction Details 
Vinyl Siding
Pool Features 
None
Community Features
Financing Terms Available 
CashConventionalFHAUSDA LoanVA Loan
MLS Area 
Area08261MontroseTwp
School District 
Montrose
Schools
School District
Montrose
Elementary School
Unknown
Middle School
Unknown
High School
Unknown
Listing courtesy of Nemer Realty: (810) 845-8298


IDX provided courtesy of Realcomp II Ltd. via EastCentralAssociationofREALTORS. Copyright © 2026 Realcomp II Ltd. Shareholders.

IDX information is provided exclusively for consumers' personal, non-commercial use and may not be used for any purpose other than to identify prospective properties consumers may be interested in purchasing and that the data is deemed reliable but not guaranteed accurate by the MLS.

Neighborhood & Commute
Source: Walkscore
Save
Ask
Tour
Hide
Share