
1405 W Vassar RoadBlumfield Township, MI 48757
Mortgage Calculator
Monthly Payment (Est.)
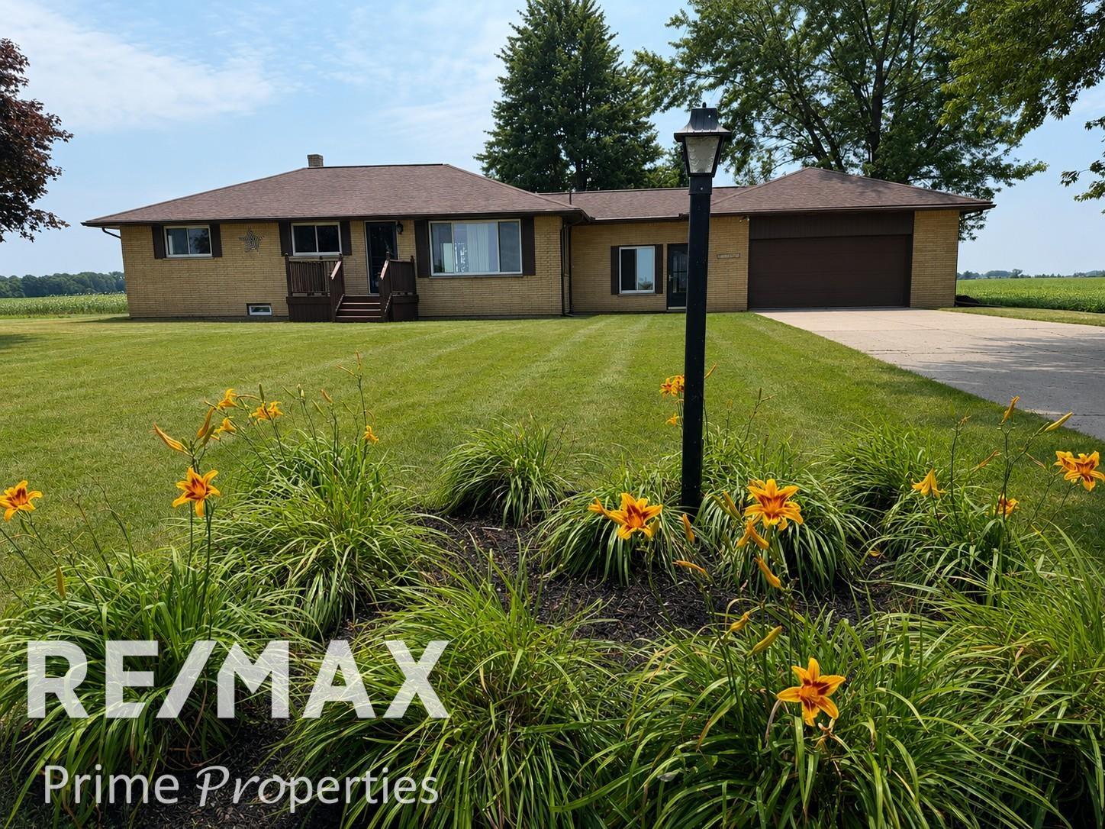
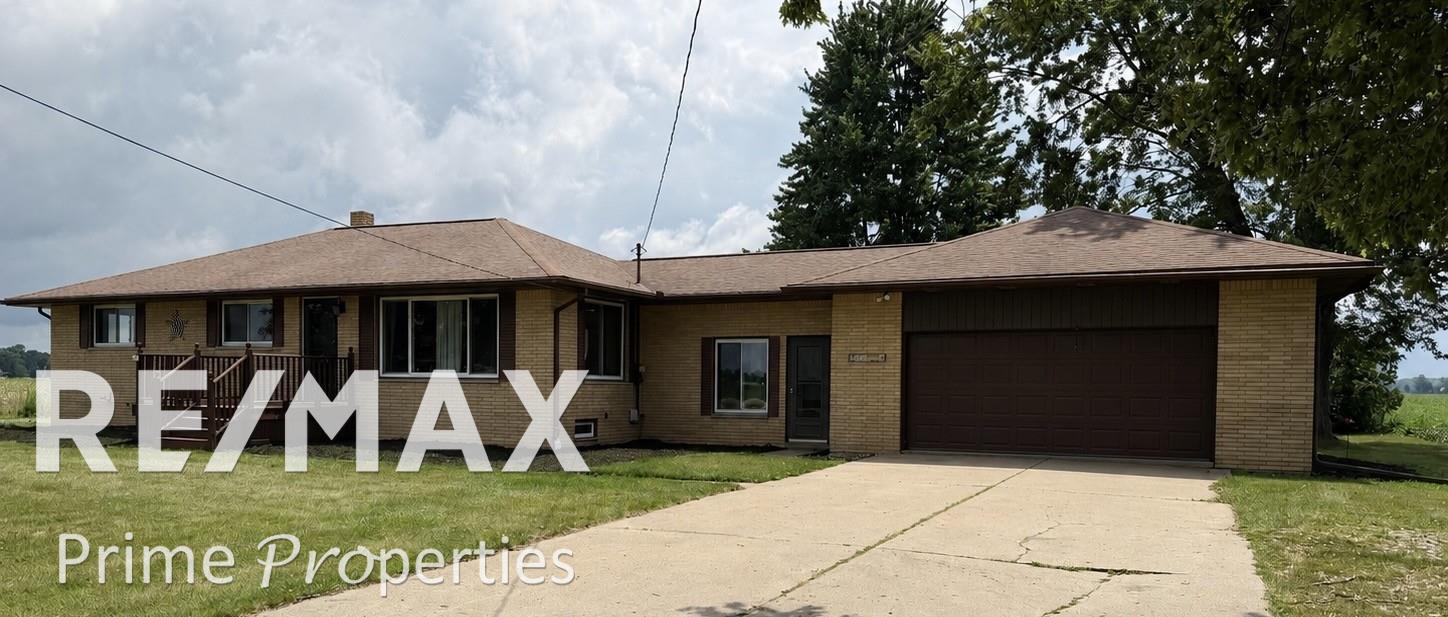
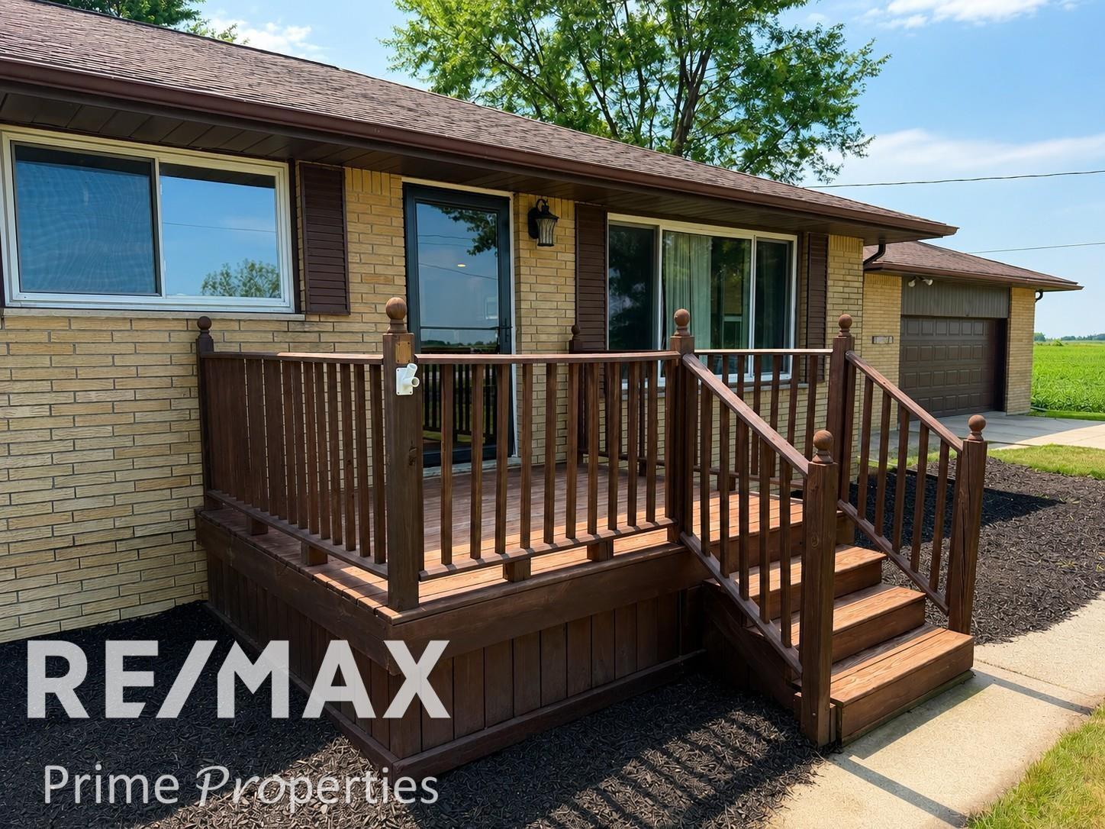
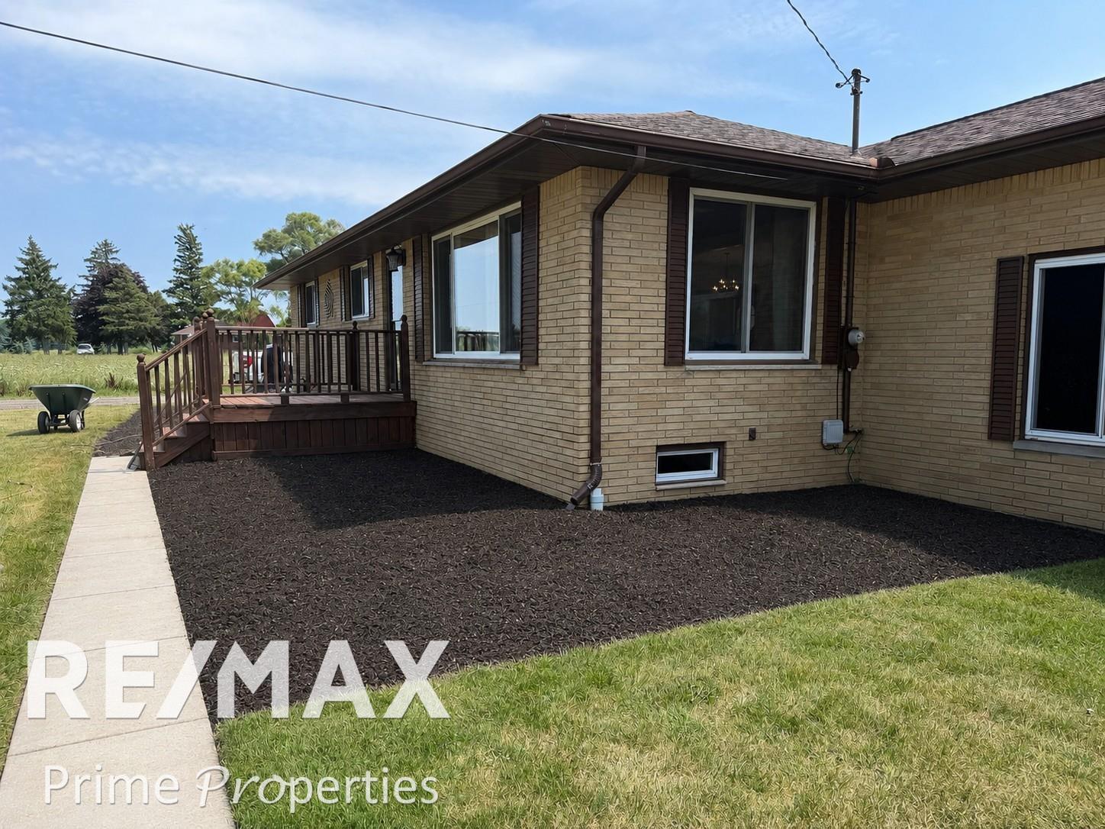
$1,368Country living meets modern comfort just minutes from Frankenmuth! Completely remodeled brick ranch on a beautiful .74-acre country setting just 11 miles north of Frankenmuth! This move-in-ready 3-bedroom, 1.5-bath home offers the perfect blend of modern updates, quality construction, and peaceful rural living in the highly desirable Reese School District. Step inside to an impressive open-concept kitchen and dining area featuring a large center island, abundant cabinet space, and all appliances included. The spacious living room, kitchen, and bathroom showcase beautiful new flooring, while all three bedrooms feature stunning original hardwood floors that have been professionally refinished. The completely updated full bathroom features a gorgeous walk-in shower, and the freshly painted basement has been professionally waterproofed, offering a clean, dry space that's ready to be finished to suit your needs. Brand-new carpet has also been installed on the basement stairs. Major mechanical updates provide peace of mind, including a new furnace, central air conditioner, and water heater (2021). Outside, you'll find plenty of room to relax and entertain with a welcoming front deck, an expansive rear deck overlooking open farmland, and a 15' x 13' concrete patio where you can enjoy beautiful country sunsets. The property backs directly to a scenic soybean field, offering exceptional privacy and picturesque views. Need extra storage or workspace? You'll love the 32' x 25' heated pole barn with an impressive 20' x 31' loft, complete with a built-in air compressor. Additional features include: New pole barn roof (2025) Natural gas Public water Professionally waterproofed basement Heated attached garage All kitchen and laundry appliances included If you've been searching for a beautifully remodeled country home with exceptional outbuildings, modern updates, and room to grow, this one is a must-see! Schedule your private showing today!
| 5 days ago | Listing first seen on site | |
| 5 days ago | Listing updated with changes from the MLS® |

IDX provided courtesy of Realcomp II Ltd. via EastCentralAssociationofREALTORS. Copyright © 2026 Realcomp II Ltd. Shareholders.
IDX information is provided exclusively for consumers' personal, non-commercial use and may not be used for any purpose other than to identify prospective properties consumers may be interested in purchasing and that the data is deemed reliable but not guaranteed accurate by the MLS.