Your Michigan Home Search Starts HERE!

Save
Ask
Tour
Hide
Share
$199,000
53 Days On Site

1271 S dye Road
Flint Charter Township, MI 48532

Single Family Residence|Pending
3
Beds
1
Total Bath
1
Full Bath
880
SqFt
$226
/SqFt
1900
Built
Subdivision:
GRAHAM ACRES
County:
Genesee
Call Now: 810-360-3488
Is this the listing for you? We can help make it yours.
810-360-3488
1271 S dye Road1271 S dye Road1271 S dye Road1271 S dye Road
Save
Ask
Tour
Hide
Share

Mortgage Calculator

Monthly Payment (Est.)

Enter an interest rate to see your estimated monthly payment.
Calculator powered by Showcase IDX, a Constellation1 Company. Copyright ©2026 Information is deemed reliable but not guaranteed.

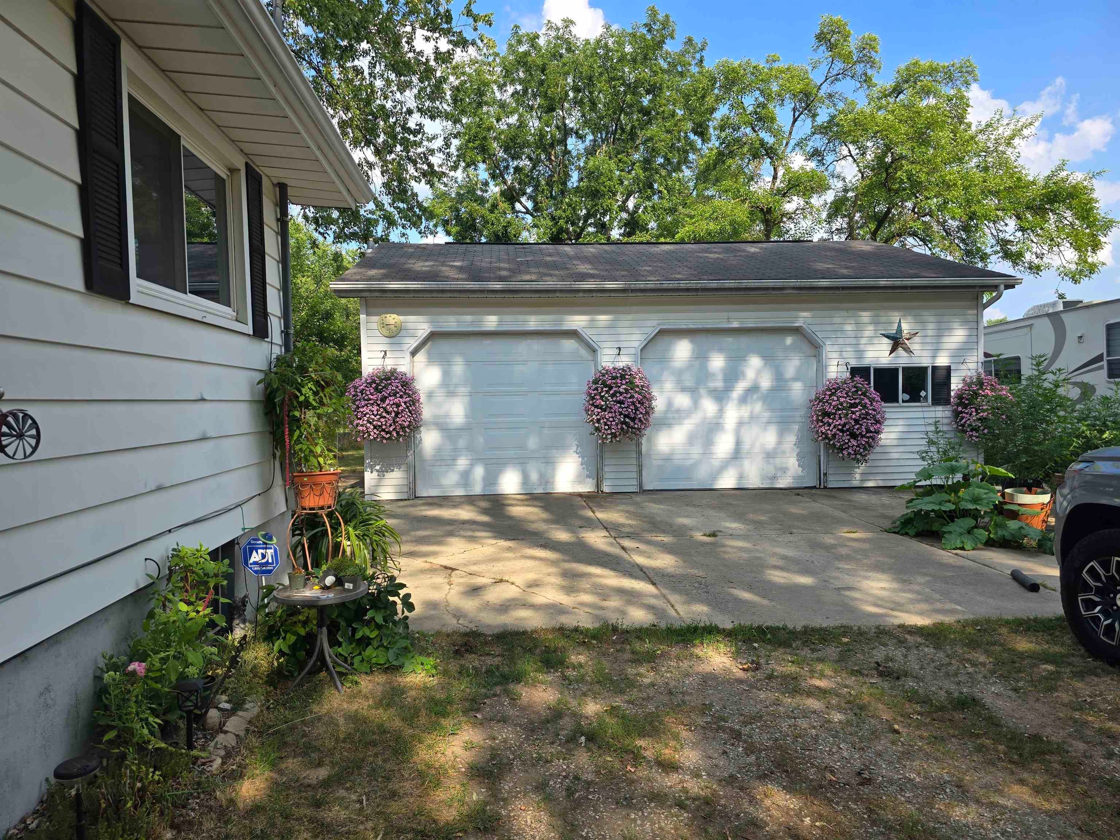
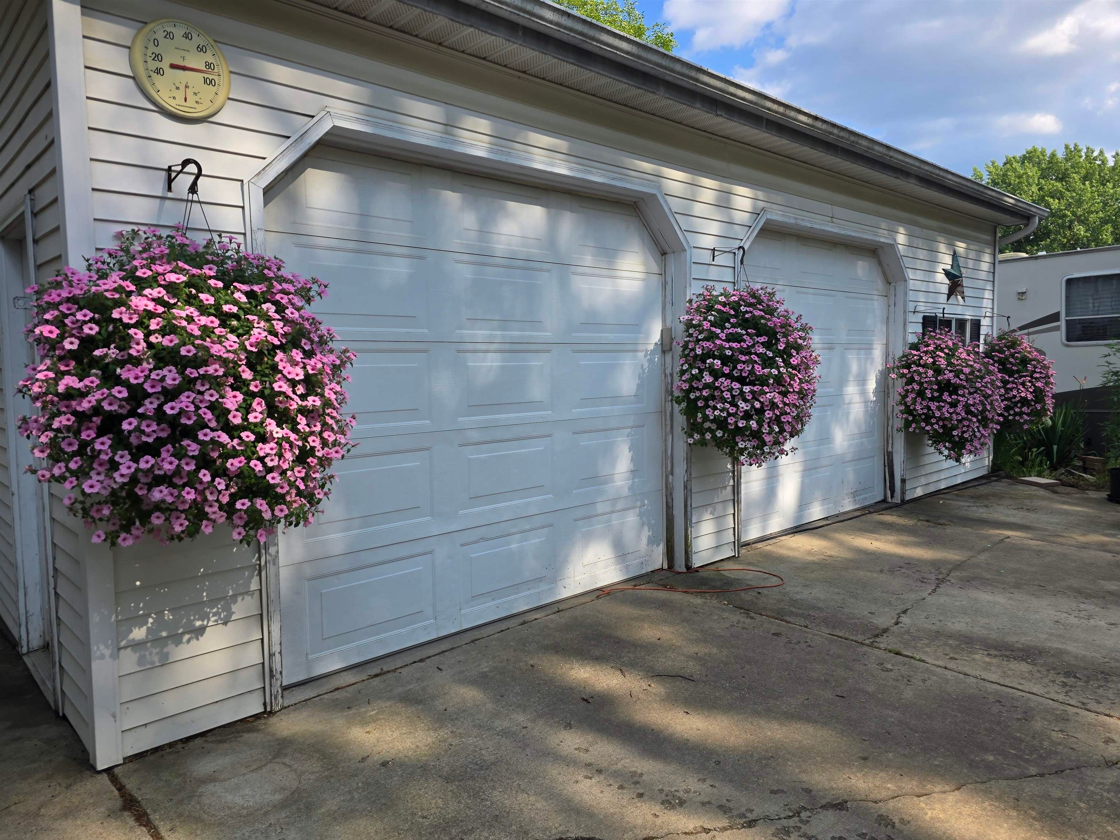
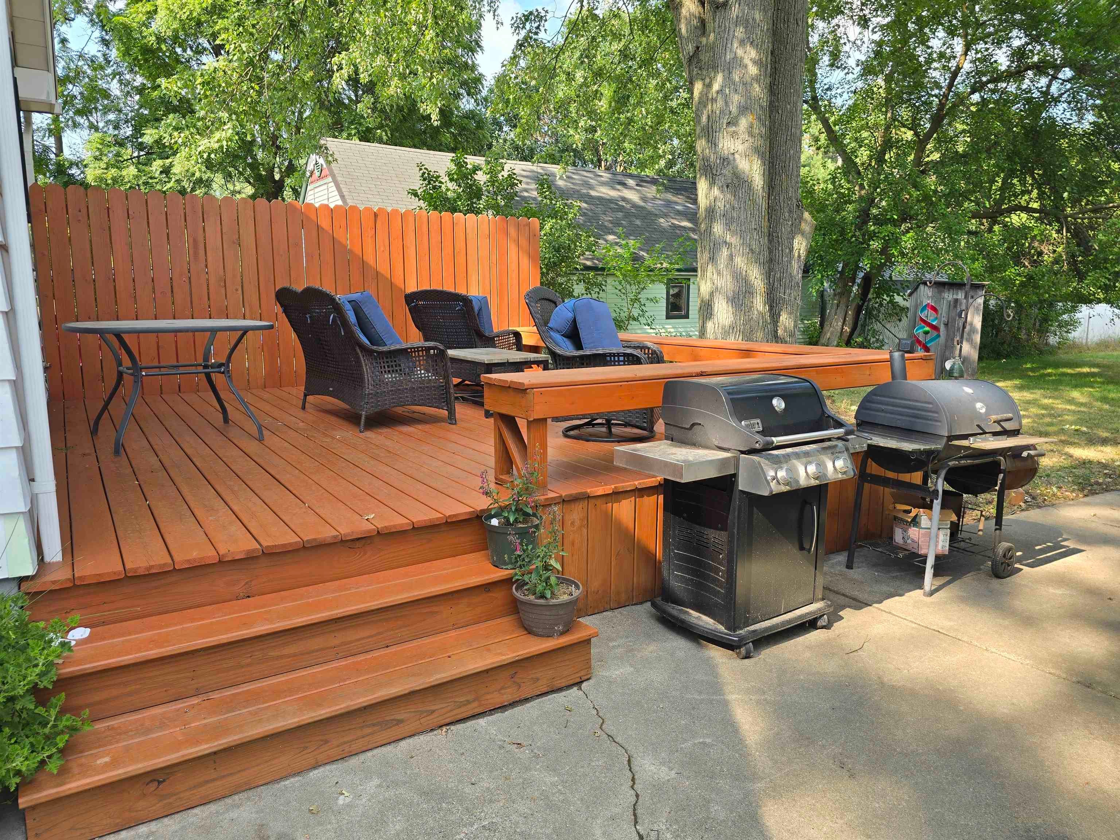
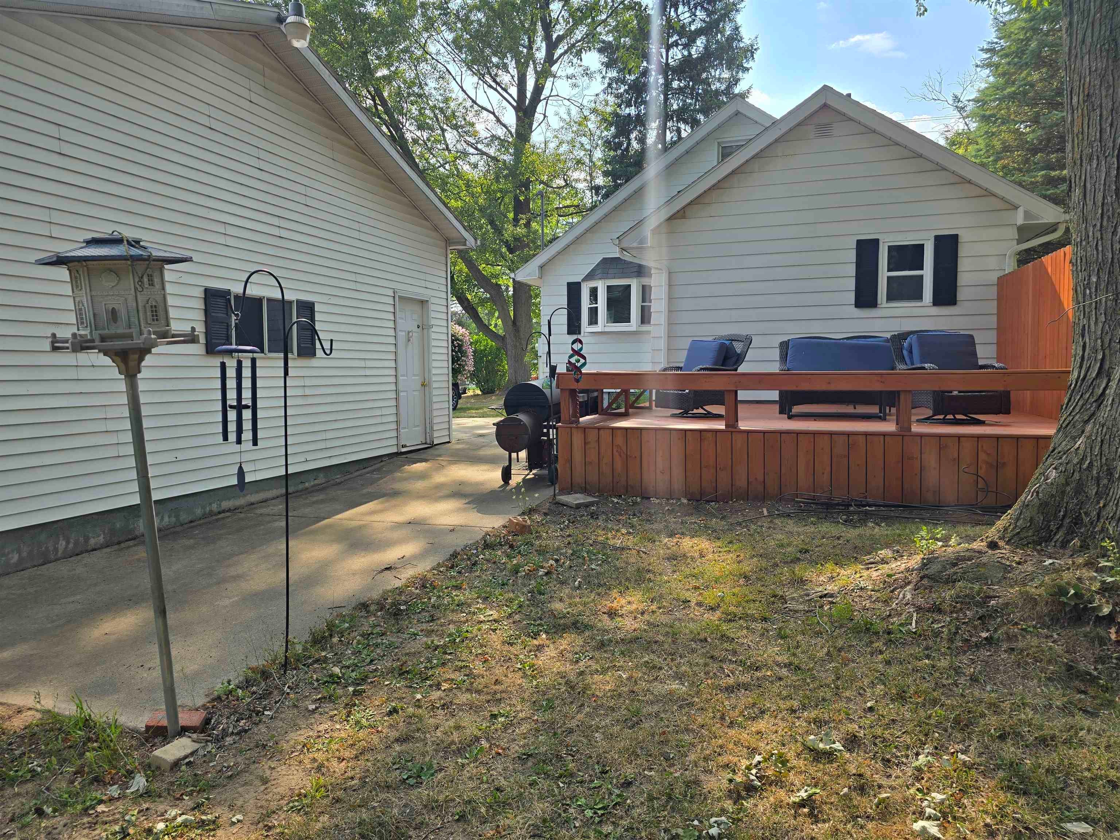
Car enthusiasts, hobbyists, and mechanics Dream Home! Enjoy the perfect blend of comfort, space, and functionality in this charming 3-bedroom, 1-bath home situated on 2 beautiful acres. This property features numerous updates, including newer windows, flooring, furnace, and central air conditioning, offering peace of mind and year-round comfort. The kitchen comes complete with all appliances included, making this home truly move-in ready. Step outside onto the newer rear deck, the perfect place to relax, entertain, or take in the peaceful country views. The impressive 2.5-car garage, equipped with 220-volt electrical service, an included air compressor, and a hydraulic 2-post vehicle lift-an incredible bonus that sets this property apart. Whether you're looking for room to spread out, a place to work on projects, or simply enjoy the privacy of country living, this property has it all. Don't miss your opportunity to own this unique home with acreage and an outstanding garage setup-schedule your private showing today! This home is ready for someone to make it their own.

Save
Ask
Tour
Hide
Share
Listing Snapshot
Price 
$199,000
Days On Site 
53 Days
Bedrooms 
3
Inside Area (SqFt) 
880 sqft
Total Baths 
1
Full Baths 
1
Partial Baths 
N/A
Lot Size 
2 Acres
Year Built 
1900
MLS® Number 
5050217006
Status 
Pending
Property Tax 
$2,343
HOA/Condo/Coop Fees 
N/A
Sq Ft Source 
Assessor
Friends & Family
Recent Activity
4 weeks agoListing updated with changes from the MLS®
a month agoStatus changed to Pending
2 months agoListing first seen on site
General Features
Acres 
2
Cross Street 
Court / Dye
Disclosures 
Taxes Not Homestead Exempt
Foundation 
Block
Garage 
Yes
Garage Spaces 
2.5
Levels 
One and One Half
Parking 
DetachedGarage Door Opener
Property Sub Type 
Single Family Residence
Sewer 
Public Sewer
Special Circumstances 
Standard
SqFt Above 
880
Style 
CapeCod
Water Source 
Public
Zoning 
Residential
Interior Features
Appliances 
Gas Water HeaterDishwasherDryerHumidifierMicrowaveOvenRefrigeratorRangeWasher
Basement 
BlockSump Pump
Cooling 
Ceiling Fan(s)Central Air
Flooring 
Hardwood
Heating 
Forced AirNatural Gas
BathFull 
Dimensions - 8.0 x 6.0
Bedroom 2 
Dimensions - 11.0 x 11.0Level - Second
Bedroom 3 
Dimensions - 14.0 x 11.0Level - Second
Dining Room 
Dimensions - 15.0 x 11.0
Kitchen 
Dimensions - 13.0 x 11.0
Living Room 
Dimensions - 13.0 x 11.0
Master Bedroom 
Dimensions - 14.0 x 11.0
Save
Ask
Tour
Hide
Share
Exterior Features
Construction Details 
Aluminum Siding
Other Structures 
Shed(s)
Patio And Porch 
DeckPorch
Pool Features 
None
Community Features
MLS Area 
Area08181FlintTwp
School District 
CarmanAinsworth
Financing Terms Available 
CashConventional
Schools
School District
CarmanAinsworth
Elementary School
Unknown
Middle School
Unknown
High School
Unknown
Listing courtesy of Michigan Homes Real Estate: (810) 275-2420


IDX provided courtesy of Realcomp II Ltd. via EastCentralAssociationofREALTORS. Copyright © 2026 Realcomp II Ltd. Shareholders.

IDX information is provided exclusively for consumers' personal, non-commercial use and may not be used for any purpose other than to identify prospective properties consumers may be interested in purchasing and that the data is deemed reliable but not guaranteed accurate by the MLS.

Neighborhood & Commute
Source: Walkscore
Save
Ask
Tour
Hide
Share