
12436 Pagels Dr DriveGrand Blanc City, MI 48439
Mortgage Calculator
Monthly Payment (Est.)
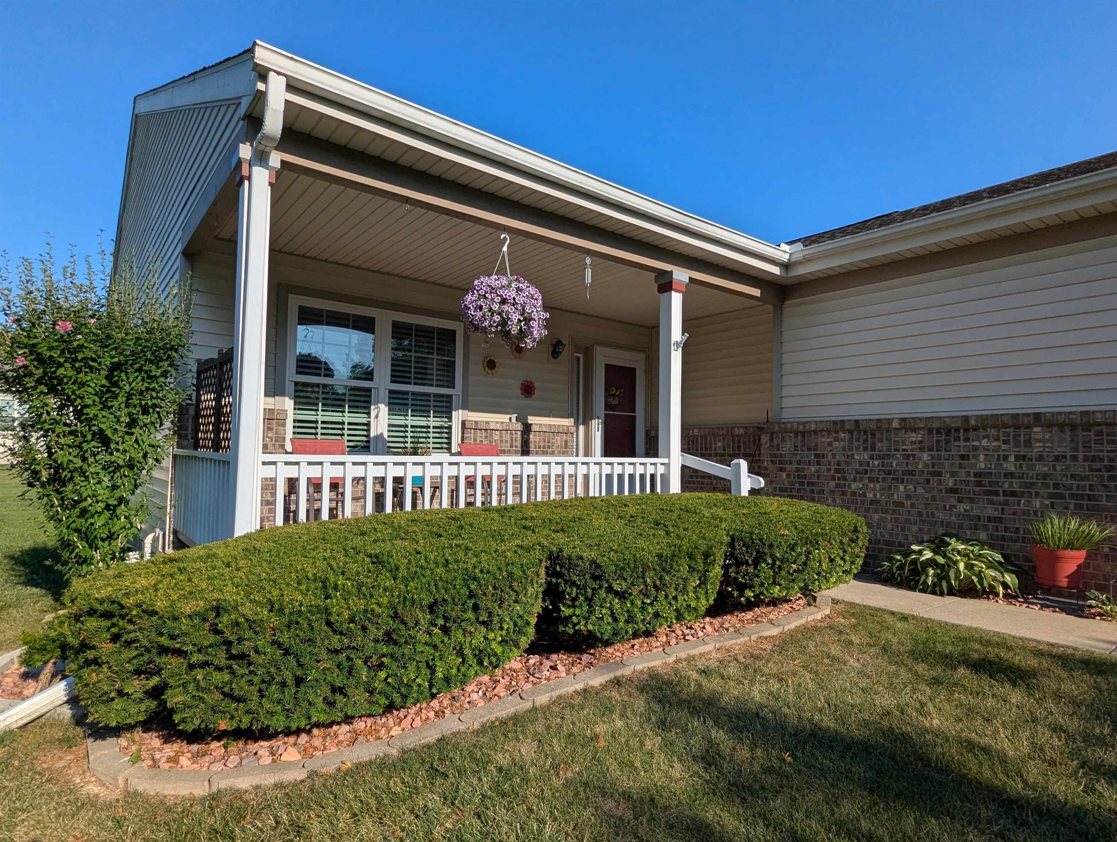
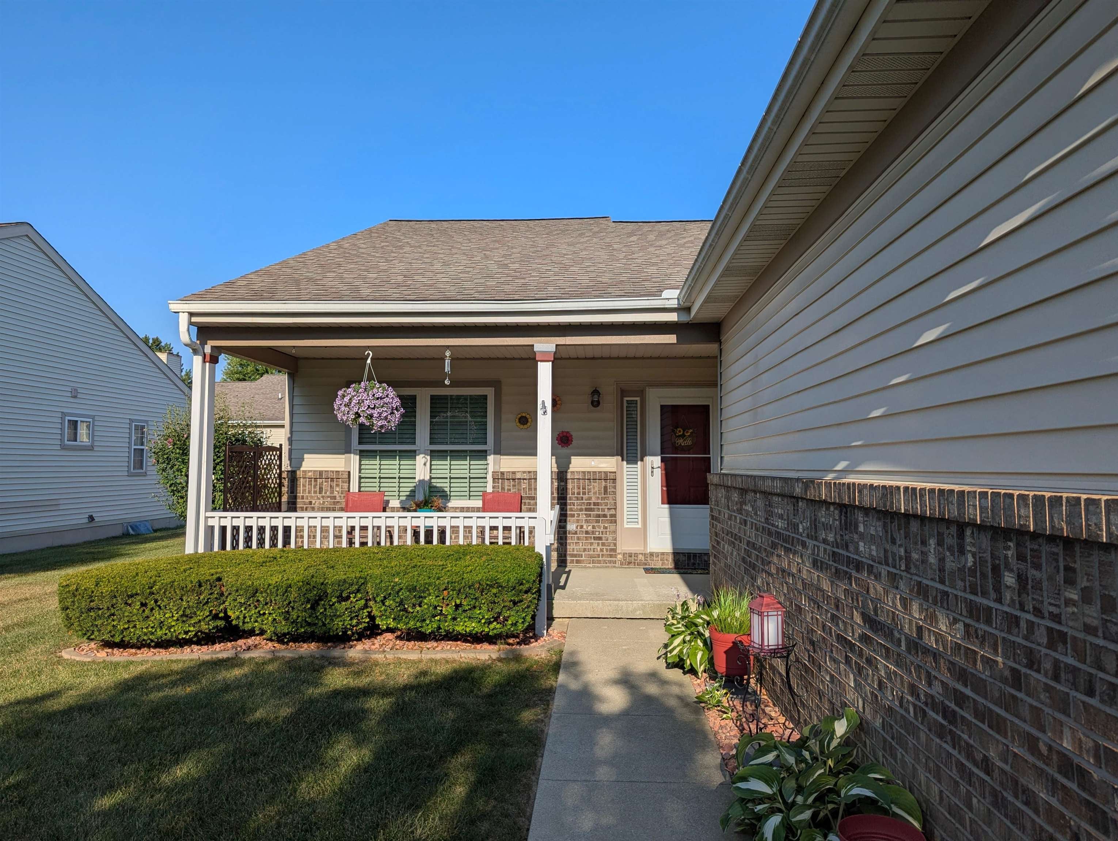
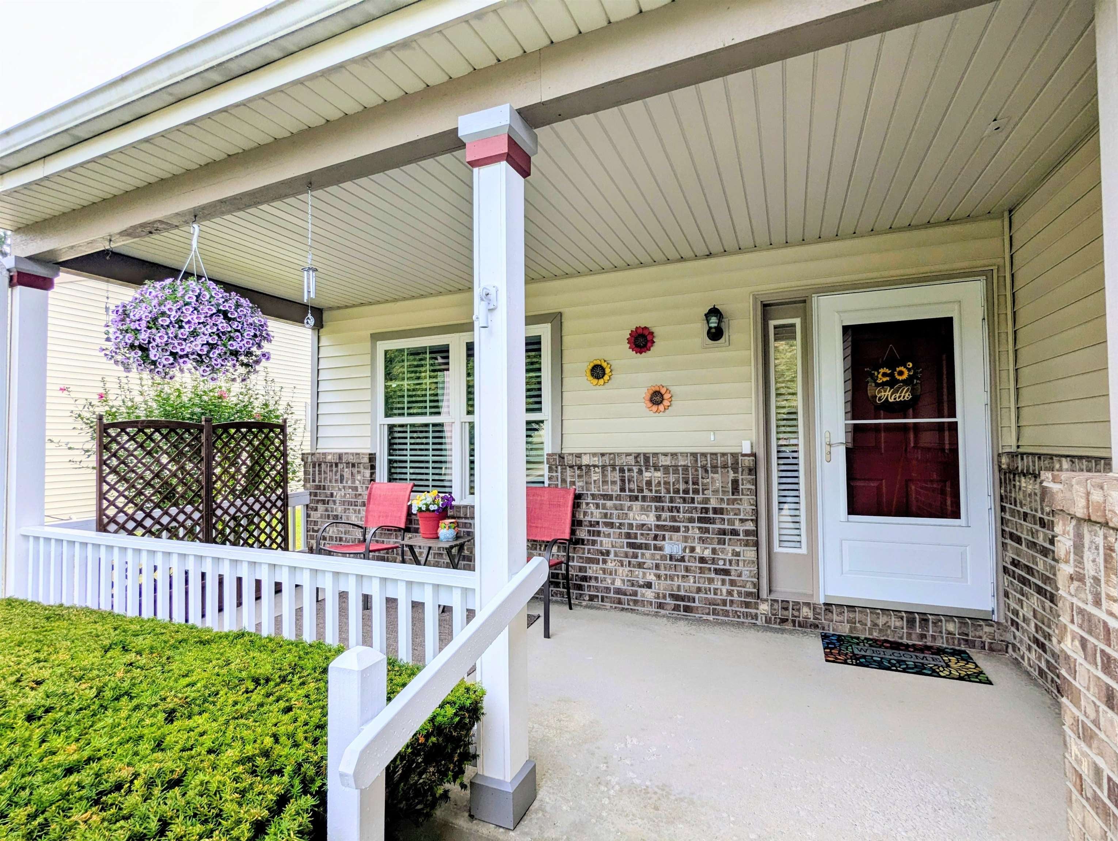
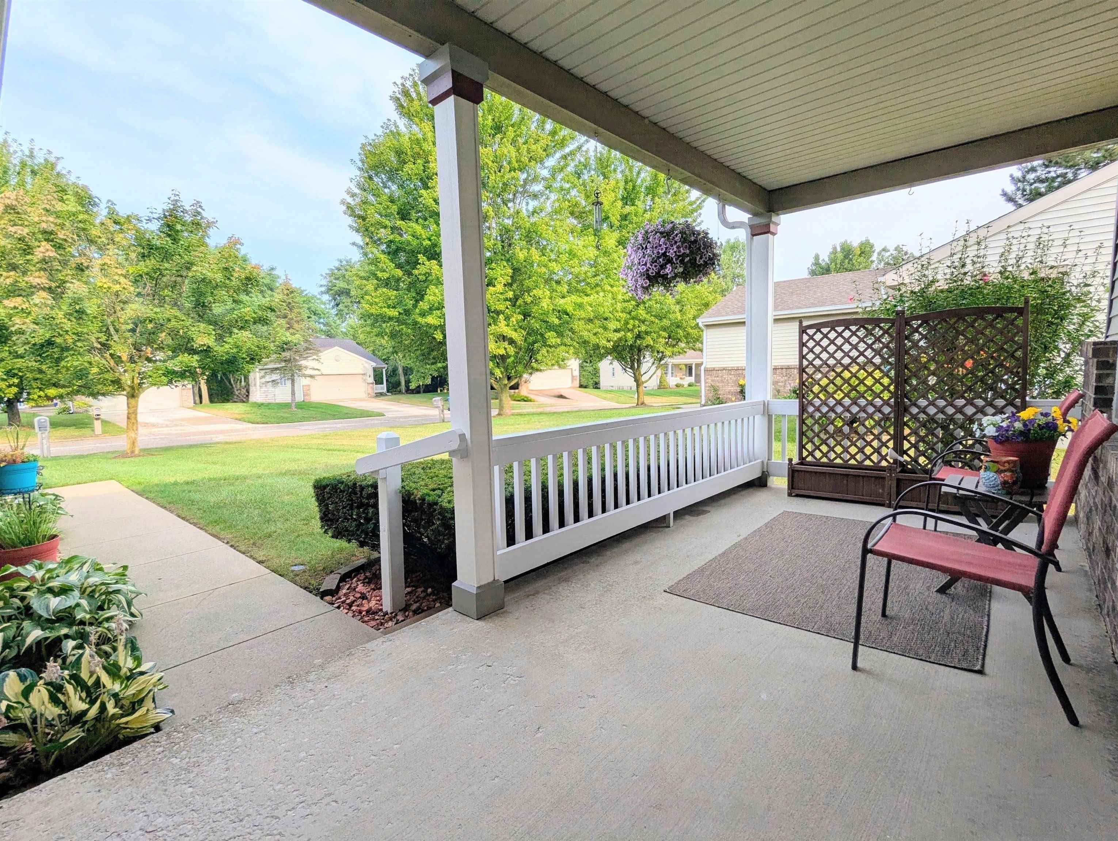
Enter an interest rate to see your estimated monthly payment.Welcome home to this beautifully updated detached condo in Clover Ridge, a secluded gem in a quiet and peaceful community with no through traffic. This tree-lined neighborhood surrounded by open spaces, nature and wildlife is ideally located within walking distance of the Grand Blanc Senior Center and downtown Grand Blanc. From the moment you enter, you'll appreciate the abundance of natural light, open floor plan, vaulted ceilings, and inviting firelit living room. The thoughtfully updated interior features a timeless neutral color palette and stylish finishes throughout. The kitchen offers a new skylight, new stainless-steel appliances, and two generously sized pantries. All appliances are included, along with the washer and dryer conveniently located in the first-floor laundry. A Generac whole-house generator is also included. Numerous updates make this home truly move-in ready, including new window treatments, light fixtures, skylights, appliances, luxury vinyl plank flooring, 5-inch baseboards and updated trim, along with fresh neutral paint throughout the interior and on the front porch. The outdoor spaces are equally inviting. The spacious deck provides a wonderful setting for morning coffee, entertaining, or simply relaxing while enjoying beautiful sunrises, colorful sunsets, and star-filled night skies. Freshly painted and enhanced with planter boxes and trellises, the deck also features an automated awning offering shade and privacy. A large covered front porch, freshly painted and ready for comfortable seating and holiday d©cor, adds even more charm and curb appeal. The beautifully landscaped exterior completes the package. Additional features include a Lennox furnace installed in 2015, Generac generator installed in 2016, and a sump pump with city-water backup. The basement is plumbed for a future bathroom, offering additional possibilities. The association replaced the roof less than 10 years ago. Enjoy the convenience of being close to everything Grand Blanc has to offer, including the Senior Cente
| 4 weeks ago | Listing updated with changes from the MLS® | |
| 4 weeks ago | Status changed to Active Under Contract | |
| 2 months ago | Listing first seen on site |

IDX provided courtesy of Realcomp II Ltd. via EastCentralAssociationofREALTORS. Copyright © 2026 Realcomp II Ltd. Shareholders.
IDX information is provided exclusively for consumers' personal, non-commercial use and may not be used for any purpose other than to identify prospective properties consumers may be interested in purchasing and that the data is deemed reliable but not guaranteed accurate by the MLS.