Your Michigan Home Search Starts HERE!

Save
Ask
Tour
Hide
Share
$447,500
1 Day On Site

12222 Carpenter Road
Flushing Charter Township, MI 48433

For Sale|Single Family Residence|Active
3
Beds
3
Total Baths
2
Full Baths
1
Partial Bath
2,686
SqFt
$167
/SqFt
2005
Built
County:
Genesee
Call Now: 810-360-3488
Is this the listing for you? We can help make it yours.
810-360-3488
12222 Carpenter Road12222 Carpenter Road12222 Carpenter Road12222 Carpenter Road
Save
Ask
Tour
Hide
Share

Mortgage Calculator

Monthly Payment (Est.)

$2,042
Calculator powered by Showcase IDX, a Constellation1 Company. Copyright ©2026 Information is deemed reliable but not guaranteed.

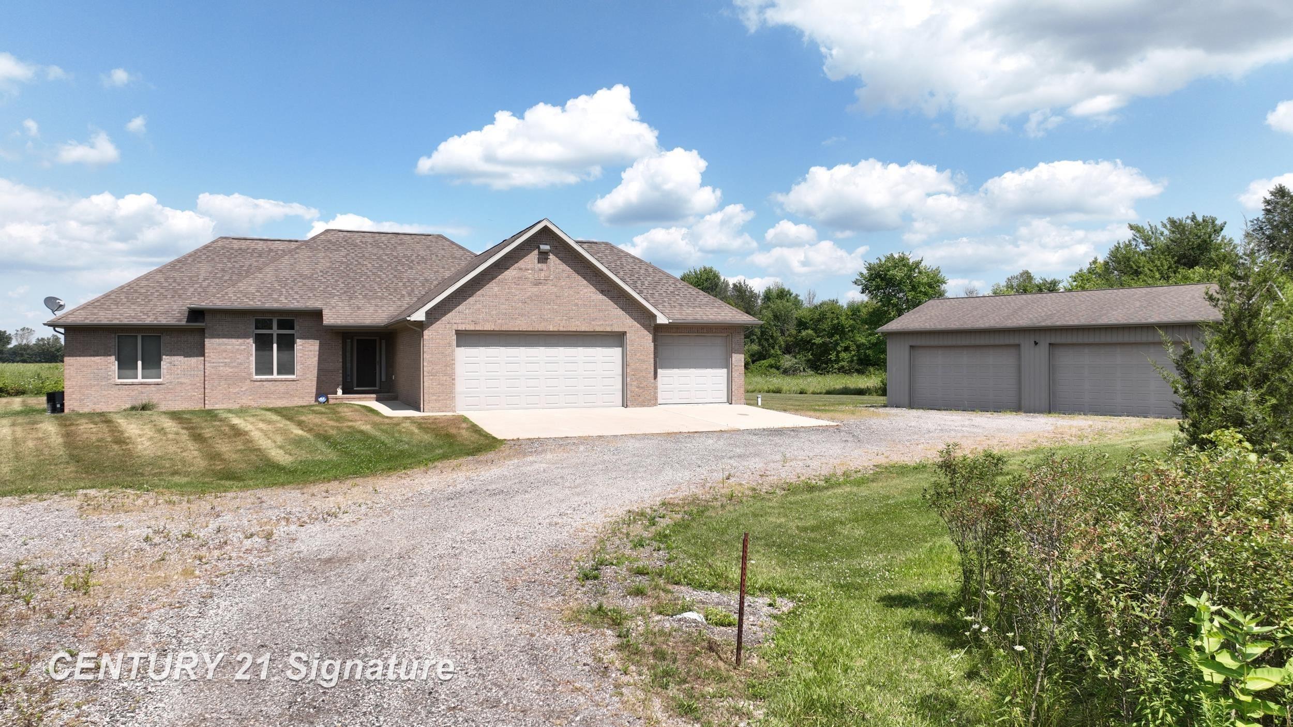
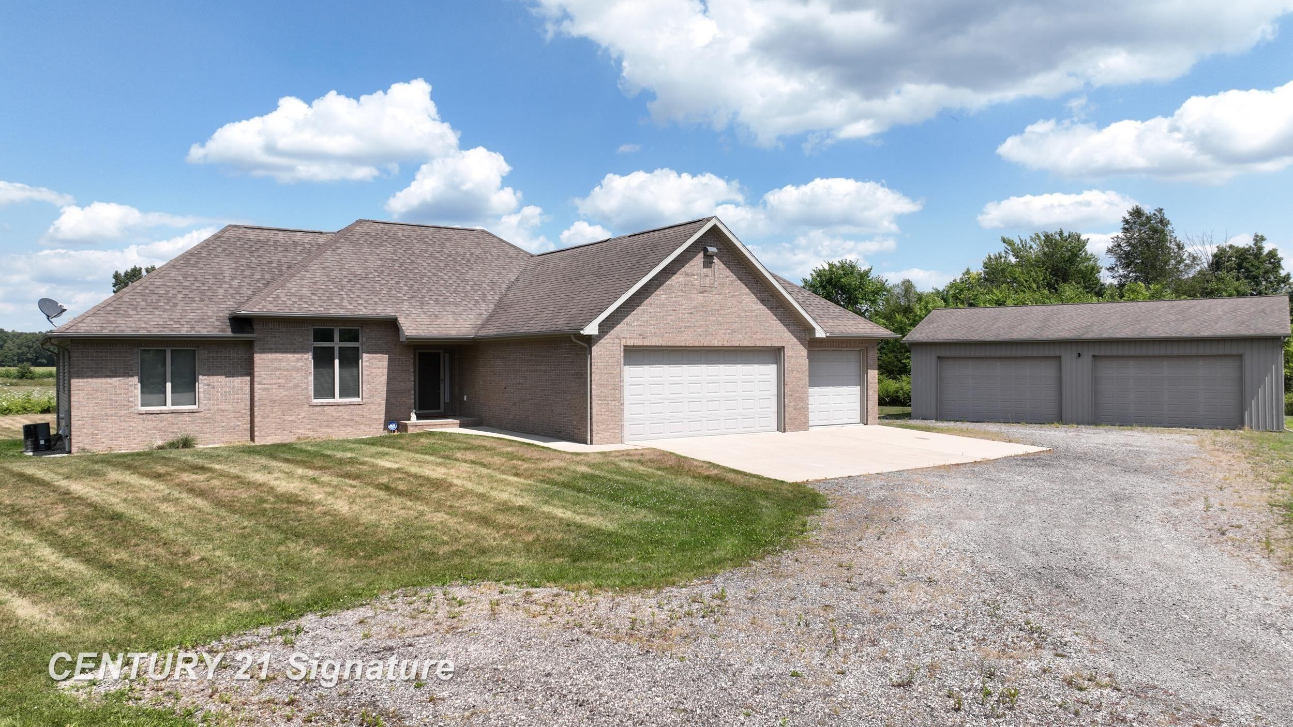
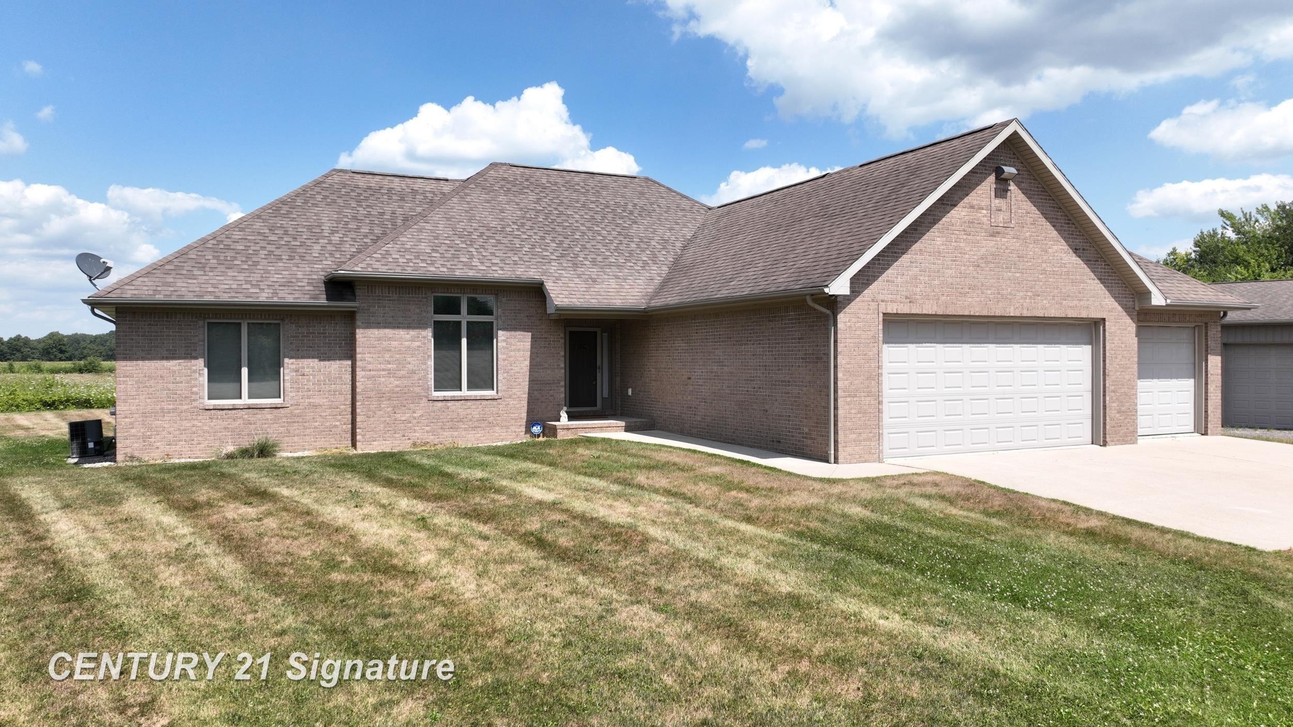
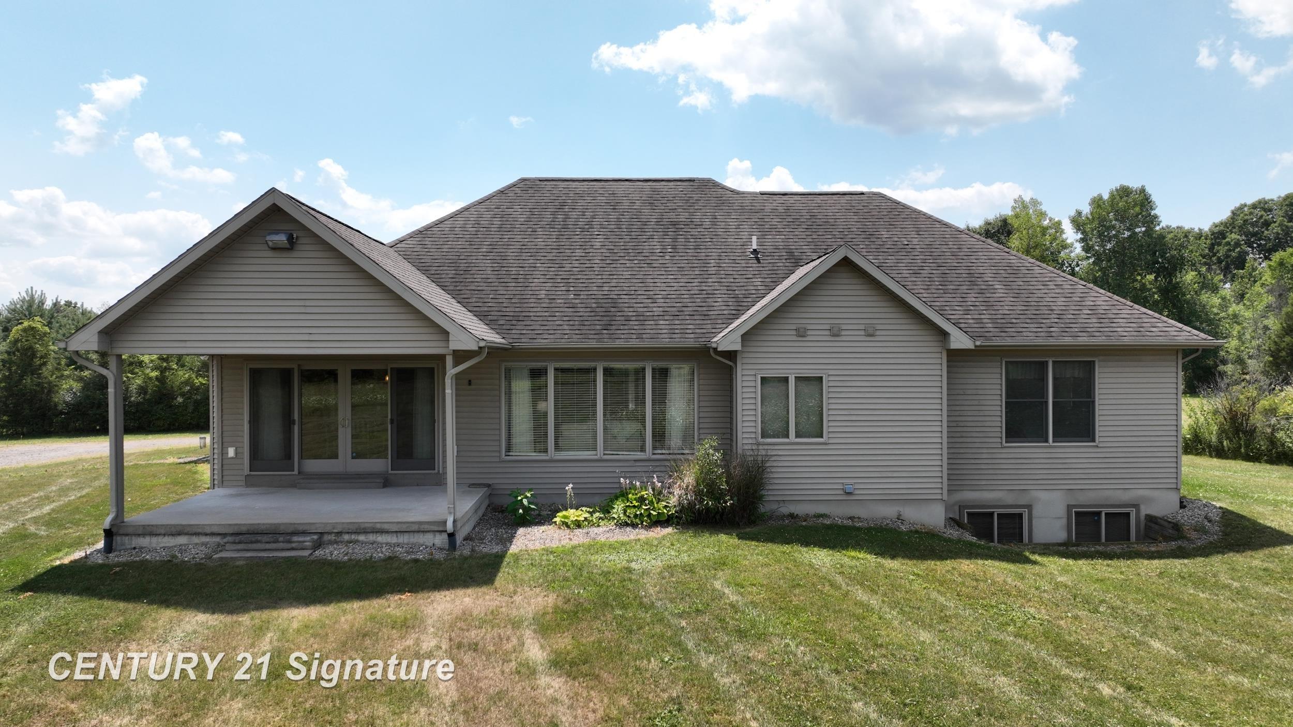
2005 Custom Built Brick Ranch in Flushing. This Amazing home has it all! Featuring 5.25 acres of pure serenity and wildlife. Home sits off road approximately 600 ft. and has no neighbors within site (super private). 32x46 pole barn for all your toys and a huge 3 car attached garage. Full finished basement with 10 ft. ceilings, egress windows, and wide open great room perfect for parties, gaming, and family gatherings. Also, preplumbed for wet bar and bathroom. Over 1500 sq. ft., 3 bedroom, 2.5 bath, 1st floor laundry room, cathedral ceilings, master suite w/ walk-in closet, jacuzzi tub, Awesome kitchen with island top and gorgeous hardwood floors. Extras : new carpet, new paint (neutral, open floor plan, covered cement patio, central air and short par (3) hole in backyard for you golf enthusiasts! All appliances stay. Great location - ¼ mile East of M-13. Truly a turn-key one owner home that shows pride of ownership throughout.

Save
Ask
Tour
Hide
Share
Listing Snapshot
Price 
$447,500
Days On Site 
1 Day
Bedrooms 
3
Inside Area (SqFt) 
2,686 sqft
Total Baths 
3
Full Baths 
2
Partial Baths 
1
Lot Size 
5.27 Acres
Year Built 
2005
MLS® Number 
5050217574
Status 
Active
Property Tax 
$3,897
HOA/Condo/Coop Fees 
N/A
Sq Ft Source 
Public Records
Friends & Family
Recent Activity
yesterdayListing first seen on site
yesterdayListing updated with changes from the MLS®
General Features
Acres 
5.27
Attached Garage 
Yes
Cross Street 
E of M-13 / W of Seymour
Disclosures 
Taxes Homestead Exempt
Garage 
Yes
Garage Spaces 
3
Levels 
One
Parking 
Attached
Property Sub Type 
Single Family Residence
Security 
Security System
Sewer 
Septic Tank
Special Circumstances 
Standard
SqFt Above 
1536
SqFt Below 
1150
Style 
Ranch
Water Source 
PrivateWell
Zoning 
Residential
Interior Features
Appliances 
DishwasherDryerMicrowaveOvenRefrigeratorRangeWasherWater Softener Owned
Basement 
Walk-Out AccessConcreteDaylightFinishedFullSump Pump
Cooling 
Ceiling Fan(s)Central Air
Flooring 
Ceramic TileHardwood
Heating 
Forced AirPropane
Interior 
Cathedral Ceiling(s)Eat-in KitchenHigh Speed InternetPantryWalk-In Closet(s)
Window Features 
Bay Window(s)Window Treatments
BathFull 
Dimensions - 9.0 x 5.0
BathLav 
Dimensions - 7.0 x 6.0
Bedroom 2 
Dimensions - 13.0 x 14.0
Bedroom 3 
Dimensions - 10.0 x 12.0
Bonus Room 
Dining Room 
Dimensions - 16.0 x 12.0
Exercise Room 
Family Room 
Dimensions - 25.0 x 30.0Level - Lower
Great Room 
Dimensions - 17.0 x 26.0
Kitchen 
Dimensions - 15.0 x 14.0
Laundry 
Dimensions - 9.0 x 6.0
Library 
Living Room 
Dimensions - 20.0 x 30.0Level - Lower
Master Bedroom 
Dimensions - 16.0 x 16.0
Office 
Dimensions - 9.0 x 7.0Level - Lower
Save
Ask
Tour
Hide
Share
Exterior Features
Construction Details 
BrickVinyl Siding
Lot Features 
Irregular LotWooded
Other Structures 
Barn(s)
Patio And Porch 
PatioPorch
Pool Features 
None
Waterfront Features 
n/a
Windows/Doors 
Bay Window(s)Window Treatments
Community Features
Accessibility Features 
Therapeutic Whirlpool
Financing Terms Available 
CashConventionalFHAUSDA LoanVA Loan
MLS Area 
Area08251FlushingTwp
School District 
Flushing
Schools
School District
Flushing
Elementary School
Unknown
Middle School
Unknown
High School
Unknown
Listing courtesy of Century 21 Signature Realty: (810) 691-5965


IDX provided courtesy of Realcomp II Ltd. via EastCentralAssociationofREALTORS. Copyright © 2026 Realcomp II Ltd. Shareholders.

IDX information is provided exclusively for consumers' personal, non-commercial use and may not be used for any purpose other than to identify prospective properties consumers may be interested in purchasing and that the data is deemed reliable but not guaranteed accurate by the MLS.

Neighborhood & Commute
Source: Walkscore
Save
Ask
Tour
Hide
Share