Your Michigan Home Search Starts HERE!

Save
Ask
Tour
Hide
Share
$189,000
85 Days On Site

3049 Egleston Avenue
Genesee Charter Township, MI 48506

Single Family Residence|Pending
3
Beds
2
Total Baths
2
Full Baths
1,532
SqFt
$123
/SqFt
Subdivision:
RICHFIELD GDNS
County:
Genesee
Call Now: 810-360-3488
Is this the listing for you? We can help make it yours.
810-360-3488
3049 Egleston Avenue3049 Egleston Avenue3049 Egleston Avenue3049 Egleston Avenue
Save
Ask
Tour
Hide
Share

Mortgage Calculator

Monthly Payment (Est.)

Enter an interest rate to see your estimated monthly payment.
Calculator powered by Showcase IDX, a Constellation1 Company. Copyright ©2026 Information is deemed reliable but not guaranteed.

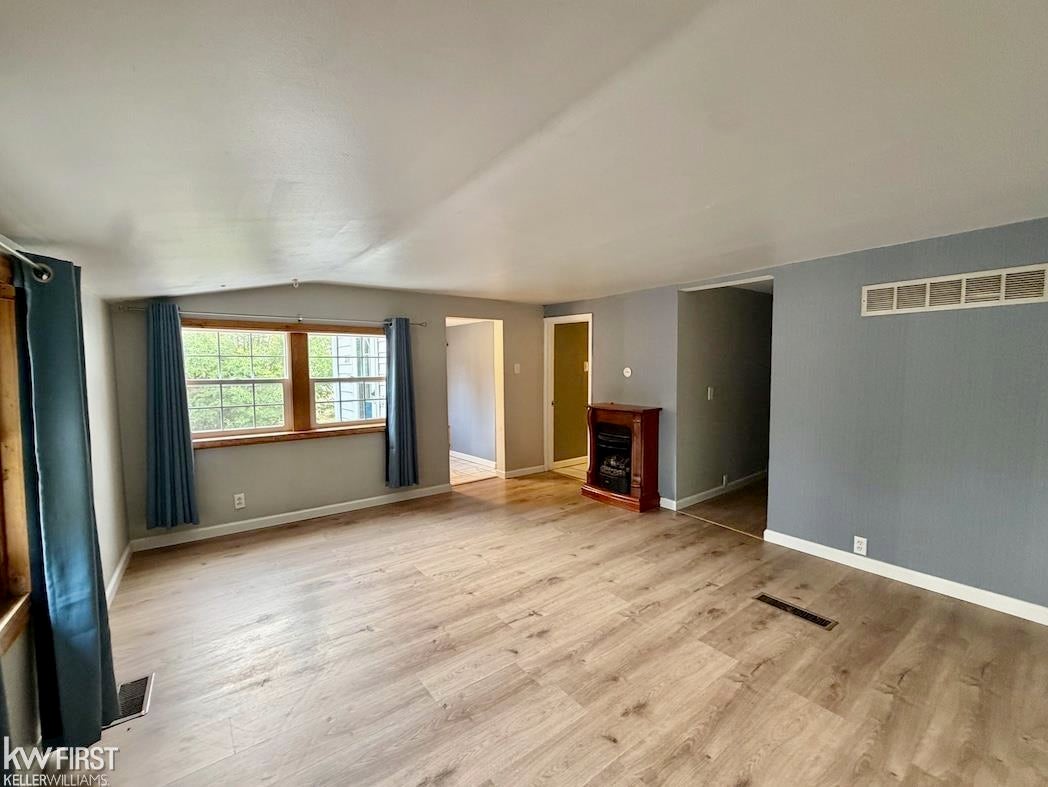
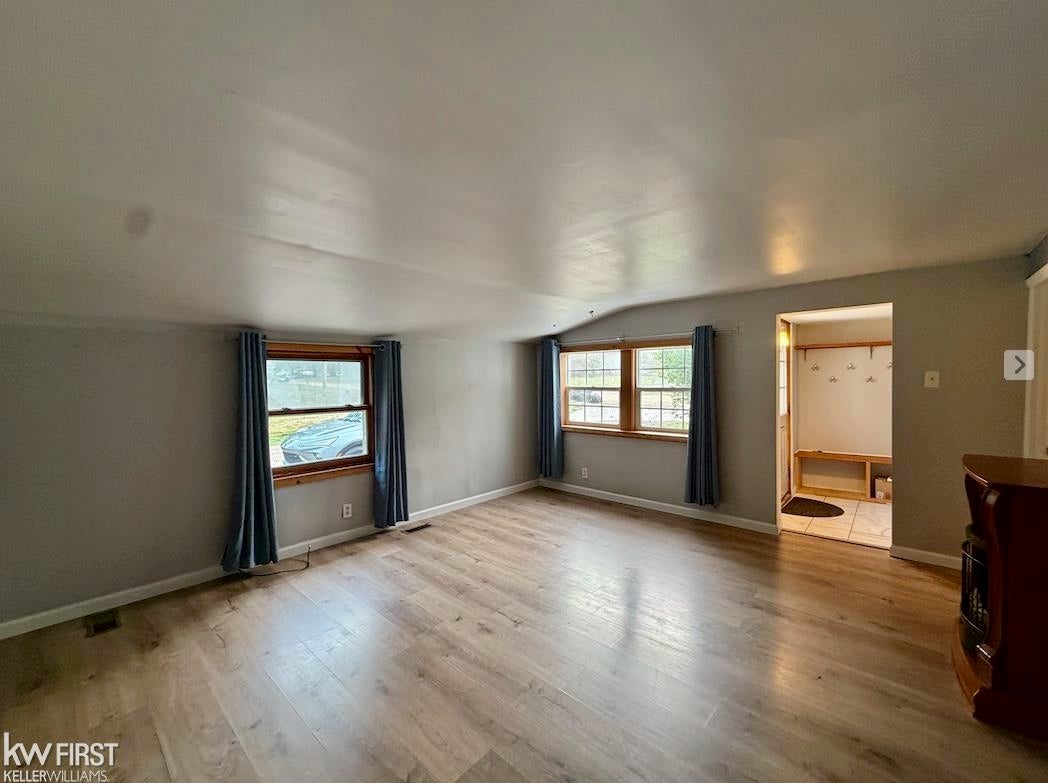
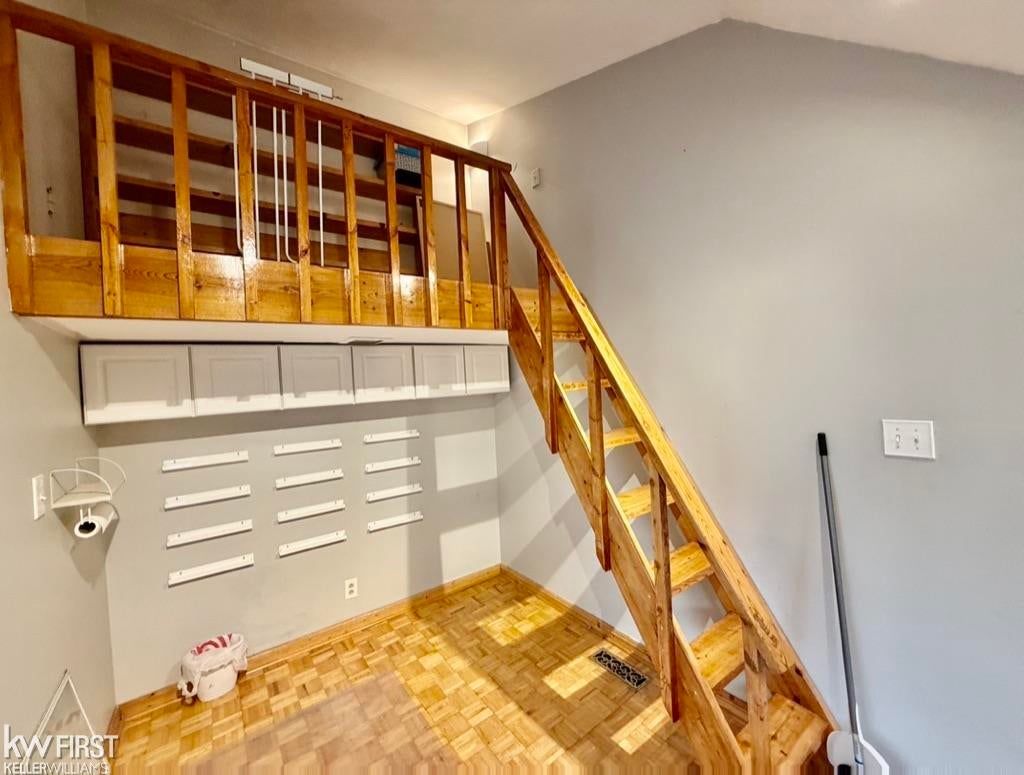
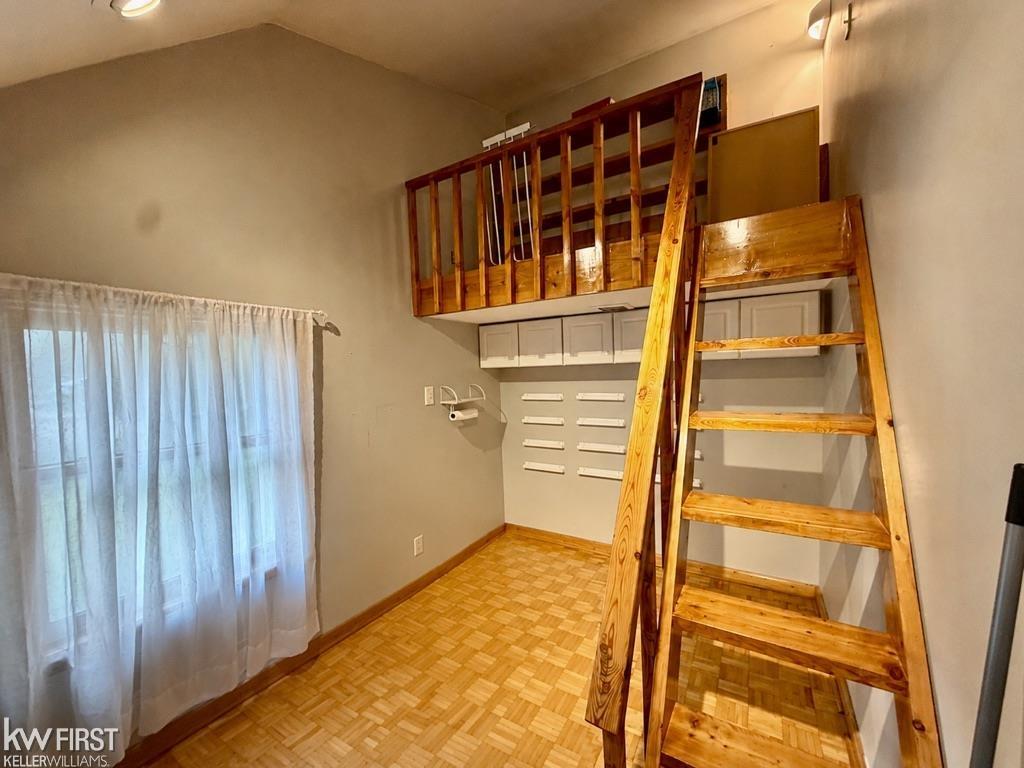
Searching for a 3-bedroom home in Genesee Township with nearly an acre, Kearsley Creek frontage, and exceptional garage and studio space? 3049 Egleston offers 3 bedrooms, 2 full baths, 1,532 sq. ft. of finished living space, a 5-car detached garage with two garage doors, and a wooded 0.87-acre setting extending back to Kearsley Creek. The creekside setting is a standout feature. Head toward the back of the property and enjoy a deck along the shore of Kearsley Creek, creating a relaxing spot for quiet evenings by the water, nighttime bonfires, or simply enjoying the wooded surroundings. Inside, this Cape Cod offers two bedrooms and a full bathroom on the main floor, while the entire upper level is dedicated to the primary suite. This private retreat features a vaulted ceiling, skylights bringing in natural light, a private full bathroom, and a large walk-in closet. The lower level adds even more usable space with a 14' x 13' recreation room and the laundry area. Appliances include the refrigerator, range/oven, dishwasher, microwave, washer, and dryer. Additional features include natural gas forced-air heat, public sanitary sewer, vinyl siding, and immediate possession at closing. Near the creek is a separate insulated building with electricity and heat. Originally constructed with the idea of becoming a tiny house, it was most recently used as a home gym and includes a second-story loft area. With no water or sewer currently installed, it offers excellent potential as a studio, gym, creative workspace, hobby room, or other flex space. The wooded 0.87-acre property also includes a patio, chicken coop, playset, and natural gas grill, all included with the sale. Car enthusiasts, hobbyists, or buyers needing substantial storage will appreciate the oversized 5-car detached garage with two garage doors. Priced at $197,000, this 3-bedroom home in Genesee Township combines a private upper-level primary suite, nearly an acre of wooded property, substantial garage space, a heated and insulated studio/flex building, and a p

Save
Ask
Tour
Hide
Share
Listing Snapshot
Price 
$189,000
Days On Site 
85 Days
Bedrooms 
3
Inside Area (SqFt) 
1,532 sqft
Total Baths 
2
Full Baths 
2
Partial Baths 
N/A
Lot Size 
0.87 Acres
Year Built 
N/A
MLS Number 
5050218290
Status 
Pending
Property Tax 
$1,885
HOA/Condo/Coop Fees 
N/A
Sq Ft Source 
Appraiser
Friends & Family
Recent Activity
2 months agoListing updated with changes from the MLS
2 months agoStatus changed to Pending
2 months agoPrice changed to $189,000
3 months agoListing first seen on site
General Features
Acres 
0.87
Cross Street 
Richfield Rd / Egleston Ave
Disclosures 
Taxes Homestead Exempt
Foundation 
Block
Garage 
Yes
Garage Spaces 
5
Levels 
One and One Half
Parking 
DetachedGarageHeated GarageGarage Door OpenerGarage Faces Side
Property Sub Type 
Single Family Residence
Sewer 
Public Sewer
Special Circumstances 
Standard
SqFt Above 
1350
SqFt Below 
182
Style 
CapeCod
Water Source 
Public
Zoning 
Residential
Interior Features
Appliances 
Gas Water HeaterDishwasherDryerMicrowaveOvenRefrigeratorRangeWasher
Basement 
Crawl SpaceBlockPartially FinishedSump Pump
Cooling 
Ceiling Fan(s)Wall/Window Unit(s)
Fireplace 
Yes
Fireplace Features 
GasLiving Room
Flooring 
Ceramic TileHardwood
Heating 
Forced AirNatural Gas
Interior 
Cathedral Ceiling(s)High Speed InternetWalk-In Closet(s)
Window Features 
Skylight(s)Window Treatments
BathFull 
Dimensions - 5.0 x 5.0Level - Upper
Bedroom 1 
Dimensions - 15.0 x 13.0Level - Upper
Bedroom 2 
Dimensions - 13.0 x 7.0
Bedroom 3 
Dimensions - 10.0 x 8.0
Bonus Room 
Dimensions - 10.0 x 8.0
Dining Room 
Dimensions - 8.0 x 8.0
Family Room 
Dimensions - 14.0 x 13.0Level - Lower
Kitchen 
Dimensions - 12.0 x 8.0
Laundry 
Dimensions - 12.0 x 8.0Level - Lower
Living Room 
Dimensions - 15.0 x 13.0
Office 
Dimensions - 8.0 x 6.0
Save
Ask
Tour
Hide
Share
Exterior Features
Construction Details 
Vinyl Siding
Lot Features 
SlopedMany TreesWooded
Other Structures 
Garage(s)Guest HouseSecond GarageWorkshop
Patio And Porch 
Patio
Pool Features 
None
Waterfront 
Yes
Waterfront Features 
River FrontWaterfront
Windows/Doors 
Skylight(s)Window Treatments
Community Features
MLS Area 
Area08231GeneseeTwp
School District 
Kearsley
Financing Terms Available 
CashConventional
Roads 
Gravel
Schools
School District
Kearsley
Elementary School
Unknown
Middle School
Unknown
High School
Unknown
Listing courtesy of Keller Williams First: (810) 691-0019


IDX provided courtesy of Realcomp II Ltd. via EastCentralAssociationofREALTORS. Copyright © 2026 Realcomp II Ltd. Shareholders.

IDX information is provided exclusively for consumers' personal, non-commercial use and may not be used for any purpose other than to identify prospective properties consumers may be interested in purchasing and that the data is deemed reliable but not guaranteed accurate by the MLS.

Neighborhood & Commute
Source: Walkscore
Save
Ask
Tour
Hide
Share