Your Michigan Home Search Starts HERE!

Save
Ask
Tour
Hide
Share
$244,900
36 Days On Site

6136 Hugh Street
Burton City, MI 48509

For Sale|Single Family Residence|Active
4
Beds
2
Total Baths
1
Full Bath
1
Partial Bath
1,531
SqFt
$160
/SqFt
1952
Built
Subdivision:
EASTMORELAND ACRES 1
County:
Genesee
Call Now: 810-360-3488
Is this the listing for you? We can help make it yours.
810-360-3488
6136 Hugh Street6136 Hugh Street6136 Hugh Street6136 Hugh Street
Save
Ask
Tour
Hide
Share

Mortgage Calculator

Monthly Payment (Est.)

Enter an interest rate to see your estimated monthly payment.
Calculator powered by Showcase IDX, a Constellation1 Company. Copyright ©2026 Information is deemed reliable but not guaranteed.

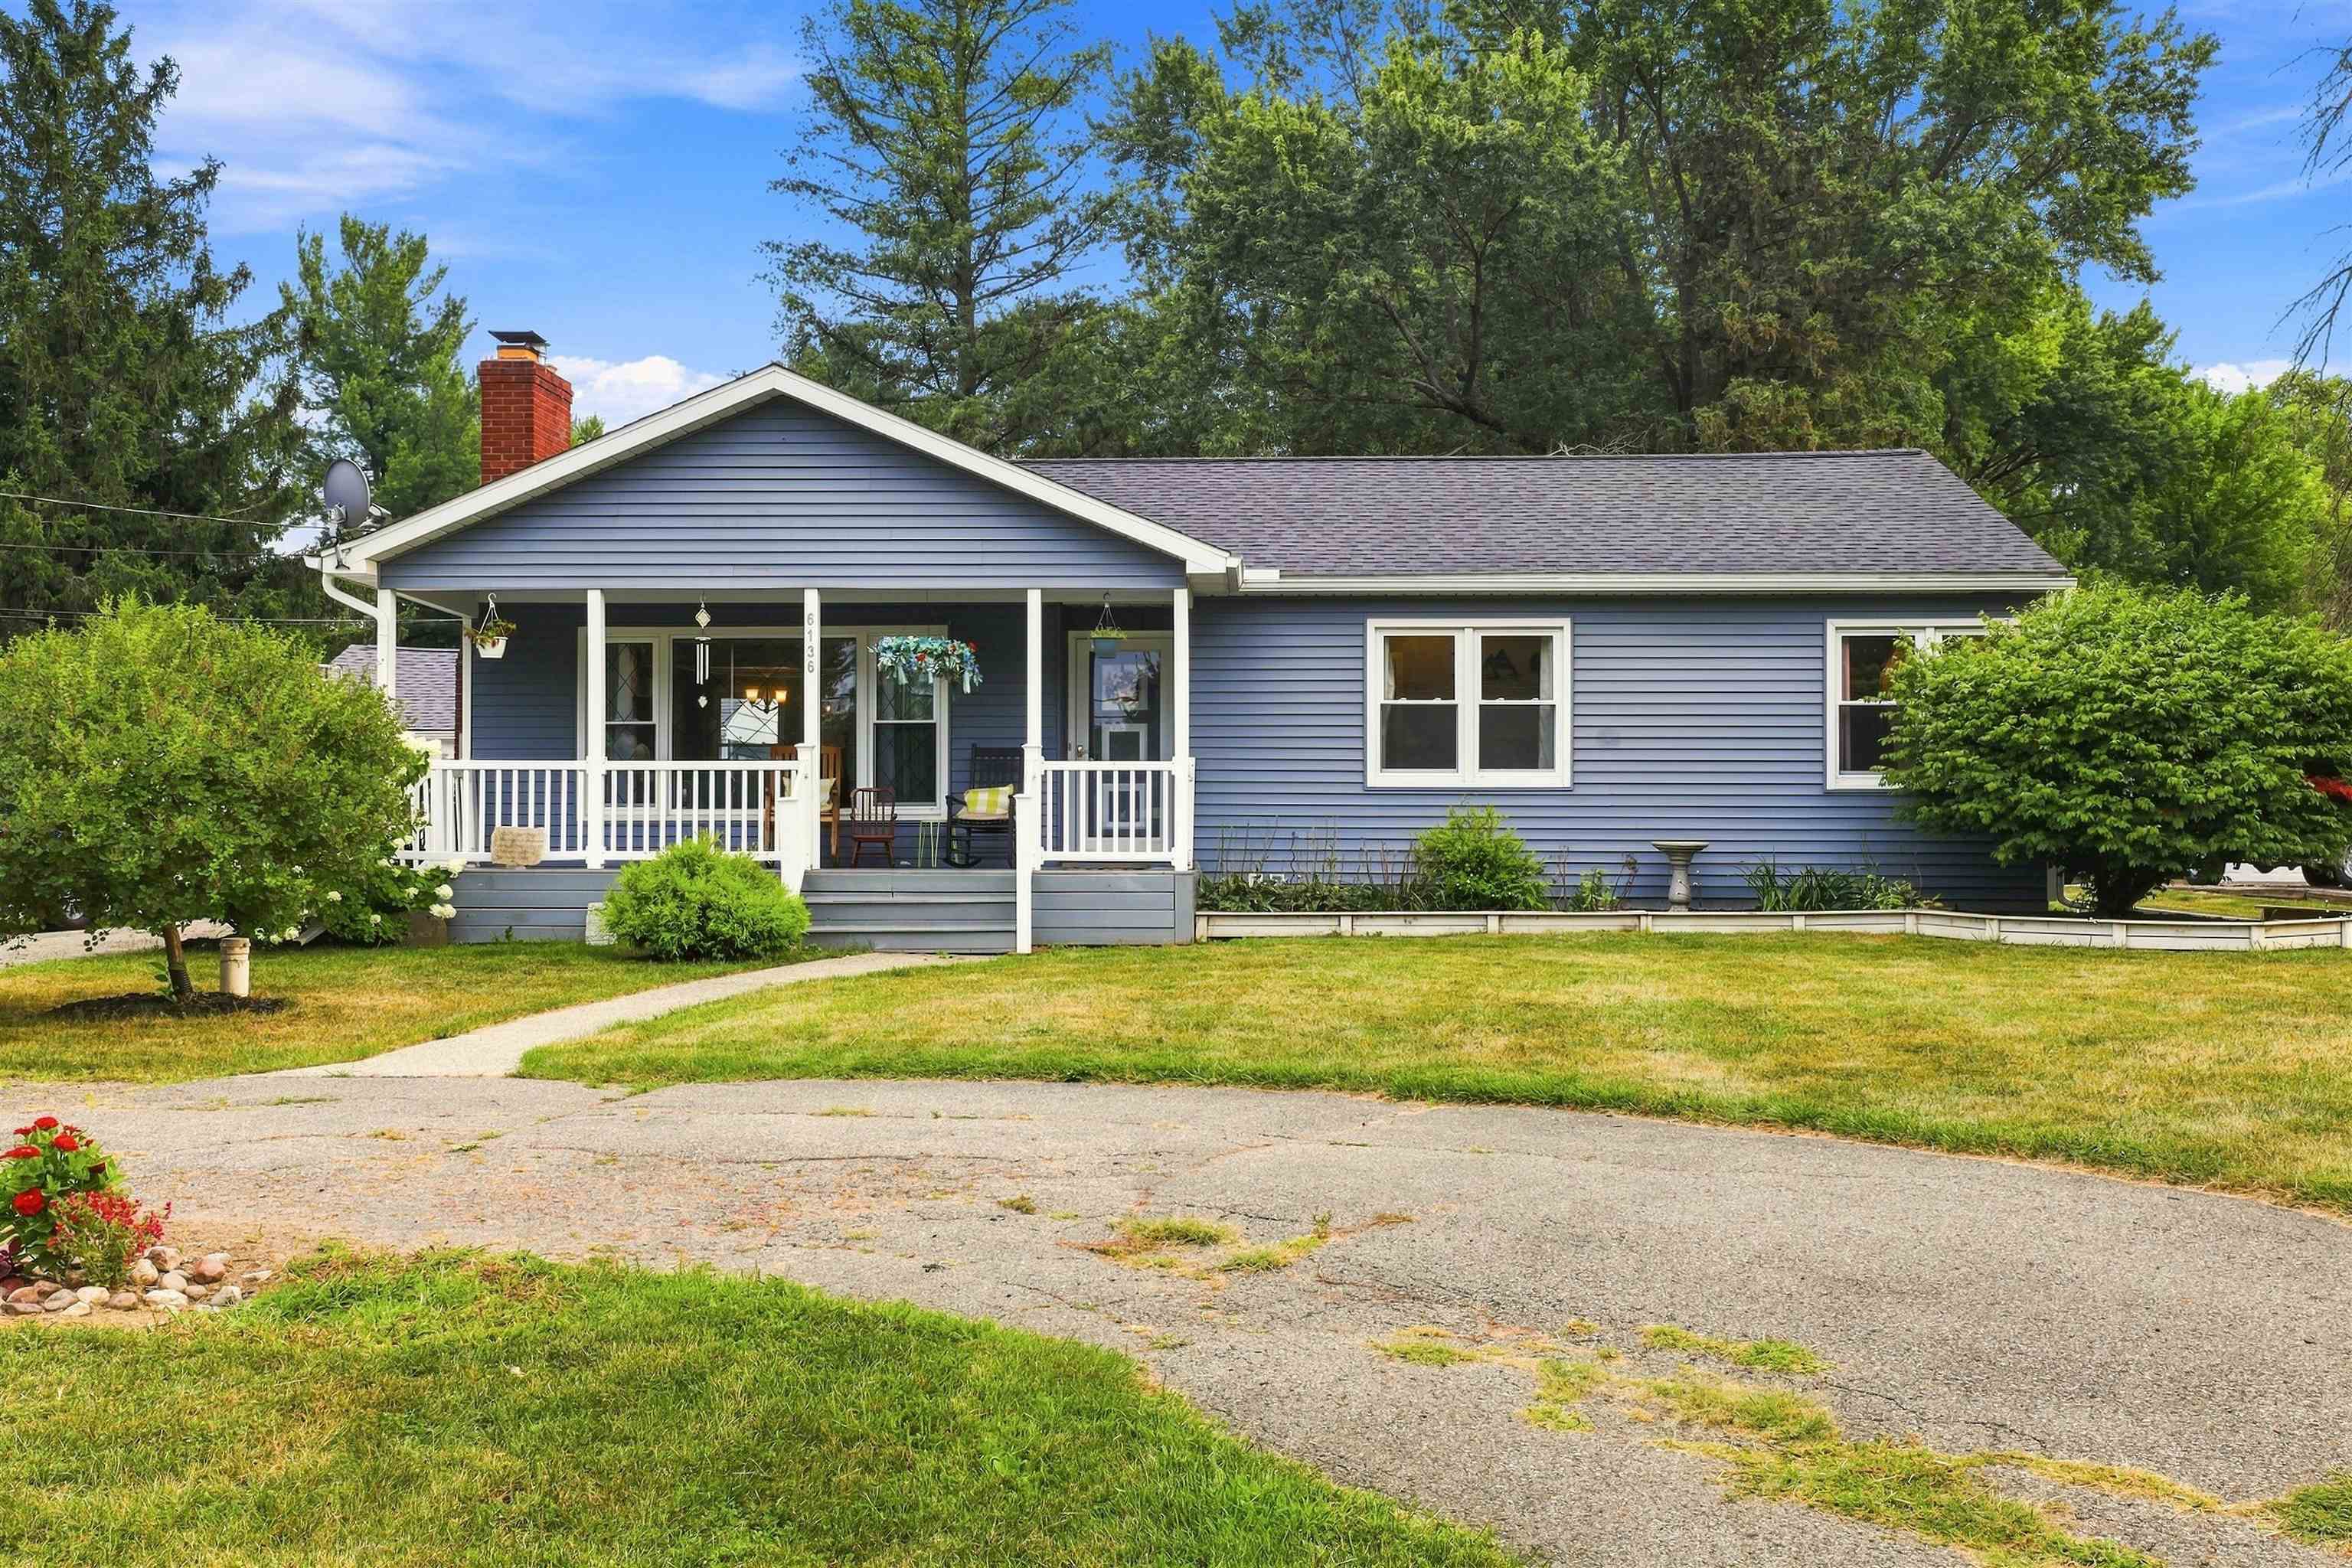
Enjoy a touch of country charm in a convenient neighborhood setting while being only a few minutes from the expressway, shopping, and city parks. 6136 Hugh Street is situated on a spacious .72-acre lot in an established subdivision with mature trees and no HOA. This 1,531-square-foot ranch home offers four bedrooms, one-and-a-half baths, and a welcoming covered front porch. Inside, you'll find comfortable living space along with a full unfinished basement featuring an egress window and plenty of room for storage, hobbies, or future finishing. Major improvements include a new furnace and central air in 2025, a new house roof in 2024, and a new garage roof in 2026. The two-car detached garage includes an attached workshop at the rear-ideal for projects, tools, or additional storage. Outside, established landscaping, an invisible pet fence, and a backyard firepit create an inviting place to relax and enjoy the property. Burton Community Schools serve the home, but School of Choice gives you flexibility providing additional options; a Davison Schools bus stop is less than one mile away. Buyers should verify eligibility and transportation. Come check our 6136 Hugh St today. You'll be glad you did!

Save
Ask
Tour
Hide
Share
Listing Snapshot
Price 
$244,900
Days On Site 
36 Days
Bedrooms 
4
Inside Area (SqFt) 
1,531 sqft
Total Baths 
2
Full Baths 
1
Partial Baths 
1
Lot Size 
0.72 Acres
Year Built 
1952
MLS® Number 
5050218749
Status 
Active
Property Tax 
$5,148
HOA/Condo/Coop Fees 
N/A
Sq Ft Source 
Estimated
Friends & Family
Recent Activity
3 weeks agoListing updated with changes from the MLS®
3 weeks agoPrice changed to $244,900
4 weeks agoStatus changed to Active
a month agoListing first seen on site
General Features
Acres 
0.72
Cross Street 
Belsay / Davison
Disclosures 
Flood Ins Not Reqd, No Encroachment, Flood Plain None, Taxes Homestead Exempt
Foundation 
Block
Garage 
Yes
Garage Spaces 
2
Levels 
One
Parking 
DetachedGaragePaved
Property Sub Type 
Single Family Residence
Sewer 
Public Sewer
Special Circumstances 
Standard
SqFt Above 
1531
Style 
Ranch
Water Source 
PrivateWell
Zoning 
Residential
Interior Features
Appliances 
Gas Water Heater
Basement 
Walk-Out AccessBlockDaylightFullInterior EntrySump PumpUnfinished
Cooling 
Central Air
Fireplace 
Yes
Fireplace Features 
Wood Burning
Heating 
Forced AirNatural Gas
Interior 
Entrance Foyer
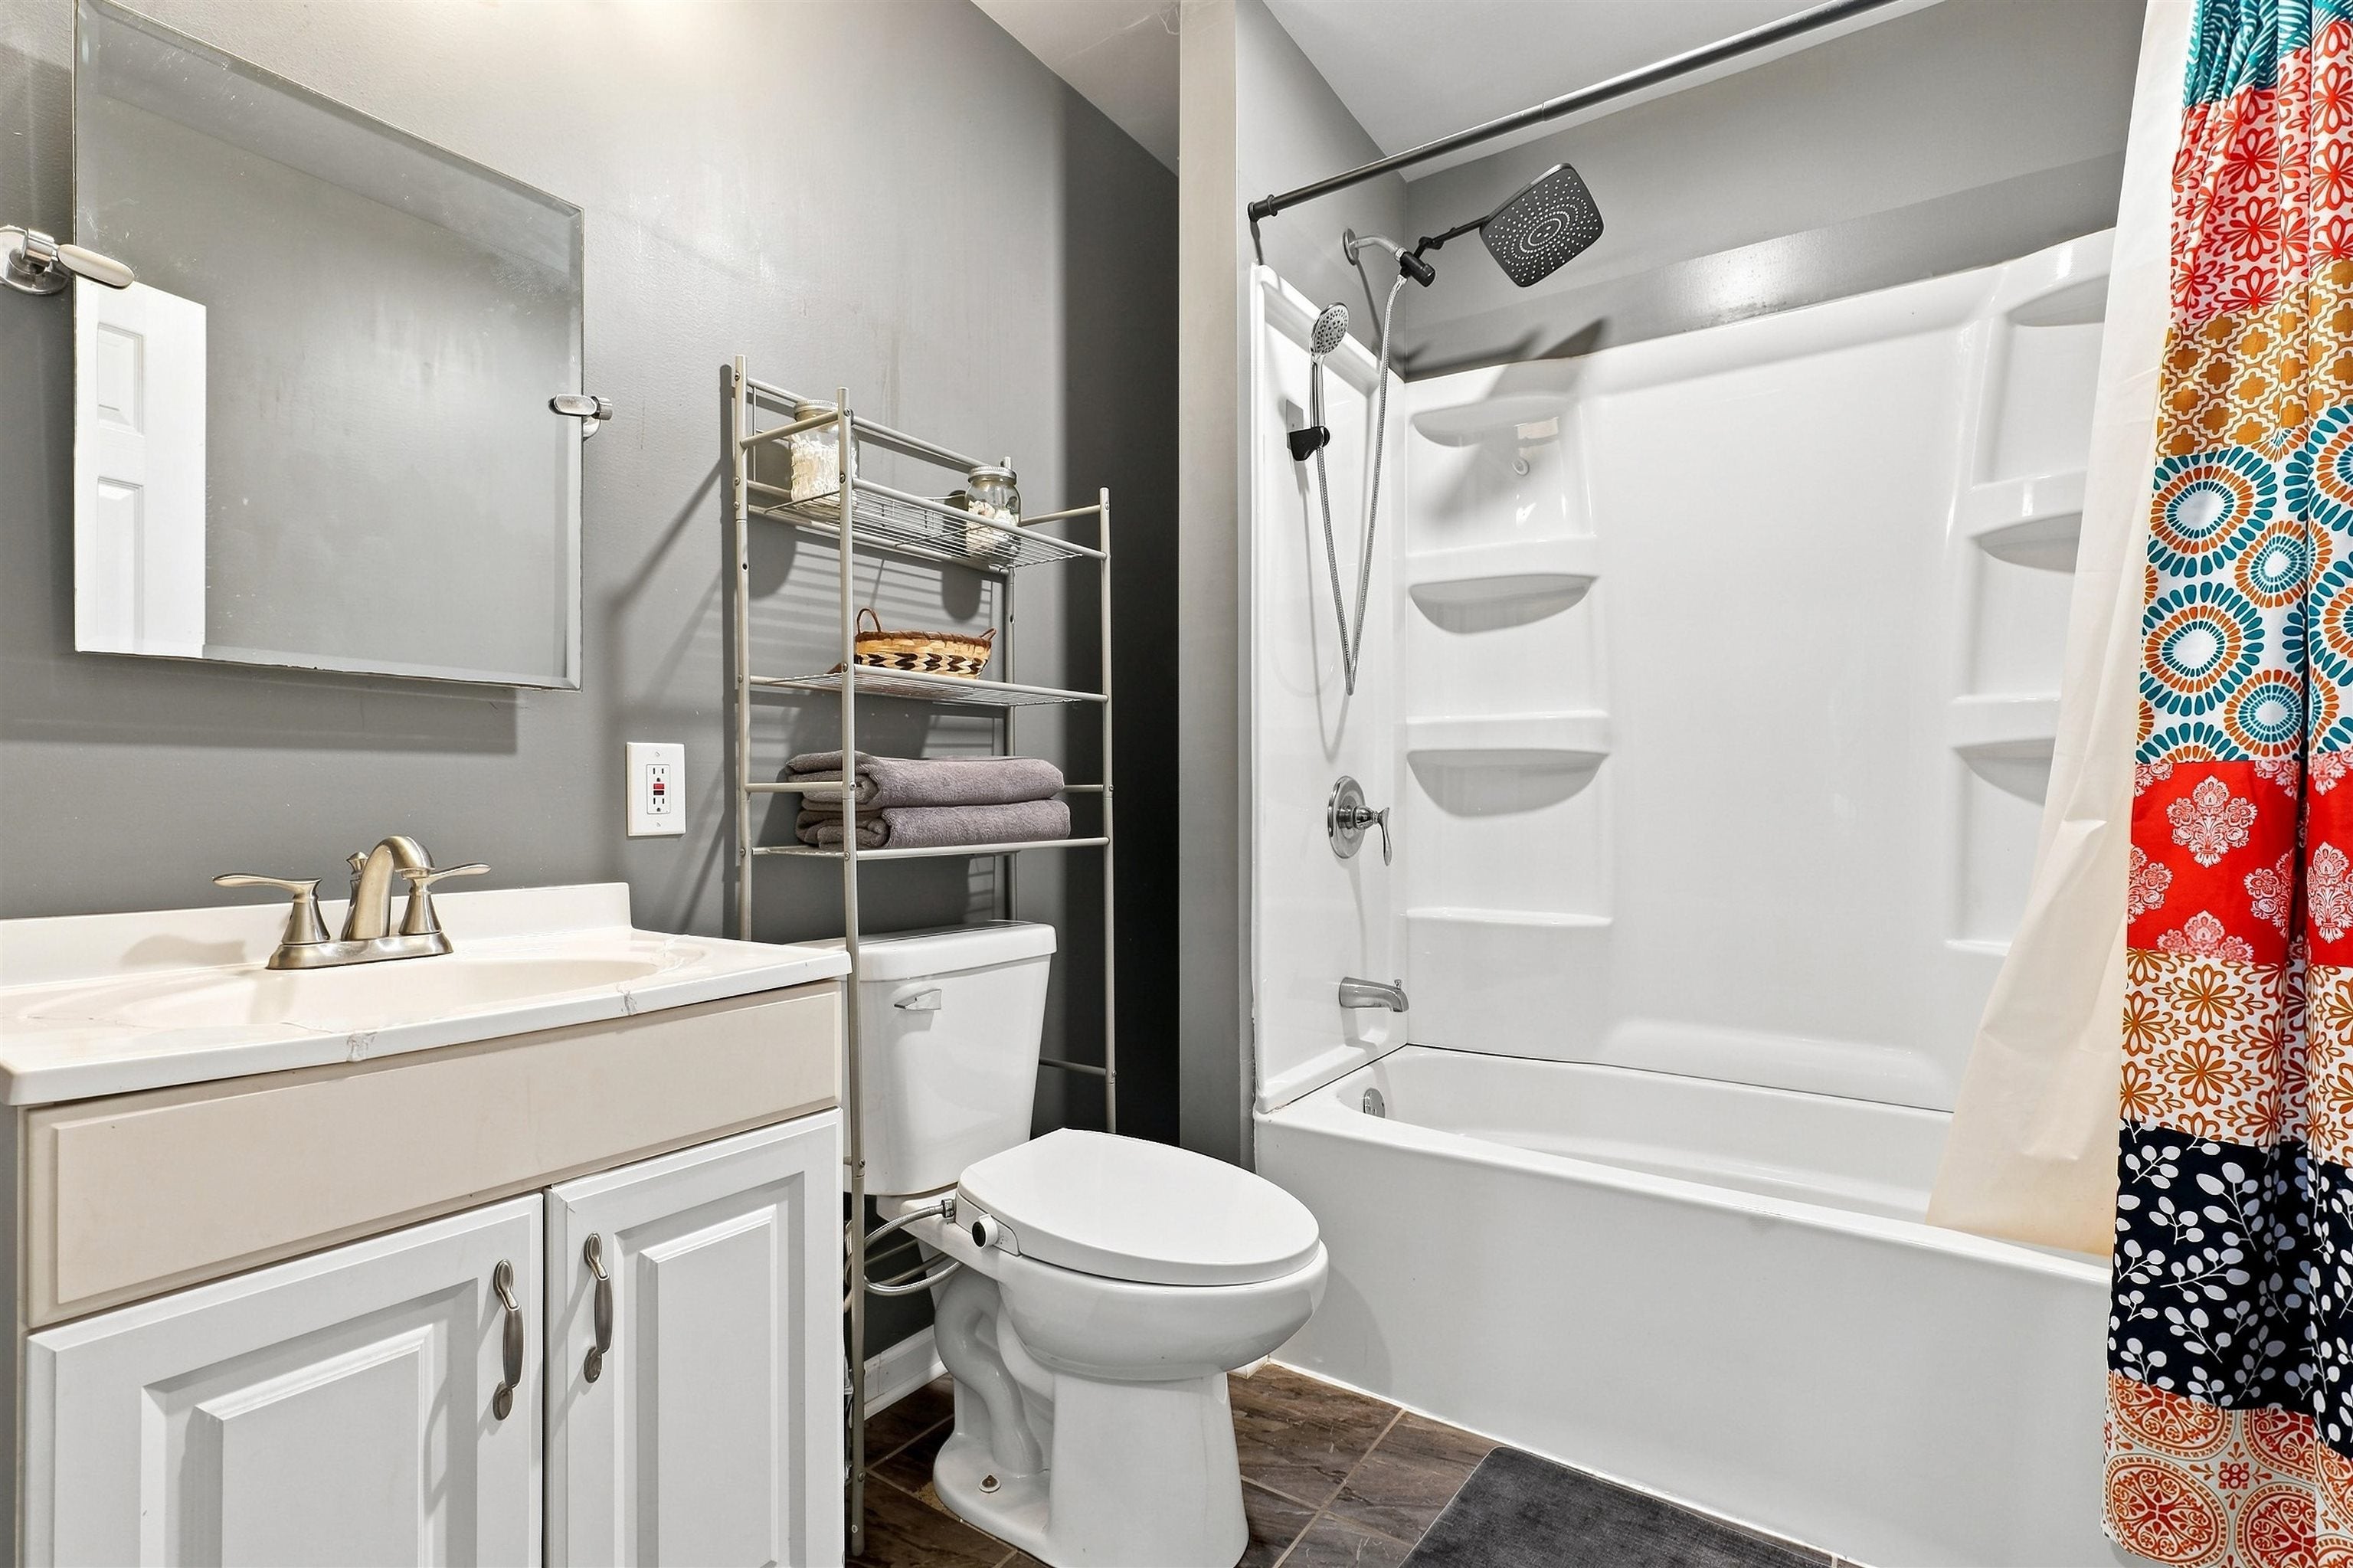
BathFull 
Dimensions - 8.0 x 6.0
BathLav 
Dimensions - 8.0 x 5.0
Bedroom 1 
Dimensions - 15.0 x 11.0
Bedroom 2 
Dimensions - 11.0 x 11.0
Bedroom 3 
Dimensions - 12.0 x 10.0
Bedroom 4 
Dimensions - 13.0 x 10.0
Dining Room 
Dimensions - 11.0 x 9.0
Kitchen 
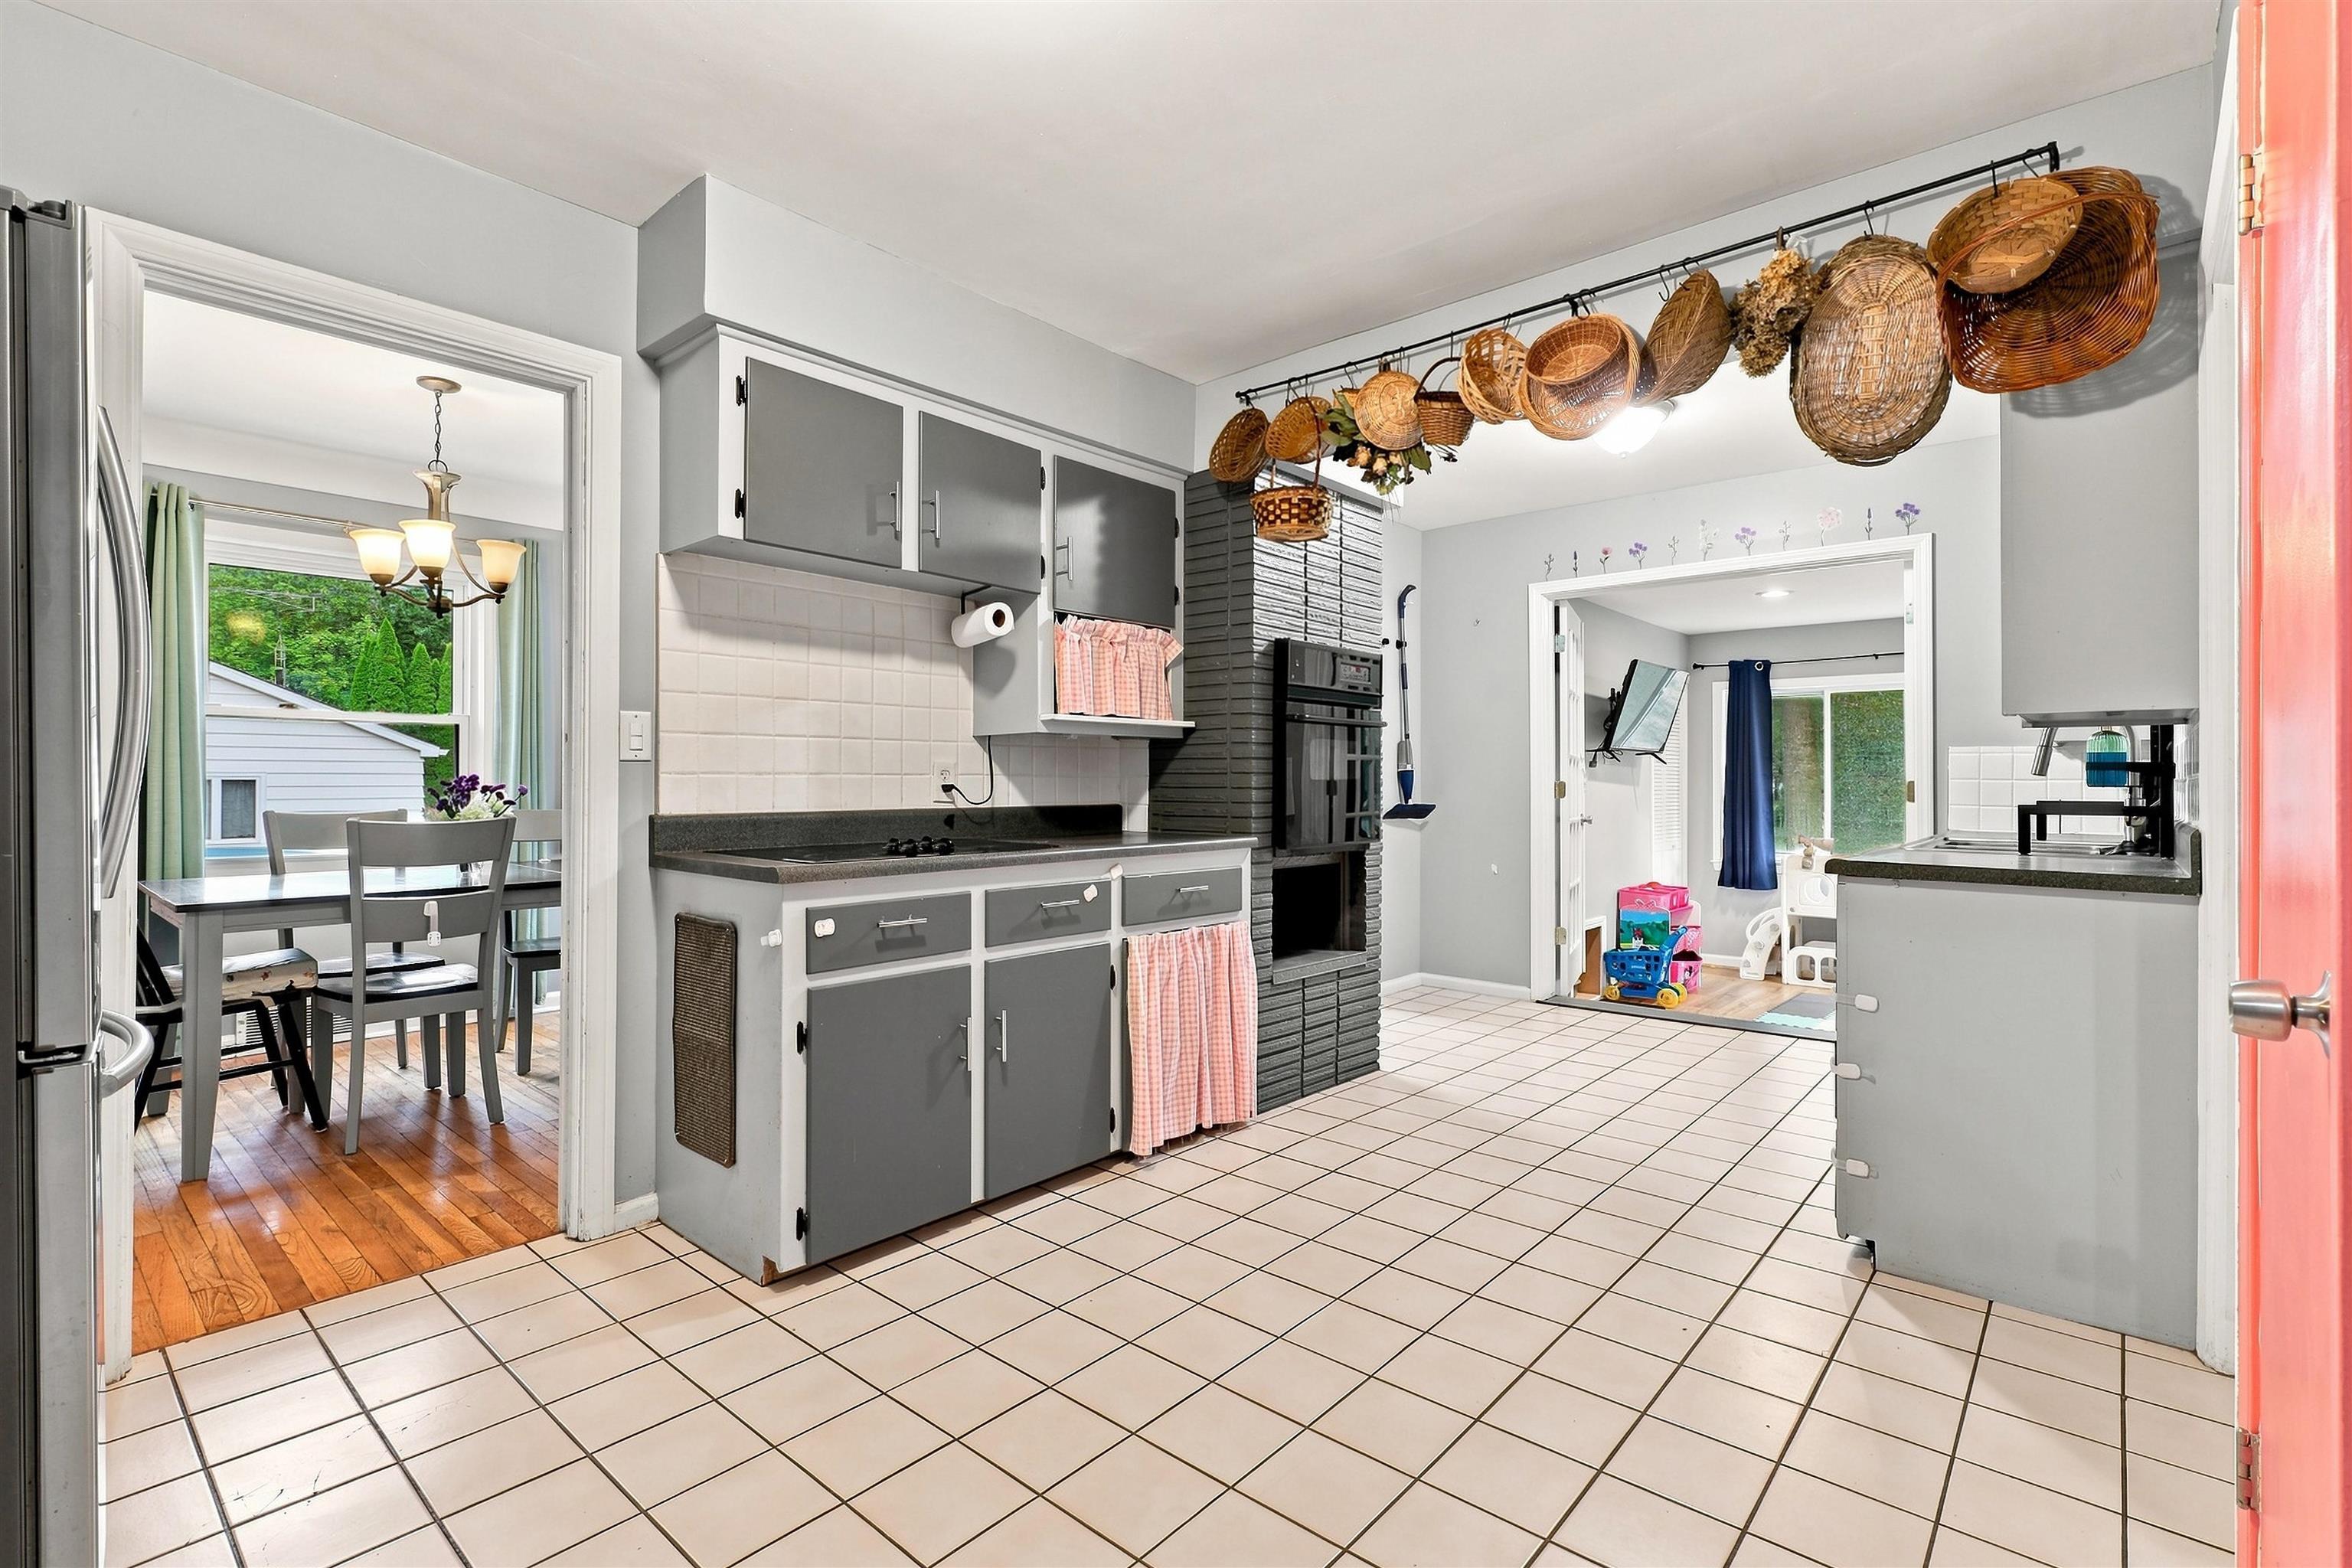
Dimensions - 19.0 x 11.0
Living Room 
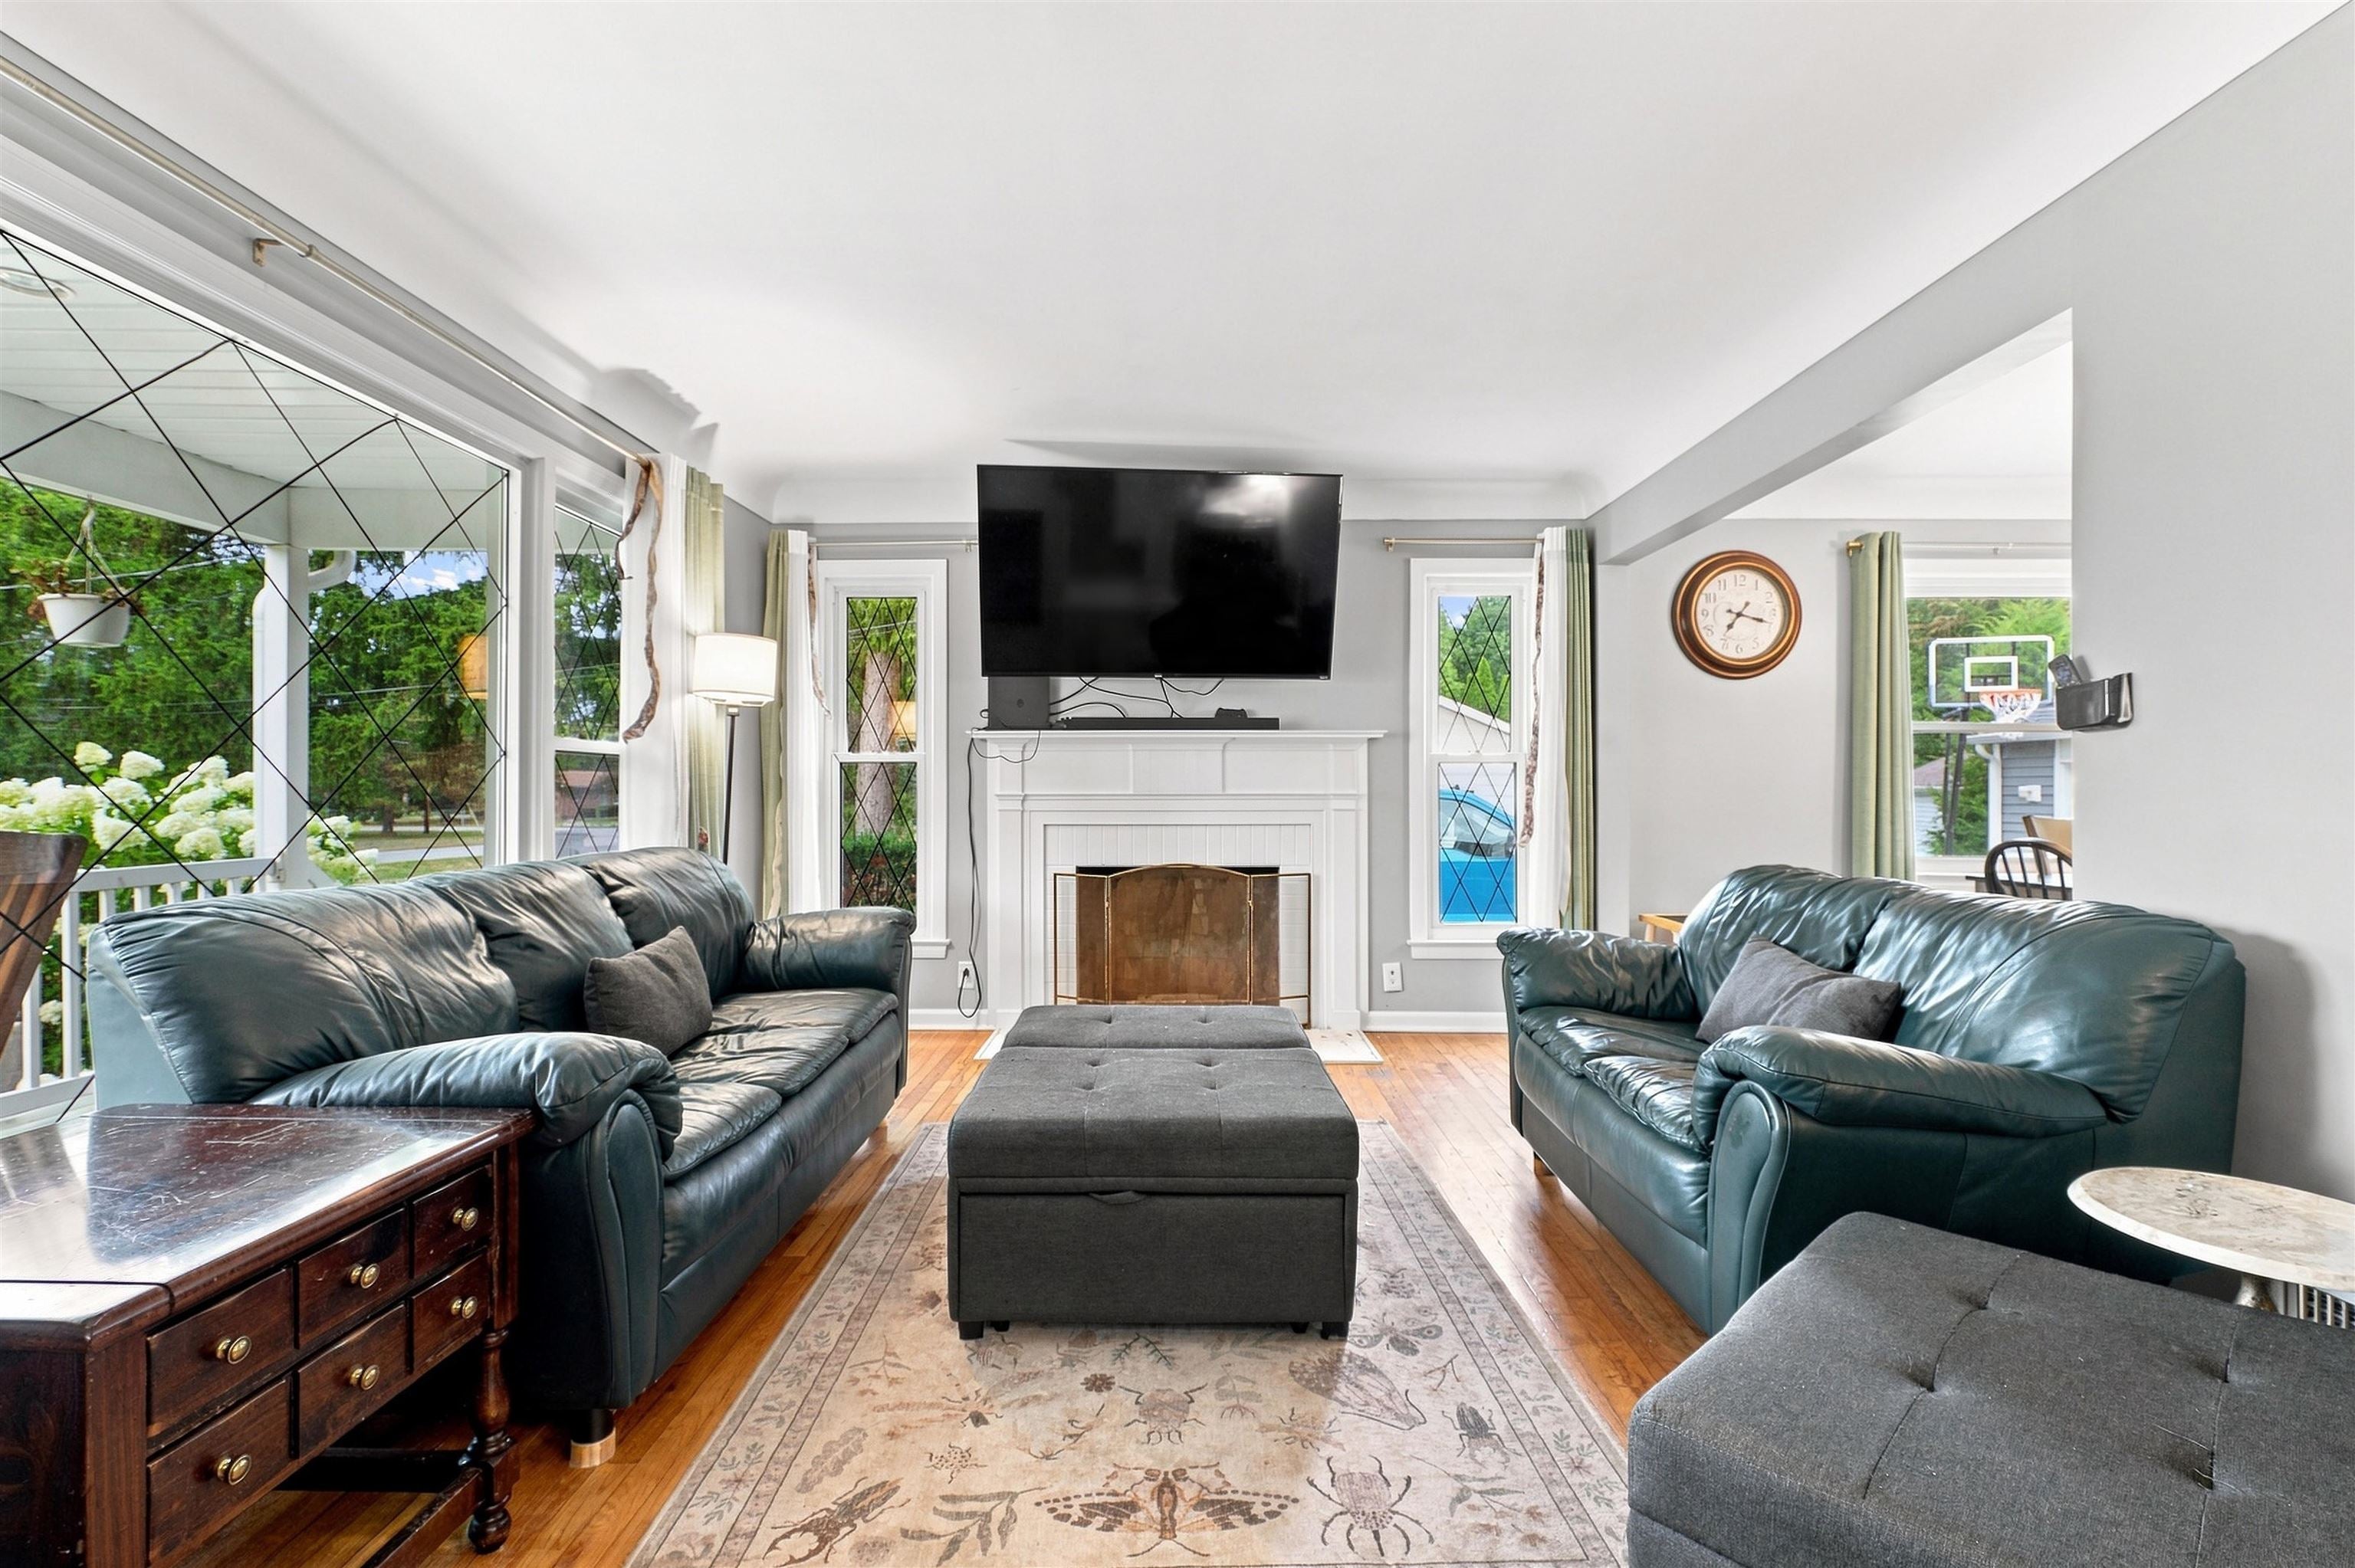
Dimensions - 17.0 x 12.0
Save
Ask
Tour
Hide
Share
Exterior Features
Construction Details 
Vinyl Siding
Lot Features 
Many Trees
Other Structures 
Garage(s)
Patio And Porch 
Deck
Pool Features 
None
Community Features
MLS Area 
Area08191Burton
School District 
Bentley
Financing Terms Available 
CashConventionalFHAVA Loan
Roads 
Paved
Schools
School District
Bentley
Elementary School
Unknown
Middle School
Unknown
High School
Unknown
Listing courtesy of American Associates REALTORS: (810) 240-4800


IDX provided courtesy of Realcomp II Ltd. via EastCentralAssociationofREALTORS. Copyright © 2026 Realcomp II Ltd. Shareholders.

IDX information is provided exclusively for consumers' personal, non-commercial use and may not be used for any purpose other than to identify prospective properties consumers may be interested in purchasing and that the data is deemed reliable but not guaranteed accurate by the MLS.

Neighborhood & Commute
Source: Walkscore
Save
Ask
Tour
Hide
Share