Your Michigan Home Search Starts HERE!

Save
Ask
Tour
Hide
Share
$255,000
35 Days On Site

9292 Monica Drive
Davison City, MI 48423

Condominium|Pending
2
Beds
3
Total Baths
3
Full Baths
2,074
SqFt
$123
/SqFt
1997
Built
Subdivision:
NATURE VIEW CONDOS
County:
Genesee
Call Now: 810-360-3488
Is this the listing for you? We can help make it yours.
810-360-3488
9292 Monica Drive9292 Monica Drive9292 Monica Drive9292 Monica Drive
Save
Ask
Tour
Hide
Share

Mortgage Calculator

Monthly Payment (Est.)

Enter an interest rate to see your estimated monthly payment.
Calculator powered by Showcase IDX, a Constellation1 Company. Copyright ©2026 Information is deemed reliable but not guaranteed.

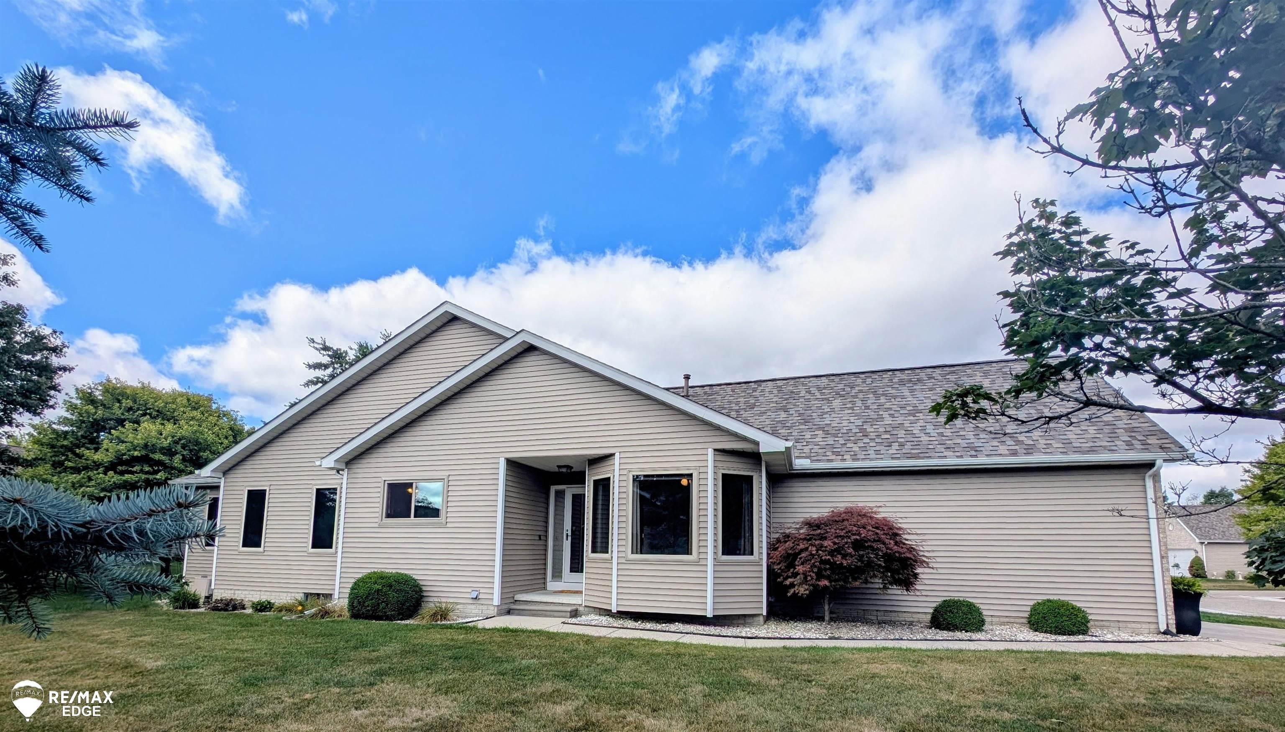
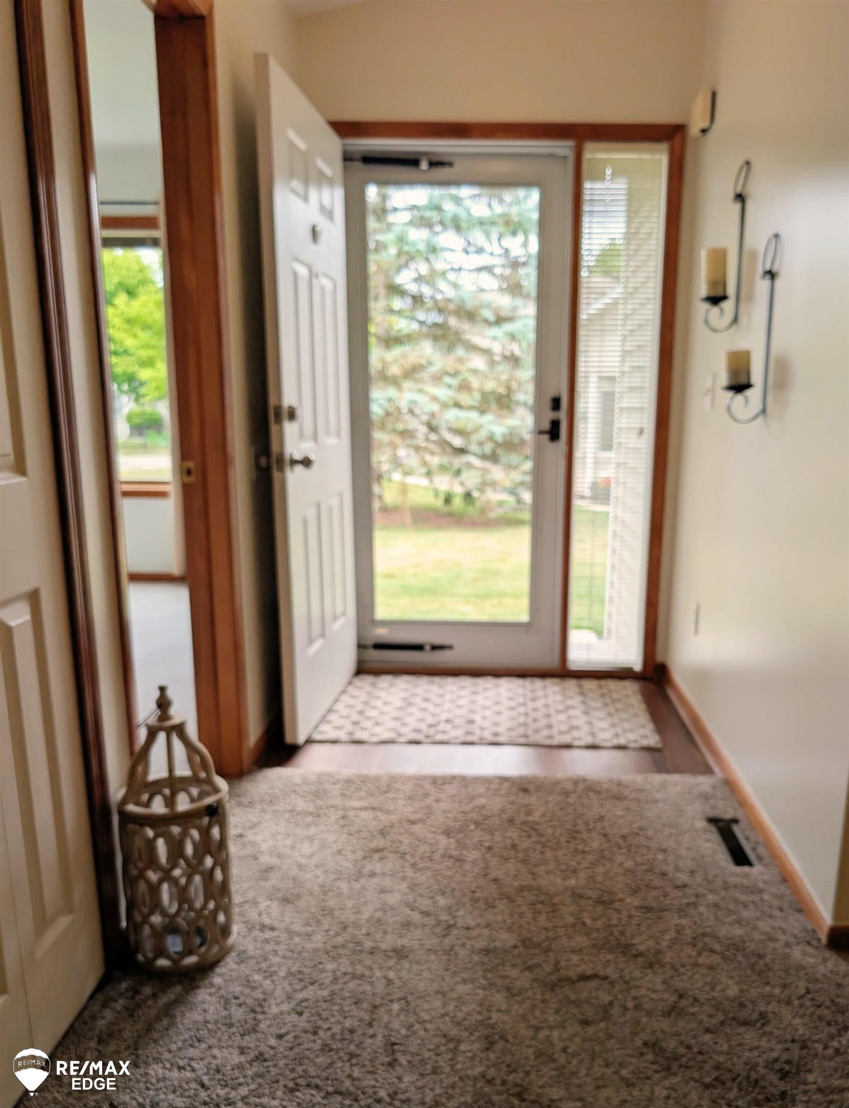
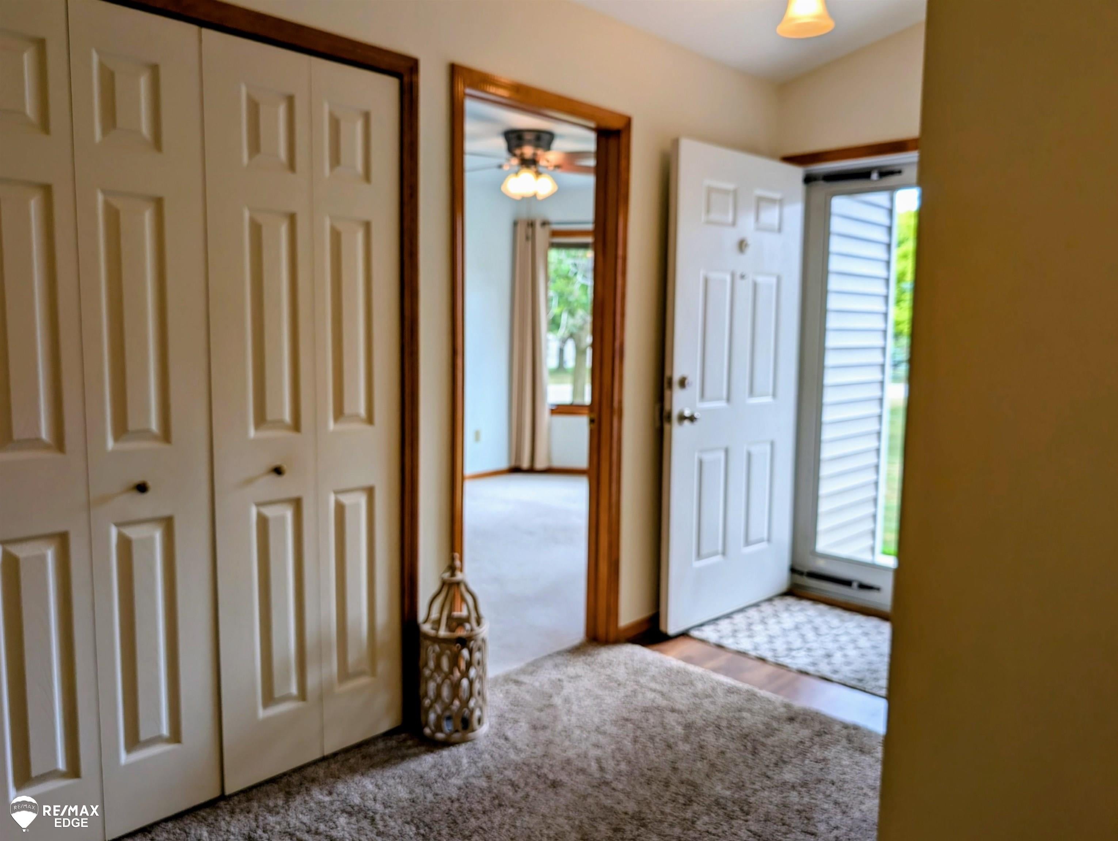
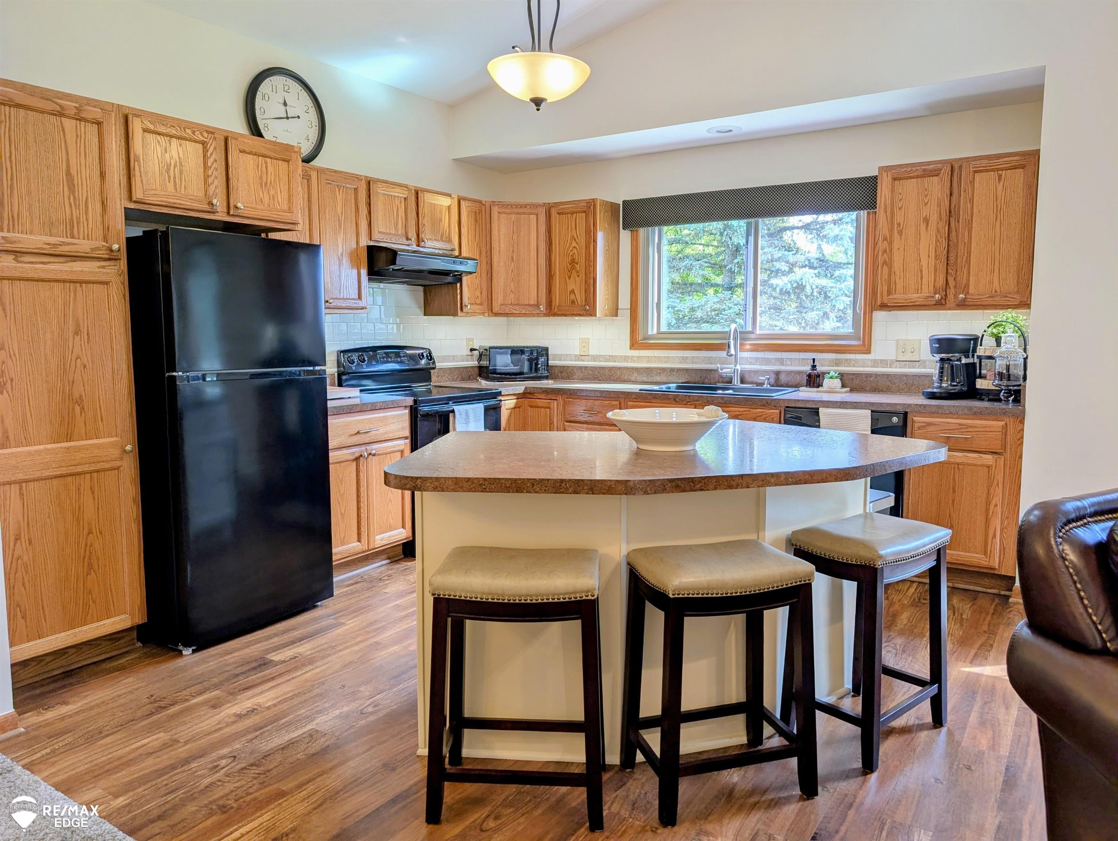
Davison Amenities Just Around The Corner! Spotless, Spacious and Sharp Describe This End Unit Condo located in Beautiful Nature View Condo Complex. This Beauty Offers Modern Flair with Light Airy Decor That Is Ready to Move In! Open Layout with French Doors to Sunroom and Electric Fireplace Offers TONS on Natural Light on the Main Level with Easy Accessibility to All Rooms. Large Kitchen Area with Ample Countertop Space & Island Over Looking the Great Room Perfect for Food Prep or Entertaining Guests During The Holidays! There are 2 Bedrooms and 2 Full Baths On The Main Level and Full Finished Basement has Fresh Carpeted Rec Room, Half Bath and an Additional Room That Could be a 3rd Bedroom for Guests, Home Office or Work Out Room & Tons of Storage. Enjoy Evenings on Back Deck Overlooking Gorgeous Treed Common Area with Sprinkler System. Newer Roof, All Appliances & Home Warranty Too!

Save
Ask
Tour
Hide
Share
Listing Snapshot
Price 
$255,000
Days On Site 
35 Days
Bedrooms 
2
Inside Area (SqFt) 
2,074 sqft
Total Baths 
3
Full Baths 
3
Partial Baths 
N/A
Lot Size 
0.05 Acres
Year Built 
1997
MLS® Number 
5050219112
Status 
Pending
Property Tax 
$2,779
HOA/Condo/Coop Fees 
$275 monthly
Sq Ft Source 
Assessor
Friends & Family
Recent Activity
2 weeks agoListing updated with changes from the MLS®
2 weeks agoStatus changed to Pending
a month agoListing first seen on site
General Features
Acres 
0.05
Attached Garage 
Yes
Cross Street 
Lapeer Rd / Emily Dr
Disclosures 
Taxes Homestead Exempt
Garage 
Yes
Garage Spaces 
2
Levels 
One
Parking 
AttachedGarageGarage Door Opener
Pets 
Breed RestrictionsYes
Property Sub Type 
Condominium
Sewer 
Public Sewer
Special Circumstances 
Standard
SqFt Above 
1274
SqFt Below 
800
Style 
EndUnit
Water Source 
Public
Zoning 
Residential
Interior Features
Appliances 
Gas Water HeaterDishwasherDryerOvenRefrigeratorRangeWasher
Basement 
FinishedSump Pump
Cooling 
Ceiling Fan(s)Central Air
Fireplace 
Yes
Fireplace Features 
Living Room
Heating 
Forced AirNatural Gas
BathFull 
Dimensions - 10.0 x 5.0
Bedroom 1 
Dimensions - 15.0 x 10.0
Bedroom 2 
Dimensions - 13.0 x 9.0
Bonus Room 
Dimensions - 25.0 x 16.0Level - Basement
BreakfastNookRoom 
Dimensions - 14.0 x 10.0
Great Room 
Dimensions - 17.0 x 18.0
Kitchen 
Dimensions - 12.0 x 11.0
Laundry 
Dimensions - 6.0 x 8.0
ThreeSeasonRoom 
Dimensions - 10.0 x 10.0
Save
Ask
Tour
Hide
Share
Exterior Features
Construction Details 
BrickVinyl Siding
Pool Features 
None
Community Features
Association Amenities 
Maintenance Grounds
Association Fee 
$275.0
Association Fee Frequency 
Monthly
Community Features 
Street Lights
MLS Area 
Area08202Davison
School District 
Davison
Financing Terms Available 
CashConventional
Roads 
Paved
Schools
School District
Davison
Elementary School
Unknown
Middle School
Unknown
High School
Unknown
Listing courtesy of REMAX Edge: (810) 658-0764


IDX provided courtesy of Realcomp II Ltd. via EastCentralAssociationofREALTORS. Copyright © 2026 Realcomp II Ltd. Shareholders.

IDX information is provided exclusively for consumers' personal, non-commercial use and may not be used for any purpose other than to identify prospective properties consumers may be interested in purchasing and that the data is deemed reliable but not guaranteed accurate by the MLS.

Neighborhood & Commute
Source: Walkscore
Save
Ask
Tour
Hide
Share