Your Michigan Home Search Starts HERE!

Save
Ask
Tour
Hide
Share
$399,000
30 Days On Site

8335 Fenton Road
Grand Blanc City, MI 48439

Single Family Residence|Pending
3
Beds
3
Total Baths
2
Full Baths
1
Partial Bath
2,572
SqFt
$155
/SqFt
1953
Built
County:
Genesee
Call Now: 810-360-3488
Is this the listing for you? We can help make it yours.
810-360-3488
8335 Fenton Road8335 Fenton Road8335 Fenton Road8335 Fenton Road
Save
Ask
Tour
Hide
Share

Mortgage Calculator

Monthly Payment (Est.)

Enter an interest rate to see your estimated monthly payment.
Calculator powered by Showcase IDX, a Constellation1 Company. Copyright ©2026 Information is deemed reliable but not guaranteed.

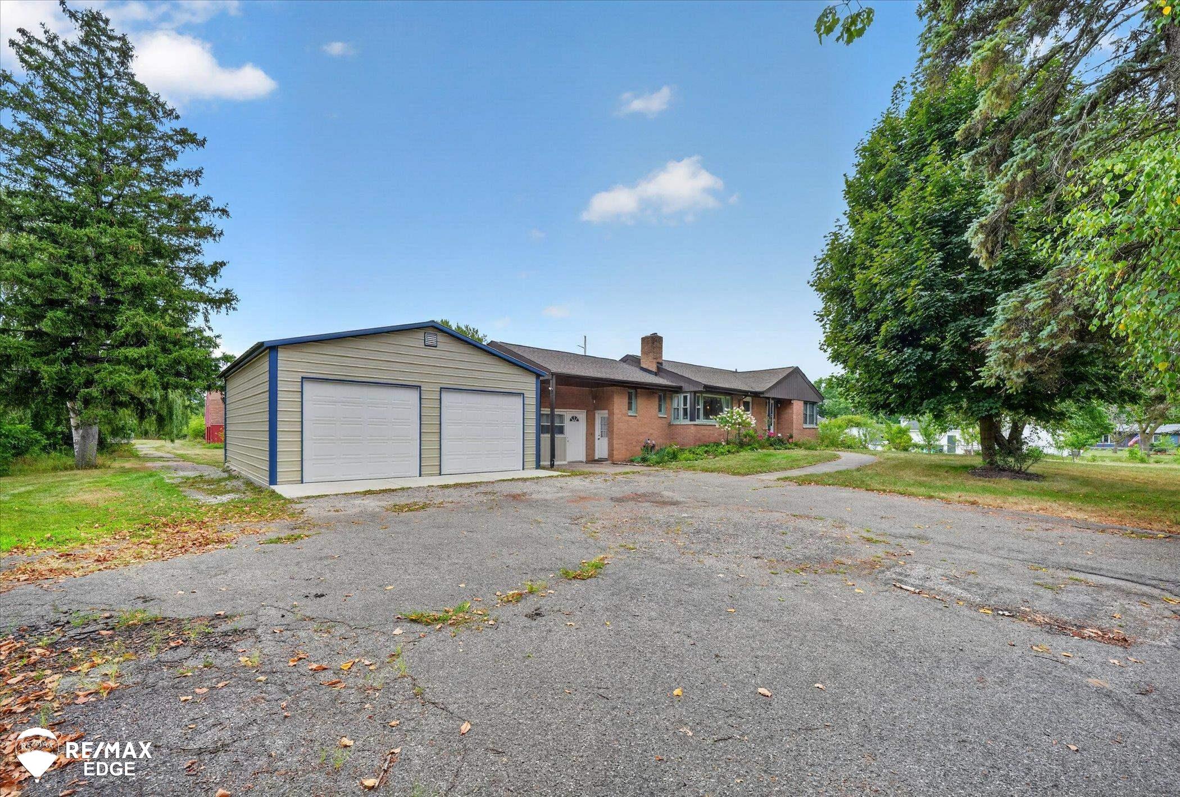
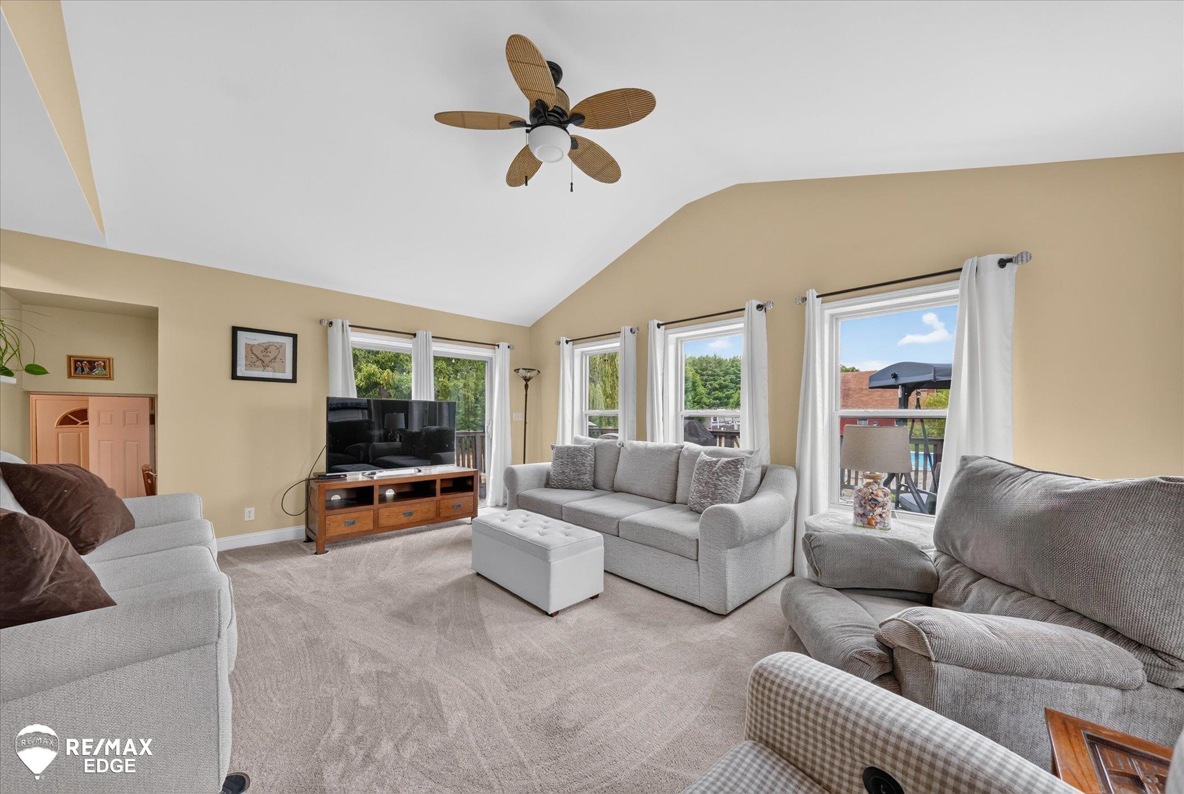
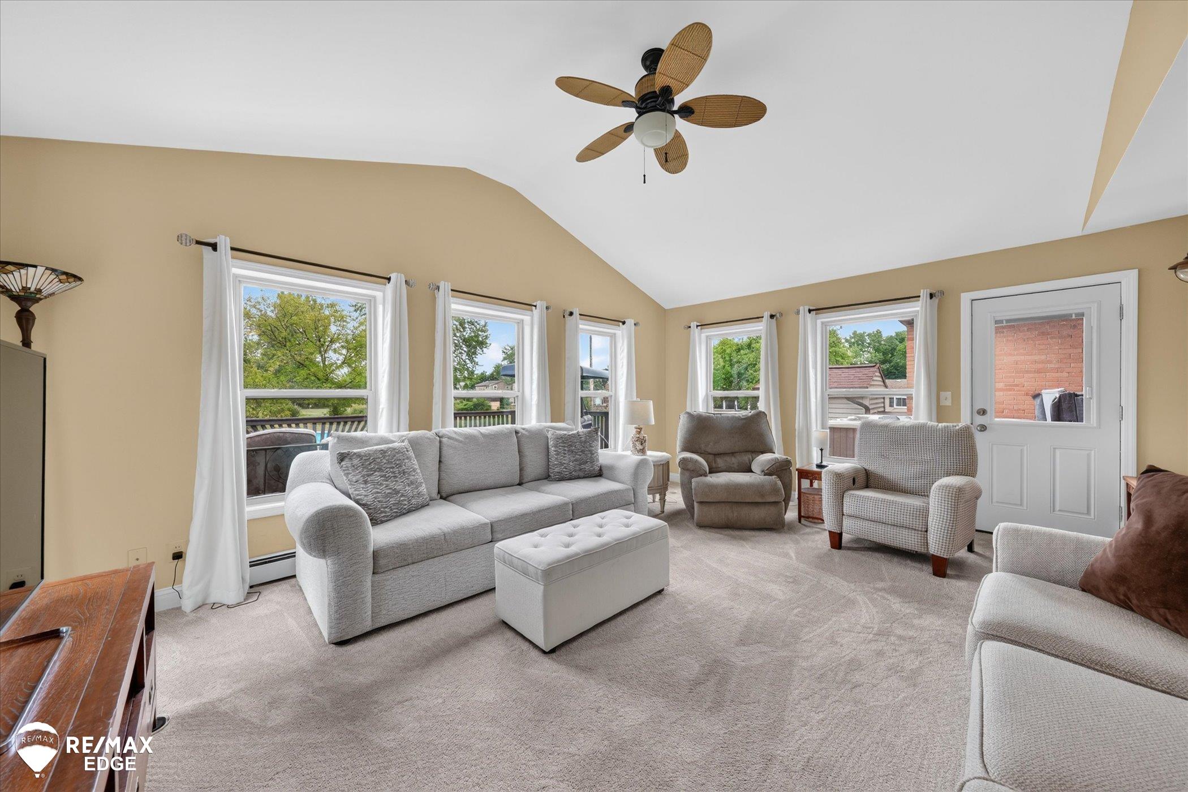
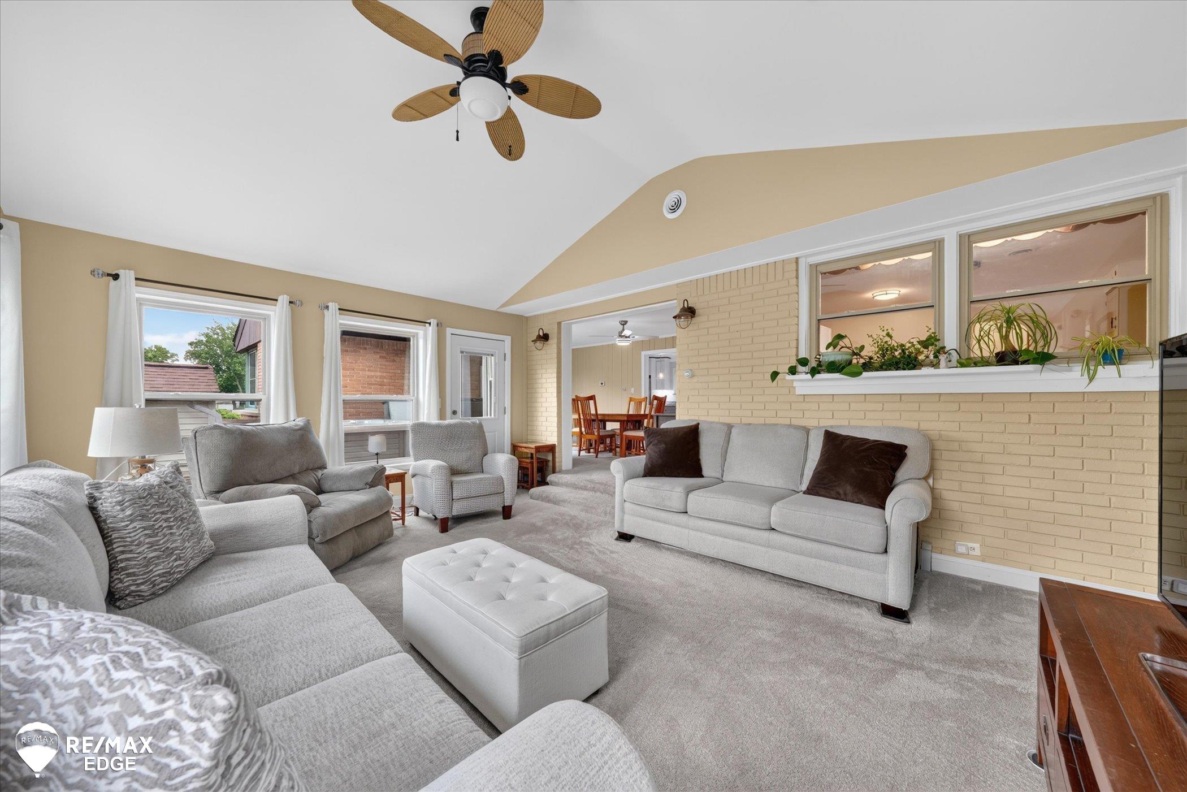
Welcome to a lifestyle with a little more room to breathe. Set on 7.1 acres, this home offers the space to garden, gather, create and enjoy the outdoors, while staying close to conveniences. Inside, the bright and airy floor plan features a vaulted great room, spacious formal dining room and beautifully updated oversized kitchen with a large granite island. Includes appliances and a natural fireplace-the heart of the home for cooking, baking and gathering. A second full kitchen adds more possibilities. Three bedrooms, two updated full baths, half bath, office area and convenient first-floor laundry provide comfortable everyday living. The partially finished basement has a craft room, full bath and plenty of storage. Step outside to raised garden beds, established gardens, 19 fruit trees including apple, cherry, peach and plum varieties. Trails wind through the wooded portion of the property. An outbuilding, above-ground pool and hot tub offer more ways to enjoy the acreage. The newer oversized, insulated garage provides exceptional space for vehicles, equipment, hobbies or a workshop. A newer generator and air conditioner adds comfort and peace of mind. Whether your vision includes homesteading, gardening, entertaining or simply enjoying the privacy of your own acreage, this is a property designed to be lived in and enjoyed. Recent improvements include kitchen, bath, electrical and basement bath.

Save
Ask
Tour
Hide
Share
Listing Snapshot
Price 
$399,000
Days On Site 
30 Days
Bedrooms 
3
Inside Area (SqFt) 
2,572 sqft
Total Baths 
3
Full Baths 
2
Partial Baths 
1
Lot Size 
7.1 Acres
Year Built 
1953
MLS® Number 
5050219354
Status 
Pending
Property Tax 
$6,140
HOA/Condo/Coop Fees 
N/A
Sq Ft Source 
Appraiser
Friends & Family
Recent Activity
2 weeks agoListing updated with changes from the MLS®
2 weeks agoStatus changed to Pending
3 weeks agoPrice changed to $399,000
a month agoListing first seen on site
General Features
Acres 
7.1
Attached Garage 
Yes
Cross Street 
N of Cook Rd / E of US-23
Disclosures 
Taxes Homestead Exempt
Garage 
Yes
Garage Spaces 
2
Levels 
One
Parking 
AttachedGarage Door Opener
Property Sub Type 
Single Family Residence
Sewer 
Public Sewer
Special Circumstances 
Standard
SqFt Above 
2072
SqFt Below 
500
Style 
Ranch
Water Source 
Public
Zoning 
Residential
Interior Features
Appliances 
Gas Water HeaterDishwasherDryerMicrowaveOvenRefrigeratorRangeWasher
Basement 
Exterior EntryFullPartially FinishedSump Pump
Cooling 
Ceiling Fan(s)Central Air
Fireplace 
Yes
Fireplace Features 
Wood Burning
Heating 
Natural GasSteam
Interior 
High Speed Internet
Spa 
Yes
BathFull 
Dimensions - 8.0 x 10.0
BathLav 
Dimensions - 8.0 x 4.0
Bedroom 1 
Dimensions - 14.0 x 13.0
Bedroom 2 
Dimensions - 13.0 x 12.0
Bedroom 3 
Dimensions - 12.0 x 10.0Level - Upper
Bedroom 4 
Dimensions - 24.0 x 12.0Level - Lower
Bonus Room 
Dimensions - 12.0 x 12.0
Dining Room 
Dimensions - 19.0 x 12.0
Great Room 
Dimensions - 25.0 x 13.0
Kitchen 
Dimensions - 18.0 x 14.0
Save
Ask
Tour
Hide
Share
Exterior Features
Construction Details 
BrickVinyl Siding
Fencing 
Fenced
Lot Features 
Wooded
Other Structures 
Barn(s)
Patio And Porch 
DeckPorch
Pool Features 
Above GroundOutdoor Pool
Spa 
Yes
Community Features
MLS Area 
Area08142GrandBlanc
School District 
GrandBlanc
Financing Terms Available 
CashConventionalFHAVA Loan
Roads 
Paved
Schools
School District
GrandBlanc
Elementary School
Unknown
Middle School
Unknown
High School
Unknown
Listing courtesy of REMAX Edge: (810) 397-3803


IDX provided courtesy of Realcomp II Ltd. via EastCentralAssociationofREALTORS. Copyright © 2026 Realcomp II Ltd. Shareholders.

IDX information is provided exclusively for consumers' personal, non-commercial use and may not be used for any purpose other than to identify prospective properties consumers may be interested in purchasing and that the data is deemed reliable but not guaranteed accurate by the MLS.

Neighborhood & Commute
Source: Walkscore
Save
Ask
Tour
Hide
Share