Your Michigan Home Search Starts HERE!

Save
Ask
Tour
Hide
Share
$134,900
29 Days On Site

1050 Corydon Drive
Genesee Charter Township, MI 48458

For Sale|Single Family Residence|Active Under Contract
2
Beds
1
Total Bath
1
Full Bath
1,790
SqFt
$75
/SqFt
1950
Built
Subdivision:
DIXIE HILLS
County:
Genesee
Call Now: 810-360-3488
Is this the listing for you? We can help make it yours.
810-360-3488
1050 Corydon Drive1050 Corydon Drive1050 Corydon Drive1050 Corydon Drive
Save
Ask
Tour
Hide
Share

Mortgage Calculator

Monthly Payment (Est.)

$615
Calculator powered by Showcase IDX, a Constellation1 Company. Copyright ©2026 Information is deemed reliable but not guaranteed.

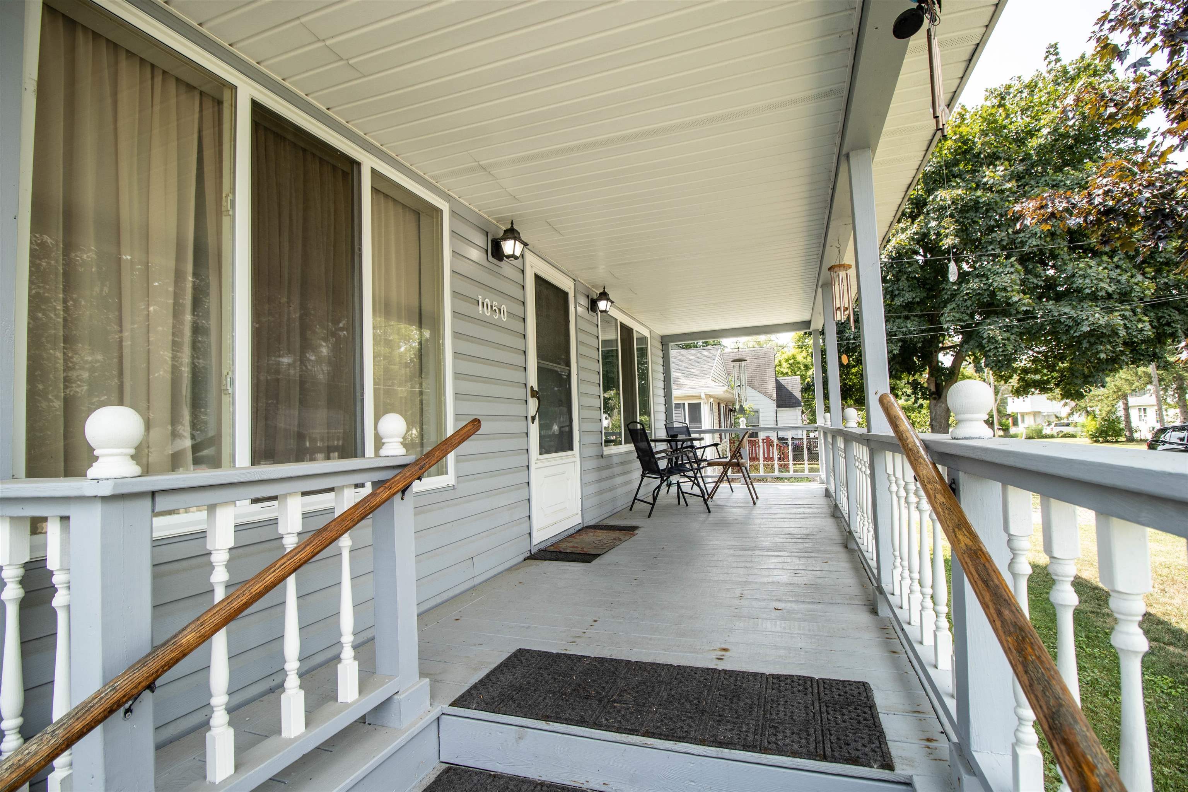
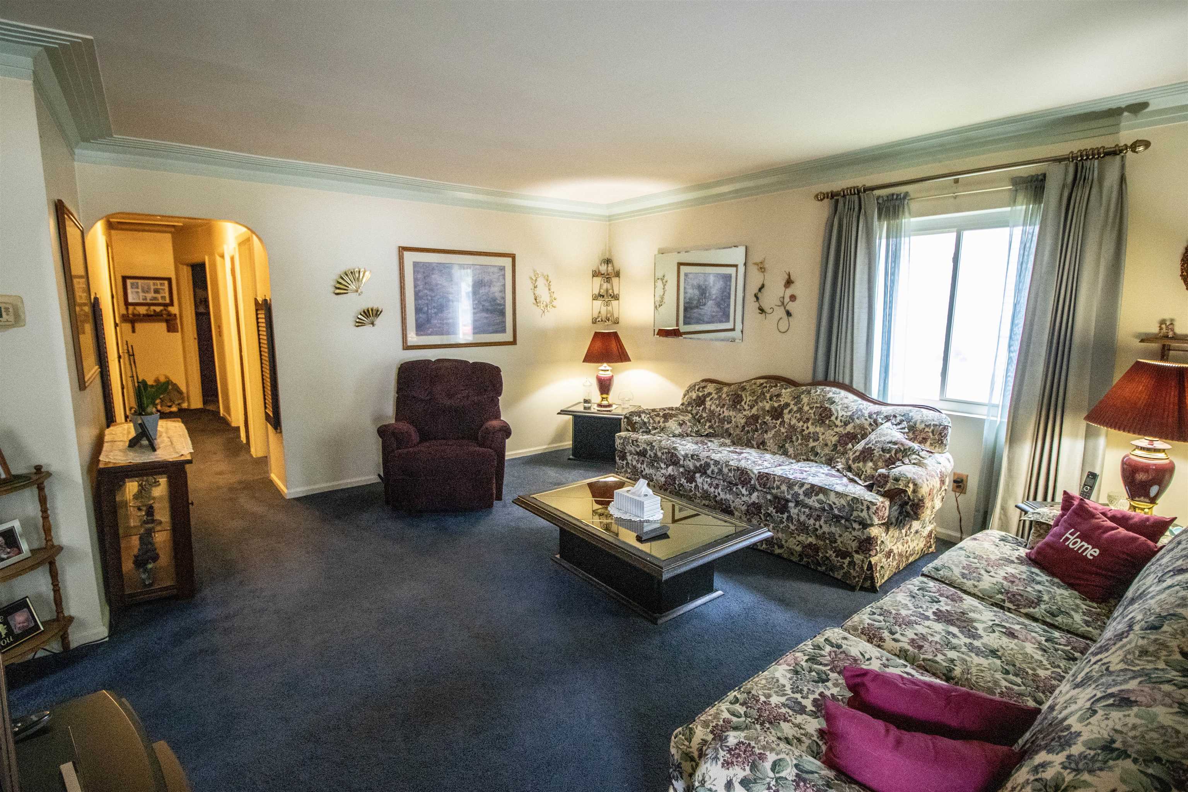
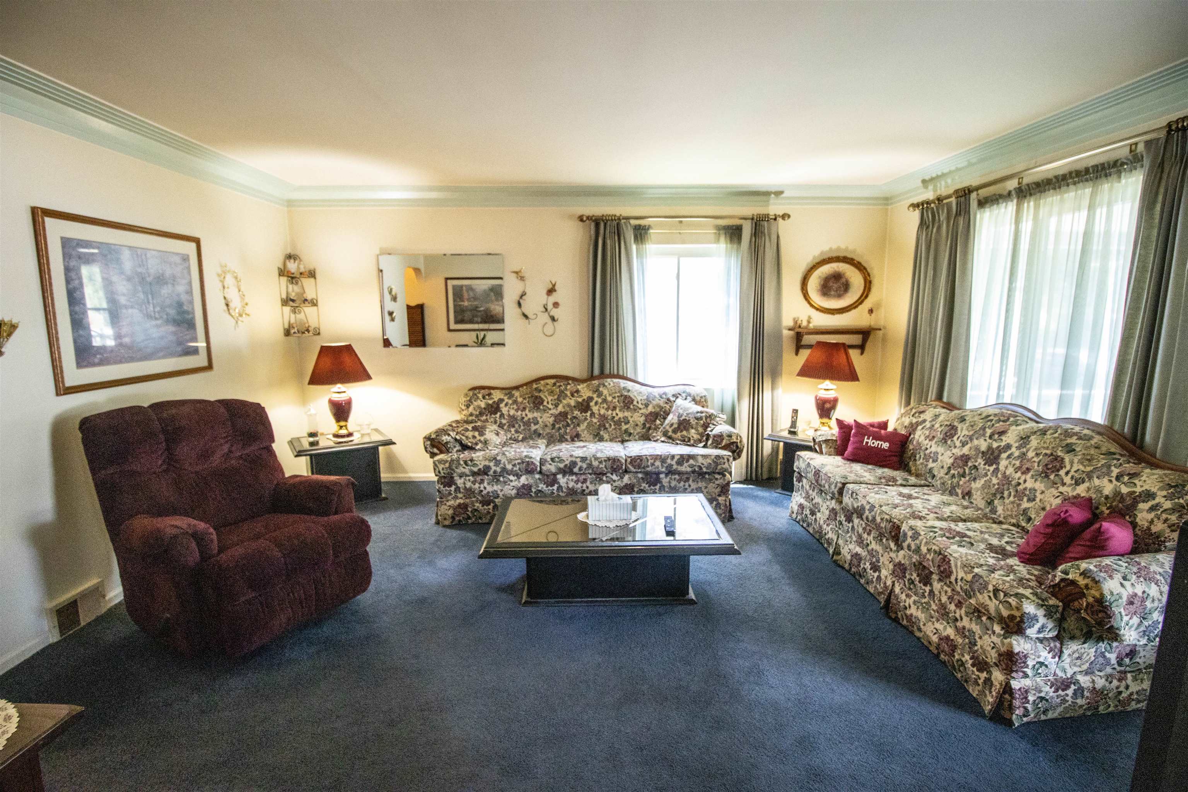
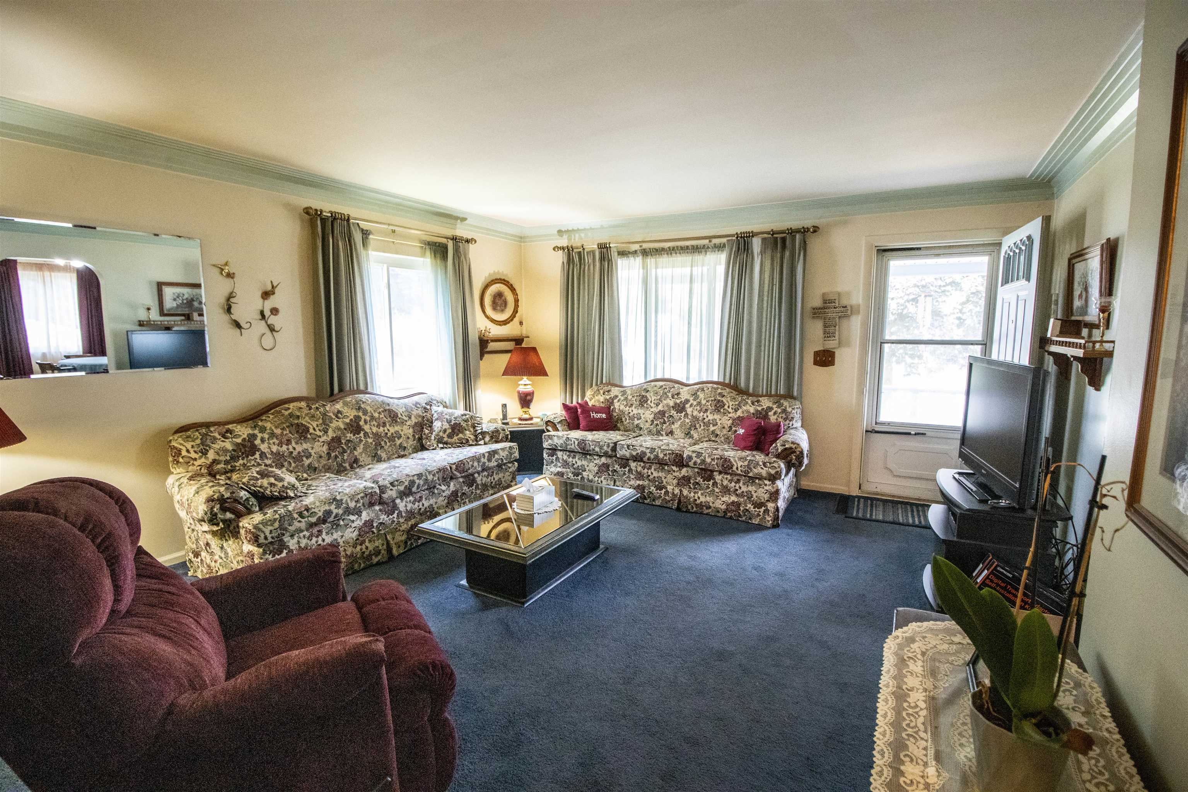
Charming and well-appointed, this delightful 2-bedroom home offers comfortable living with plenty of character and thoughtful storage throughout. The kitchen has abundant counter and cabinet space. The living room is spacious for entertaining. Enjoy relaxing on the inviting front porch or spending time in the fenced yard area. Inside, you'll find built-in storage that adds both convenience and charm. The full basement provides valuable additional space with a recreation room and workshop. A detached 2-car garage with electricity offers excellent parking and storage options, while the paved driveway adds everyday convenience. Ideally located with easy access to major roadways, making commuting a breeze. A wonderful opportunity to own a home that combines charm, functionality, and convenience! A Generac generator and one year home warranty provide extra security in your choice to make this well-maintained home yours.

Save
Ask
Tour
Hide
Share
Listing Snapshot
Price 
$134,900
Days On Site 
29 Days
Bedrooms 
2
Inside Area (SqFt) 
1,790 sqft
Total Baths 
1
Full Baths 
1
Partial Baths 
N/A
Lot Size 
0.13 Acres
Year Built 
1950
MLS® Number 
5050219435
Status 
Active Under Contract
Property Tax 
$660
HOA/Condo/Coop Fees 
N/A
Sq Ft Source 
Assessor
Friends & Family
Recent Activity
3 weeks agoListing updated with changes from the MLS®
3 weeks agoStatus changed to Active Under Contract
4 weeks agoListing first seen on site
General Features
Acres 
0.13
Cross Street 
Saginaw / Frances
Disclosures 
Taxes Homestead Exempt
Foundation 
Block
Garage 
Yes
Garage Spaces 
2
Levels 
One
Parking 
DetachedDirect AccessOff StreetGarage Door Opener
Property Sub Type 
Single Family Residence
Sewer 
Public Sewer
Special Circumstances 
Standard
SqFt Above 
1040
SqFt Below 
750
Style 
Ranch
Water Source 
PrivateWell
Interior Features
Basement 
BlockFinishedFull
Cooling 
Ceiling Fan(s)Central Air
Heating 
Forced AirNatural Gas
BathFull 
Bedroom 1 
Dimensions - 10.0 x 10.0
Bedroom 2 
Dimensions - 12.0 x 10.0
Dining Room 
Dimensions - 9.0 x 9.0
Kitchen 
Dimensions - 9.0 x 11.0
Living Room 
Dimensions - 16.0 x 15.0
Save
Ask
Tour
Hide
Share
Exterior Features
Construction Details 
Vinyl Siding
Pool Features 
None
Community Features
MLS Area 
Area08231GeneseeTwp
School District 
MtMorris
Financing Terms Available 
CashConventionalFHAUSDA LoanVA Loan
Schools
School District
MtMorris
Elementary School
Unknown
Middle School
Unknown
High School
Unknown
Listing courtesy of REMAX Right Choice: (810) 397-3000


IDX provided courtesy of Realcomp II Ltd. via EastCentralAssociationofREALTORS. Copyright © 2026 Realcomp II Ltd. Shareholders.

IDX information is provided exclusively for consumers' personal, non-commercial use and may not be used for any purpose other than to identify prospective properties consumers may be interested in purchasing and that the data is deemed reliable but not guaranteed accurate by the MLS.

Neighborhood & Commute
Source: Walkscore
Save
Ask
Tour
Hide
Share