
2120 Montague RoadDavison Township, MI 48423
Mortgage Calculator
Monthly Payment (Est.)
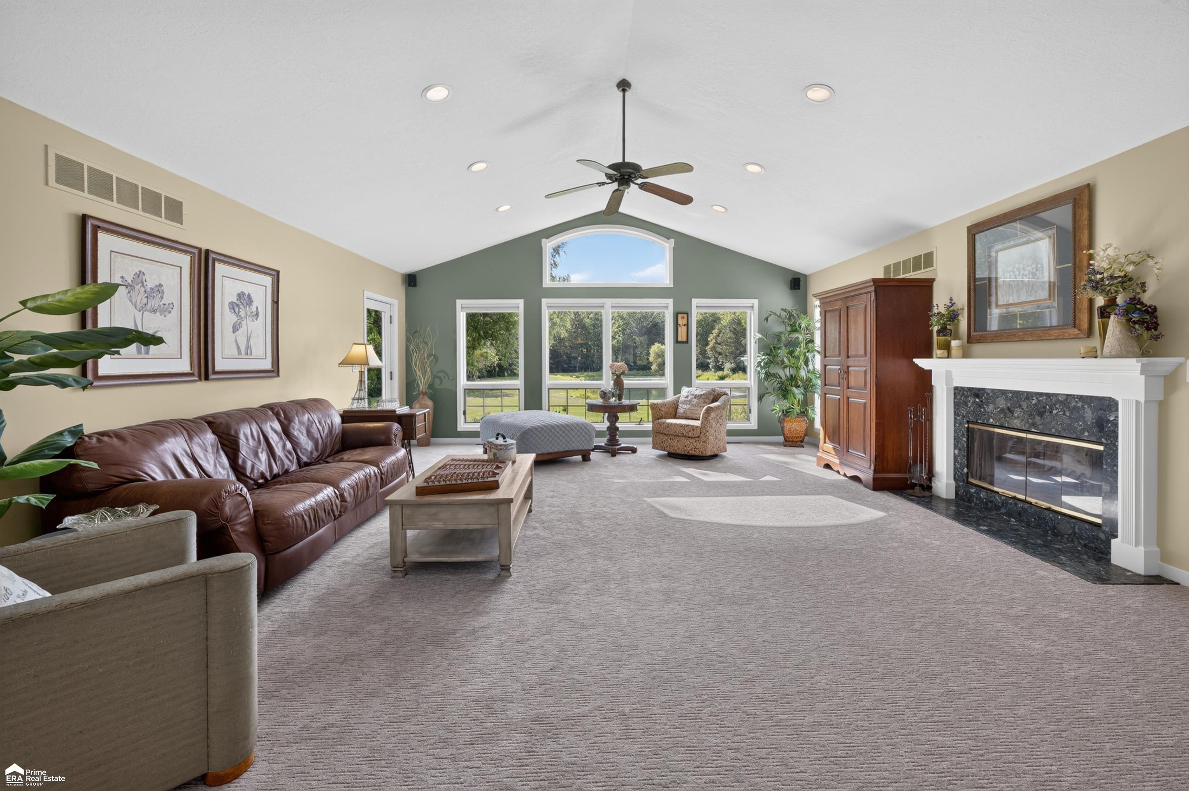
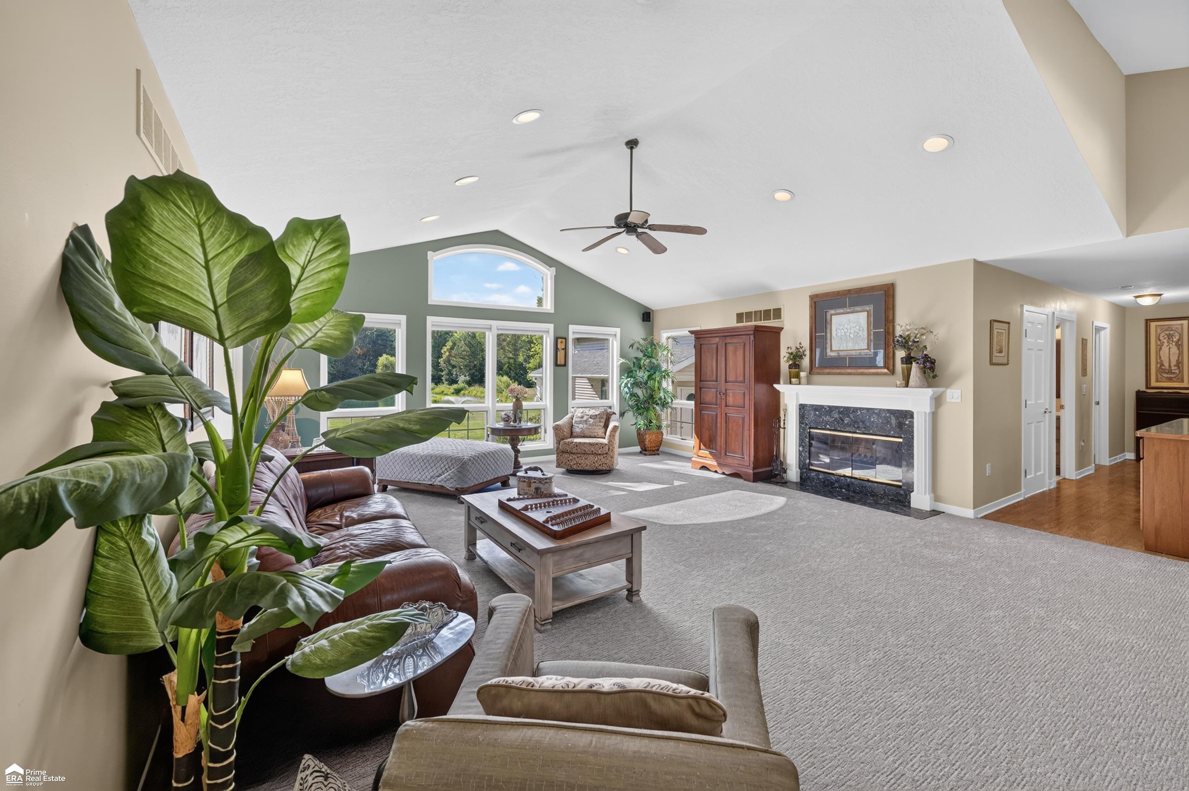
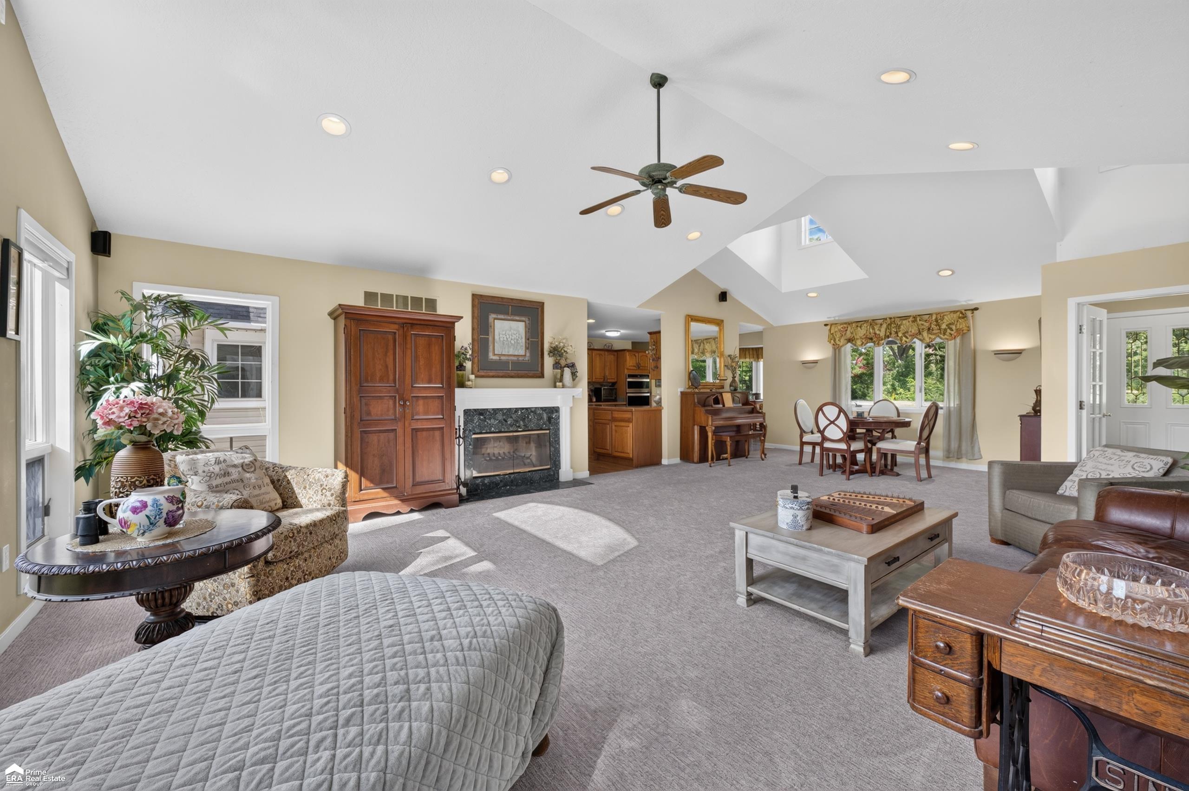
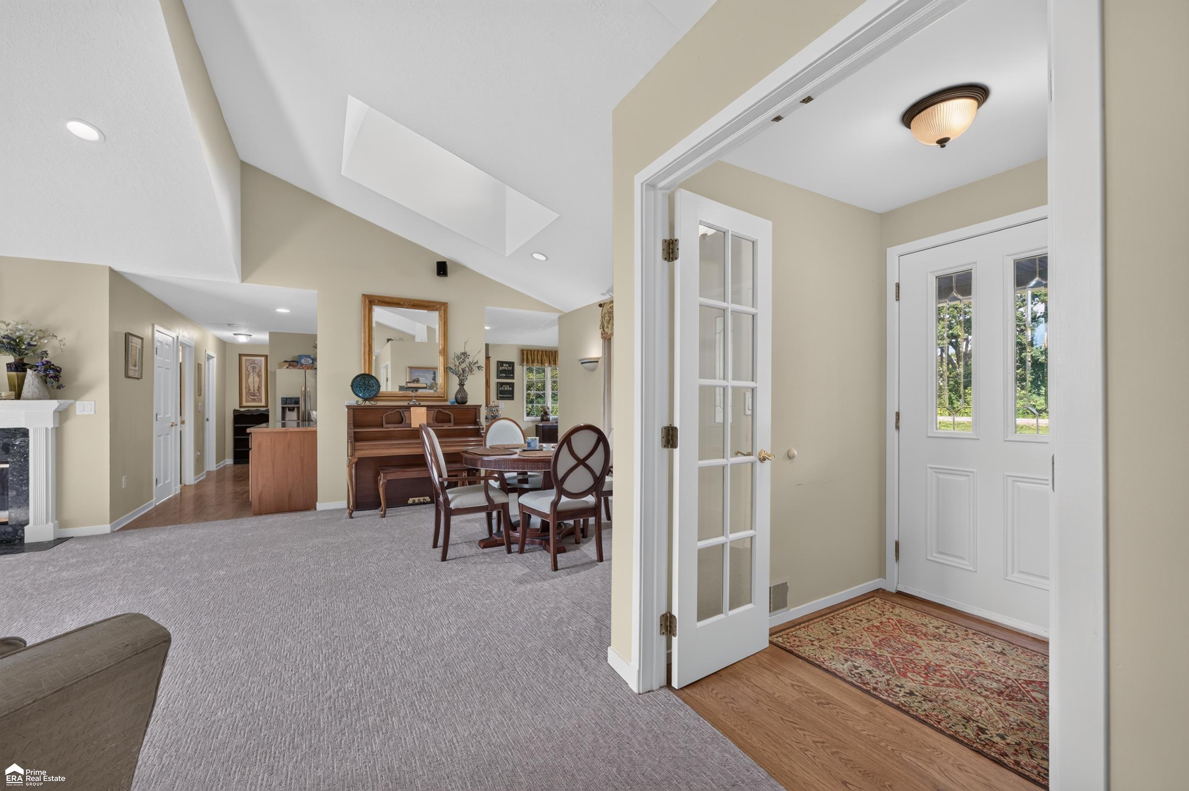
Enter an interest rate to see your estimated monthly payment.Welcome to your new home. This 4 bedroom, 2 bath Davison home offers a great mix of space, comfort and outdoor living. From the moment you arrive, you'll notice the mature trees, landscaping and private setting that give the property a peaceful feel while still keeping you close to town. Inside, the home has a bright and open layout with a vaulted great room, fireplace and a large wall of windows that brings in plenty of natural light and gives you great views of the property. The kitchen has lots of cabinet and counter space, hardwood floors and a breakfast area surrounded by windows, making it a comfortable space for everyday use or entertaining. The primary bedroom has its own private ensuite with a Jacuzzi soaking tub, and the main-floor laundry adds extra convenience. Enjoy the large loft/game room that gives you even more living space and has a warm, rustic feel with wood walls, vaulted ceilings and plenty of room for a game room, media room, home office, hobby space or just another place to relax. Outside is where this property really stands out, with a large rear deck, above-ground pool, private pond with a fountain, open yard space and plenty of mature trees around the property. The large detached pole barn gives you room for vehicles, equipment, recreational toys, a workshop or extra storage. With over 4 acres, a pond, pool, pole barn, spacious living areas and plenty of room inside and out, this property gives you the space and privacy many buyers are looking for without being too far from Davison conveniences. If you've been looking for a home with room to spread out and enjoy the outdoors, this one is definitely worth a look, Recent updates include newly installed carpet and a new central air unit, along with a roof and furnace that are approximately three years old
| 3 weeks ago | Listing updated with changes from the MLS® | |
| 3 weeks ago | Status changed to Pending | |
| 4 weeks ago | Listing first seen on site |

IDX provided courtesy of Realcomp II Ltd. via EastCentralAssociationofREALTORS. Copyright © 2026 Realcomp II Ltd. Shareholders.
IDX information is provided exclusively for consumers' personal, non-commercial use and may not be used for any purpose other than to identify prospective properties consumers may be interested in purchasing and that the data is deemed reliable but not guaranteed accurate by the MLS.