Your Michigan Home Search Starts HERE!

Save
Ask
Tour
Hide
Share
$130,000
23 Days On Site

5191 Sheffield Drive
Holly Township, MI 48442

For Sale|Manufactured Home|Active
3
Beds
2
Total Baths
2
Full Baths
1,792
SqFt
$73
/SqFt
2015
Built
Subdivision:
HOLLY HILLS COMMUNITY
County:
Oakland
Call Now: 810-360-3488
Is this the listing for you? We can help make it yours.
810-360-3488
5191 Sheffield Drive5191 Sheffield Drive5191 Sheffield Drive5191 Sheffield Drive
Save
Ask
Tour
Hide
Share

Mortgage Calculator

Monthly Payment (Est.)

Enter an interest rate to see your estimated monthly payment.
Calculator powered by Showcase IDX, a Constellation1 Company. Copyright ©2026 Information is deemed reliable but not guaranteed.

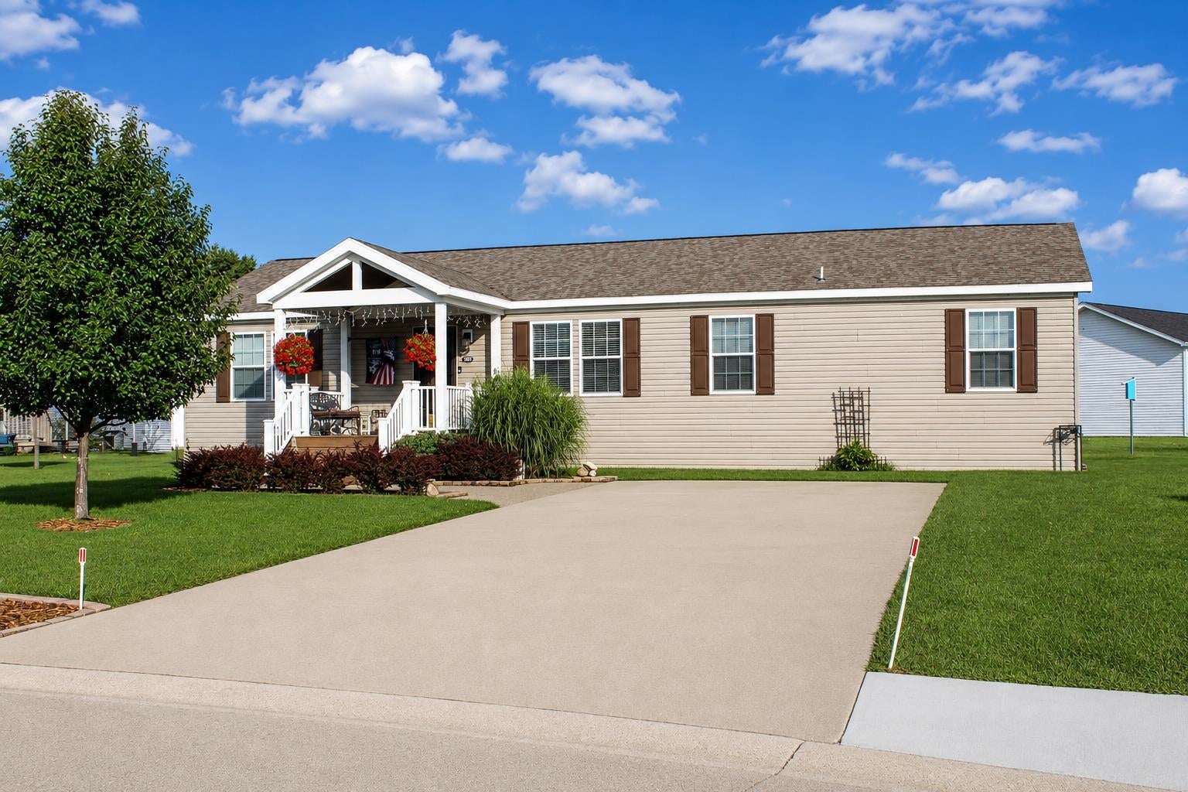
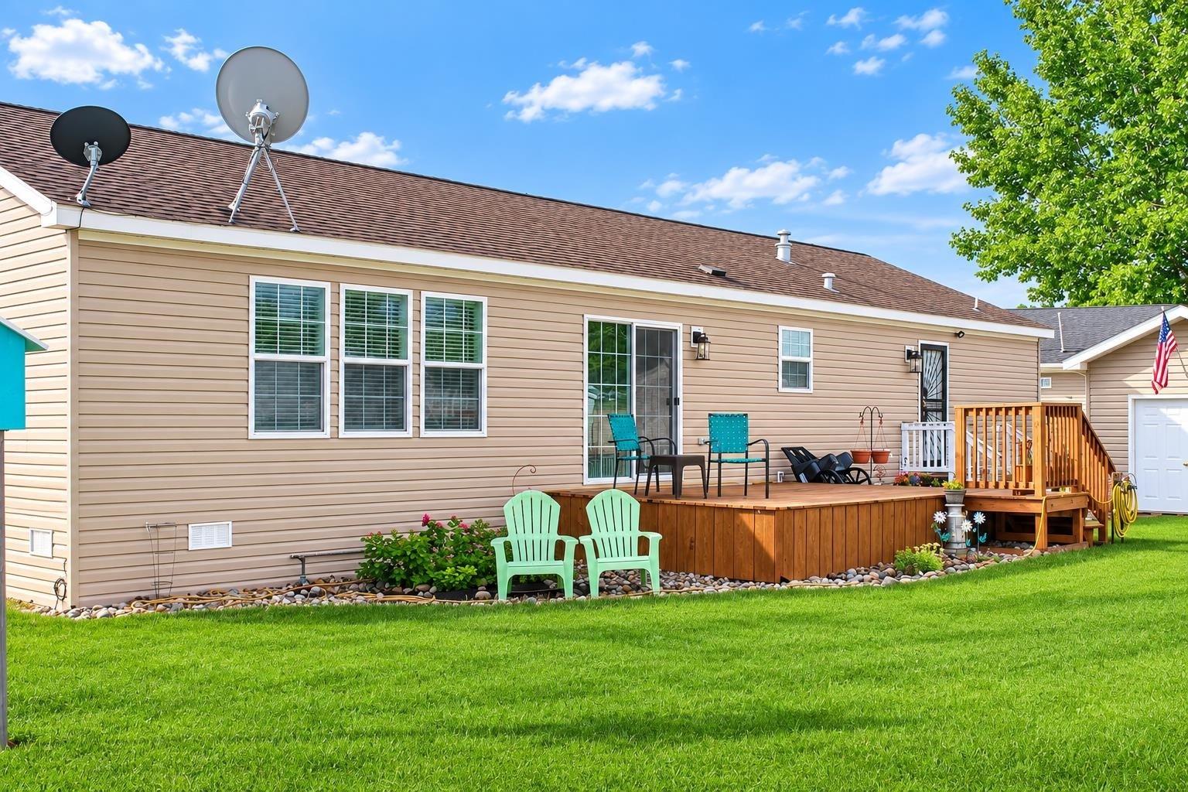
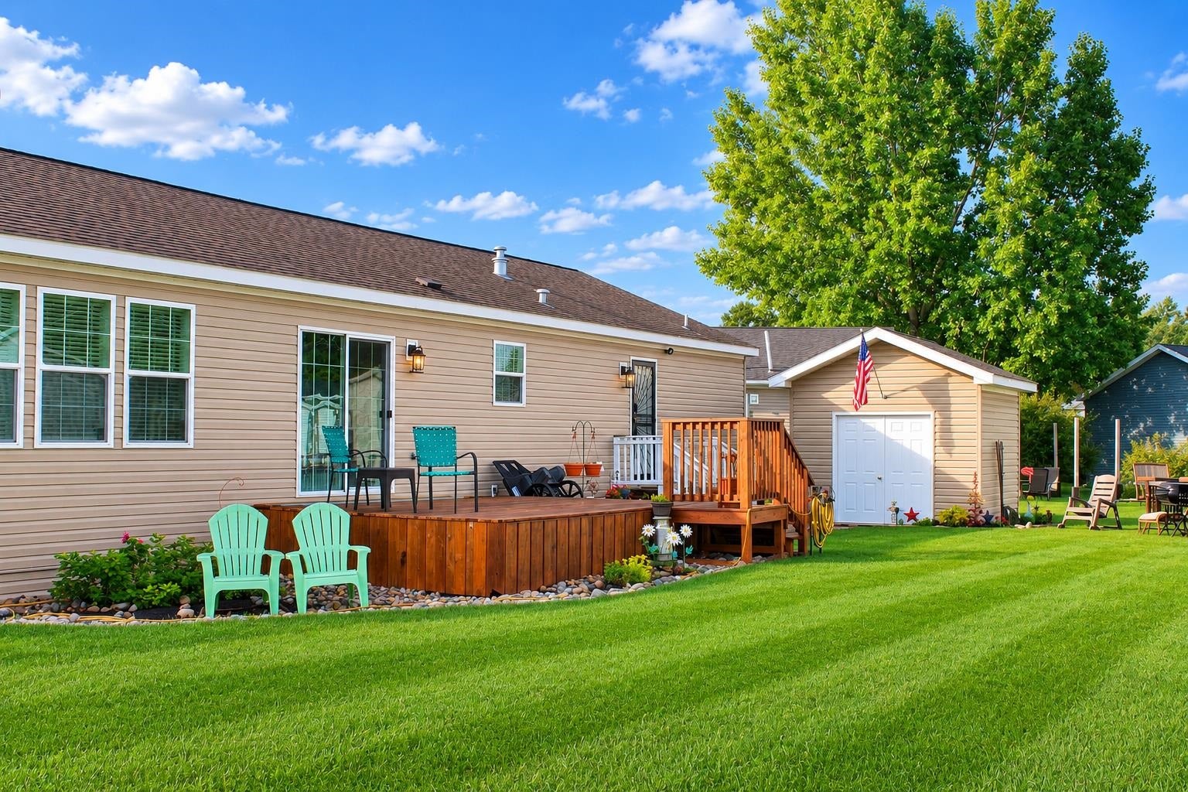
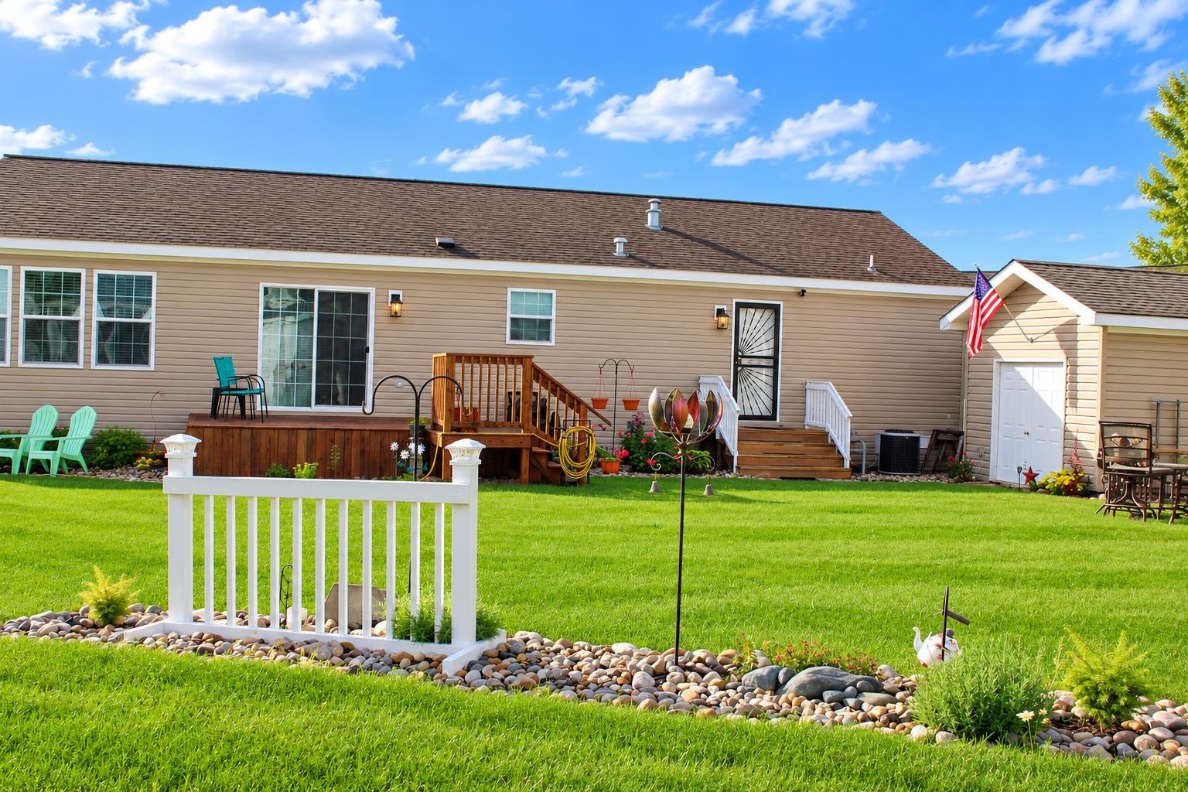
Welcome to this stunning manufactured home located in Holly Hills Community. This upgraded home offers a comfortable and stylish living experience with a premium corner lot, covered front porch and a rear deck perfect for outdoor living. The interior boasts engineered hardwood floors through out, stainless steel appliances, and a custom kitchen island. The split ranch design offers 3 bedrooms, a full bath and the primary bedroom is beautiful with a large walk in closet and spectacular on suite bathroom. Shed has electricity, storage in the loft and work bench. The home is also wired for a whole generator. Plenty of shopping nearby in Fenton, Clarkston, Ortonville and Grand Blanc. Subject to buyers approval from the community. This listing is for the home only, lot rent is not included in price.

Save
Ask
Tour
Hide
Share
Listing Snapshot
Price 
$130,000
Days On Site 
23 Days
Bedrooms 
3
Inside Area (SqFt) 
1,792 sqft
Total Baths 
2
Full Baths 
2
Partial Baths 
N/A
Lot Size 
N/A
Year Built 
2015
MLS® Number 
5050220138
Status 
Active
Property Tax 
N/A
HOA/Condo/Coop Fees 
N/A
Sq Ft Source 
N/A
Friends & Family
Recent Activity
2 weeks agoListing updated with changes from the MLS®
2 weeks agoStatus changed to Active
3 weeks agoListing first seen on site
General Features
Cross Street 
Lancaster Way / Conventry Drive
Levels 
One
Parking 
PavedAssigned
Pets 
Yes
Property Sub Type 
Manufactured Home
Sewer 
Holding Tank
Special Circumstances 
Standard
SqFt Above 
1792
Style 
ManufacturedwoLand
Water Source 
Shared Well
Interior Features
Appliances 
Gas Water HeaterDishwasherDisposalDryerMicrowaveOvenRefrigeratorRangeWasher
Basement 
Crawl Space
Cooling 
Ceiling Fan(s)Central Air
Heating 
Forced AirNatural Gas
Interior 
Eat-in KitchenPantryWalk-In Closet(s)
BathFull 
Dimensions - 6.0 x 9.0
Bedroom 1 
Dimensions - 17.0 x 13.0
Bedroom 2 
Dimensions - 10.0 x 13.0
Bedroom 3 
Dimensions - 10.0 x 13.0
Dining Room 
Dimensions - 10.0 x 13.0
Family Room 
Dimensions - 13.0 x 13.0
Kitchen 
Dimensions - 18.0 x 13.0
Laundry 
Dimensions - 10.0 x 13.0
Living Room 
Dimensions - 19.0 x 13.0
SittingRoom 
Dimensions - 19.0 x 13.0
Save
Ask
Tour
Hide
Share
Exterior Features
Construction Details 
Vinyl Siding
Lot Features 
Cleared
Other Structures 
Shed(s)
Patio And Porch 
DeckPorch
Pool Features 
Community
Community Features
Association Amenities 
ParkPlaygroundPool
Association Fee Frequency 
Monthly
Community Features 
PoolParkPlayground
MLS Area 
Area02011HollyTwp
School District 
Holly
Township 
Holly Township
Financing Terms Available 
CashConventionalFHAUSDA LoanVA Loan
Roads 
Paved
Schools
School District
Holly
Elementary School
Unknown
Middle School
Unknown
High School
Unknown
Listing courtesy of Dane Seltzer Real Estate Group: (734) 578-1991


IDX provided courtesy of Realcomp II Ltd. via EastCentralAssociationofREALTORS. Copyright © 2026 Realcomp II Ltd. Shareholders.

IDX information is provided exclusively for consumers' personal, non-commercial use and may not be used for any purpose other than to identify prospective properties consumers may be interested in purchasing and that the data is deemed reliable but not guaranteed accurate by the MLS.

Neighborhood & Commute
Source: Walkscore
Save
Ask
Tour
Hide
Share