Your Michigan Home Search Starts HERE!

Save
Ask
Tour
Hide
Share
$264,900
20 Days On Site

3511 W Monroe Road
Lincoln Township, MI 48625

For Sale|Single Family Residence|Active
2
Beds
2
Total Baths
2
Full Baths
1,080
SqFt
$245
/SqFt
1989
Built
County:
Clare
Call Now: 810-360-3488
Is this the listing for you? We can help make it yours.
810-360-3488
3511 W Monroe Road3511 W Monroe Road3511 W Monroe Road3511 W Monroe Road
Save
Ask
Tour
Hide
Share

Mortgage Calculator

Monthly Payment (Est.)

Enter an interest rate to see your estimated monthly payment.
Calculator powered by Showcase IDX, a Constellation1 Company. Copyright ©2026 Information is deemed reliable but not guaranteed.

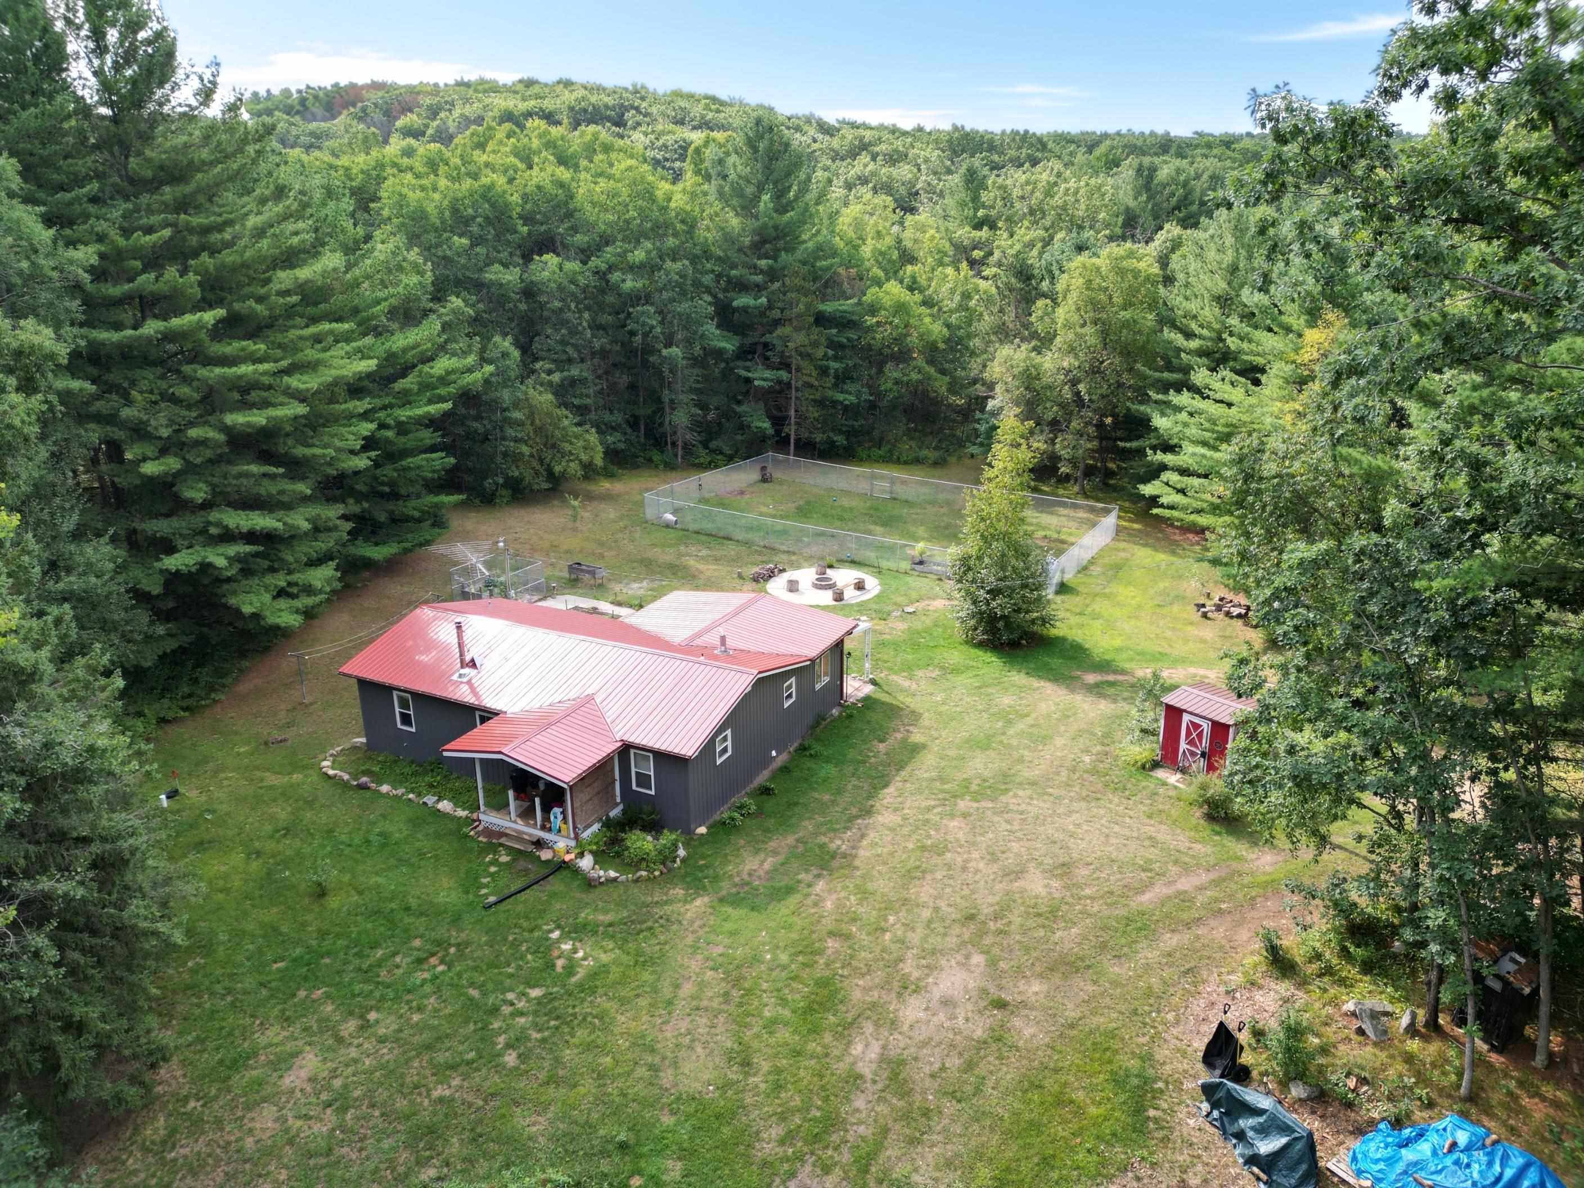
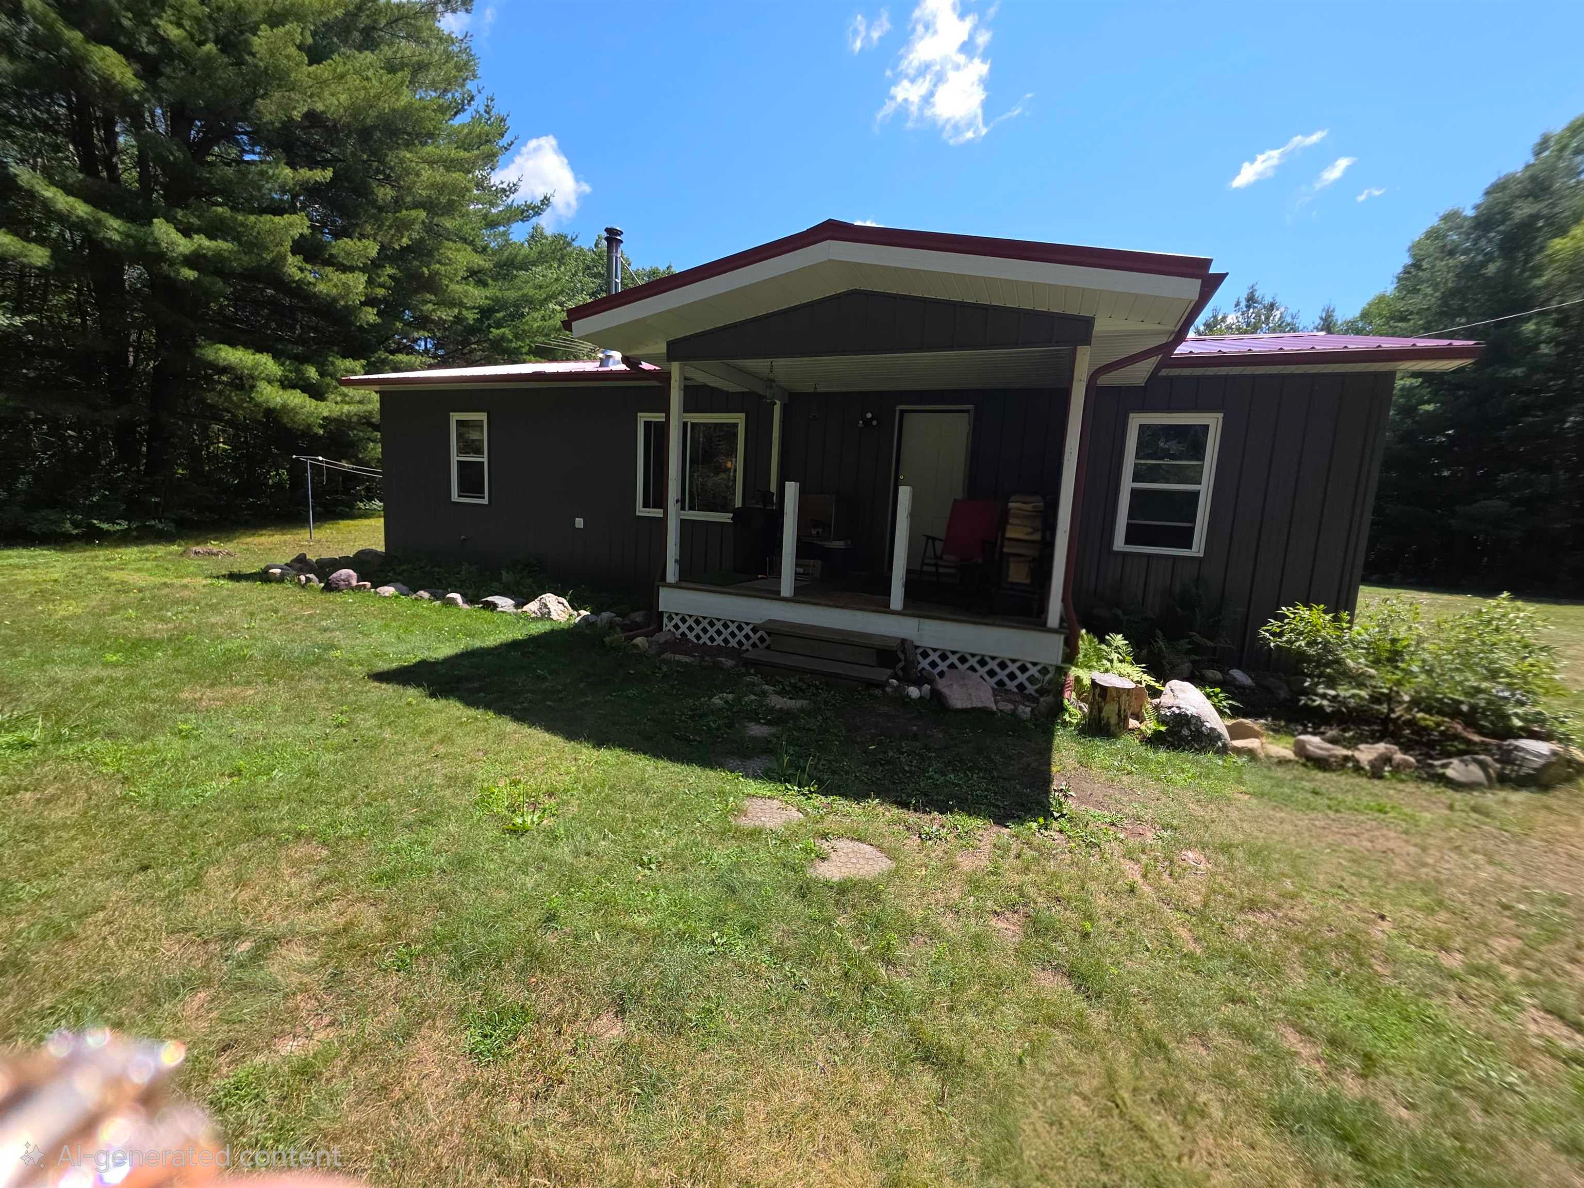
Discover your private country retreat on 10.096 mostly wooded acres at 3511 Monroe Rd in Harrison, complete with scenic trails running directly behind the home and a dedicated fenced-in area perfect for pets or livestock. This property offers exceptional durability and convenience with low-maintenance steel siding, a newer roof, and a versatile detached garage that is already pre-wired for electricity and ready for a hookup kit. Inside, enjoy modern comfort and peace of mind with fresh updates, including a brand-new stove, brand-new microwave, and newer appliances throughout. Whether you are looking for an outdoor enthusiasts paradise, a mini-farm, or a quiet wooded sanctuary with room to ro am, this property is ready for you to move right in and start enjoying the land. 1 YEAR HOMME WARRANTY INCLUDED FROMAMERICAS PRREFERRED

Save
Ask
Tour
Hide
Share
Listing Snapshot
Price 
$264,900
Days On Site 
20 Days
Bedrooms 
2
Inside Area (SqFt) 
1,080 sqft
Total Baths 
2
Full Baths 
2
Partial Baths 
N/A
Lot Size 
10.09 Acres
Year Built 
1989
MLS® Number 
5050220444
Status 
Active
Property Tax 
$1,627
HOA/Condo/Coop Fees 
N/A
Sq Ft Source 
Public Records
Friends & Family
Recent Activity
3 weeks agoListing updated with changes from the MLS®
3 weeks agoListing first seen on site
General Features
Acres 
10.09
Cross Street 
Jackson Ave / Woodview Trail
Disclosures 
Special Assessment, No Encroachment, Taxes Homestead Exempt
Garage 
Yes
Garage Spaces 
2.5
Levels 
One
Parking 
Detached
Property Sub Type 
Single Family Residence
Sewer 
Septic Tank
Special Circumstances 
Standard
SqFt Above 
1080
Style 
CottageManufacturedwithLand
Water Source 
PrivateWell
Zoning 
Residential
Interior Features
Appliances 
DryerOvenRefrigeratorRangeWasher
Basement 
Crawl Space
Heating 
PropaneWall FurnaceWood
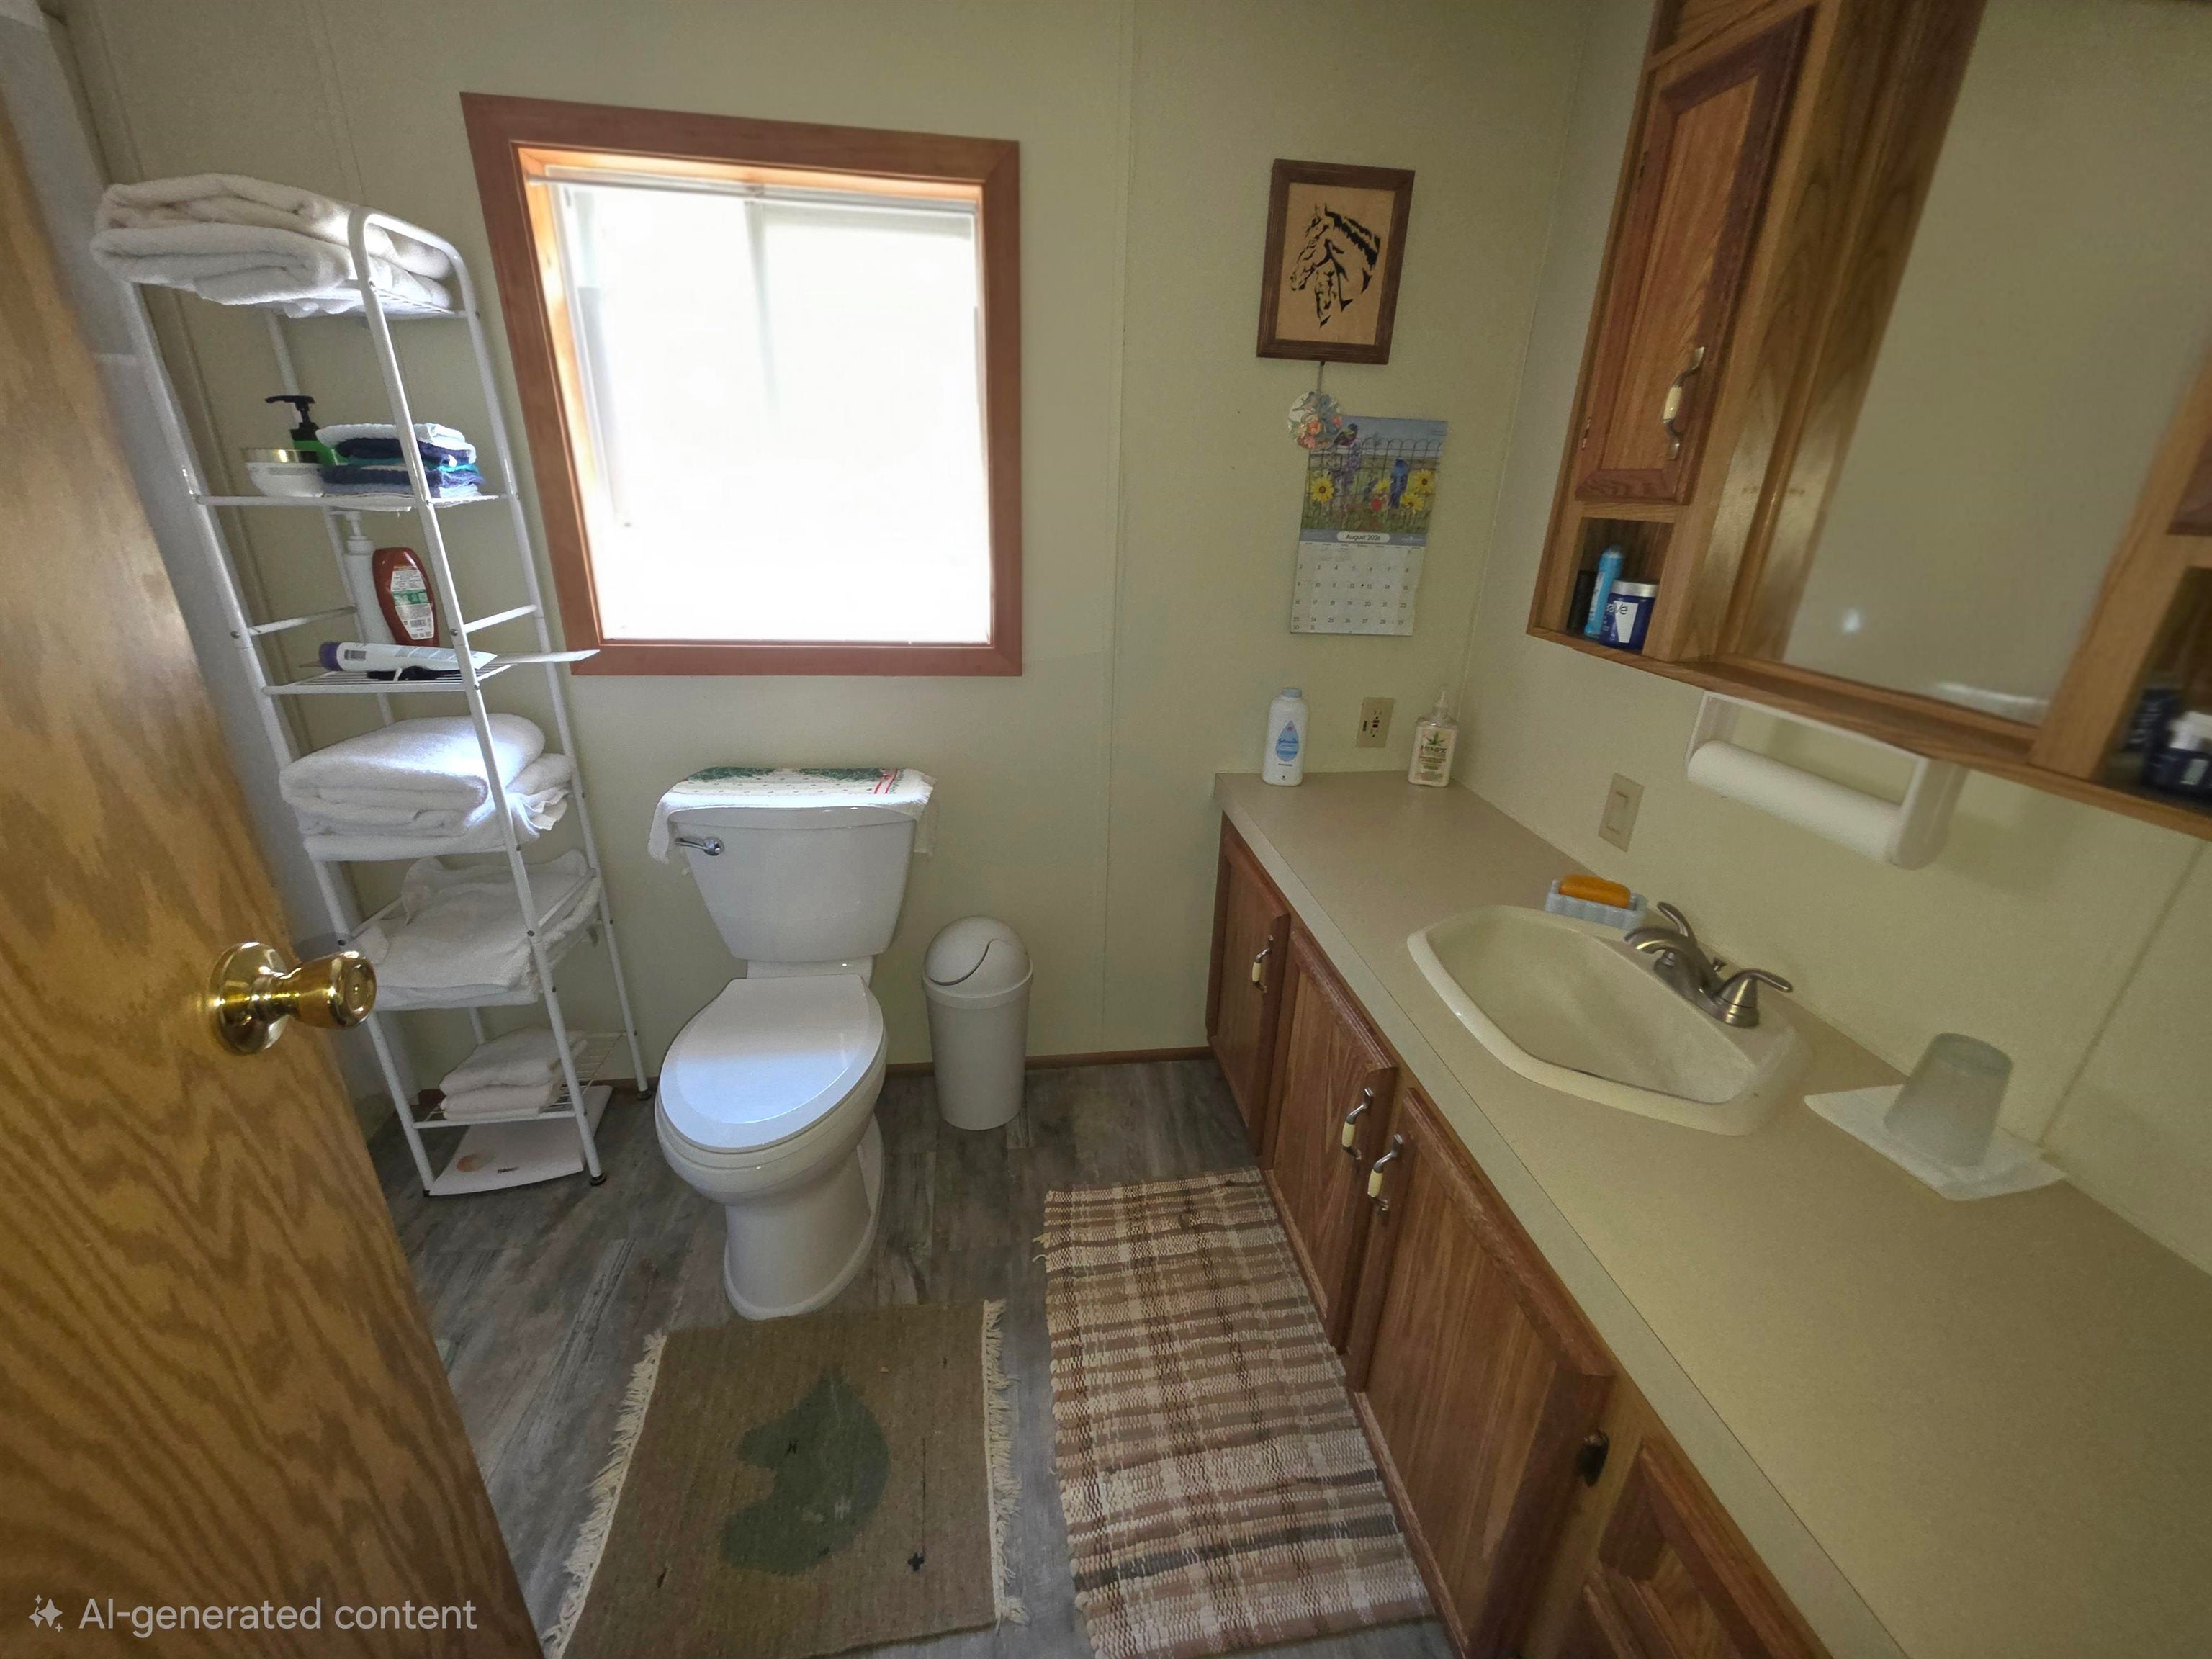
BathFull 
Dimensions - 7.0 x 5.0
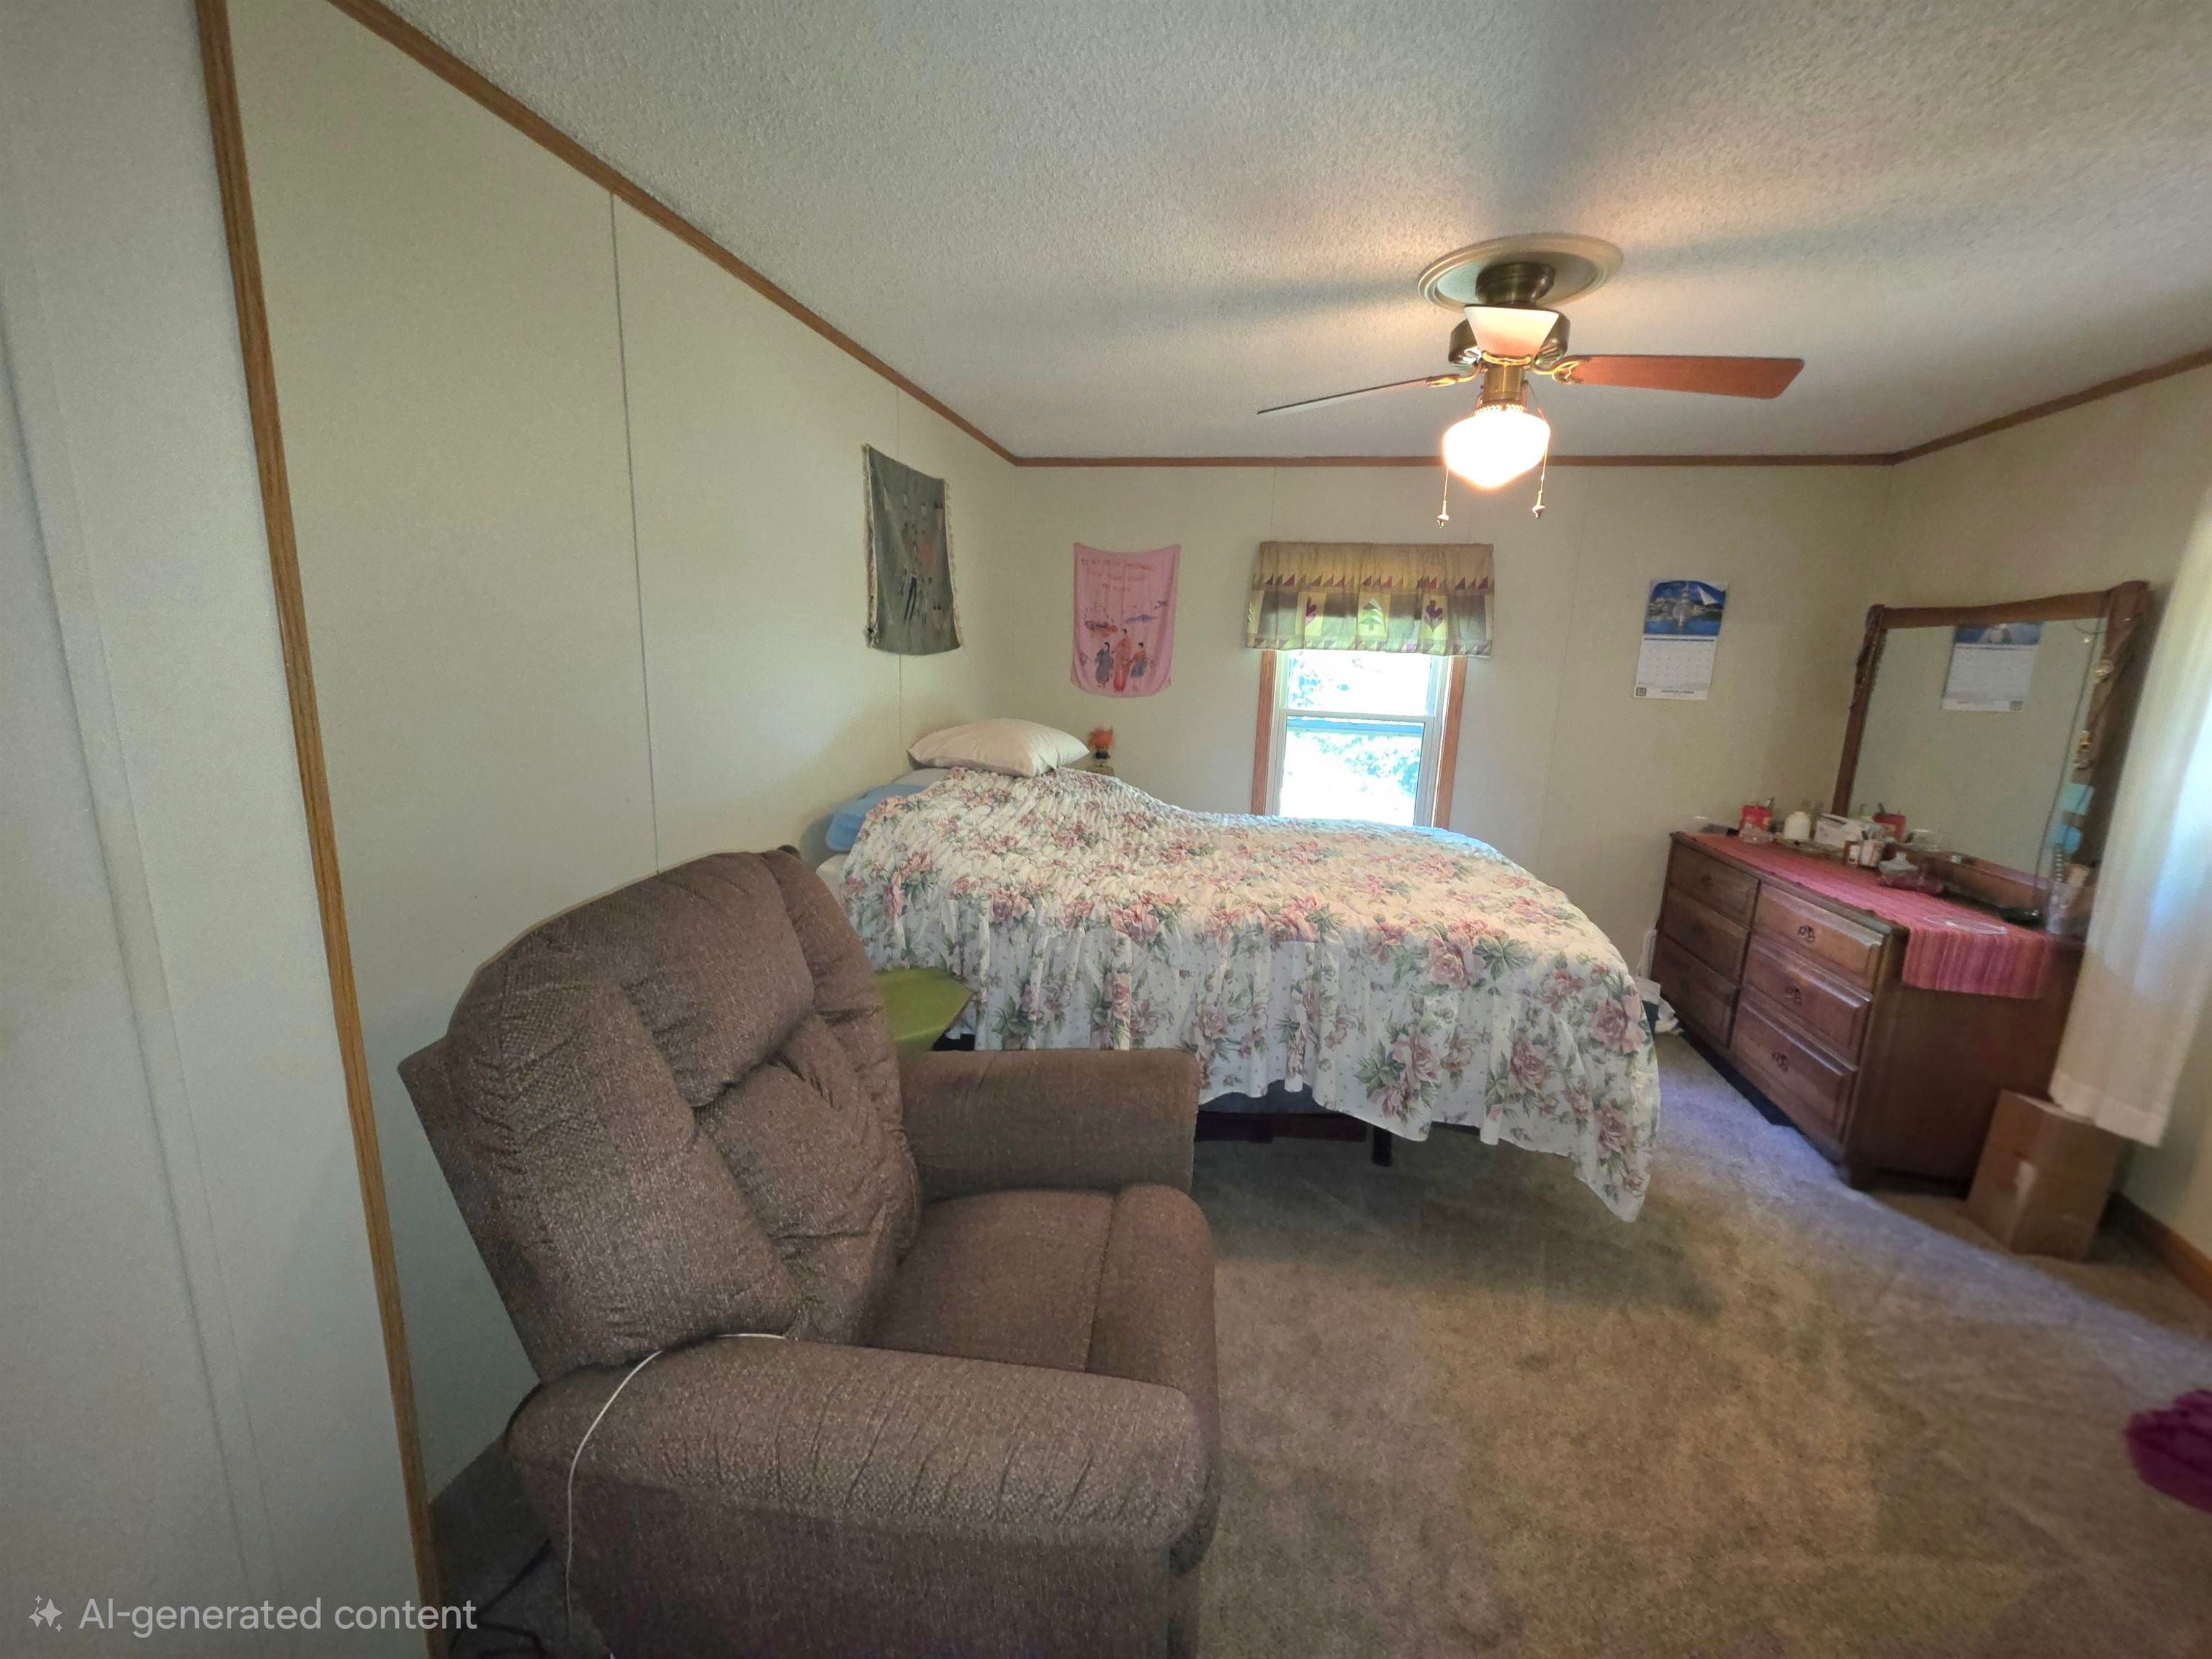
Bedroom 1 
Dimensions - 12.0 x 17.0
Bedroom 2 
Dimensions - 10.0 x 12.0
Dining Room 
Dimensions - 12.0 x 11.0
Kitchen 
Dimensions - 12.0 x 11.0
Laundry 
Dimensions - 13.0 x 7.0
Living Room 
Dimensions - 22.0 x 11.0
ThreeSeasonRoom 
Dimensions - 24.0 x 11.0
Save
Ask
Tour
Hide
Share
Exterior Features
Construction Details 
Steel Siding
Pool Features 
None
Community Features
MLS Area 
Area18101LincolnTwp
School District 
Farwell
Financing Terms Available 
CashConventionalFHAUSDA LoanVA Loan
Schools
School District
Farwell
Elementary School
Unknown
Middle School
Unknown
High School
Unknown
Listing courtesy of REMAX Right Choice: (989) 239-3790


IDX provided courtesy of Realcomp II Ltd. via EastCentralAssociationofREALTORS. Copyright © 2026 Realcomp II Ltd. Shareholders.

IDX information is provided exclusively for consumers' personal, non-commercial use and may not be used for any purpose other than to identify prospective properties consumers may be interested in purchasing and that the data is deemed reliable but not guaranteed accurate by the MLS.

Neighborhood & Commute
Source: Walkscore
Save
Ask
Tour
Hide
Share