
Save
Ask
Tour
Hide
$154,000
17 Days On Site
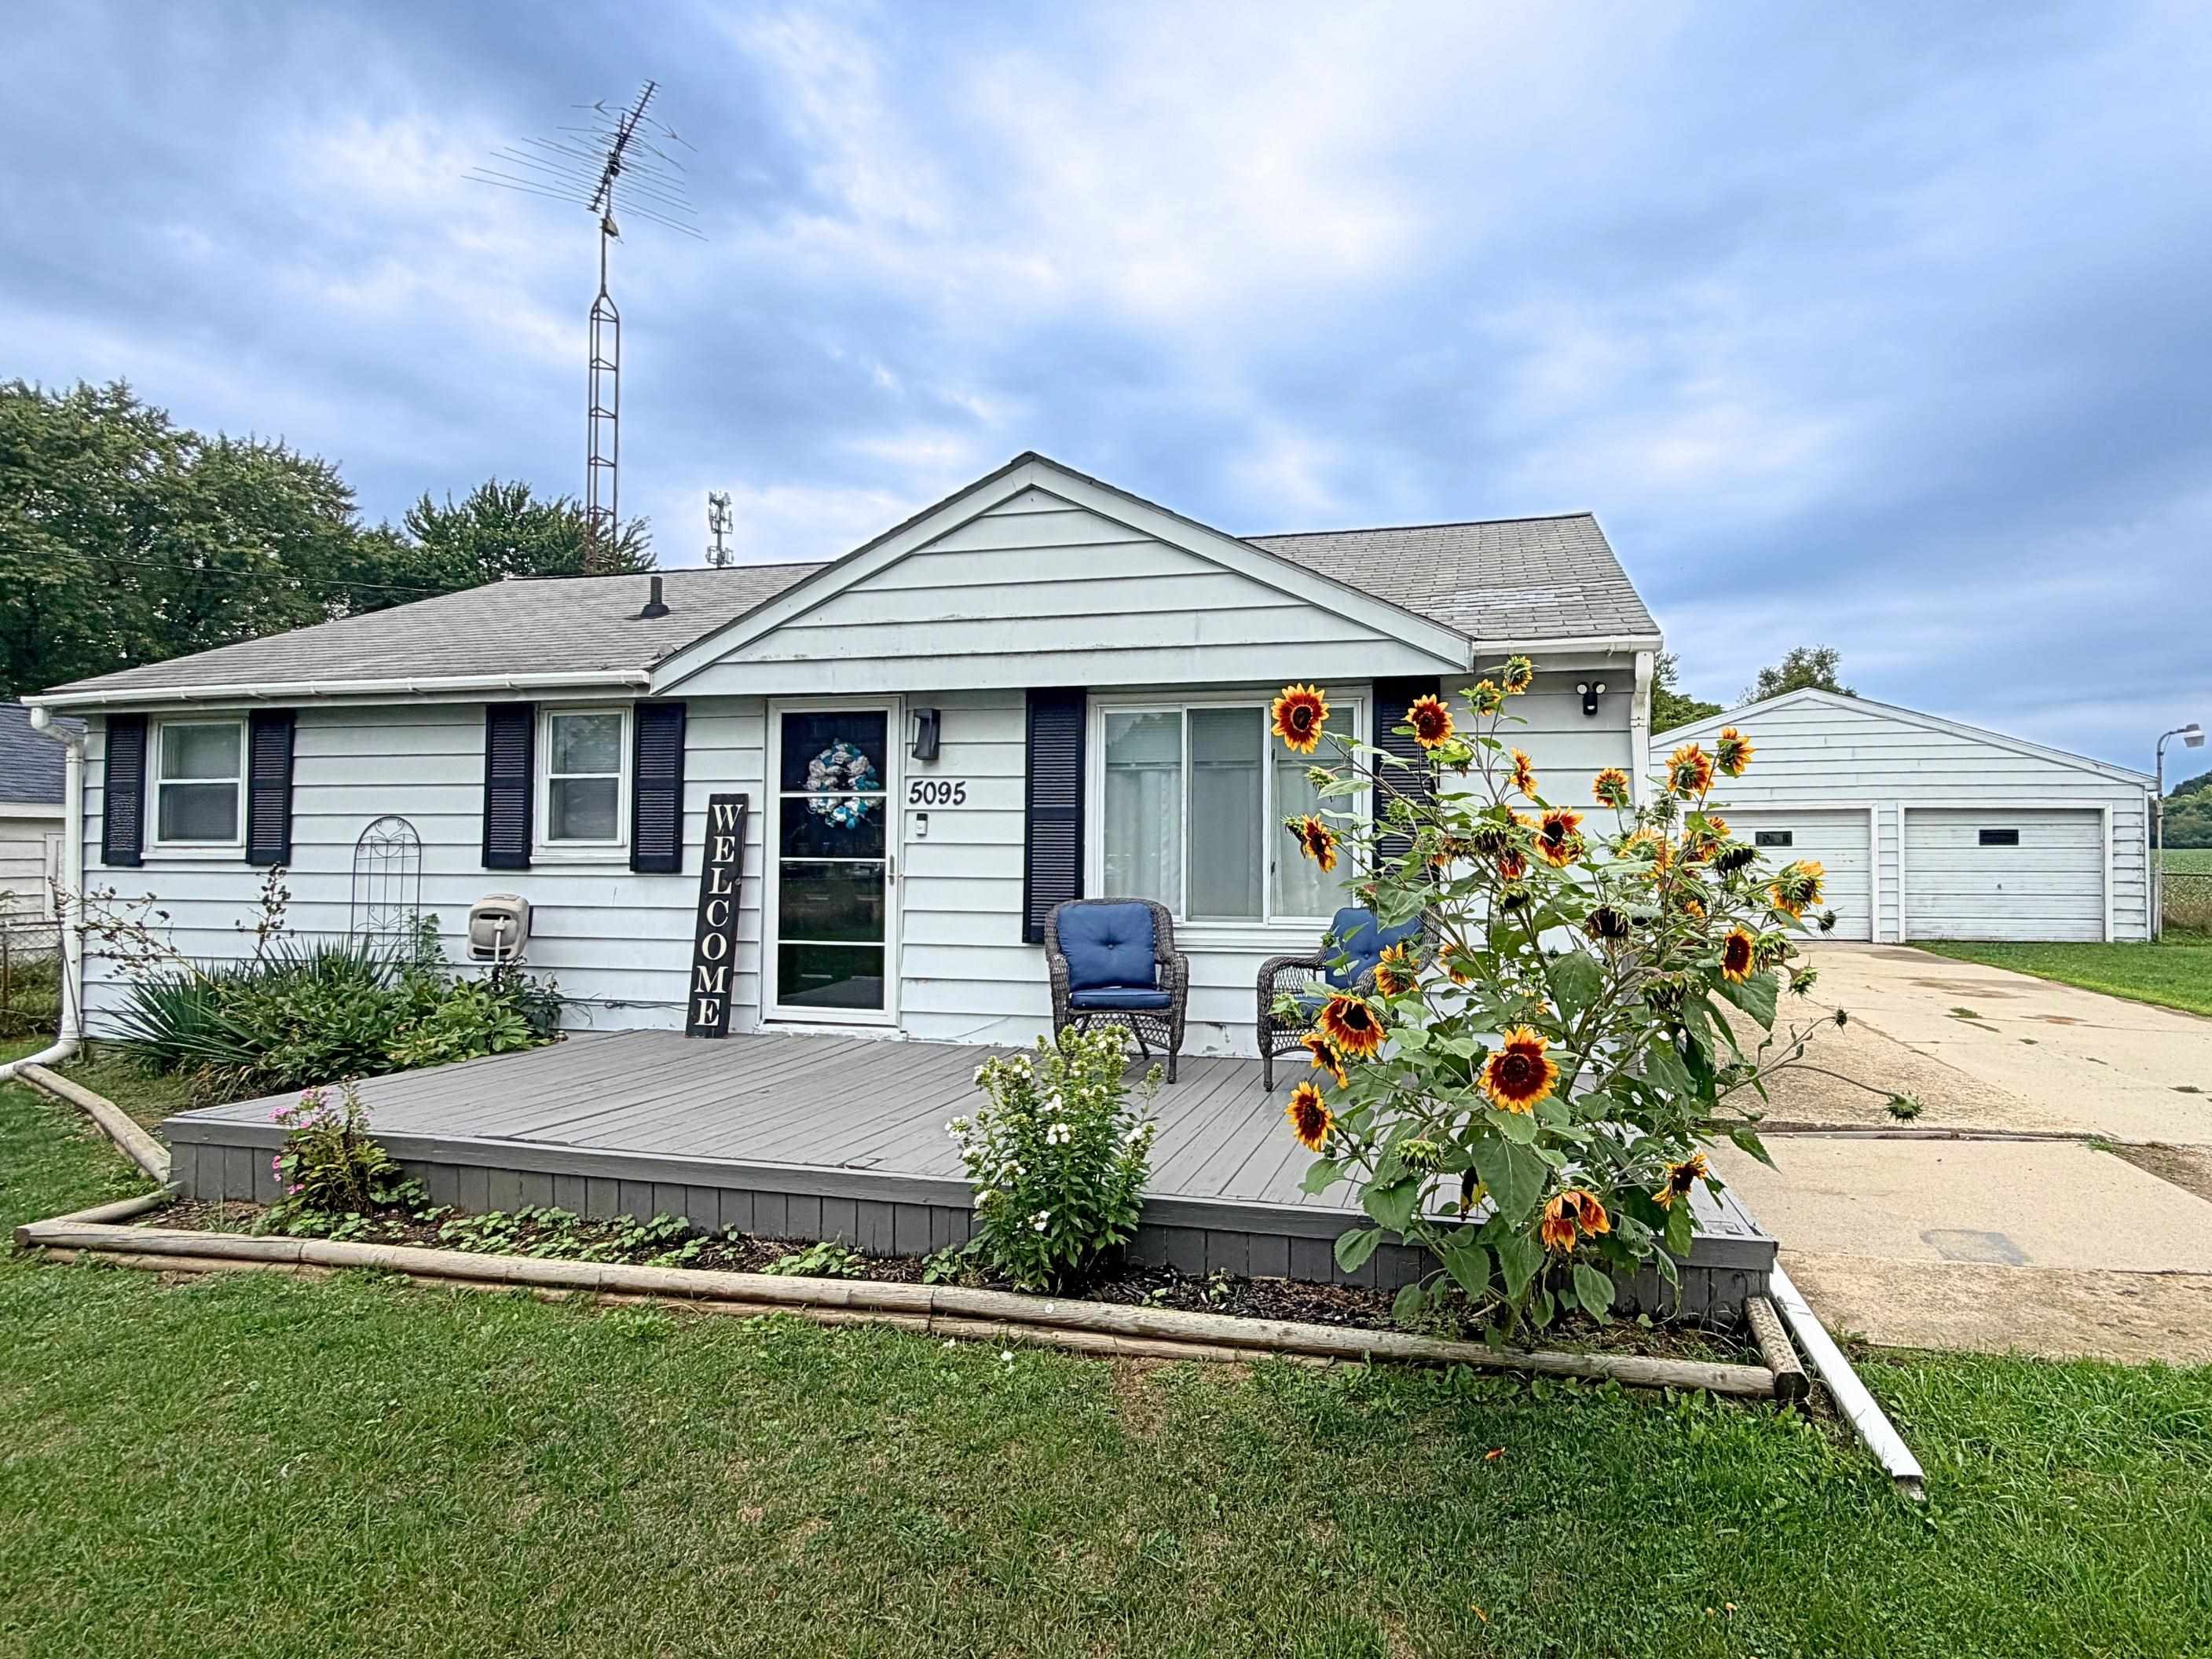
5095 Rose LaneGenesee Charter Township, MI 48506
For Sale|Single Family Residence|Active
2
Beds
1
Total Bath
1
Full Bath
1,718
SqFt
$90
/SqFt
1959
Built
Subdivision:
HILL N DALE
County:
Genesee
Call Now: 810-360-3488
Is this the listing for you? We can help make it yours.
810-360-3488Upcoming Open Houses
Sun, Sep 20, 1:00 PM - 3:00 PM
Save
Ask
Tour
Hide
Mortgage Calculator
Monthly Payment (Est.)
$703Calculator powered by Showcase IDX, a Constellation1 Company. Copyright ©2026 Information is deemed reliable but not guaranteed.
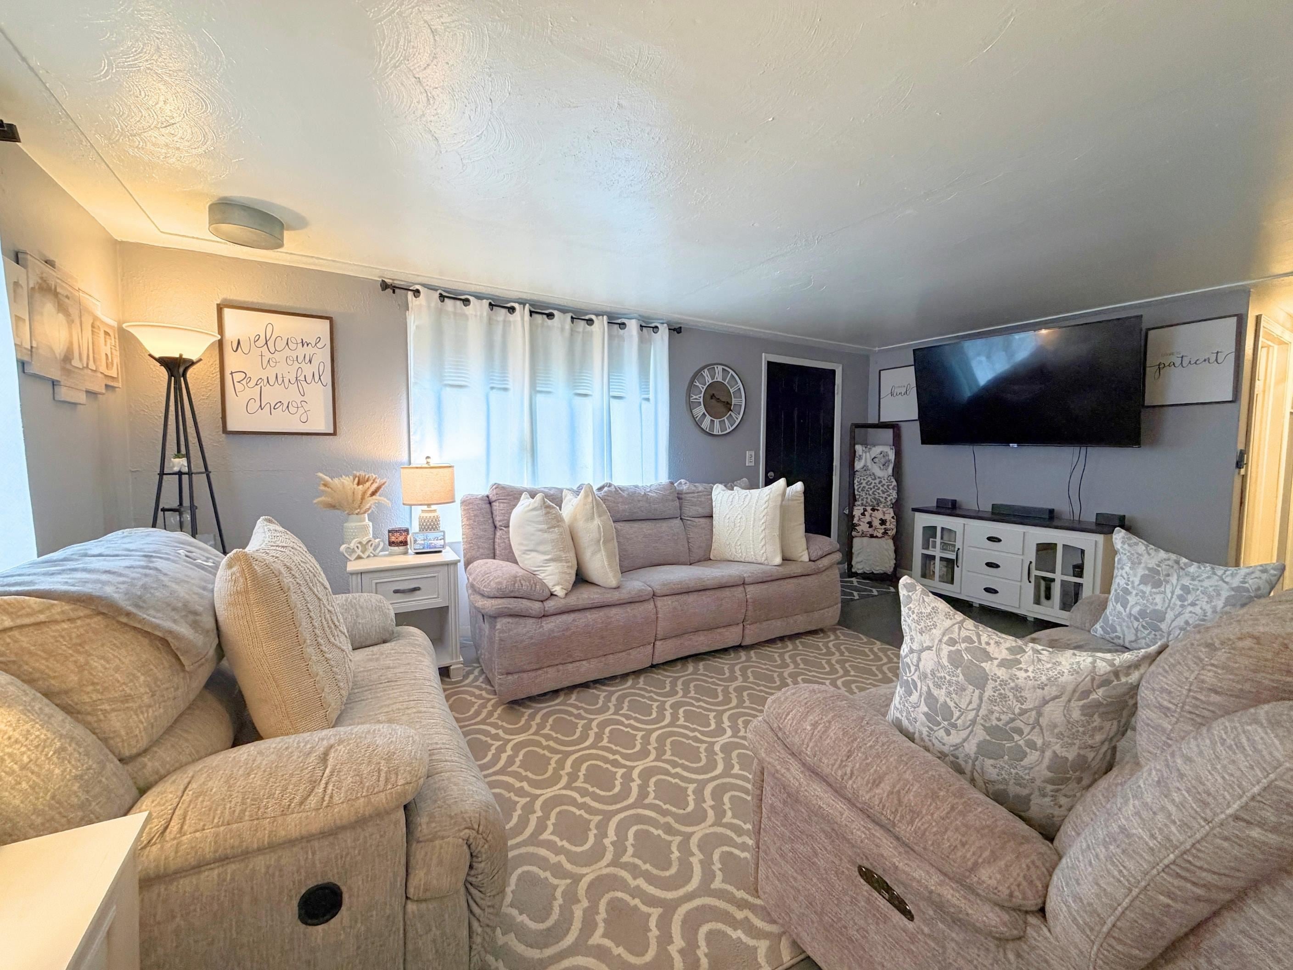
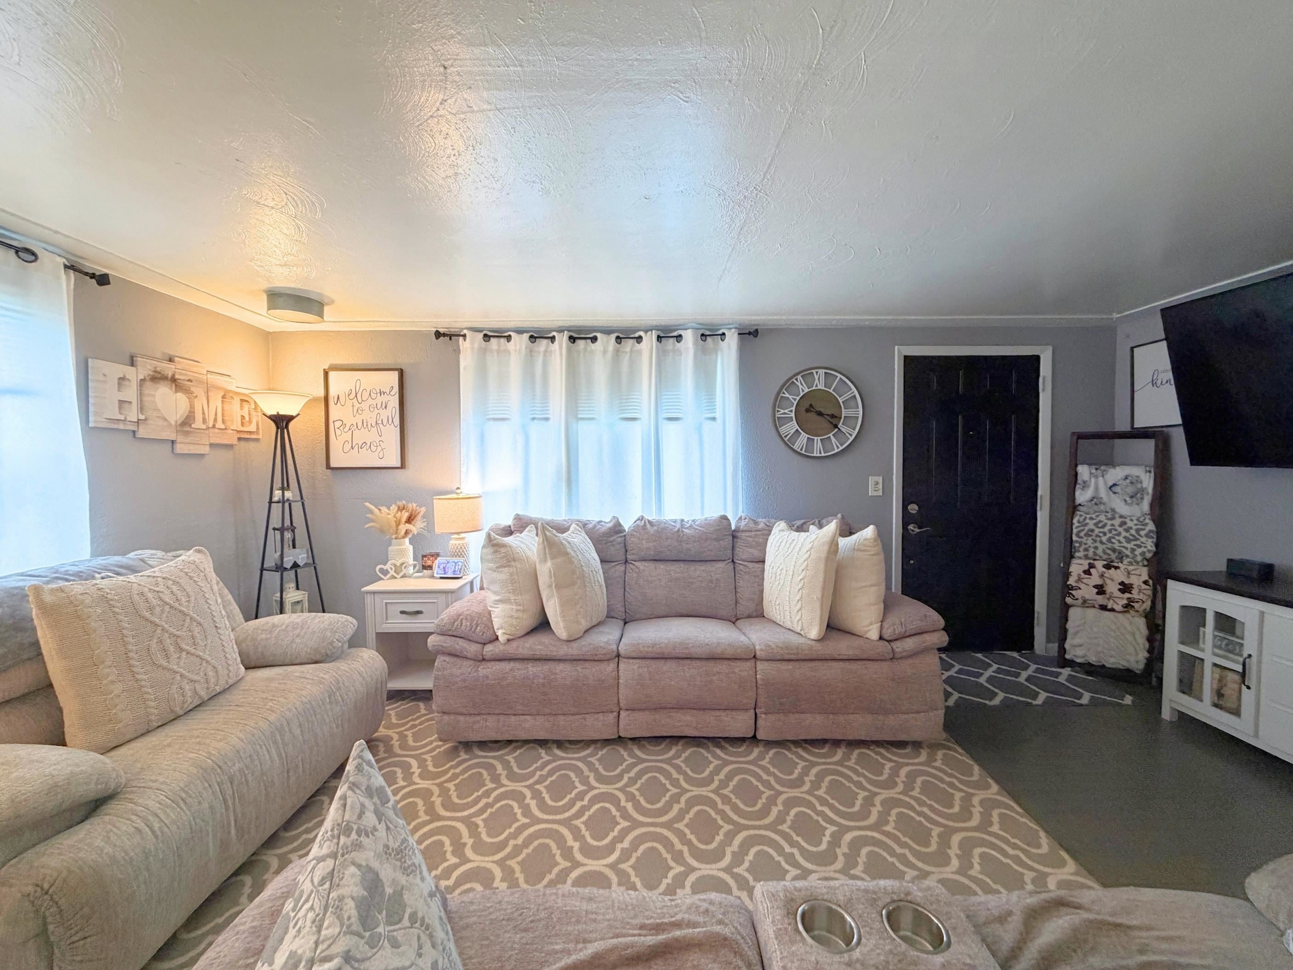
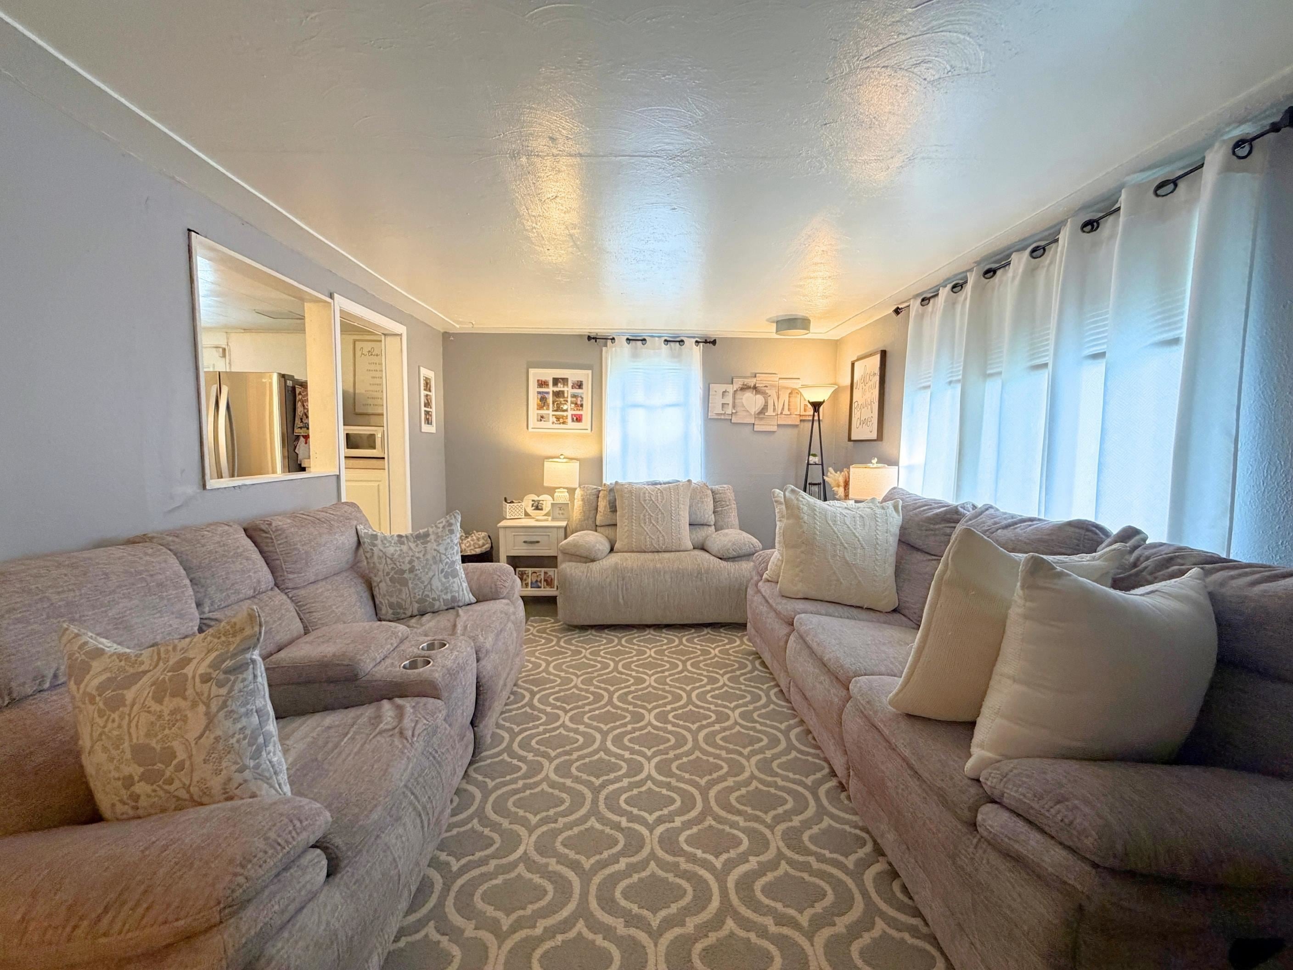
OPEN HOUSE here Sunday 9/20/26 1 to 3 PM!!!! YOU WILL LOVE this Great location... last home on short yet quiet road... but close to all amenities. You will appreciate the updates: paint ('25), carpet bedrooms ('25), Hot water tank ('19), Fridge ('23), Washer/Dryer ('24), Oven and sink ('26), New sump pump and back-up sump pump. New water lines and water softener. Quiet end of the road setting with spacious Garage/Pole Barn for your cars, toys, work shop and loft storage. Make sure you check this ready to move into home SOON! Sellers are offering their buyers a one year home warranty program for added peace of mind.
Save
Ask
Tour
Hide
Listing Snapshot
Price
$154,000
Days On Site
17 Days
Bedrooms
2
Inside Area (SqFt)
1,718 sqft
Total Baths
1
Full Baths
1
Partial Baths
N/A
Lot Size
0.35 Acres
Year Built
1959
MLS® Number
5050220620
Status
Active
Property Tax
$2,791
HOA/Condo/Coop Fees
N/A
Sq Ft Source
N/A
Friends & Family
Recent Activity
| 2 days ago | Listing updated with changes from the MLS® | |
| 2 days ago | Price changed to $154,000 | |
| 3 weeks ago | Listing first seen on site |
General Features
Acres
0.35
Cross Street
Genesee / Carpenter
Disclosures
Taxes Homestead Exempt
Garage
Yes
Garage Spaces
2
Levels
One
Parking
Detached
Property Sub Type
Single Family Residence
Sewer
Public Sewer
Special Circumstances
Standard
SqFt Above
1109
SqFt Below
609
Style
Ranch
Water Source
PrivateWell
Interior Features
Basement
Crawl SpacePartial
Heating
Forced AirNatural Gas
BathFull
Dimensions - 5.0 x 8.0
Bedroom 1
Dimensions - 12.0 x 11.0
Bedroom 2
Dimensions - 8.0 x 11.0
Dining Room
Dimensions - 8.0 x 11.0
Kitchen
Dimensions - 15.0 x 11.0
Living Room
Dimensions - 18.0 x 11.0
ThreeSeasonRoom
Dimensions - 19.0 x 10.0
Save
Ask
Tour
Hide
Exterior Features
Construction Details
Vinyl Siding
Other Structures
Workshop
Pool Features
None
Community Features
MLS Area
Area08231GeneseeTwp
School District
Kearsley
Financing Terms Available
CashConventionalFHA
Schools
School District
Kearsley
Elementary School
Unknown
Middle School
Unknown
High School
Unknown
Listing courtesy of REMAX Right Choice: (810) 577-6506

IDX provided courtesy of Realcomp II Ltd. via EastCentralAssociationofREALTORS. Copyright © 2026 Realcomp II Ltd. Shareholders.
IDX information is provided exclusively for consumers' personal, non-commercial use and may not be used for any purpose other than to identify prospective properties consumers may be interested in purchasing and that the data is deemed reliable but not guaranteed accurate by the MLS.
IDX provided courtesy of Realcomp II Ltd. via EastCentralAssociationofREALTORS. Copyright © 2026 Realcomp II Ltd. Shareholders.
IDX information is provided exclusively for consumers' personal, non-commercial use and may not be used for any purpose other than to identify prospective properties consumers may be interested in purchasing and that the data is deemed reliable but not guaranteed accurate by the MLS.
Neighborhood & Commute
Source: Walkscore
Save
Ask
Tour
Hide