
Save
Ask
Tour
Hide
$475,000
18 Days On Site
4356 S Saginaw StreetBurton City, MI 48529
For Sale|Commercial Sale|Active
0
Beds
0
Total Baths
2,760
SqFt
$172
/SqFt
1961
Built
County:
Genesee
Call Now: 810-360-3488
Is this the listing for you? We can help make it yours.
810-360-3488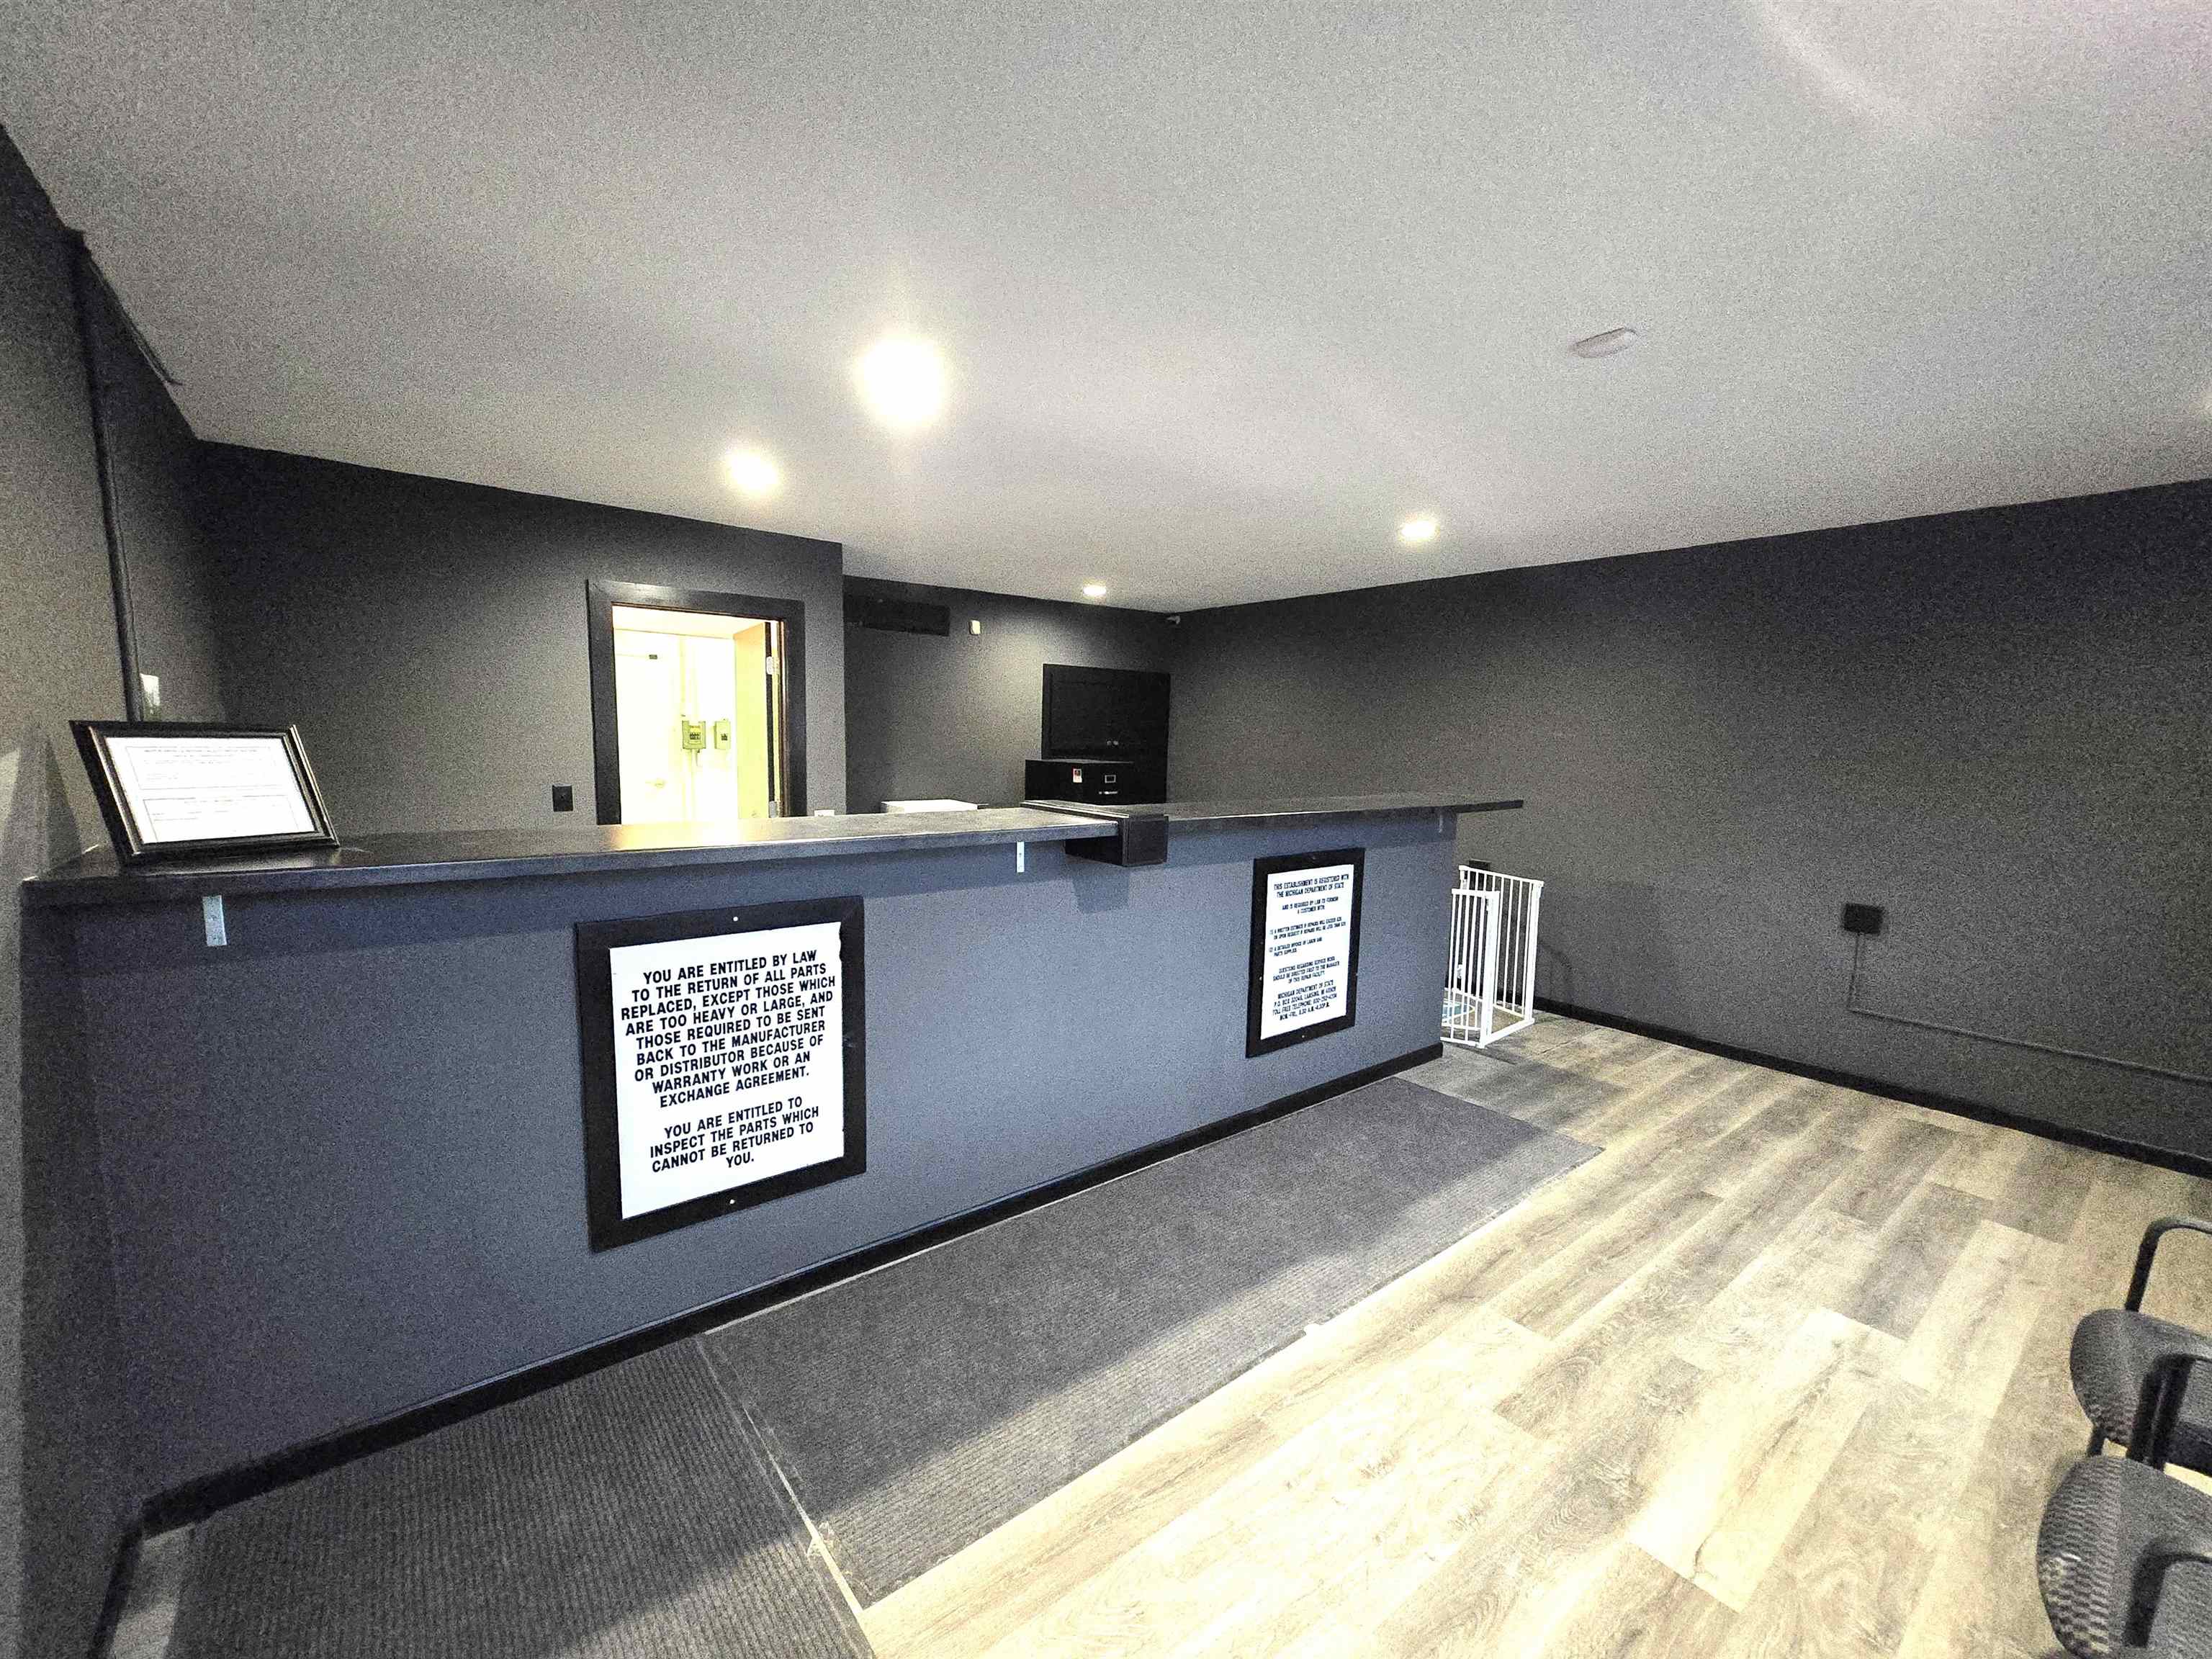
Save
Ask
Tour
Hide
Mortgage Calculator
Monthly Payment (Est.)
Enter an interest rate to see your estimated monthly payment.Calculator powered by Showcase IDX, a Constellation1 Company. Copyright ©2026 Information is deemed reliable but not guaranteed.
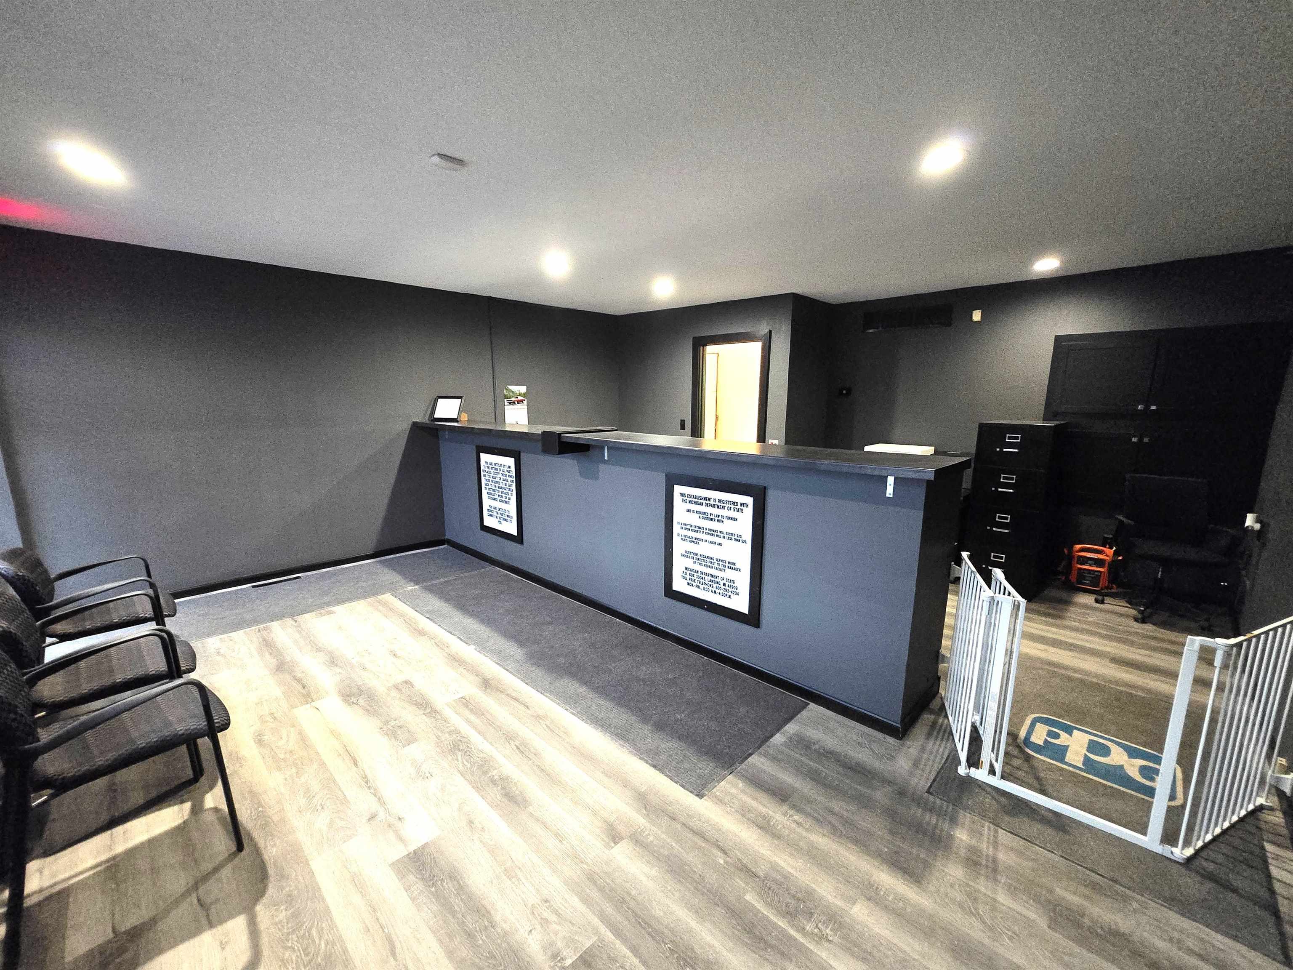
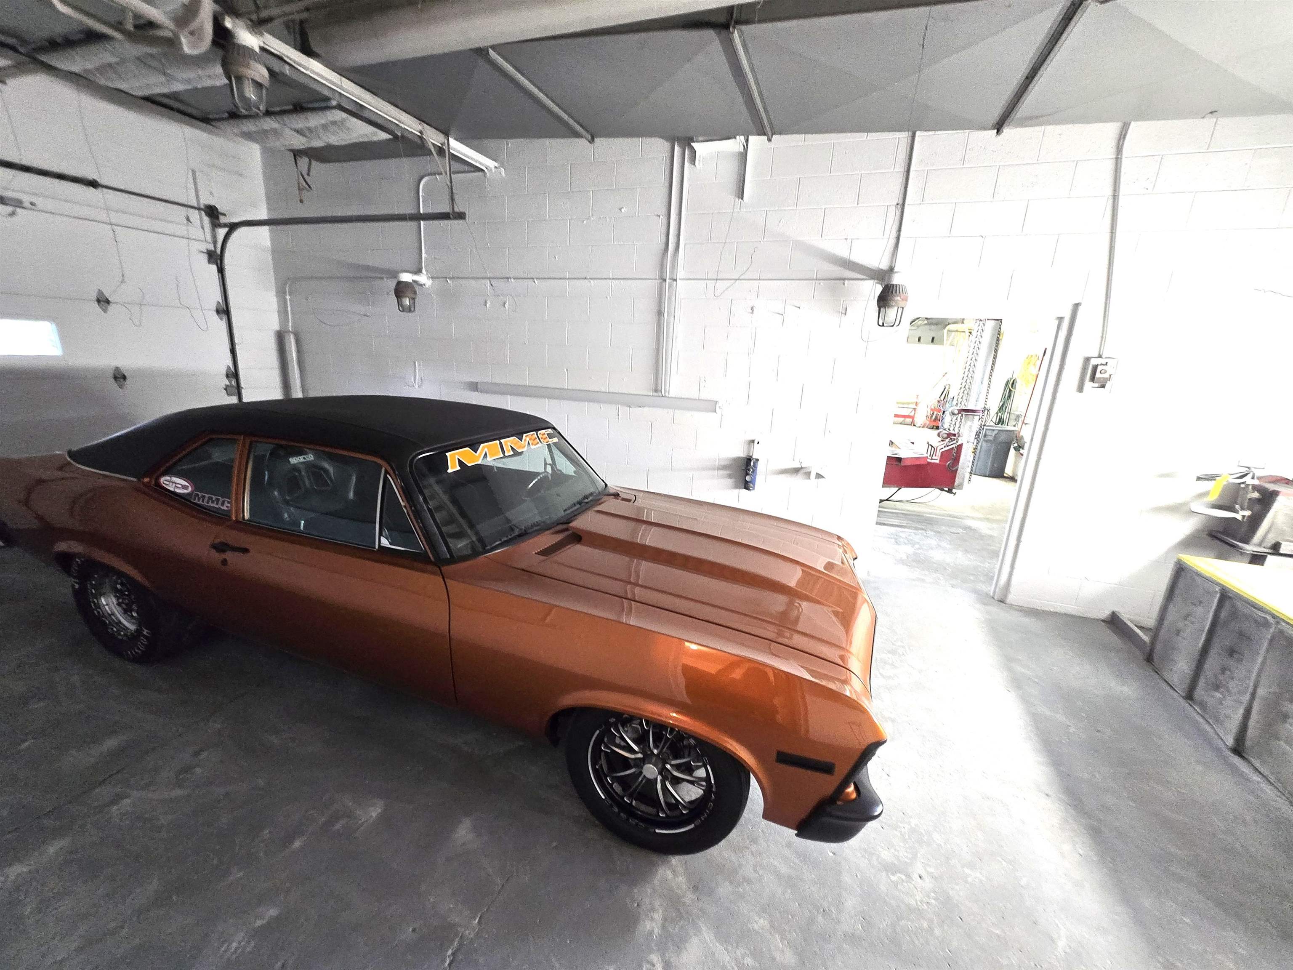
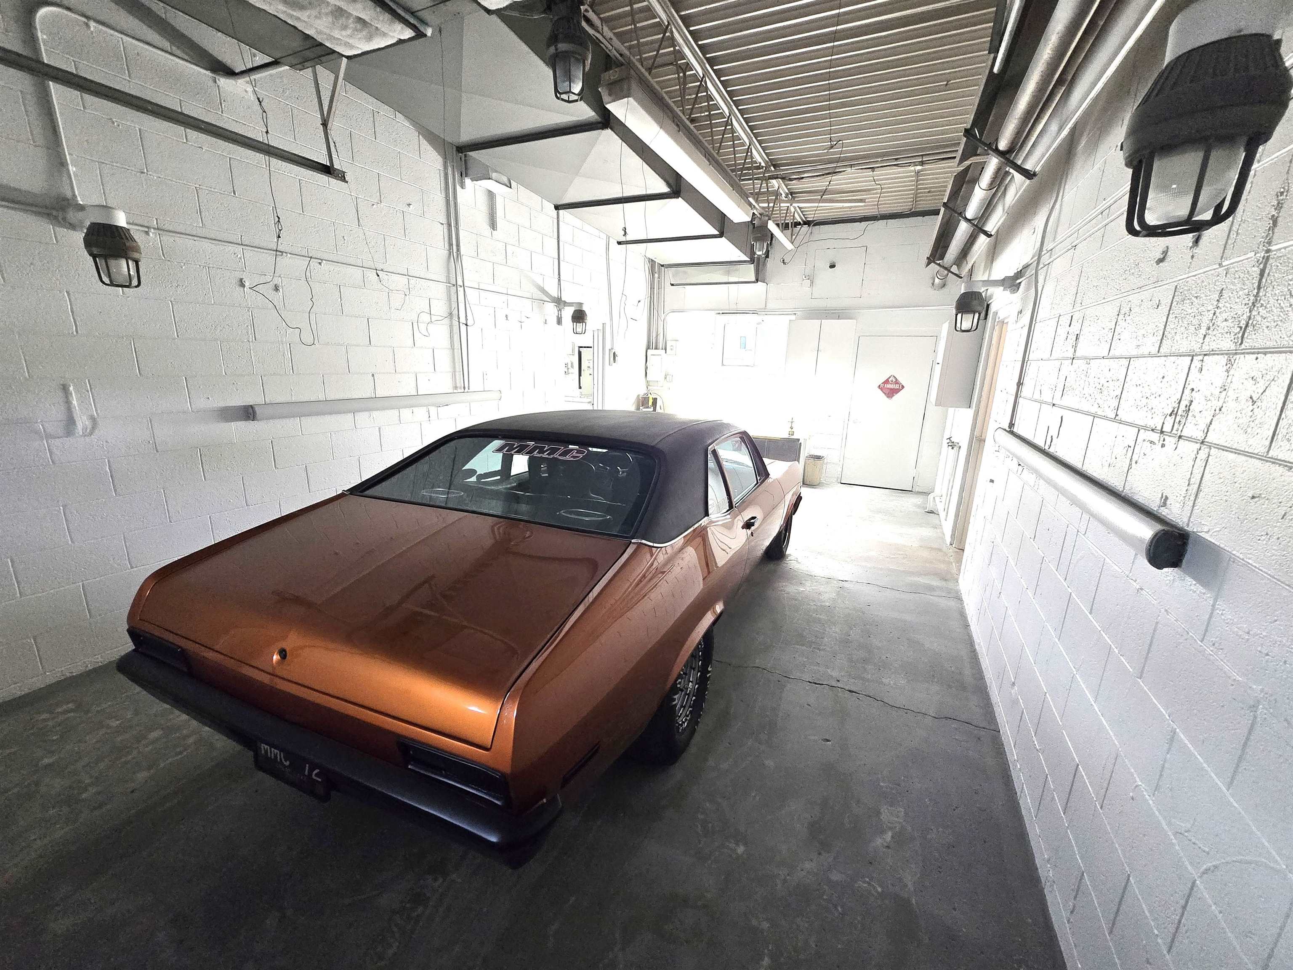
Sharp 4 Bay Vehicle Service Facility, close to Grand Blanc. Updated 2023. 1 bay is an Approved Paint Booth, 3 compressors (1 new), Hoist, shelving and storage container. Phase 3 Electric, Reception area remodeled with Central Air and Furnace 2023, Water heater 2023. Asphalt drive and parking well kept. 3 curb outs. Partial basement with storage shelving. Inferred radiant heat in shop w/ ceiling fans. Land Contract possible $475,000, $75,000 down, 8.5% rate, Payment based on 30 years $3075.85 5 year payoff option.
Save
Ask
Tour
Hide
Listing Snapshot
Price
$475,000
Days On Site
18 Days
Bedrooms
N/A
Inside Area (SqFt)
2,760 sqft
Total Baths
N/A
Full Baths
N/A
Partial Baths
N/A
Lot Size
0.25 Acres
Year Built
1961
MLS® Number
5050220697
Status
Active
Property Tax
$5,069.03
HOA/Condo/Coop Fees
N/A
Sq Ft Source
N/A
Friends & Family
Recent Activity
| 3 weeks ago | Listing first seen on site | |
| 3 weeks ago | Listing updated with changes from the MLS® |
General Features
Acres
0.25
Building Features
CompressorCurbsOverheadDoorsOutsideStorageCeilingHeightLessthan16ftHoistOverheadPoleSignReceptionAreaResidentialAreaRestrooms
Cross Street
Maple / Judd
Foundation
Slab
Security
Smoke Detector(s)
Sewer
Public Sewer
SqFt Total
2760
Water Source
Public
Zoning
Commercial
Interior Features
Appliances
Gas Water Heater
Cooling
Ceiling Fan(s)
Electric
220 Volts
Flooring
Concrete
Heating
Forced Air
Save
Ask
Tour
Hide
Exterior Features
Other Structures
Shed(s)
Roof
AsphaltRubber
Community Features
Community Features
Curbs
MLS Area
Area08191Burton
School District
Bendle
Financing Terms Available
CashContract
Schools
School District
Bendle
Elementary School
Unknown
Middle School
Unknown
High School
Unknown
Listing courtesy of Complete Realty LLC: (810) 730-4532

IDX provided courtesy of Realcomp II Ltd. via EastCentralAssociationofREALTORS. Copyright © 2026 Realcomp II Ltd. Shareholders.
IDX information is provided exclusively for consumers' personal, non-commercial use and may not be used for any purpose other than to identify prospective properties consumers may be interested in purchasing and that the data is deemed reliable but not guaranteed accurate by the MLS.
IDX provided courtesy of Realcomp II Ltd. via EastCentralAssociationofREALTORS. Copyright © 2026 Realcomp II Ltd. Shareholders.
IDX information is provided exclusively for consumers' personal, non-commercial use and may not be used for any purpose other than to identify prospective properties consumers may be interested in purchasing and that the data is deemed reliable but not guaranteed accurate by the MLS.
Neighborhood & Commute
Source: Walkscore
Save
Ask
Tour
Hide