Your Michigan Home Search Starts HERE!

Save
Ask
Tour
Hide
Share
$349,900
18 Days On Site

5146 E Bristol Road
Burton City, MI 48519

Single Family Residence|Pending
4
Beds
2
Total Baths
2
Full Baths
1,683
SqFt
$208
/SqFt
1948
Built
County:
Genesee
Call Now: 810-360-3488
Is this the listing for you? We can help make it yours.
810-360-3488
5146 E Bristol Road5146 E Bristol Road5146 E Bristol Road5146 E Bristol Road
Save
Ask
Tour
Hide
Share

Mortgage Calculator

Monthly Payment (Est.)

Enter an interest rate to see your estimated monthly payment.
Calculator powered by Showcase IDX, a Constellation1 Company. Copyright ©2026 Information is deemed reliable but not guaranteed.

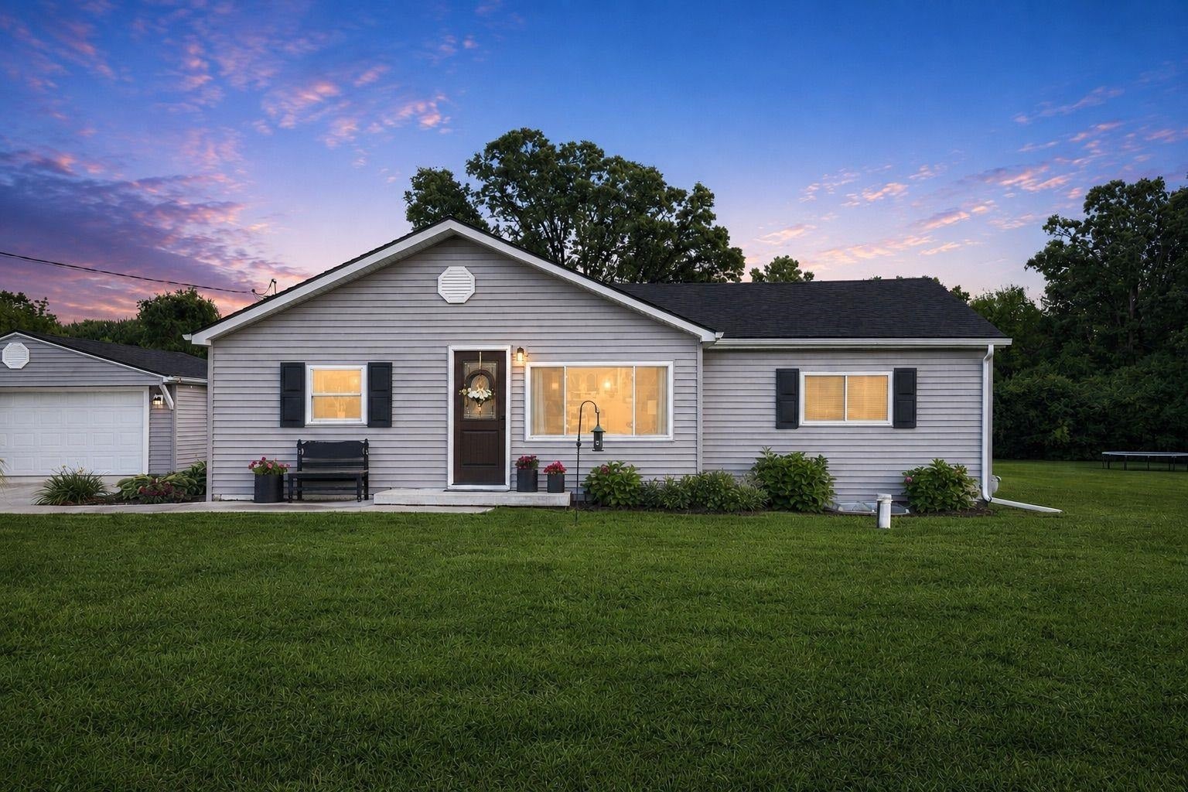
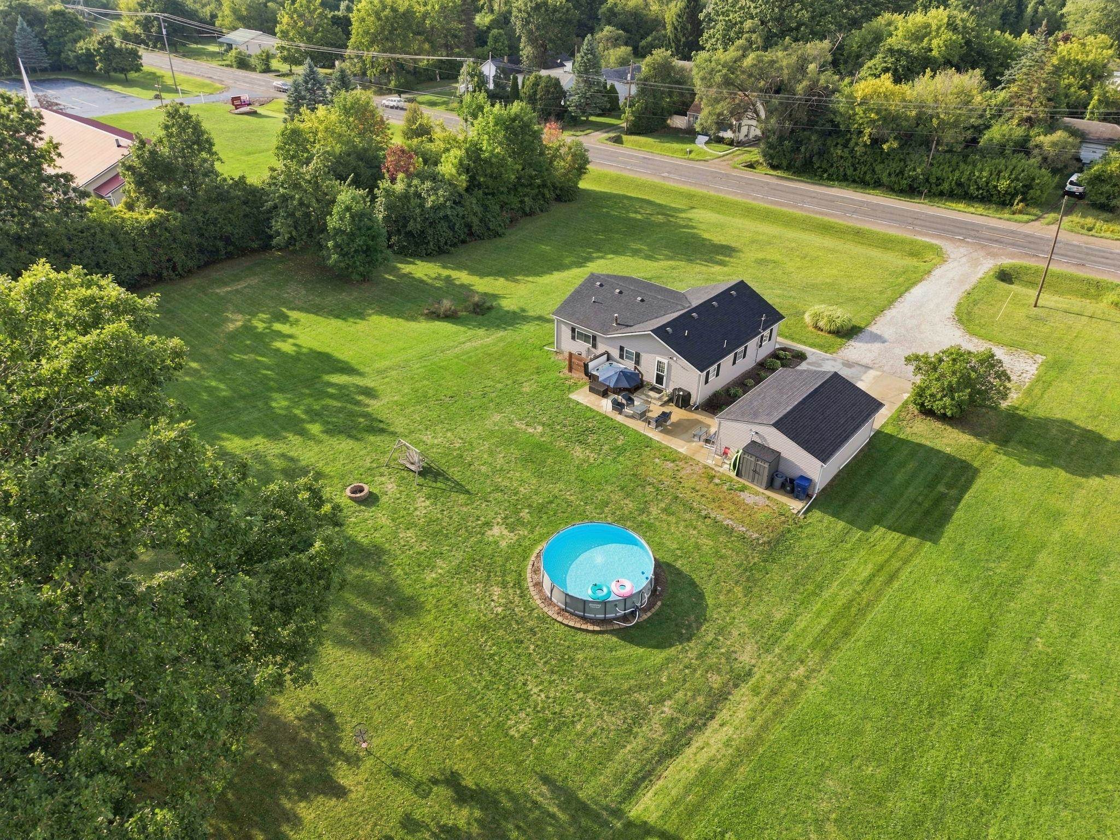
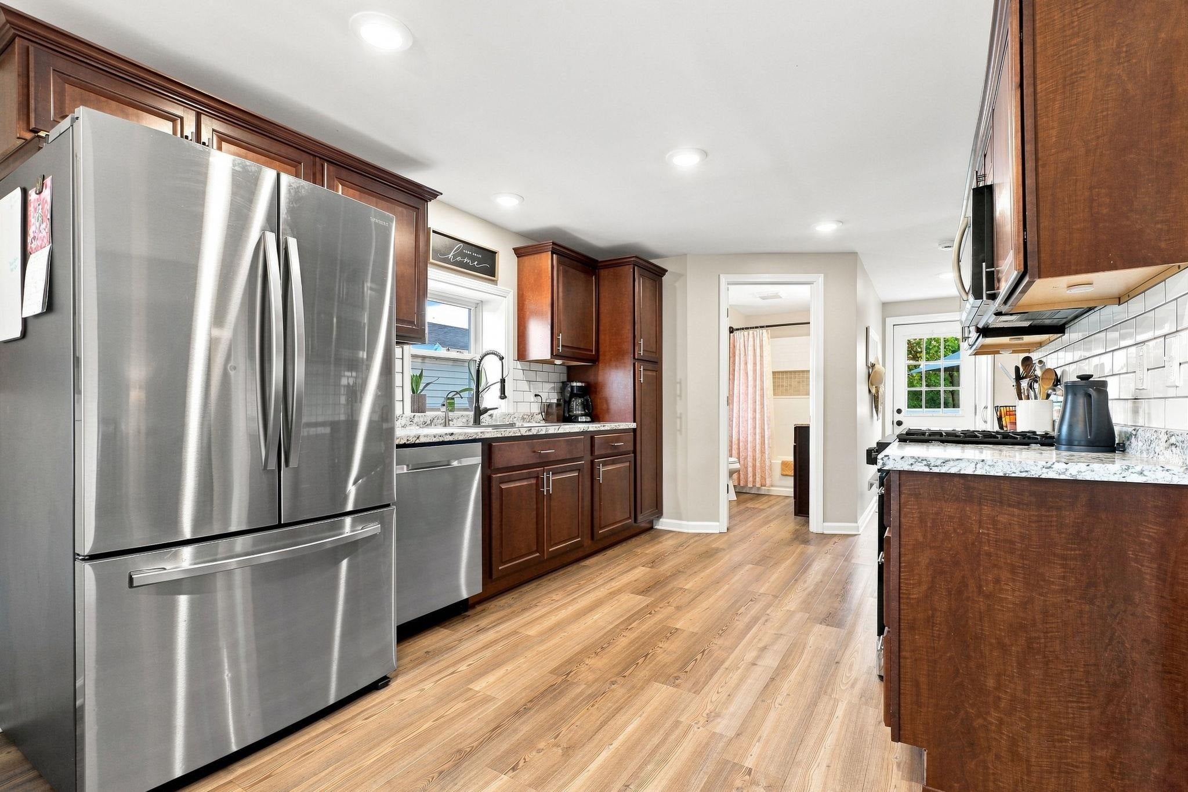
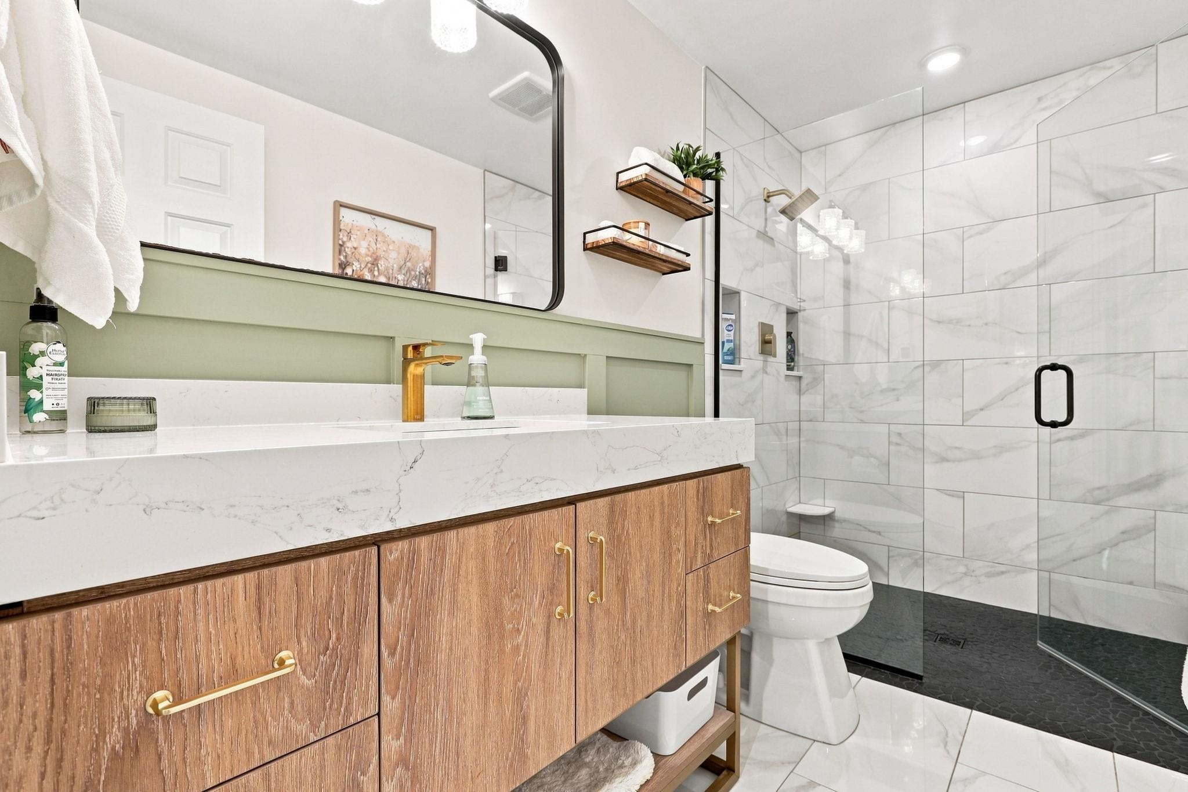
Beautifully renovated and set on 5 acres, this 4-bedroom, 2-bath ranch offers the space, updates and outbuildings that are hard to find in one property. Extensively restored in 2022, the home features an updated kitchen with stainless appliances, comfortable living spaces and a primary suite with vaulted ceiling and a stunning private bath featuring heated marble floors and a curbless walk-in shower. The finished basement adds a fourth bedroom with egress and additional usable space. Outside, enjoy an open homesite surrounded by mature trees, a pool, 7-person hot tub, patio and firepit. Need room for toys, tools or hobbies? In addition to the detached 2-car garage, there's an impressive 30x50 pole barn with concrete floor, 9-foot-tall two-car-wide entry and 70-amp 220-volt electrical service. Major improvements include roof, siding, central A/C, plumbing, electrical, water heater, flooring and more. Natural gas, public sewer, high-speed internet, newer well, water softener and RO drinking-water system complete the package. Five acres, a beautifully updated home, serious outbuilding space and plenty of room to enjoy it all-this one offers a little bit of everything without giving up everyday convenience. Seller is including a 1yr Home Warranty with the purchase of this home.

Save
Ask
Tour
Hide
Share
Listing Snapshot
Price 
$349,900
Days On Site 
18 Days
Bedrooms 
4
Inside Area (SqFt) 
1,683 sqft
Total Baths 
2
Full Baths 
2
Partial Baths 
N/A
Lot Size 
5 Acres
Year Built 
1948
MLS® Number 
5050220858
Status 
Pending
Property Tax 
$3,424
HOA/Condo/Coop Fees 
N/A
Sq Ft Source 
Estimated
Friends & Family
Recent Activity
5 days agoListing updated with changes from the MLS®
6 days agoStatus changed to Pending
3 weeks agoListing first seen on site
General Features
Acres 
5
Cross Street 
Bristol Rd / Genesee Rd
Disclosures 
Flood Plain100 Year, Flood Ins Not Reqd, Taxes Homestead Exempt
Foundation 
BlockSlab
Garage 
Yes
Garage Spaces 
2
Levels 
One
Parking 
DetachedGarageAssigned
Property Sub Type 
Single Family Residence
Sewer 
Public Sewer
Special Circumstances 
Standard
SqFt Above 
1333
SqFt Below 
350
Style 
Ranch
Water Source 
PrivateWell
Zoning 
Residential
Interior Features
Appliances 
Gas Water HeaterDishwasherDisposalDryerFreezerMicrowaveOvenRefrigeratorRangeWasherWater Softener Owned
Basement 
Walk-Out AccessBlockDaylightFinishedPartialSump Pump
Cooling 
Ceiling Fan(s)Central Air
Flooring 
Ceramic Tile
Heating 
Forced AirNatural GasRadiant Floor
Interior 
Eat-in KitchenHigh Speed Internet
Spa 
Yes
Window Features 
Window Treatments
BathFull 
Dimensions - 9.0 x 5.0
Bedroom 2 
Dimensions - 12.0 x 10.0
Bedroom 3 
Dimensions - 11.0 x 9.0
Bedroom 4 
Dimensions - 13.0 x 12.0Level - Basement
Dining Room 
Dimensions - 11.0 x 10.0
Kitchen 
Dimensions - 12.0 x 11.0
Laundry 
Dimensions - 13.0 x 12.0Level - Basement
Living Room 
Dimensions - 23.0 x 12.0
Master Bathroom 
Dimensions - 9.0 x 6.0
Master Bedroom 
Dimensions - 16.0 x 13.0
Save
Ask
Tour
Hide
Share
Exterior Features
Construction Details 
Vinyl Siding
Lot Features 
Many TreesWooded
Other Structures 
Barn(s)Garage(s)
Patio And Porch 
Patio
Pool Features 
Above GroundOutdoor Pool
Spa 
Yes
Waterfront Features 
Creek
Windows/Doors 
Window Treatments
Community Features
MLS Area 
Area08191Burton
School District 
Atherton
Financing Terms Available 
CashConventionalFHAVA Loan
Roads 
Paved
Schools
School District
Atherton
Elementary School
Unknown
Middle School
Unknown
High School
Unknown
Listing courtesy of American Associates REALTORS: (810) 240-4800


IDX provided courtesy of Realcomp II Ltd. via EastCentralAssociationofREALTORS. Copyright © 2026 Realcomp II Ltd. Shareholders.

IDX information is provided exclusively for consumers' personal, non-commercial use and may not be used for any purpose other than to identify prospective properties consumers may be interested in purchasing and that the data is deemed reliable but not guaranteed accurate by the MLS.

Neighborhood & Commute
Source: Walkscore
Save
Ask
Tour
Hide
Share