Your Michigan Home Search Starts HERE!

Save
Ask
Tour
Hide
Share
$304,900
10 Days On Site

2173 Tall Oaks Drive
Davison Township, MI 48423

Single Family Residence|Pending
3
Beds
2
Total Baths
2
Full Baths
1,366
SqFt
$223
/SqFt
2000
Built
Subdivision:
TURTLE CREEK
County:
Genesee
Call Now: 810-360-3488
Is this the listing for you? We can help make it yours.
810-360-3488
2173 Tall Oaks Drive2173 Tall Oaks Drive2173 Tall Oaks Drive2173 Tall Oaks Drive
Save
Ask
Tour
Hide
Share

Mortgage Calculator

Monthly Payment (Est.)

Enter an interest rate to see your estimated monthly payment.
Calculator powered by Showcase IDX, a Constellation1 Company. Copyright ©2026 Information is deemed reliable but not guaranteed.

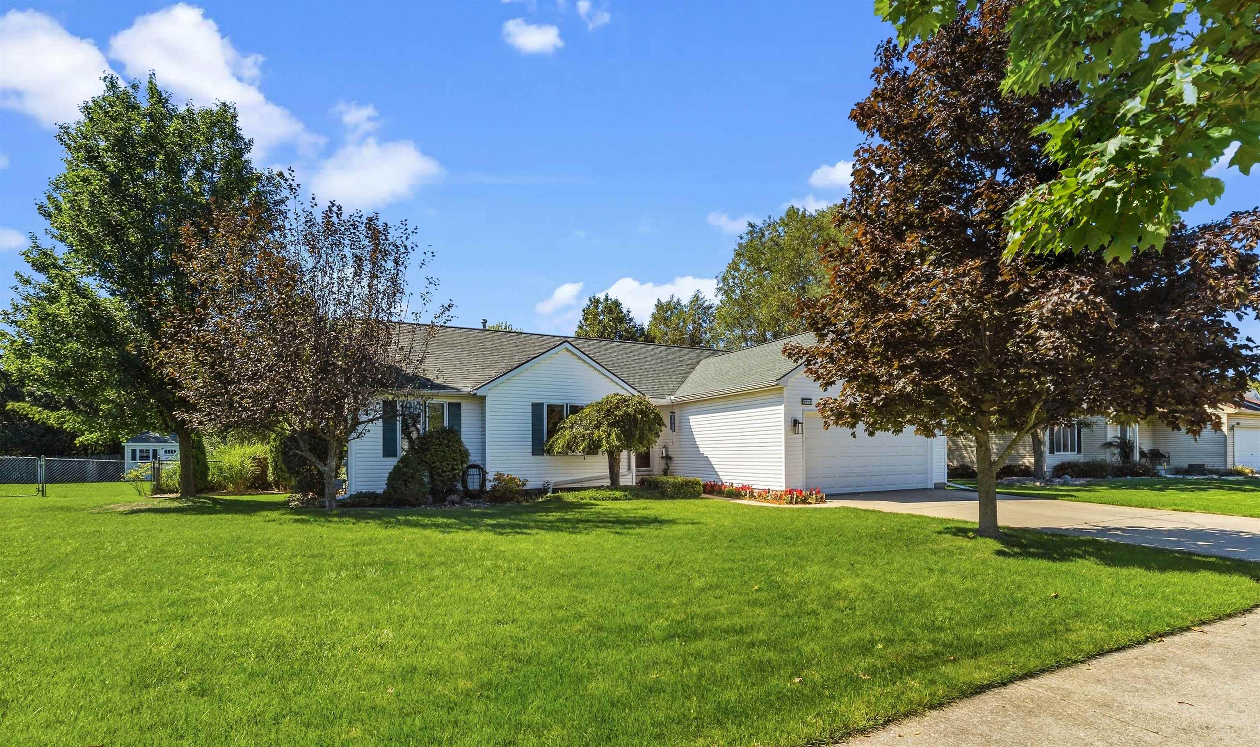
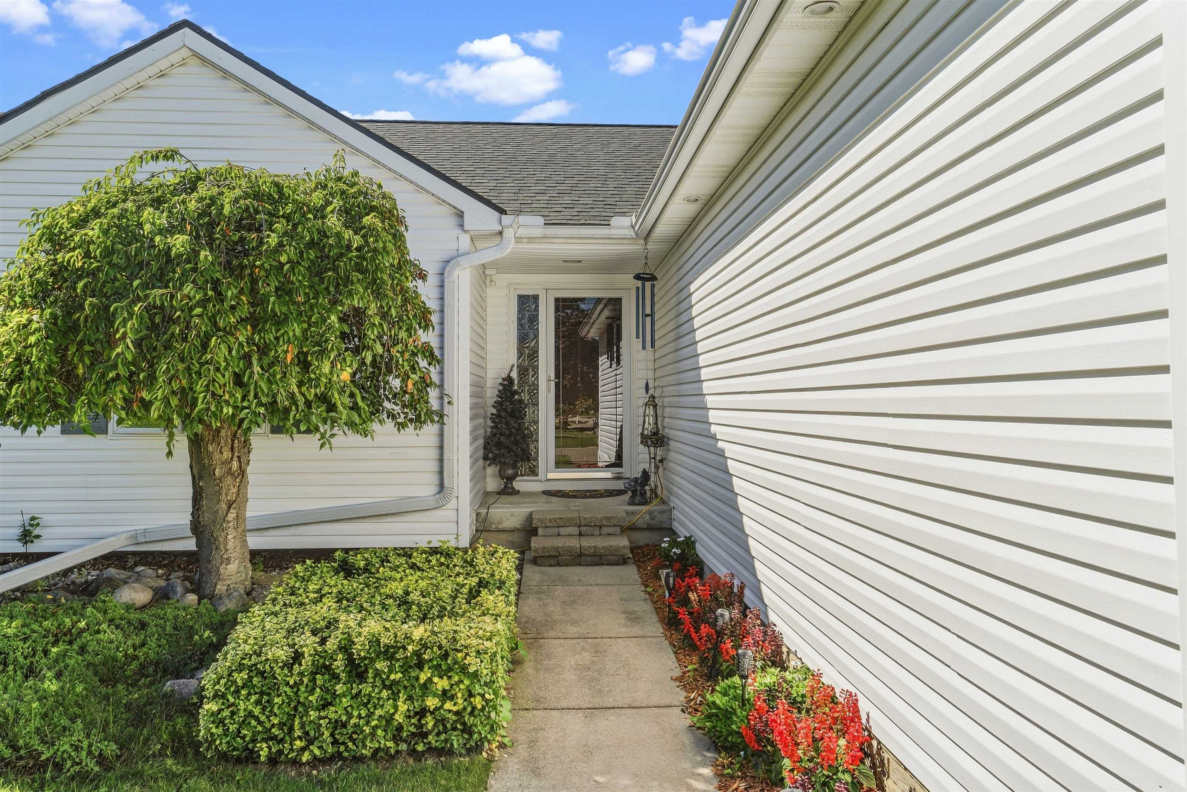
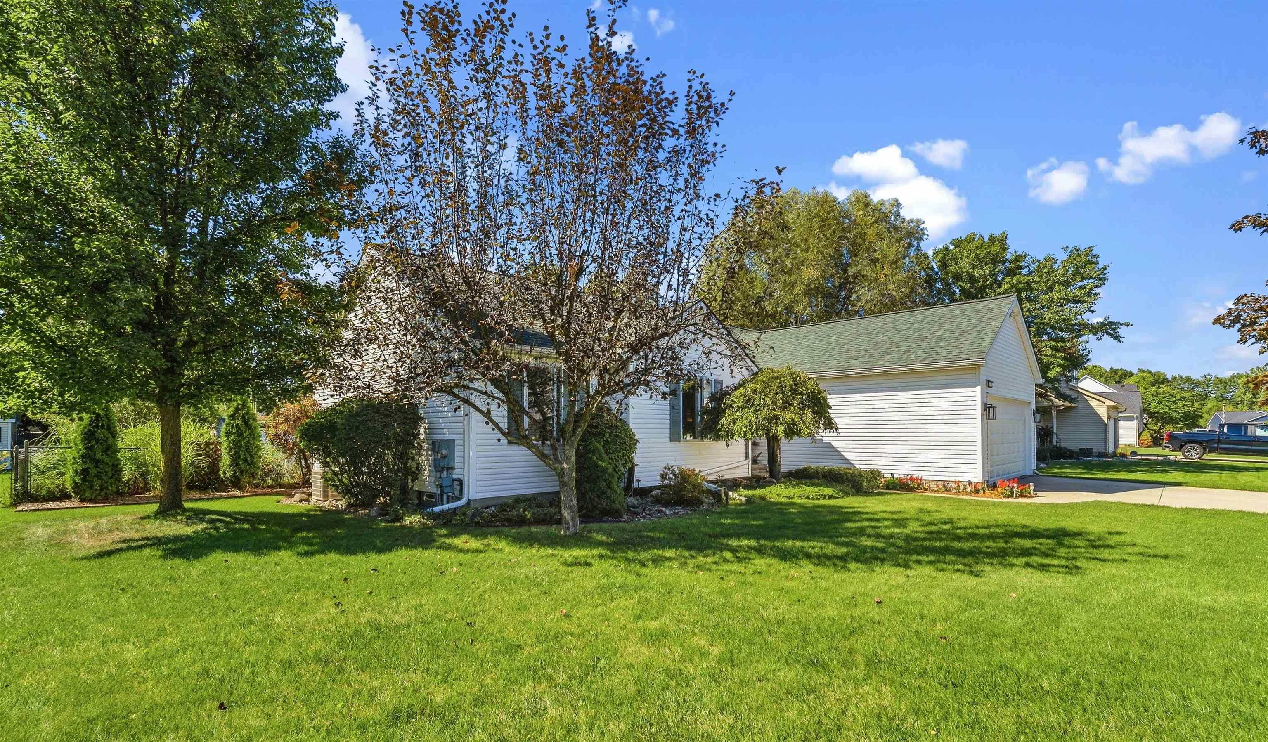
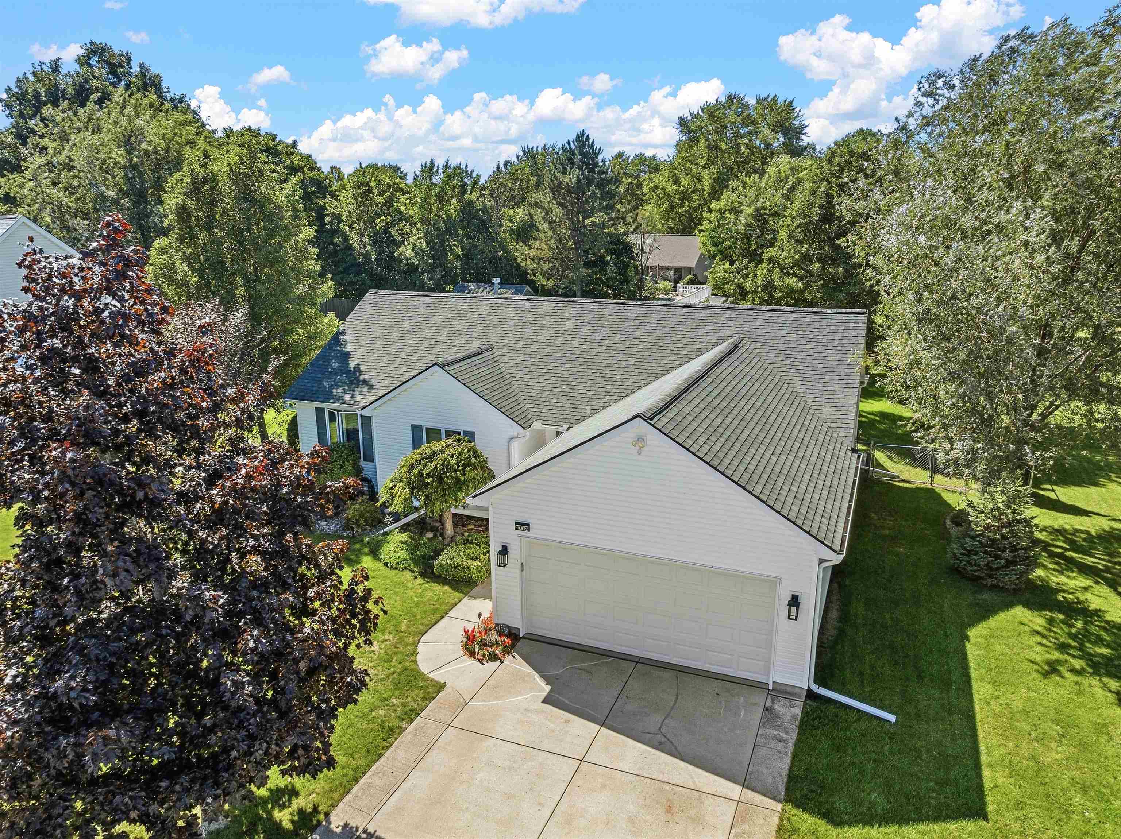
This beaut is the end of your home search. Your new 2021 kitchen is nicely appointed with plenty of KraftMaid cabinets and features a pantry, granite countertops and all the appliances stay. The generous-sized primary suite has been updated with a step-in shower and tiled floors, a nice vanity, and closet. The basement is partially finished and has a separate storage room and workshop, plus wide stairs for easily moving furniture and storage totes. Outside you'll thoroughly enjoy the above-group pool, fenced yard, and the very walkable/bikeable demand Turtle Creek sub. Updates include a new roof in 2023, siding in 2024 on the N & W side, and the patio and back stairs in 2024, and is well-maintained overall leaving you with little to do but enjoy your new home.

Save
Ask
Tour
Hide
Share
Listing Snapshot
Price 
$304,900
Days On Site 
10 Days
Bedrooms 
3
Inside Area (SqFt) 
1,366 sqft
Total Baths 
2
Full Baths 
2
Partial Baths 
N/A
Lot Size 
0.41 Acres
Year Built 
2000
MLS® Number 
5050221594
Status 
Pending
Property Tax 
$3,512
HOA/Condo/Coop Fees 
N/A
Sq Ft Source 
Public Records
Friends & Family
Recent Activity
7 days agoListing updated with changes from the MLS®
a week agoStatus changed to Pending
2 weeks agoListing first seen on site
General Features
Acres 
0.41
Attached Garage 
Yes
Cross Street 
Turtle Creek Drive / Davison Road
Disclosures 
Special Assessment, Taxes Homestead Exempt
Foundation 
Block
Garage 
Yes
Garage Spaces 
2
Levels 
One
Parking 
Attached
Property Sub Type 
Single Family Residence
Sewer 
Public Sewer
Special Circumstances 
Standard
SqFt Above 
1366
Style 
Contemporary
Water Source 
Public
Interior Features
Basement 
BlockFullPartially Finished
Cooling 
Central Air
Heating 
Forced AirNatural Gas
BathFull 
Dimensions - 8.0 x 5.0
Bedroom 1 
Dimensions - 16.0 x 14.0
Bedroom 2 
Dimensions - 12.0 x 10.0
Bedroom 3 
Dimensions - 11.0 x 10.0
Dining Room 
Kitchen 
Living Room 
Save
Ask
Tour
Hide
Share
Exterior Features
Construction Details 
Vinyl Siding
Fencing 
Fenced
Other Structures 
Shed(s)
Patio And Porch 
Patio
Pool Features 
Above Ground
Community Features
MLS Area 
Area08201DavisonTwp
School District 
Davison
Financing Terms Available 
CashConventionalFHAUSDA LoanVA Loan
Schools
School District
Davison
Elementary School
Unknown
Middle School
Unknown
High School
Unknown
Listing courtesy of Piper Realty Company: (810) 767-4890


IDX provided courtesy of Realcomp II Ltd. via EastCentralAssociationofREALTORS. Copyright © 2026 Realcomp II Ltd. Shareholders.

IDX information is provided exclusively for consumers' personal, non-commercial use and may not be used for any purpose other than to identify prospective properties consumers may be interested in purchasing and that the data is deemed reliable but not guaranteed accurate by the MLS.

Neighborhood & Commute
Source: Walkscore
Save
Ask
Tour
Hide
Share