Your Michigan Home Search Starts HERE!

Save
Ask
Tour
Hide
Share
$239,900
4 Days On Site

611 Irwin Avenue
Albion City, MI 49224

For Sale|Single Family Residence|Active
4
Beds
3
Total Baths
2
Full Baths
1
Partial Bath
2,345
SqFt
$102
/SqFt
1941
Built
Subdivision:
WOODLAWN PARK ADD
County:
Calhoun
Call Now: 810-360-3488
Is this the listing for you? We can help make it yours.
810-360-3488
611 Irwin Avenue611 Irwin Avenue611 Irwin Avenue611 Irwin Avenue
Save
Ask
Tour
Hide
Share

Mortgage Calculator

Monthly Payment (Est.)

Enter an interest rate to see your estimated monthly payment.
Calculator powered by Showcase IDX, a Constellation1 Company. Copyright ©2026 Information is deemed reliable but not guaranteed.

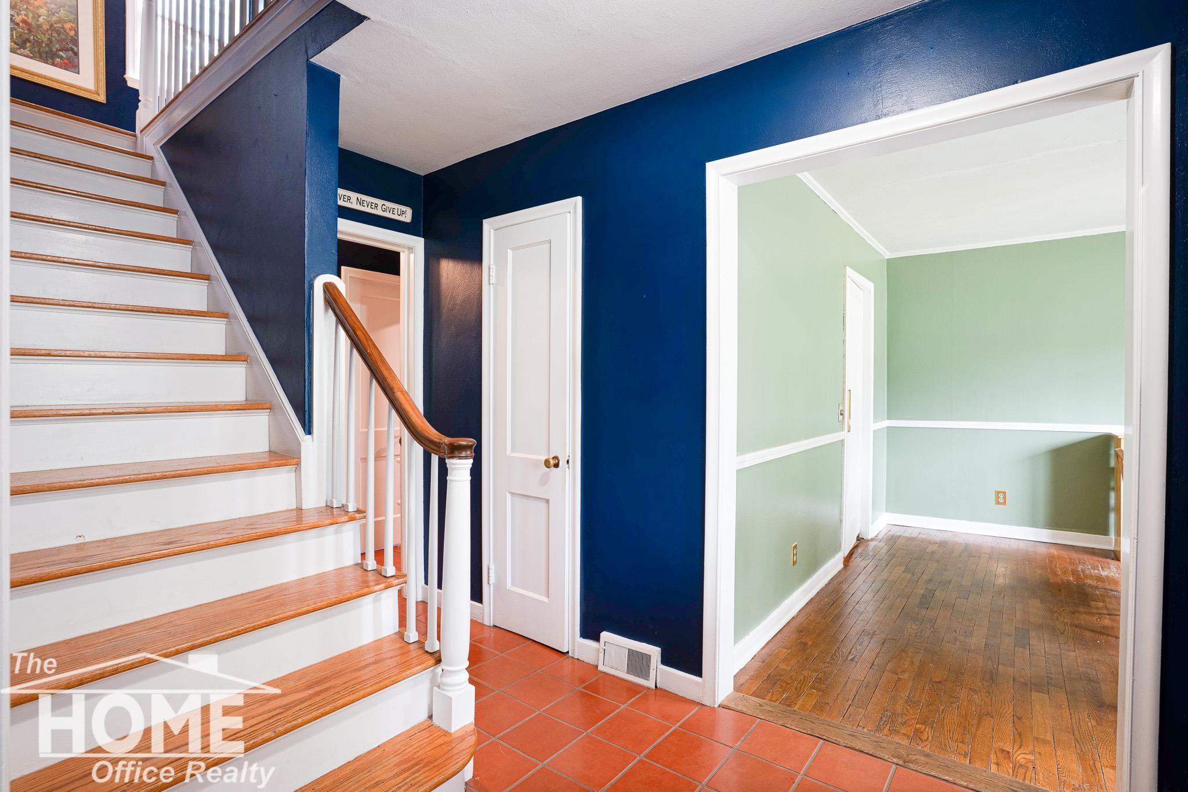
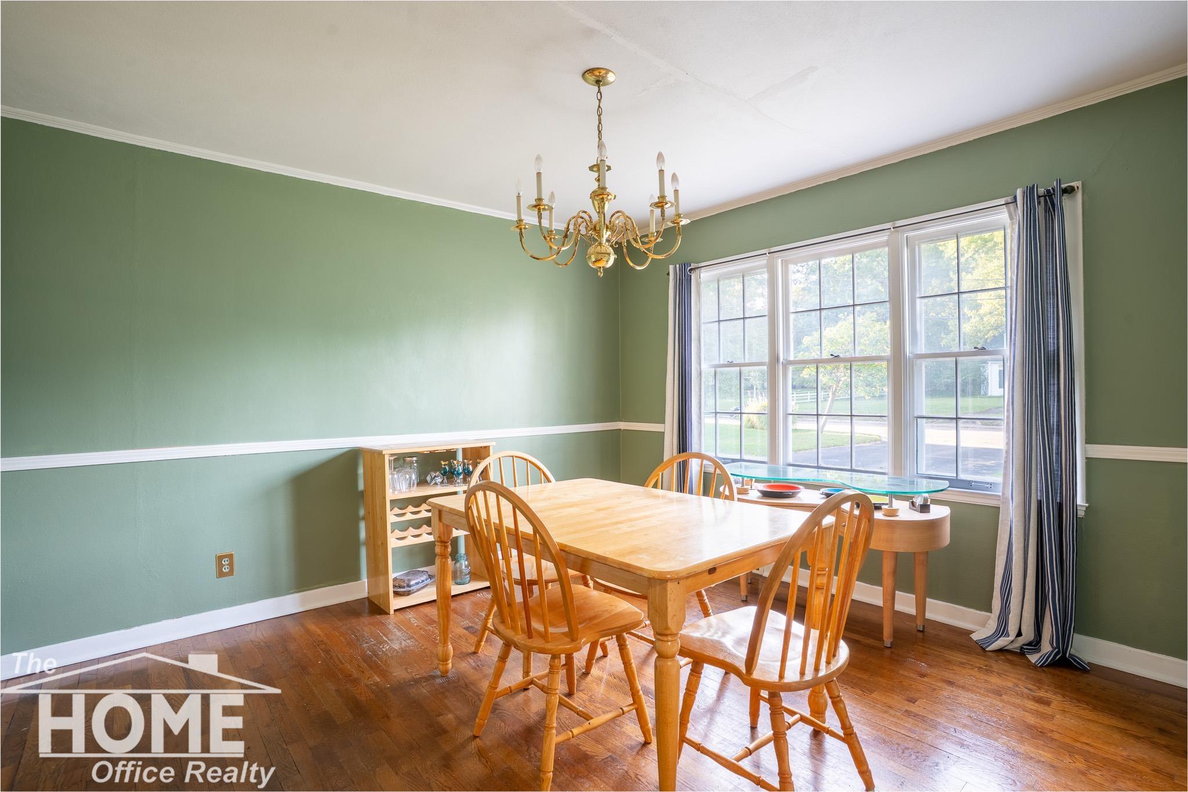
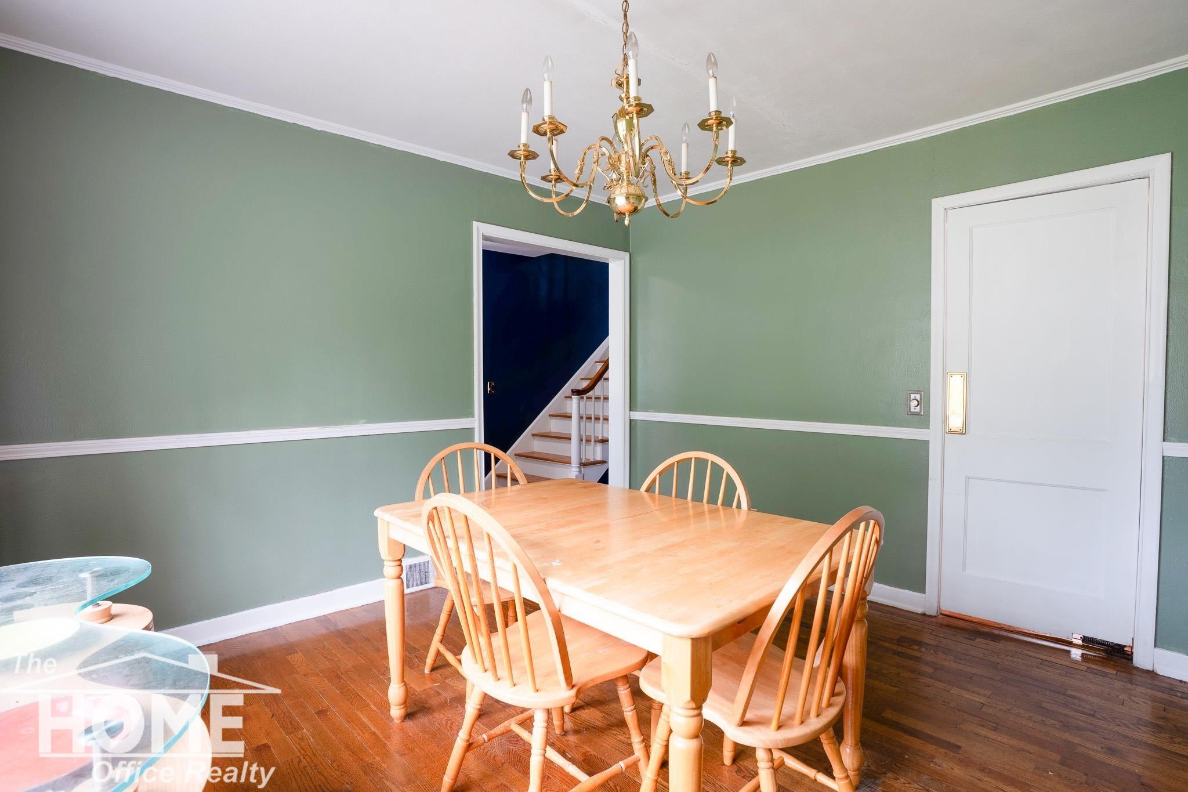
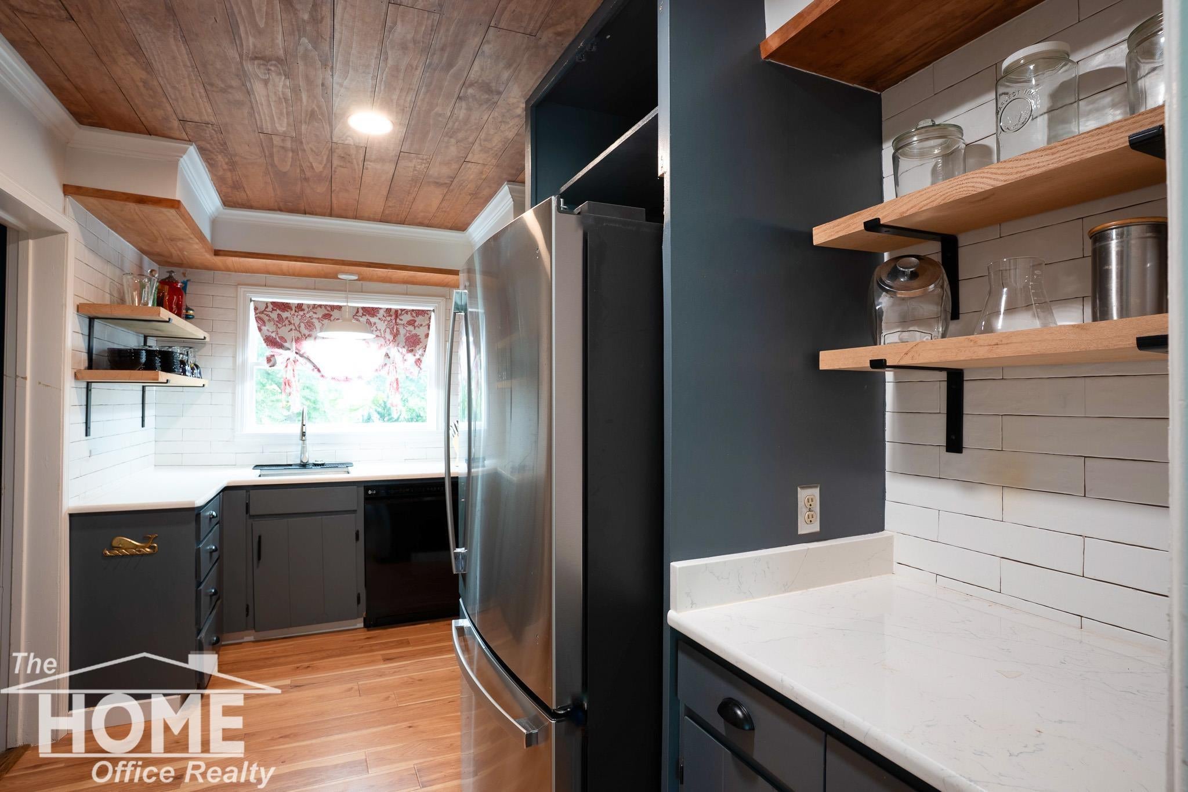
Located just west of downtown, this charming 4-bedroom, 2.5-bath home offers a wonderful combination of character, space, and thoughtful updates. A welcoming front porch leads into the foyer and spacious living room, while a versatile main-floor bedroom provides the perfect option for a home office, guest room, or additional living space.The beautifully updated kitchen features quartz countertops, a subway tile backsplash, snack bar, and cozy breakfast nook. Just around the corner, you'll find a convenient half bath and a semi-formal dining room with plenty of space for everyday meals or entertaining family and friends.Upstairs, you'll find three generously sized bedrooms and two full baths. The spacious primary bedroom features a walk-in closet with a full bath conveniently located just across the hall. Another bedroom offers plenty of room and versatility, while the third features its own en suite bath with a tiled walk-in shower. With ample storage, inviting living spaces, and character throughout, this home offers plenty of room to settle in and make it your own.

Save
Ask
Tour
Hide
Share
Listing Snapshot
Price 
$239,900
Days On Site 
4 Days
Bedrooms 
4
Inside Area (SqFt) 
2,345 sqft
Total Baths 
3
Full Baths 
2
Partial Baths 
1
Lot Size 
0.31 Acres
Year Built 
1941
MLS® Number 
5050221974
Status 
Active
Property Tax 
$4,979
HOA/Condo/Coop Fees 
N/A
Sq Ft Source 
Estimated
Friends & Family
Recent Activity
5 days agoListing updated with changes from the MLS®
5 days agoListing first seen on site
General Features
Acres 
0.31
Attached Garage 
Yes
Cross Street 
27 Mile RD / S Superior St
Disclosures 
Taxes Homestead Exempt
Garage 
Yes
Garage Spaces 
2
Levels 
Two
Parking 
Attached
Property Sub Type 
Single Family Residence
Sewer 
Public Sewer
Special Circumstances 
Standard
SqFt Above 
2345
Style 
Other
Water Source 
Public
Interior Features
Basement 
Crawl Space
Fireplace 
Yes
Fireplace Features 
Family Room
Heating 
Forced AirNatural Gas
BathFull 
BathLav 
Level - Second
Bedroom 1 
Dimensions - 15.0 x 22.0Level - Second
Bedroom 2 
Dimensions - 12.0 x 11.0Level - Second
Bedroom 3 
Dimensions - 11.0 x 18.0Level - Second
Bedroom 4 
Dimensions - 10.0 x 14.0
Save
Ask
Tour
Hide
Share
Exterior Features
Construction Details 
Wood Siding
Pool Features 
None
Community Features
MLS Area 
Area96152Albion
School District 
MarshallAlbion
Financing Terms Available 
CashConventional
Schools
School District
MarshallAlbion
Elementary School
Unknown
Middle School
Unknown
High School
Unknown
Listing courtesy of The Home Office Realty LLC: (989) 277-7860


IDX provided courtesy of Realcomp II Ltd. via EastCentralAssociationofREALTORS. Copyright © 2026 Realcomp II Ltd. Shareholders.

IDX information is provided exclusively for consumers' personal, non-commercial use and may not be used for any purpose other than to identify prospective properties consumers may be interested in purchasing and that the data is deemed reliable but not guaranteed accurate by the MLS.

Neighborhood & Commute
Source: Walkscore
Save
Ask
Tour
Hide
Share