Your Michigan Home Search Starts HERE!

Save
Ask
Tour
Hide
Share
$149,900
4 Days On Site

801 Firwood Street
Chesaning Village, MI 48616

For Sale|Single Family Residence|Active
3
Beds
1
Total Bath
1
Full Bath
1,180
SqFt
$127
/SqFt
1965
Built
County:
Saginaw
Call Now: 810-360-3488
Is this the listing for you? We can help make it yours.
810-360-3488
801 Firwood Street801 Firwood Street801 Firwood Street801 Firwood Street
Save
Ask
Tour
Hide
Share

Mortgage Calculator

Monthly Payment (Est.)

Enter an interest rate to see your estimated monthly payment.
Calculator powered by Showcase IDX, a Constellation1 Company. Copyright ©2026 Information is deemed reliable but not guaranteed.

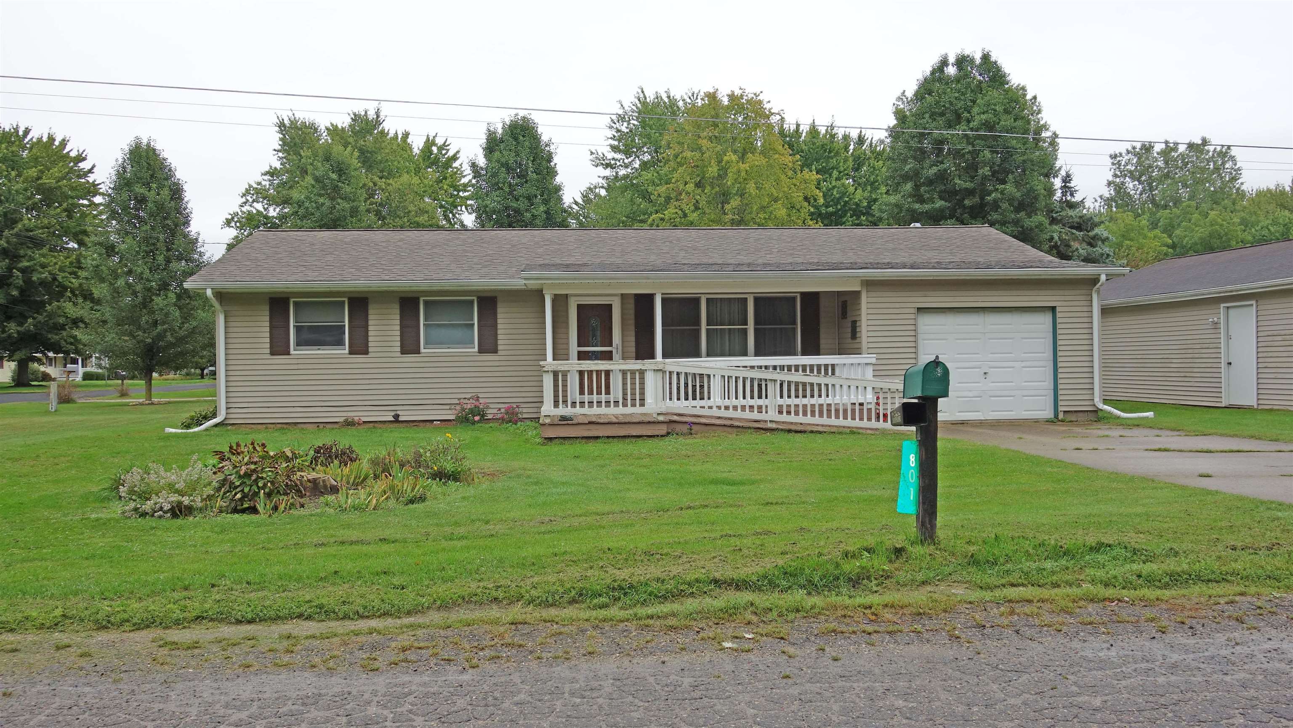
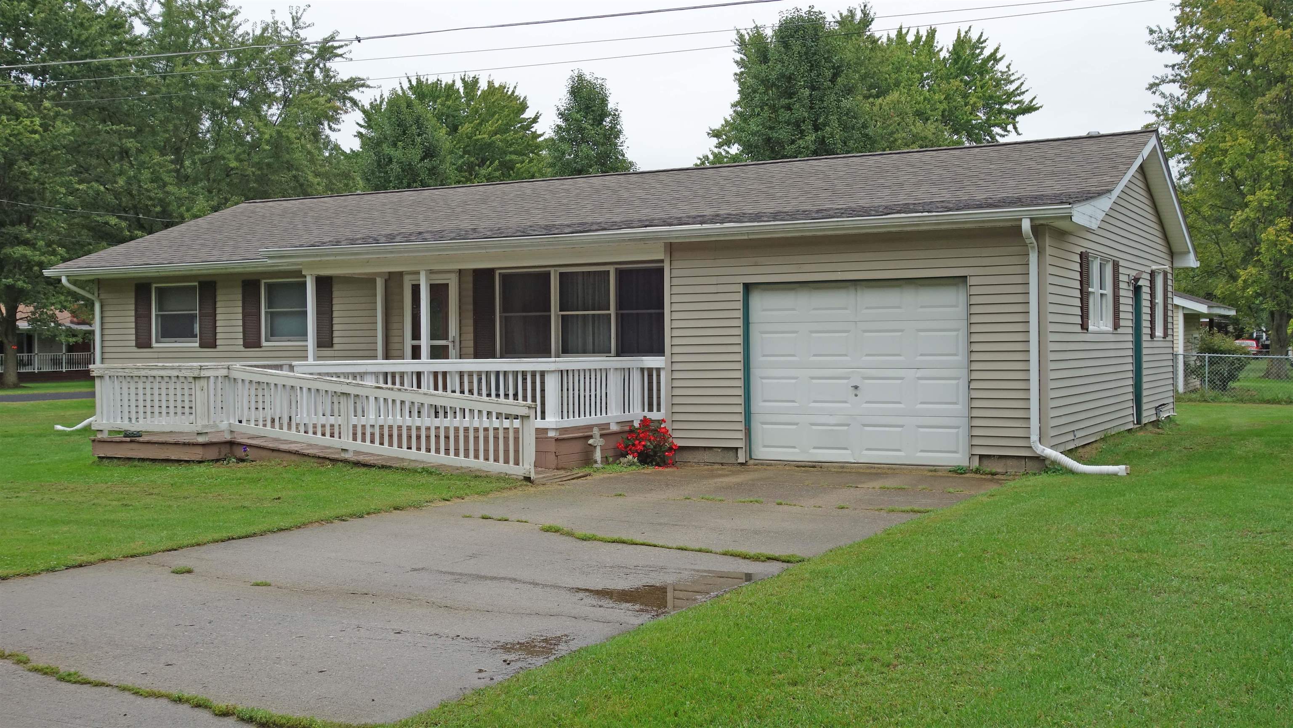
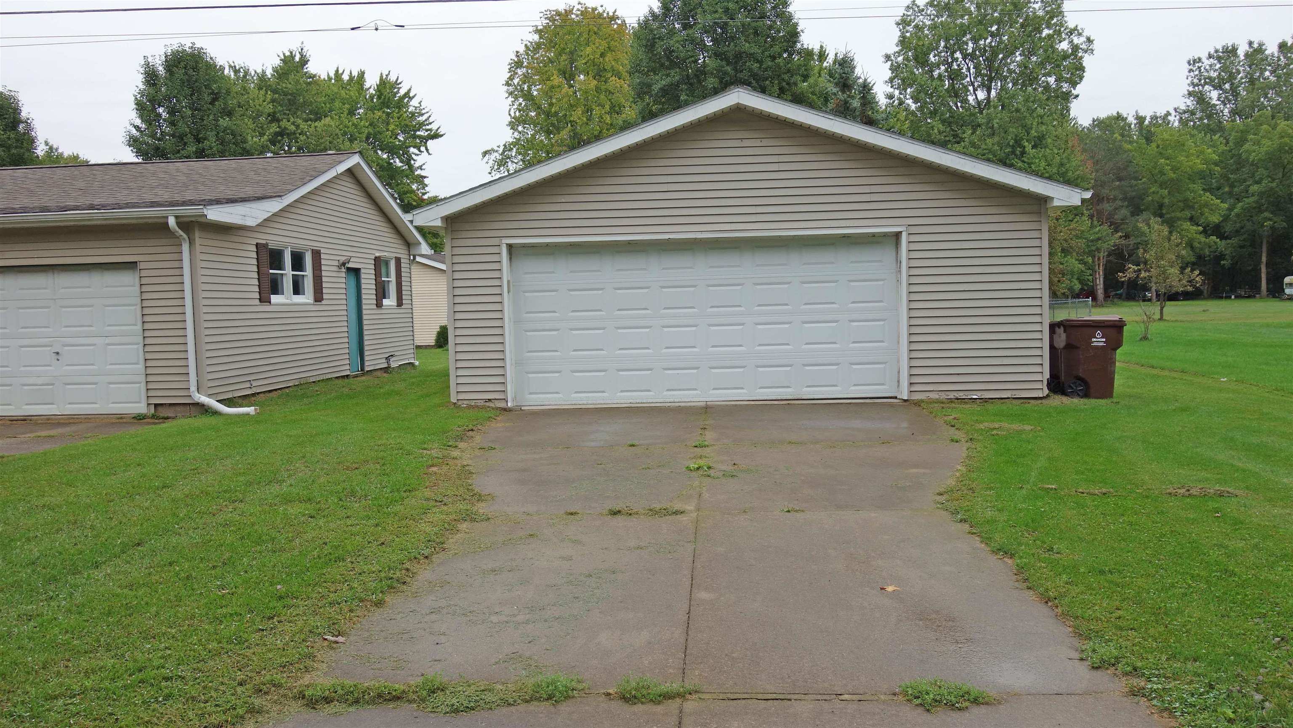
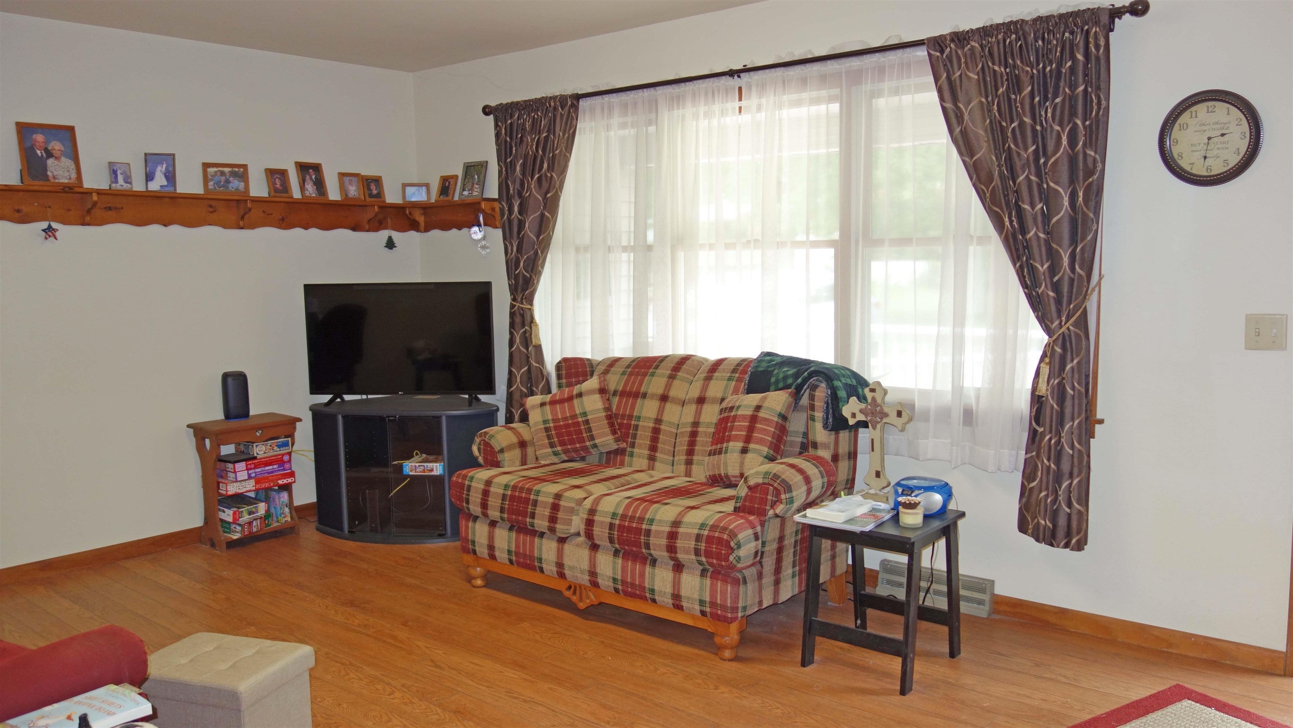
Welcome home to this charming 3-bedroom, 1,180 sq. ft. ranch nestled on a corner lot in a quiet area of Chesaning! This home offers comfortable one-level living with several important updates already completed, including a roof approximately 4 years old, furnace approximately 6"“7 years old, and a newer water heater. The refrigerator, stove, oven, washer, and dryer are all included, making this home move-in ready! Enjoy your morning coffee or unwind at the end of the day on the front-yard deck while taking in the peaceful neighborhood surroundings. And for those who need extra space for hobbies, projects, or just a great place to hang out, the 24x32 extra garage is sure to impress! Featuring a cement floor, workshop area, cabinets, and plenty of room for toys, tools, or vehicles, this is the ultimate man cave! A great opportunity to own an affordable ranch in the Village of Chesaning with the updates and extra space you've been looking for. Don't miss it-come take a look and make this one yours!

Save
Ask
Tour
Hide
Share
Listing Snapshot
Price 
$149,900
Days On Site 
4 Days
Bedrooms 
3
Inside Area (SqFt) 
1,180 sqft
Total Baths 
1
Full Baths 
1
Partial Baths 
N/A
Lot Size 
0.2 Acres
Year Built 
1965
MLS® Number 
5050222167
Status 
Active
Property Tax 
$2,468.56
HOA/Condo/Coop Fees 
N/A
Sq Ft Source 
Public Records
Friends & Family
Recent Activity
5 days agoListing first seen on site
5 days agoListing updated with changes from the MLS®
General Features
Acres 
0.2
Attached Garage 
Yes
Cross Street 
Bentley Street / 1st Street
Disclosures 
Flood Plain None, Taxes Homestead Exempt
Garage 
Yes
Garage Spaces 
3
Levels 
One
Parking 
AttachedGarage
Property Sub Type 
Single Family Residence
Sewer 
Public Sewer
Special Circumstances 
Standard
SqFt Above 
1180
Style 
Ranch
Water Source 
Public
Zoning 
Residential
Interior Features
Appliances 
Gas Water HeaterDryerOvenRefrigeratorRangeWasher
Basement 
Crawl Space
Cooling 
Wall/Window Unit(s)
Heating 
Forced AirNatural Gas
Interior 
High Speed Internet
BathFull 
Dimensions - 11.0 x 6.0
Bedroom 1 
Dimensions - 13.0 x 11.0
Bedroom 2 
Dimensions - 11.0 x 9.0
Bedroom 3 
Dimensions - 8.0 x 8.0
Dining Room 
Dimensions - 11.0 x 9.0
Kitchen 
Dimensions - 11.0 x 9.0
Laundry 
Dimensions - 13.0 x 9.0
Living Room 
Dimensions - 17.0 x 13.0
Save
Ask
Tour
Hide
Share
Exterior Features
Construction Details 
Vinyl Siding
Lot Features 
Corner Lot
Other Structures 
Second Garage
Patio And Porch 
Deck
Pool Features 
None
Community Features
MLS Area 
Area73261ChesaningTwp
School District 
ChesaningUnion
Financing Terms Available 
CashConventional
Roads 
Paved
Schools
School District
ChesaningUnion
Elementary School
Unknown
Middle School
Unknown
High School
Unknown
Listing courtesy of REMAX Tri County: (989) 737-1023


IDX provided courtesy of Realcomp II Ltd. via EastCentralAssociationofREALTORS. Copyright © 2026 Realcomp II Ltd. Shareholders.

IDX information is provided exclusively for consumers' personal, non-commercial use and may not be used for any purpose other than to identify prospective properties consumers may be interested in purchasing and that the data is deemed reliable but not guaranteed accurate by the MLS.

Neighborhood & Commute
Source: Walkscore
Save
Ask
Tour
Hide
Share