
341 Golfside DriveLapeer City, MI 48446
Mortgage Calculator
Monthly Payment (Est.)
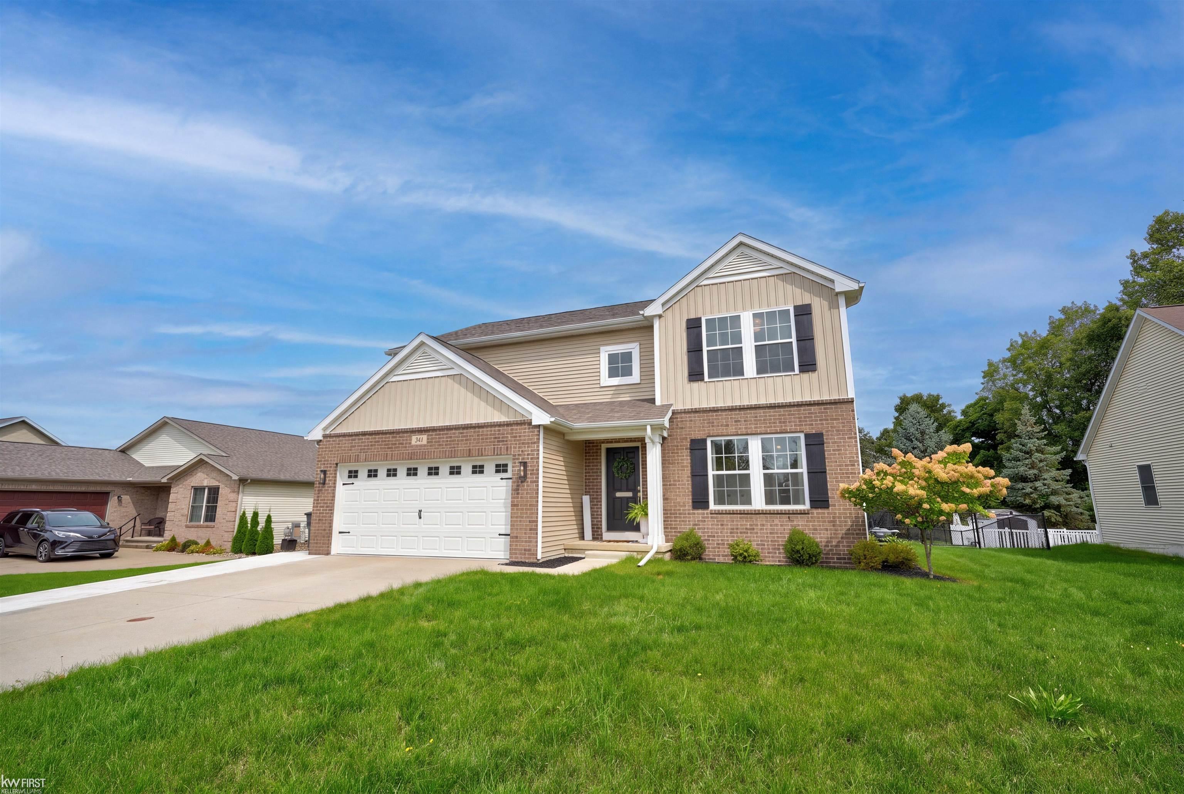
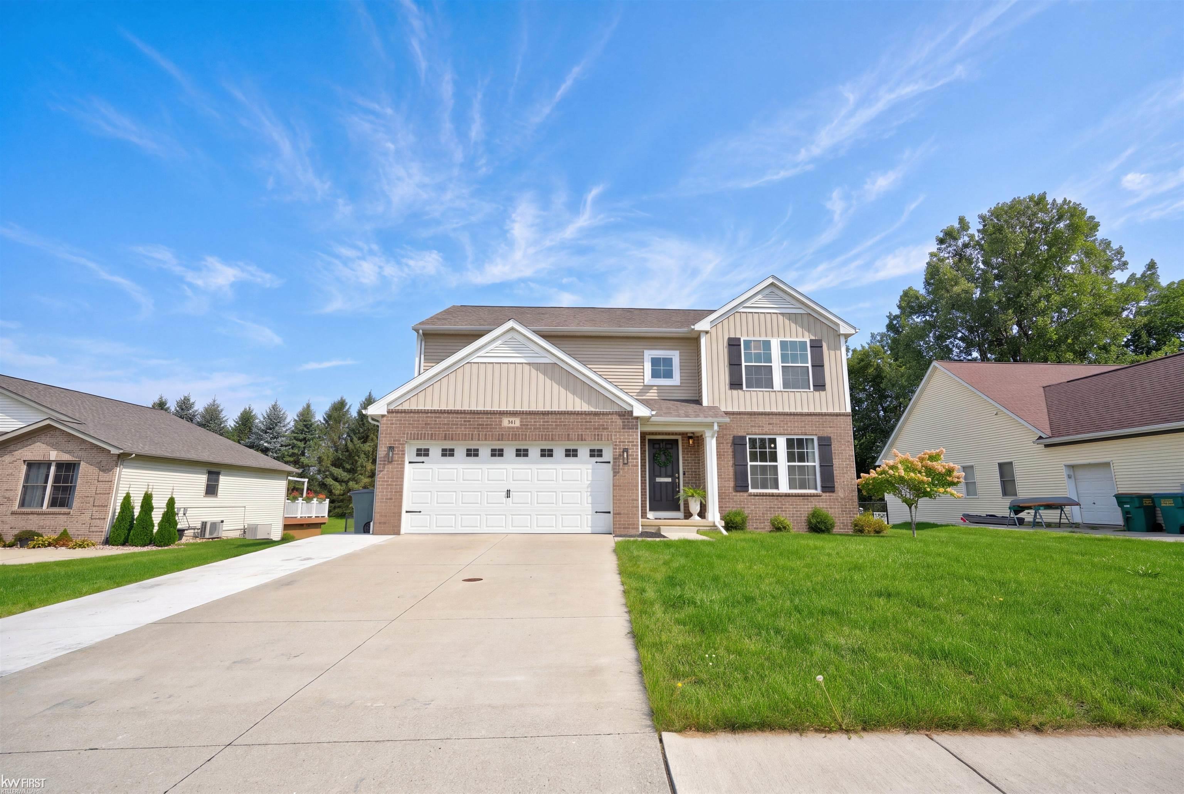
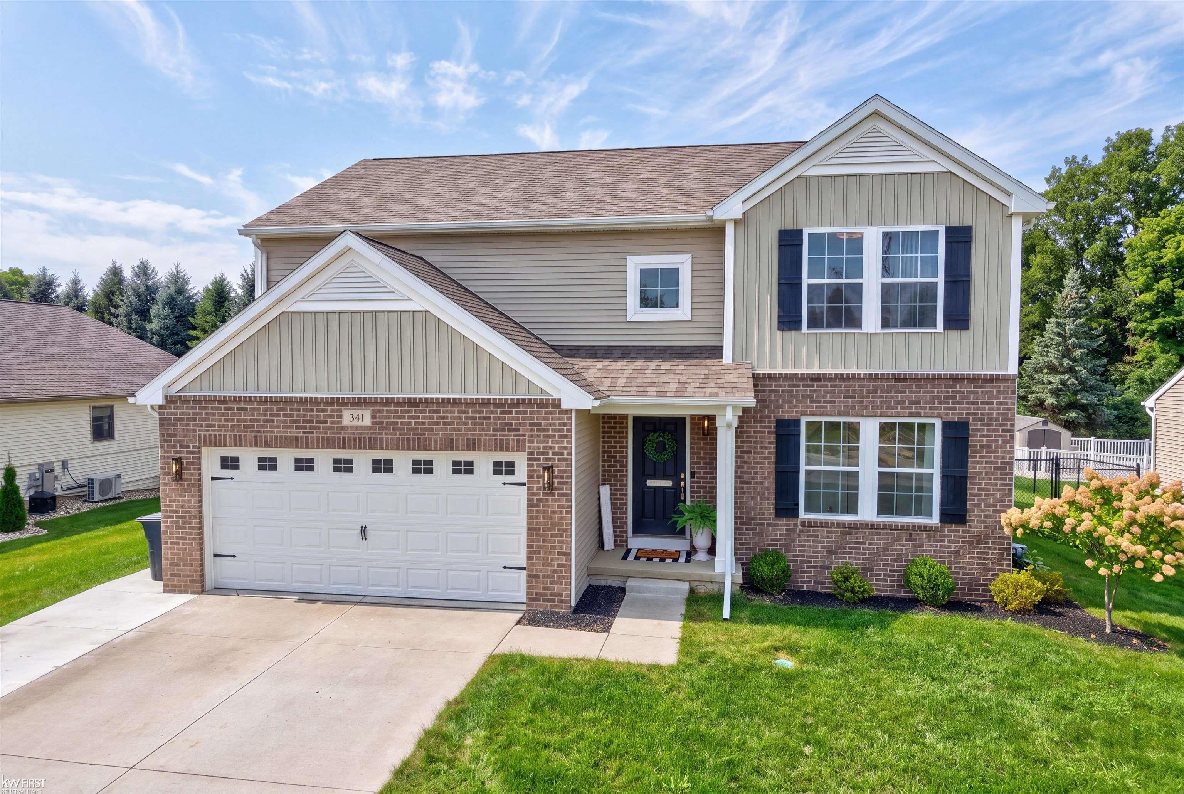
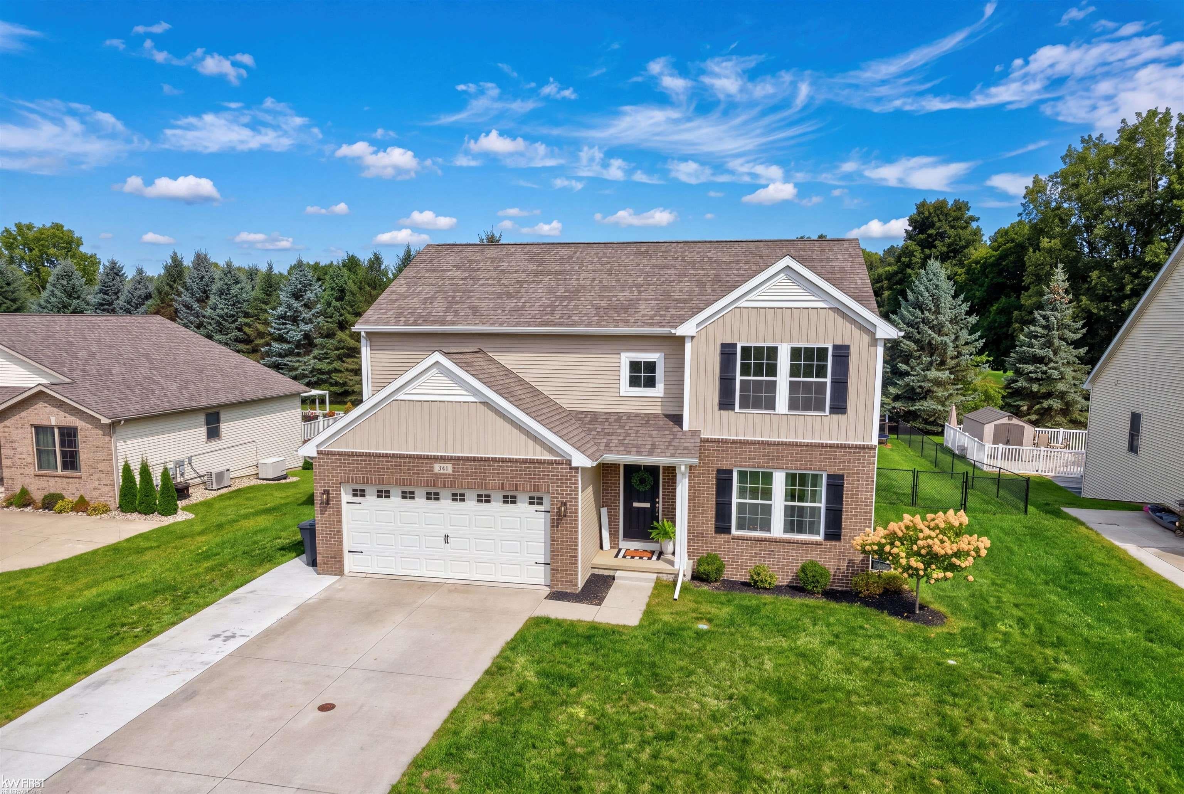
Enter an interest rate to see your estimated monthly payment.Move-in ready and full of thoughtful updates, this beautiful newer-construction home in Golf View Estates offers 4 bedrooms, 2.5 baths, over 2,000 sq. ft. of living space, and a generous 0.59-acre lot. Set within a golf course community with no HOA, this home combines a spacious layout, modern updates, and plenty of room to enjoy both inside and out. Step inside to a bright, open-concept living area where the living room flows seamlessly into the kitchen, creating an inviting space perfect for everyday living and entertaining. The kitchen features granite countertops, stainless steel appliances that are all included, and a walk-in pantry offering plenty of additional storage. All-new light fixtures throughout add a fresh, updated feel and complement the home's modern design. One of the highlights of the home is the spacious primary suite, featuring a large walk-in closet and beautifully remodeled bathroom with a soaking tub and separate walk-in shower. Three additional bedrooms provide plenty of flexibility for guests, a home office, or whatever best fits your lifestyle. Convenient second-floor laundry located near the bedrooms makes everyday living that much easier. The unfinished basement offers even more room to make your own, whether you envision a home gym, recreation room, additional living area, or simply plenty of storage. A new hot water heater installed in 2024 adds another valuable update. The entertaining space continues outdoors with a spacious concrete patio, perfect for seating, gathering with friends and family, or simply relaxing and enjoying the surroundings. The generous fenced-in backyard offers plenty of room to enjoy and features an above-ground pool, creating the perfect setup for entertaining and making the most of Michigan summers. The attached 2-car garage is fully insulated, offering added comfort and functionality throughout the seasons. With a spacious lot, modern updates, great indoor and outdoor entertaining spaces, and the atmosphere of a golf course community without having t
| 5 days ago | Listing updated with changes from the MLS® | |
| 5 days ago | Status changed to Active | |
| 5 days ago | Listing first seen on site |

IDX provided courtesy of Realcomp II Ltd. via EastCentralAssociationofREALTORS. Copyright © 2026 Realcomp II Ltd. Shareholders.
IDX information is provided exclusively for consumers' personal, non-commercial use and may not be used for any purpose other than to identify prospective properties consumers may be interested in purchasing and that the data is deemed reliable but not guaranteed accurate by the MLS.