Your Michigan Home Search Starts HERE!

Save
Ask
Tour
Hide
Share
$162,000
4 Days On Site

1370 S Graham Road
Flint Charter Township, MI 48532

For Sale|Single Family Residence|Active
3
Beds
2
Total Baths
2
Full Baths
1,404
SqFt
$115
/SqFt
1995
Built
Subdivision:
METES AND BOUNDS
County:
Genesee
Call Now: 810-360-3488
Is this the listing for you? We can help make it yours.
810-360-3488
1370 S Graham Road1370 S Graham Road1370 S Graham Road1370 S Graham Road
Save
Ask
Tour
Hide
Share

Mortgage Calculator

Monthly Payment (Est.)

Enter an interest rate to see your estimated monthly payment.
Calculator powered by Showcase IDX, a Constellation1 Company. Copyright ©2026 Information is deemed reliable but not guaranteed.

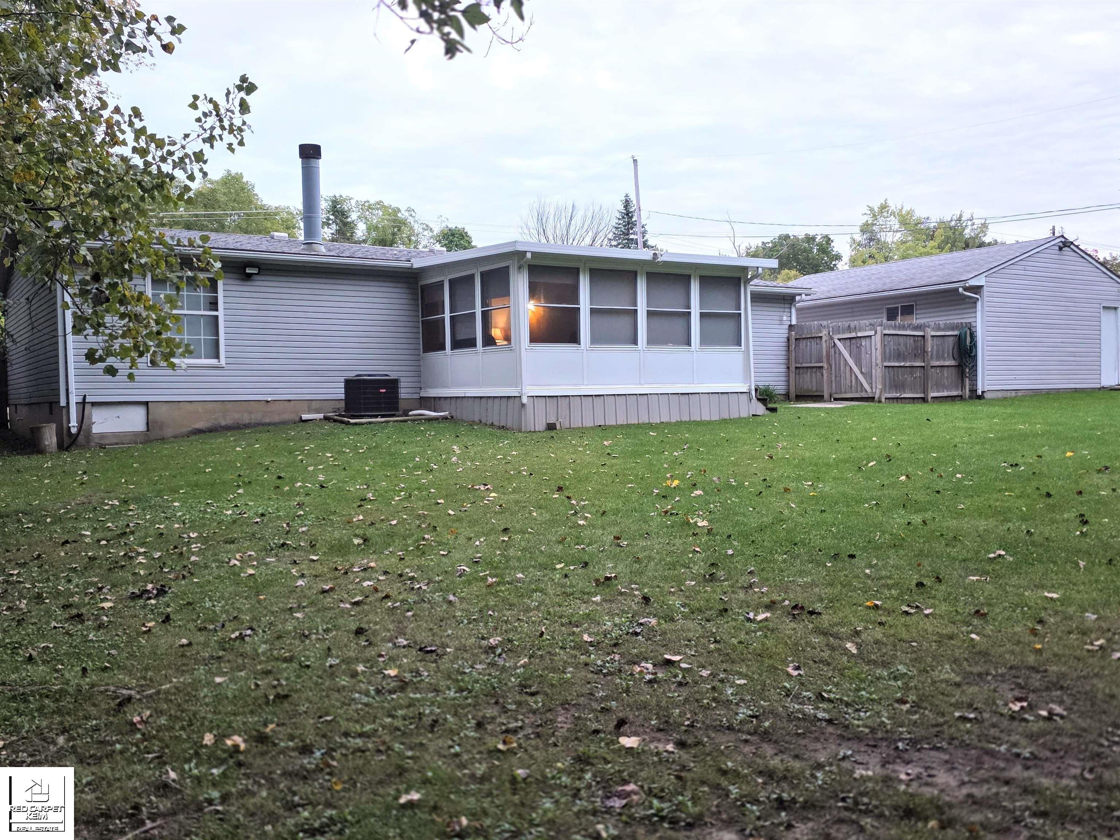
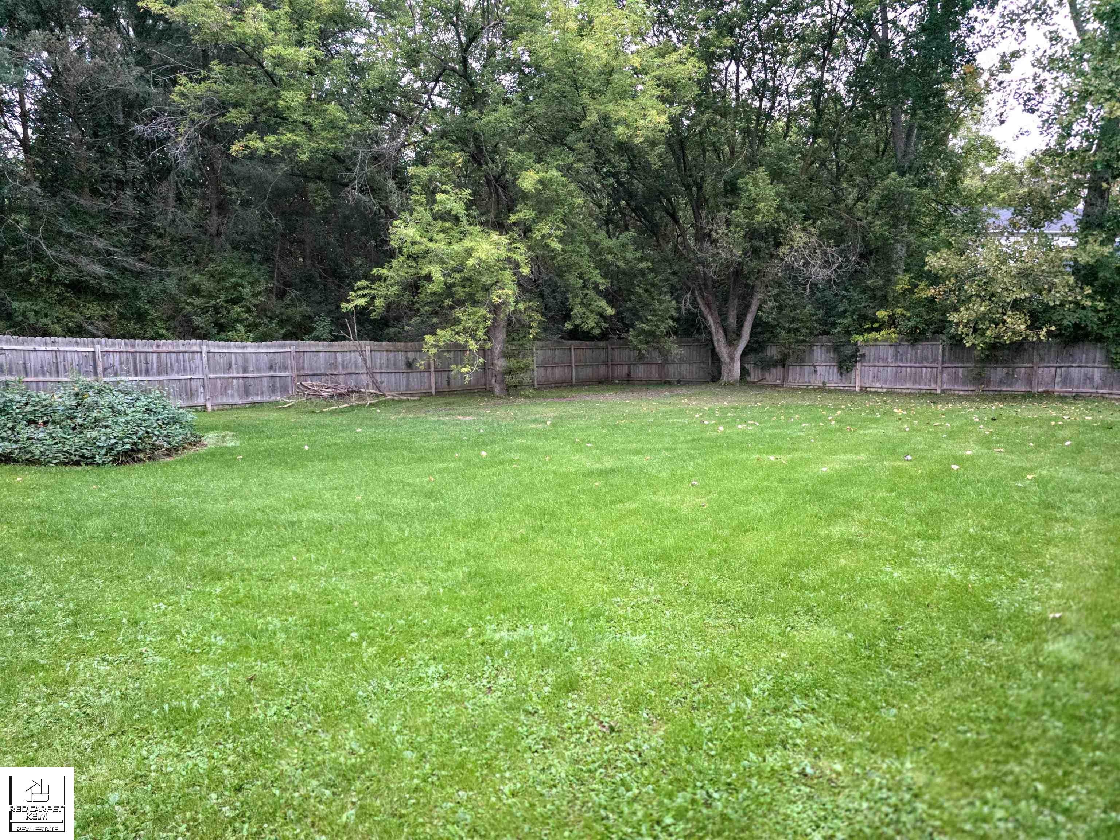
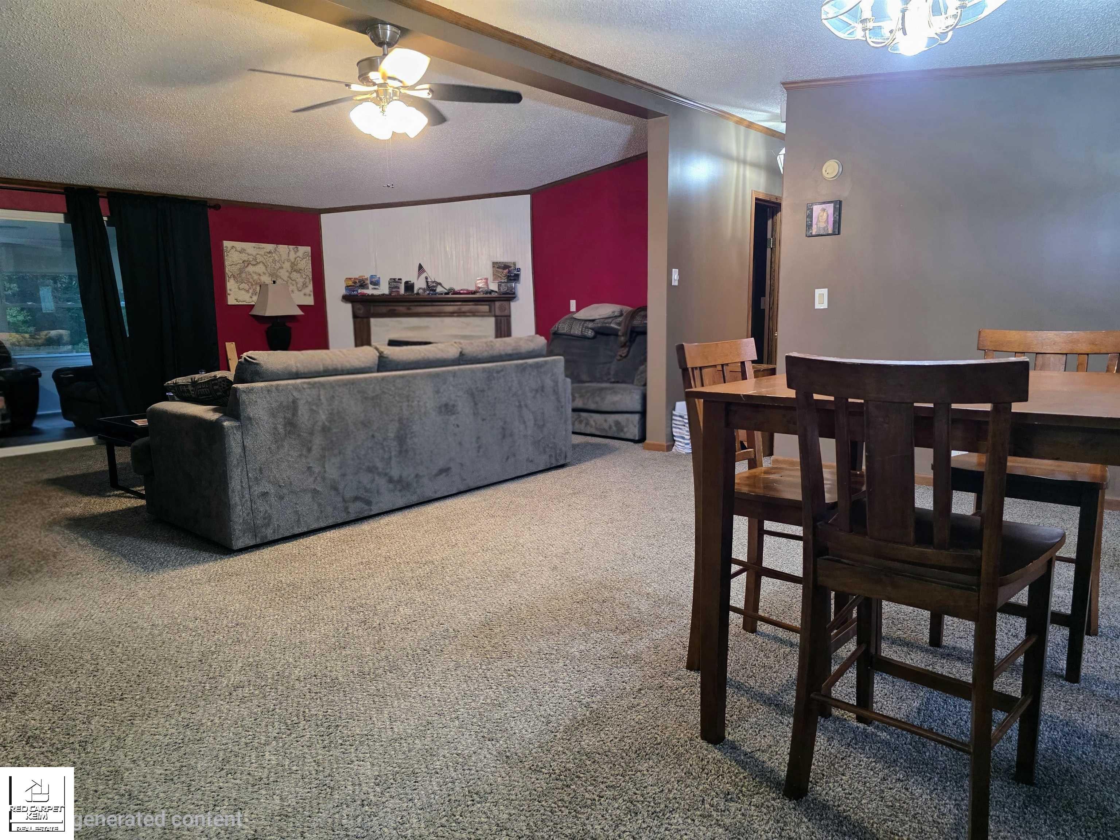
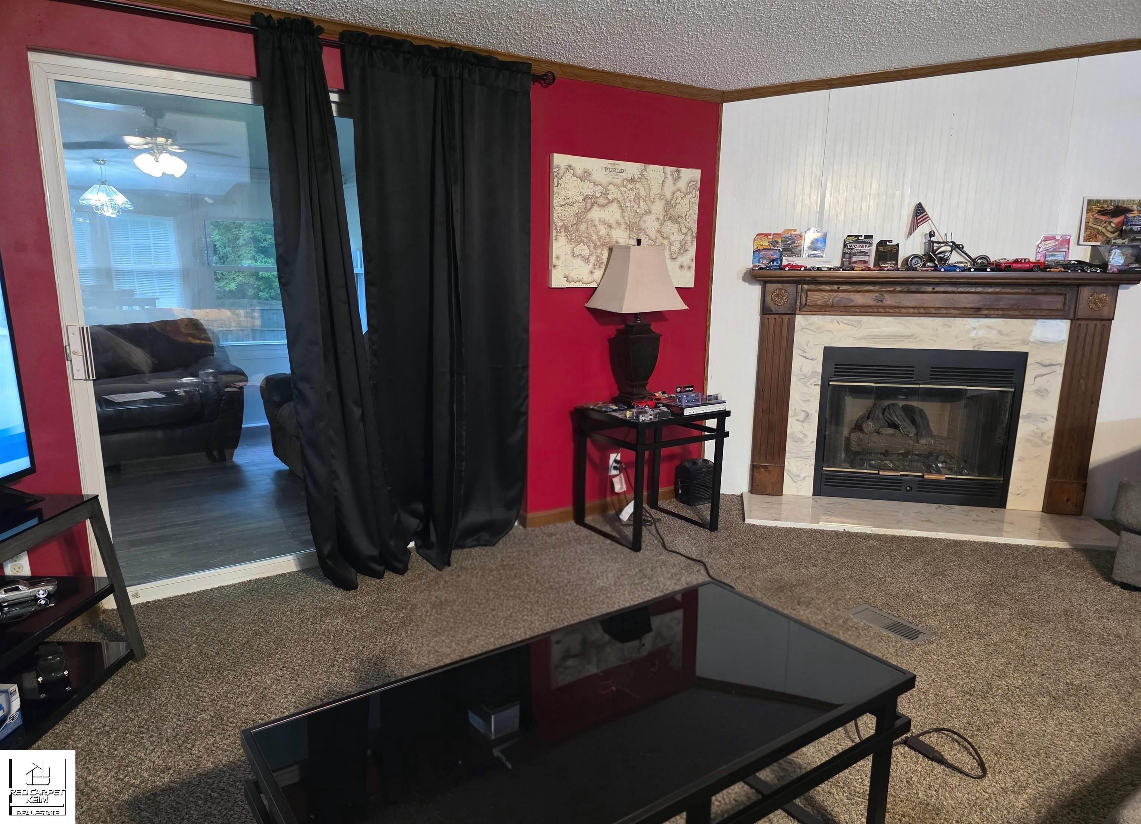
Easy does it! Easy commutes + Easy access to Shopping, medical and public services + Easy maintenance = Easy life! Take a look at this one and feel the stress begin to melt away. Located close to major highways you can now get where you need to go in minutes. Find an abundance of local shopping restaurant and commerce choices to suit your every need. Settle in for the evening in your cool mosquito-free sunroom or putter around the garden in peace surrounded by your privacy fenced .42 acre yard! Colder weather will invite you in to snuggle by the natural gas fireplace and do some comfort cooking in the spacious kitchen teeming with cabinet space! Split floor plan provides privacy with a primary bedroom and bath. 2 additional bedrooms with a main bath are good sized, too! Major updates are done including a new Furnace and AC (2 yrs old) roof (approx 6 yrs old), drain tile/sump pump in crawl (2 yrs). Prepare yourself for peace of mind and an Easy-Does-it life calling this one "home"!

Save
Ask
Tour
Hide
Share
Listing Snapshot
Price 
$162,000
Days On Site 
4 Days
Bedrooms 
3
Inside Area (SqFt) 
1,404 sqft
Total Baths 
2
Full Baths 
2
Partial Baths 
N/A
Lot Size 
0.42 Acres
Year Built 
1995
MLS® Number 
5050222351
Status 
Active
Property Tax 
$3,383
HOA/Condo/Coop Fees 
N/A
Sq Ft Source 
Assessor
Friends & Family
Recent Activity
5 days agoListing first seen on site
5 days agoListing updated with changes from the MLS®
General Features
Acres 
0.42
Cross Street 
Court / Gilbert
Disclosures 
Special Assessment, Taxes Homestead Exempt
Garage 
Yes
Garage Spaces 
2
Levels 
One
Parking 
DetachedGarageGarage Door OpenerPavedAssigned
Property Sub Type 
Single Family Residence
Security 
Security System
Sewer 
Public Sewer
Special Circumstances 
Standard
SqFt Above 
1404
Style 
ManufacturedwithLandManufacturedDeedUnknownRanch
Water Source 
Public
Interior Features
Appliances 
DishwasherOvenRefrigeratorRange
Basement 
Crawl SpaceSump Pump
Cooling 
Central Air
Fireplace 
Yes
Fireplace Features 
GasLiving Room
Heating 
Forced AirNatural Gas
Interior 
High Speed Internet
Window Features 
Skylight(s)
BathFull 
Dimensions - 9.0 x 5.0
Bedroom 2 
Dimensions - 13.0 x 11.0
Bedroom 3 
Dimensions - 10.0 x 9.0
BreakfastNookRoom 
Dimensions - 12.0 x 8.0
Dining Room 
Dimensions - 16.0 x 12.0
Kitchen 
Dimensions - 12.0 x 9.0
Laundry 
Dimensions - 8.0 x 5.0
Living Room 
Dimensions - 18.0 x 11.0
Master Bathroom 
Dimensions - 8.0 x 7.0
Master Bedroom 
Dimensions - 13.0 x 13.0
ThreeSeasonRoom 
Dimensions - 12.0 x 12.0
Save
Ask
Tour
Hide
Share
Exterior Features
Construction Details 
Vinyl Siding
Fencing 
Fenced
Other Structures 
Shed(s)
Patio And Porch 
PatioPorch
Pool Features 
None
Windows/Doors 
Skylight(s)
Community Features
MLS Area 
Area08181FlintTwp
School District 
CarmanAinsworth
Financing Terms Available 
CashConventionalFHAVA Loan
Roads 
Paved
Schools
School District
CarmanAinsworth
Elementary School
Unknown
Middle School
Unknown
High School
Unknown
Listing courtesy of Red Carpet Keim Action Group 1: (810) 569-3455


IDX provided courtesy of Realcomp II Ltd. via EastCentralAssociationofREALTORS. Copyright © 2026 Realcomp II Ltd. Shareholders.

IDX information is provided exclusively for consumers' personal, non-commercial use and may not be used for any purpose other than to identify prospective properties consumers may be interested in purchasing and that the data is deemed reliable but not guaranteed accurate by the MLS.

Neighborhood & Commute
Source: Walkscore
Save
Ask
Tour
Hide
Share