Your Michigan Home Search Starts HERE!

Save
Ask
Tour
Hide
Share
$219,900
43 Days On Site

3306 Woodvalley Drive
Flushing Charter Township, MI 48433

Single Family Residence|Pending
3
Beds
2
Total Baths
1
Full Bath
1
Partial Bath
2,295
SqFt
$96
/SqFt
1966
Built
Subdivision:
WOODHAVEN ESTATES
County:
Genesee
Call Now: 810-360-3488
Is this the listing for you? We can help make it yours.
810-360-3488
3306 Woodvalley Drive3306 Woodvalley Drive3306 Woodvalley Drive3306 Woodvalley Drive
Save
Ask
Tour
Hide
Share

Mortgage Calculator

Monthly Payment (Est.)

Enter an interest rate to see your estimated monthly payment.
Calculator powered by Showcase IDX, a Constellation1 Company. Copyright ©2026 Information is deemed reliable but not guaranteed.

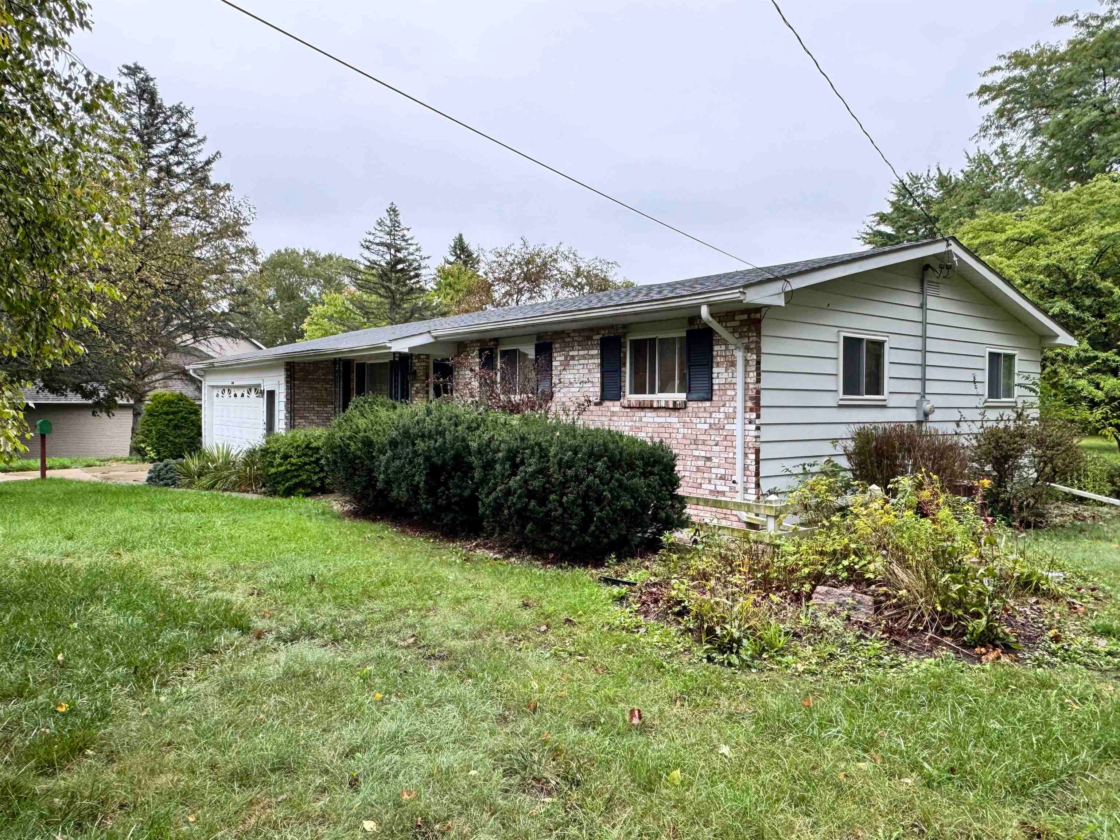
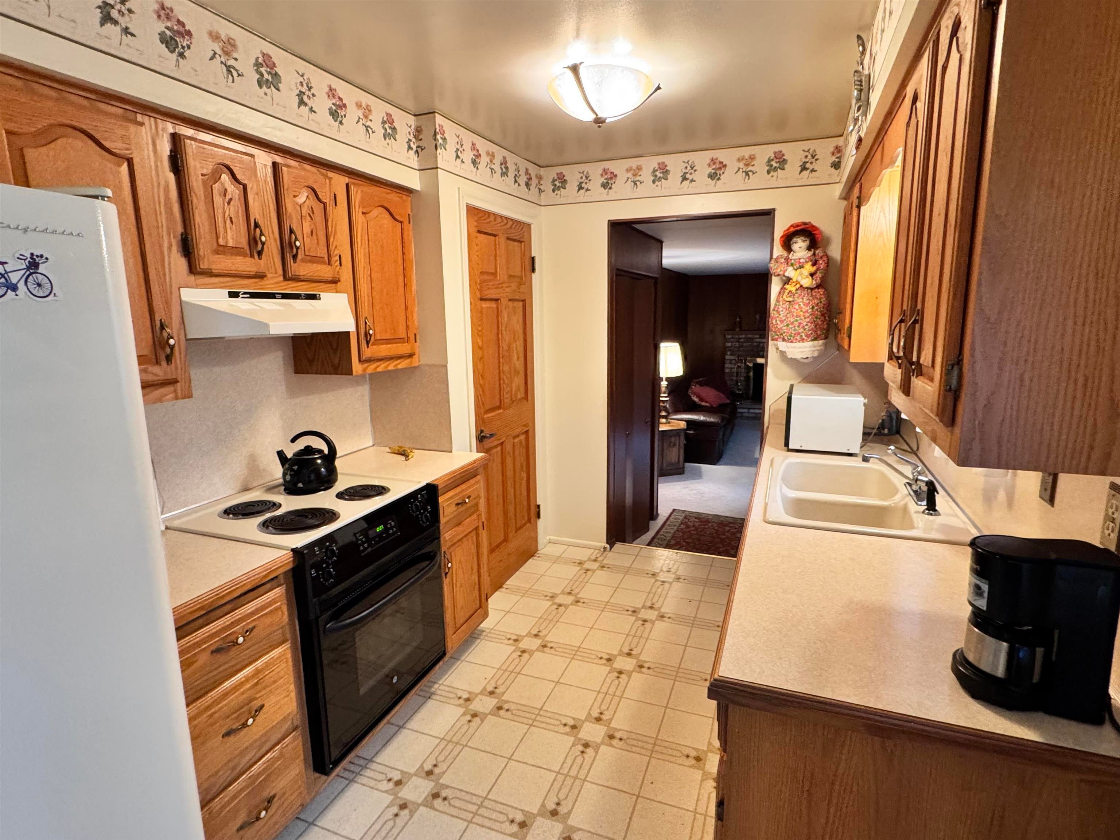
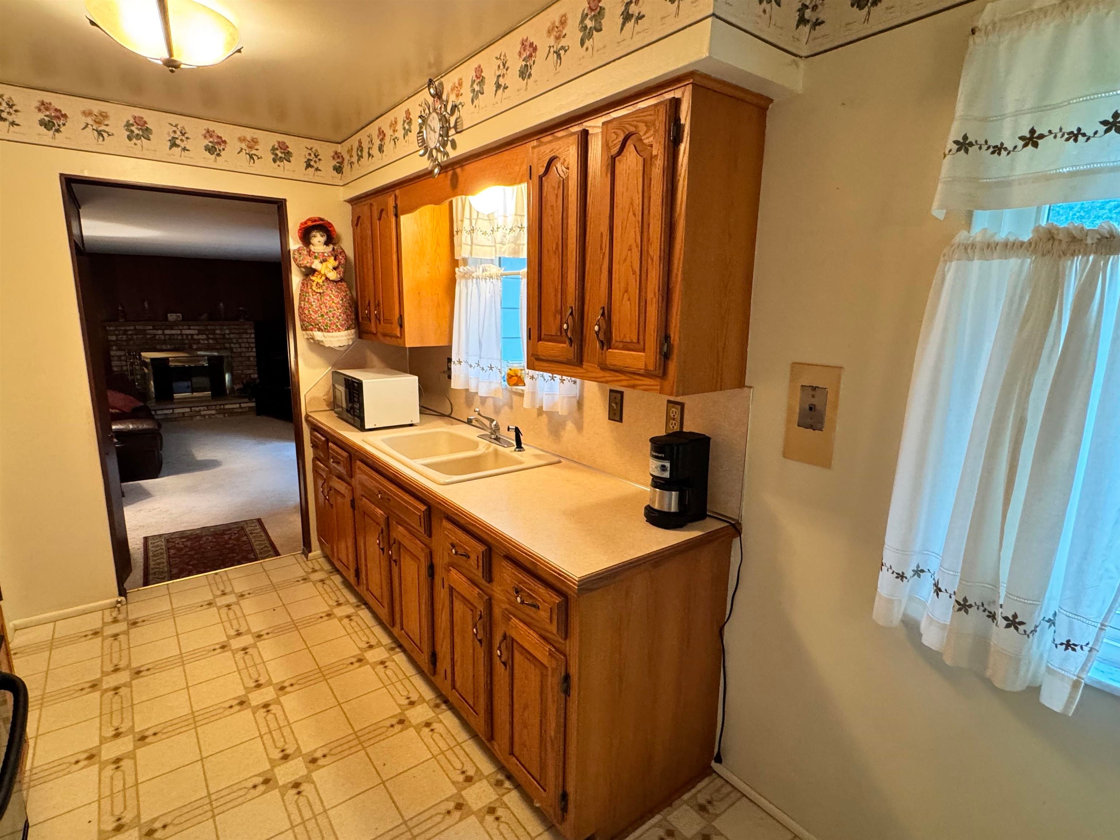
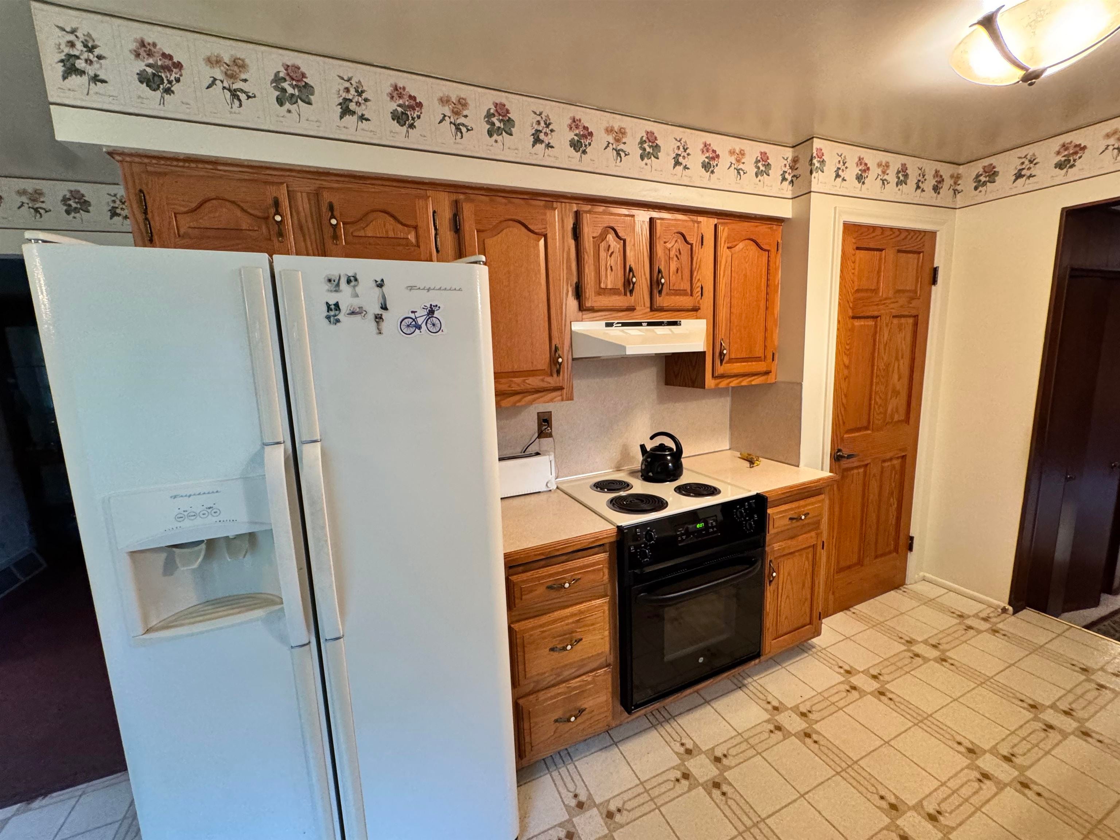
Charming ranch style home, situated on a spacious, park-like lot surrounded by mature trees. This inviting 3-bedroom, 1 1/2-bath home offers a comfortable and functional layout with a large living room, plus a separate family room featuring a gas fireplace-perfect for relaxing or entertaining. The well-appointed kitchen includes all appliances, along with a washer and dryer for added convenience. The full, partially finished basement provides valuable additional living space and endless possibilities for a recreation room, home office, workshop, or storage. Outside, enjoy the peaceful setting, beautiful mature trees, and plenty of room to relax, entertain, or enjoy the outdoors. Conveniently located just minutes from walking trails, shopping, dining, everyday amenities, and major expressways. A wonderful opportunity to own a well-cared-for ranch with space, character, and a great location!

Save
Ask
Tour
Hide
Share
Listing Snapshot
Price 
$219,900
Days On Site 
43 Days
Bedrooms 
3
Inside Area (SqFt) 
2,295 sqft
Total Baths 
2
Full Baths 
1
Partial Baths 
1
Lot Size 
0.62 Acres
Year Built 
1966
MLS Number 
5050222761
Status 
Pending
Property Tax 
$2,487
HOA/Condo/Coop Fees 
N/A
Sq Ft Source 
Assessor
Friends & Family
Recent Activity
a month agoListing updated with changes from the MLS
a month agoStatus changed to Pending
a month agoListing first seen on site
General Features
Acres 
0.62
Attached Garage 
Yes
Cross Street 
River Rd. / Elms rd.
Disclosures 
Taxes Homestead Exempt
Garage 
Yes
Garage Spaces 
2
Levels 
One
Parking 
Attached
Property Sub Type 
Single Family Residence
Sewer 
Septic Tank
Special Circumstances 
Standard
SqFt Above 
1308
SqFt Below 
987
Style 
Ranch
Water Source 
Public
Interior Features
Basement 
FullPartially Finished
Cooling 
Central Air
Fireplace 
Yes
Fireplace Features 
Gas
Heating 
Forced AirNatural Gas
BathFull 
Dimensions - 8.0 x 7.0
BathLav 
Dimensions - 4.0 x 4.0
Bedroom 1 
Dimensions - 13.0 x 10.0
Bedroom 2 
Dimensions - 14.0 x 9.0
Bedroom 3 
Dimensions - 12.0 x 10.0
Family Room 
Dimensions - 18.0 x 13.0
Kitchen 
Dimensions - 18.0 x 8.0
Living Room 
Dimensions - 17.0 x 11.0
Save
Ask
Tour
Hide
Share
Exterior Features
Construction Details 
Aluminum Siding
Lot Features 
Irregular Lot
Patio And Porch 
Deck
Pool Features 
None
Community Features
MLS Area 
Area08251FlushingTwp
School District 
Flushing
Financing Terms Available 
Cash
Schools
School District
Flushing
Elementary School
Unknown
Middle School
Unknown
High School
Unknown
Listing courtesy of REMAX Right Choice: (810) 691-4372


IDX provided courtesy of Realcomp II Ltd. via EastCentralAssociationofREALTORS. Copyright © 2026 Realcomp II Ltd. Shareholders.

IDX information is provided exclusively for consumers' personal, non-commercial use and may not be used for any purpose other than to identify prospective properties consumers may be interested in purchasing and that the data is deemed reliable but not guaranteed accurate by the MLS.

Neighborhood & Commute
Source: Walkscore
Save
Ask
Tour
Hide
Share