Your Michigan Home Search Starts HERE!

Save
Ask
Tour
Hide
Share
$309,000
43 Days On Site

6374 Club Court
Holly Township, MI 48439

For Sale|Condominium|Active Under Contract
3
Beds
3
Total Baths
3
Full Baths
2,300
SqFt
$134
/SqFt
2001
Built
Subdivision:
PLAYERS CLUB
County:
Oakland
Call Now: 810-360-3488
Is this the listing for you? We can help make it yours.
810-360-3488
6374 Club Court6374 Club Court6374 Club Court6374 Club Court
Save
Ask
Tour
Hide
Share

Mortgage Calculator

Monthly Payment (Est.)

Enter an interest rate to see your estimated monthly payment.
Calculator powered by Showcase IDX, a Constellation1 Company. Copyright ©2026 Information is deemed reliable but not guaranteed.

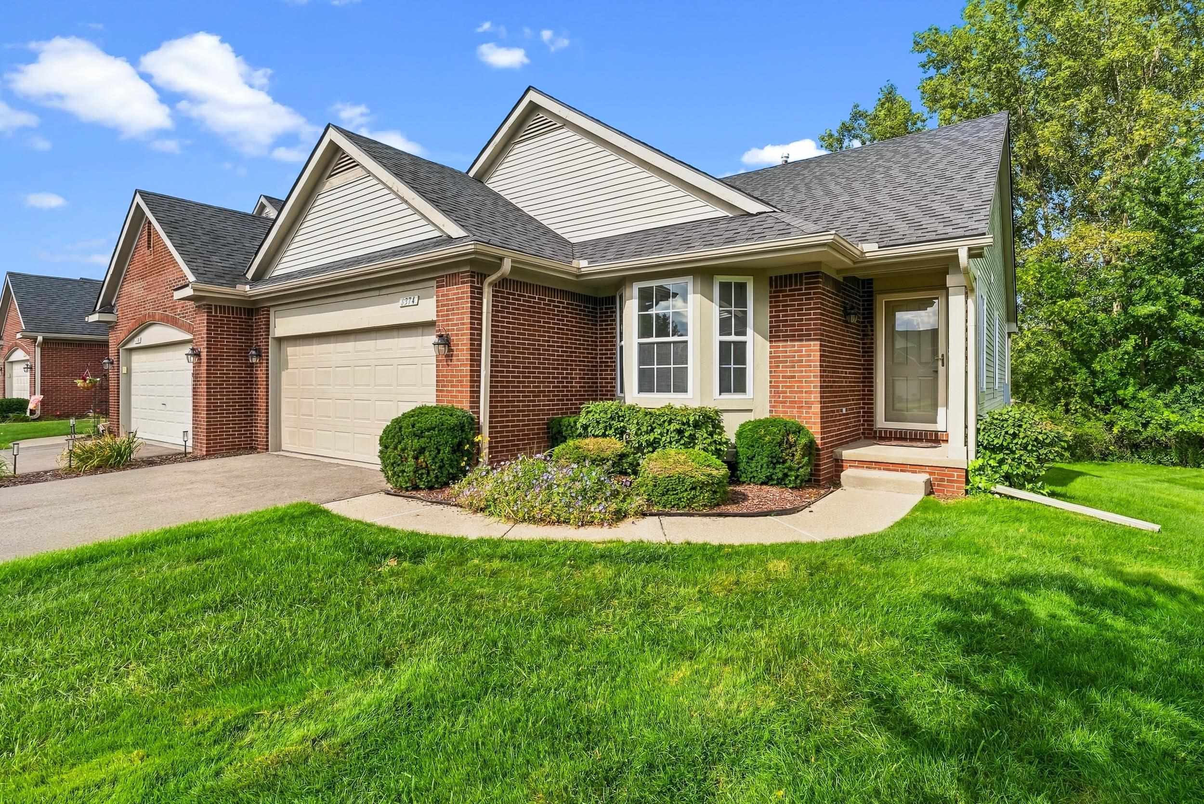
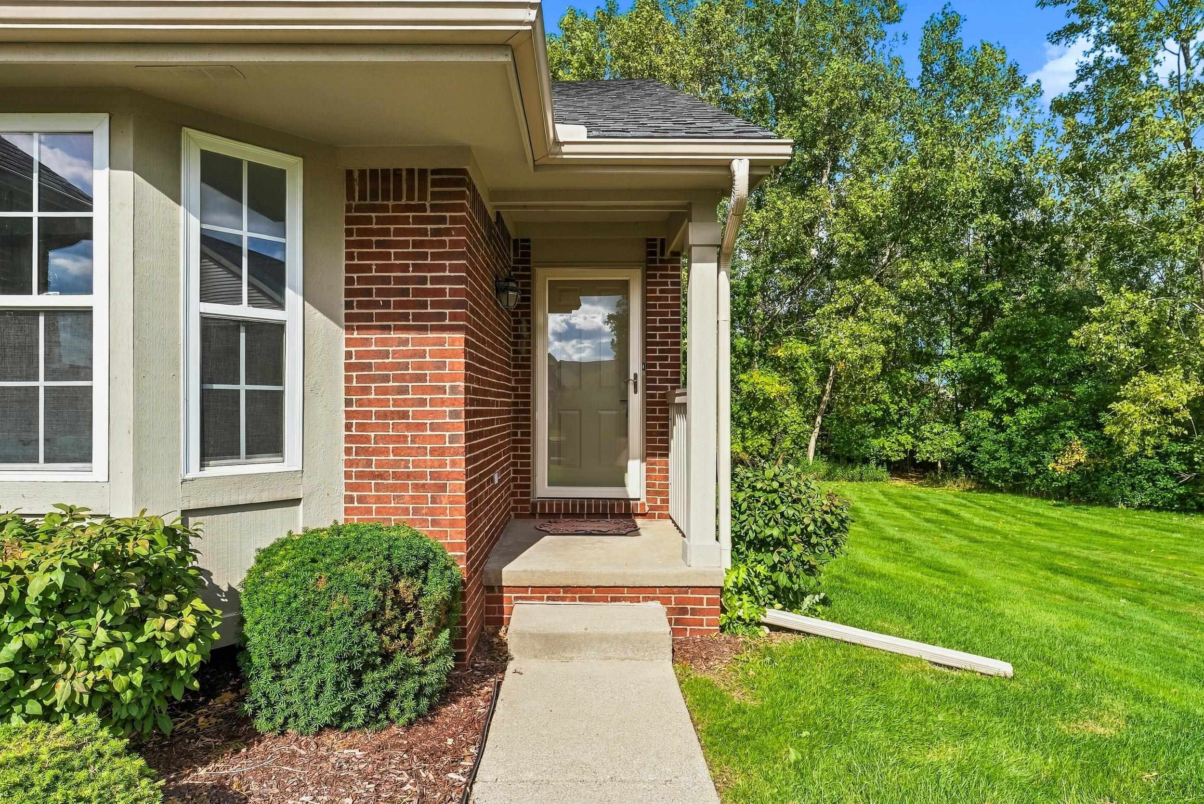
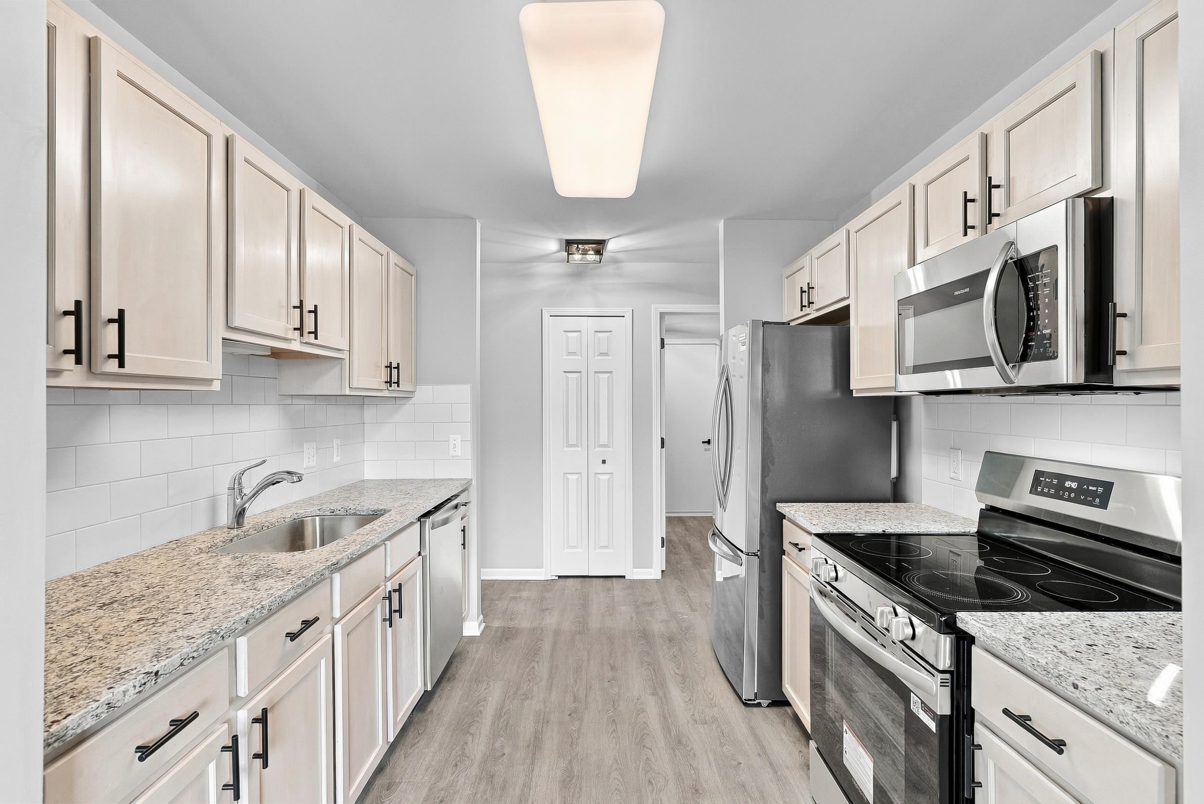
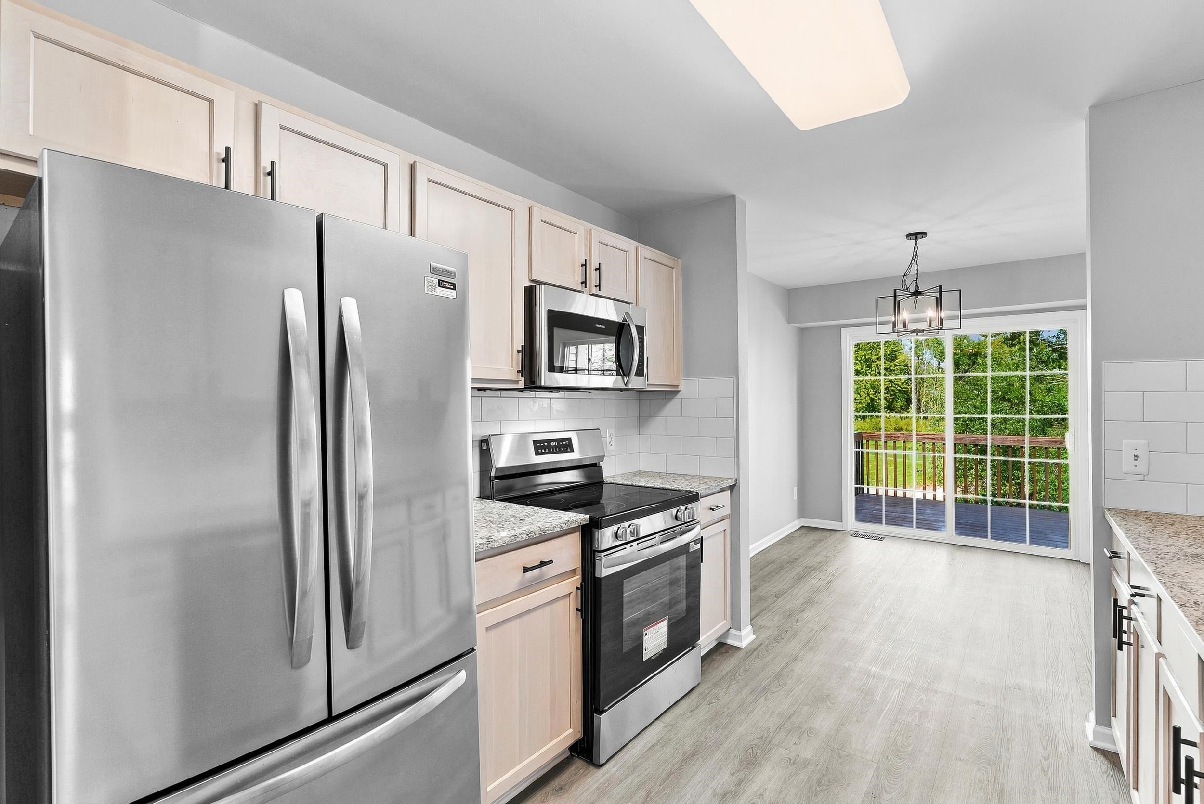
The search is over - pack your bags and move right in to this beautiful ranch condo in Woodfield where luxury meets easy living! This charming home is perfectly nestled at the end of a cul de sac on a private and tranquil lot, overlooking the 5th and 6th hole. With 2,300 square feet of living space, three large bedrooms with oversized closets, three full bathrooms, full finished basement, bright family room, and attached two car garage, you are sure to be impressed! Open floor plan boasts soaring cathedral ceilings, gleaming solid-surface flooring, and a gas fire-lit family room for unbeatable comfort. The oversized kitchen is a chef's dream with extensive cabinetry, granite countertops, shabby chic backsplash, new stainless-steel appliances, and custom lighting! Natural light adorns the pristine living space throughout. The spacious primary bedroom suite boasts a private bathroom and walk-in closet. The fully finished spacious basement offers an additional recreation area to relax or entertain in style! Beautiful custom deck overlooking the wooded area and golf course to the rear of the home is a perfect spot to relax on a warm evening! All appliances included. Newer roof, driveway, and water heater. Leave your worries behind - this home is beautiful and a perfect 10!

Save
Ask
Tour
Hide
Share
Listing Snapshot
Price 
$309,000
Days On Site 
43 Days
Bedrooms 
3
Inside Area (SqFt) 
2,300 sqft
Total Baths 
3
Full Baths 
3
Partial Baths 
N/A
Lot Size 
0.1 Acres
Year Built 
2001
MLS Number 
5050222922
Status 
Active Under Contract
Property Tax 
$3,767
HOA/Condo/Coop Fees 
$440 monthly
Sq Ft Source 
N/A
Friends & Family
Recent Activity
2 days agoListing updated with changes from the MLS
3 days agoStatus changed to Active Under Contract
3 weeks agoPrice changed to $309,000
a month agoListing first seen on site
General Features
Acres 
0.1
Attached Garage 
Yes
Cross Street 
McClelland Road / Vassar Road
Disclosures 
Taxes Not Homestead Exempt
Garage 
Yes
Garage Spaces 
2
Levels 
One
Parking 
AttachedDirect AccessGarageLightedGarage Door OpenerPavedAssigned
Property Sub Type 
Condominium
Sewer 
Public Sewer
Special Circumstances 
Standard
SqFt Above 
1300
SqFt Below 
1000
Style 
Ranch
Water Source 
Public
Interior Features
Appliances 
Gas Water HeaterDishwasherDisposalDryerMicrowaveOvenRefrigeratorRangeWasher
Basement 
Walk-Out AccessDaylightFinishedFullSump Pump
Cooling 
Ceiling Fan(s)Central Air
Fireplace 
Yes
Fireplace Features 
GasLiving Room
Heating 
Forced AirNatural Gas
BathFull 
Dimensions - 7.0 x 6.0
Bedroom 1 
Dimensions - 14.0 x 13.0
Bedroom 2 
Dimensions - 14.0 x 11.0
Bedroom 3 
Dimensions - 16.0 x 15.0Level - Basement
Dining Room 
Dimensions - 10.0 x 9.0
Family Room 
Dimensions - 29.0 x 18.0Level - Basement
Kitchen 
Dimensions - 11.0 x 9.0
Laundry 
Dimensions - 8.0 x 7.0
Living Room 
Dimensions - 21.0 x 13.0
Save
Ask
Tour
Hide
Share
Exterior Features
Construction Details 
BrickVinyl Siding
Lot Features 
On Golf CourseNear Golf Course
Pool Features 
None
Community Features
Association Fee 
$440.0
Association Fee Frequency 
Monthly
MLS Area 
Area02011HollyTwp
School District 
Holly
Financing Terms Available 
CashConventionalUSDA LoanVA Loan
Schools
School District
Holly
Elementary School
Unknown
Middle School
Unknown
High School
Unknown
Listing courtesy of Great Lakes Real Estate Advisors: (810) 348-9747


IDX provided courtesy of Realcomp II Ltd. via EastCentralAssociationofREALTORS. Copyright © 2026 Realcomp II Ltd. Shareholders.

IDX information is provided exclusively for consumers' personal, non-commercial use and may not be used for any purpose other than to identify prospective properties consumers may be interested in purchasing and that the data is deemed reliable but not guaranteed accurate by the MLS.

Neighborhood & Commute
Source: Walkscore
Save
Ask
Tour
Hide
Share