Your Michigan Home Search Starts HERE!

Save
Ask
Tour
Hide
Share
$519,000
40 Days On Site

6505 W Wilson Road
Clio City, MI 48420

For Sale|Single Family Residence|Active
5
Beds
5
Total Baths
4
Full Baths
1
Partial Bath
3,944
SqFt
$132
/SqFt
1989
Built
County:
Genesee
Call Now: 810-360-3488
Is this the listing for you? We can help make it yours.
810-360-3488
6505 W Wilson Road6505 W Wilson Road6505 W Wilson Road6505 W Wilson Road
Save
Ask
Tour
Hide
Share

Mortgage Calculator

Monthly Payment (Est.)

Enter an interest rate to see your estimated monthly payment.
Calculator powered by Showcase IDX, a Constellation1 Company. Copyright ©2026 Information is deemed reliable but not guaranteed.

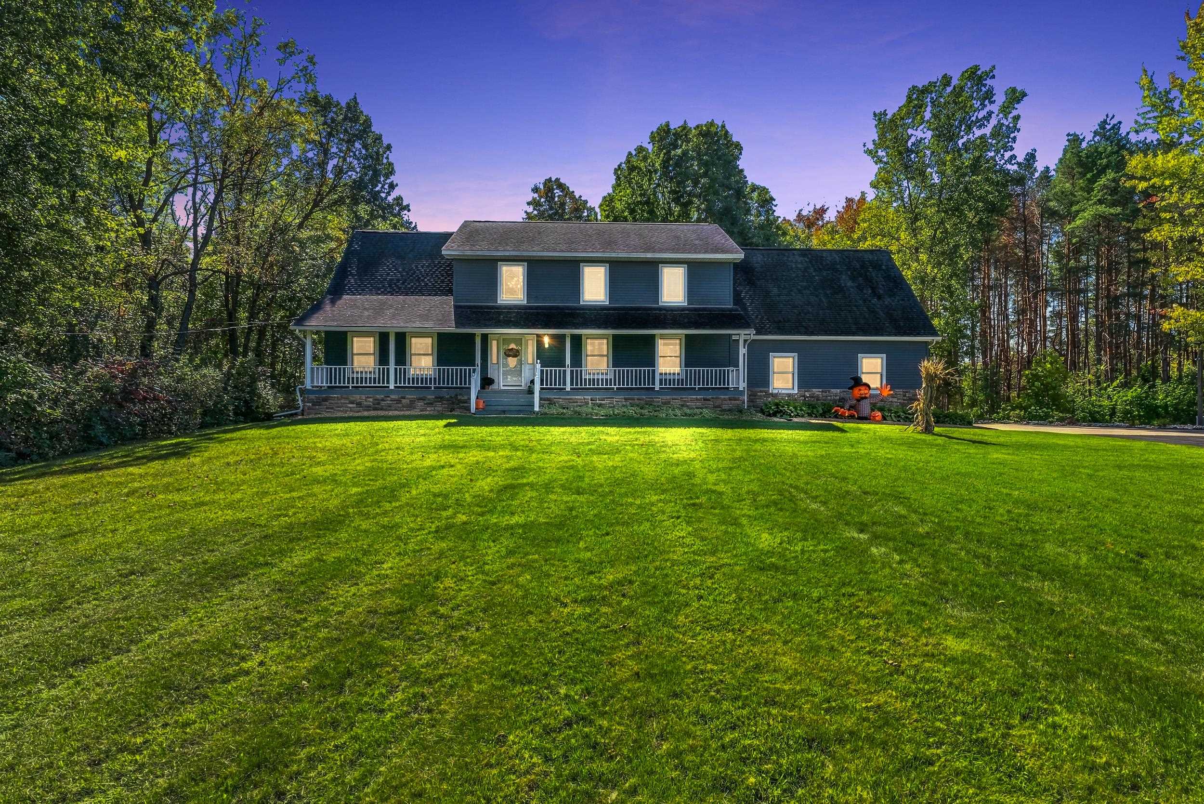
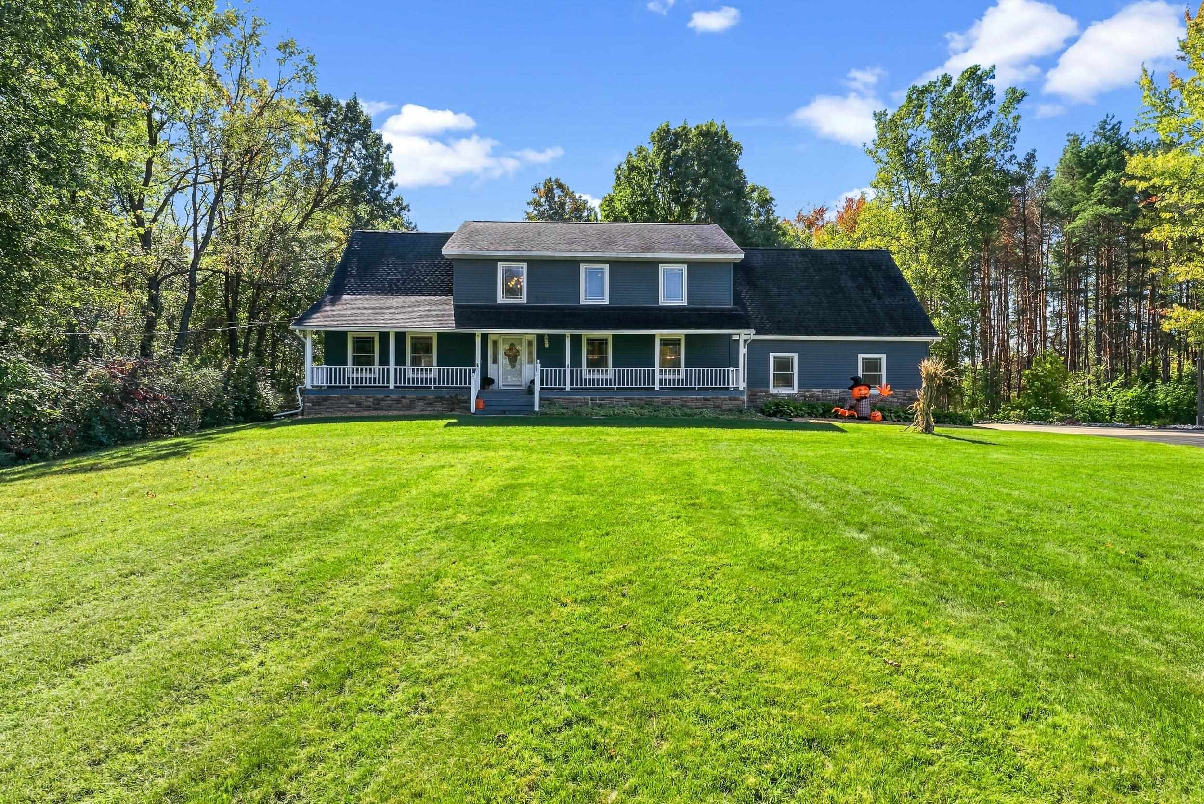
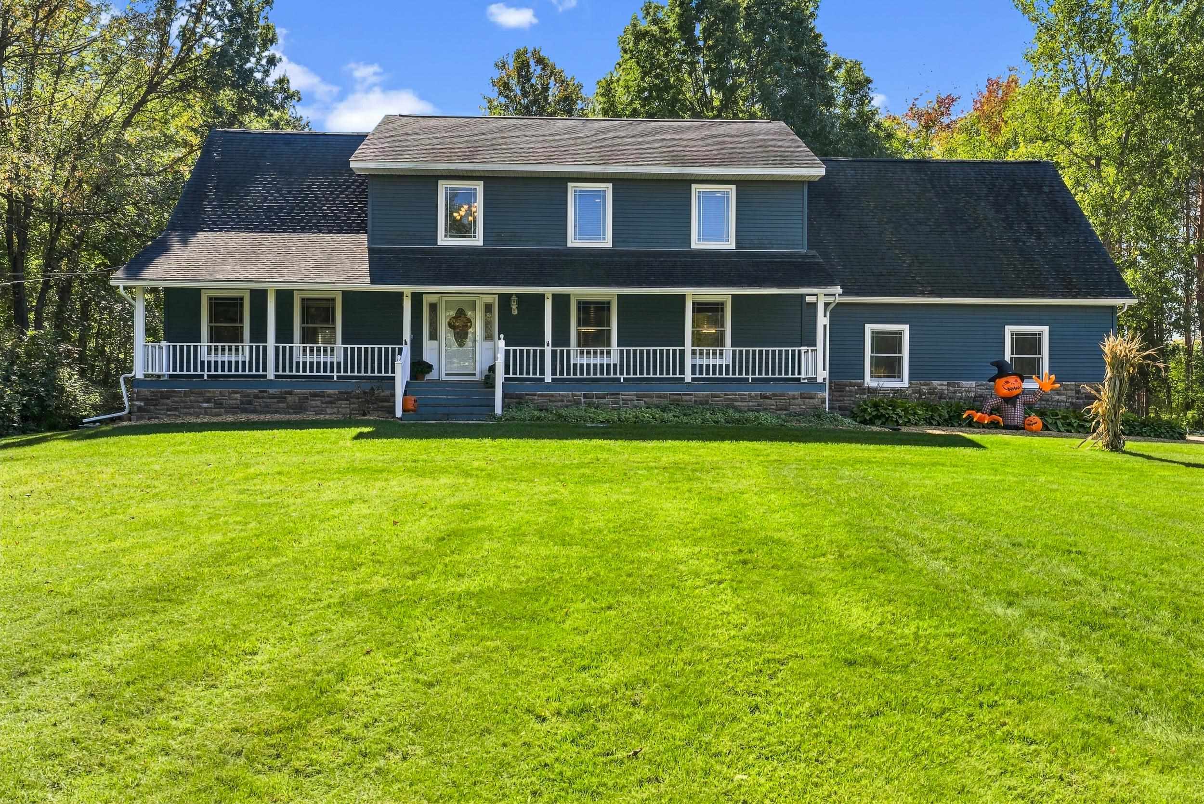
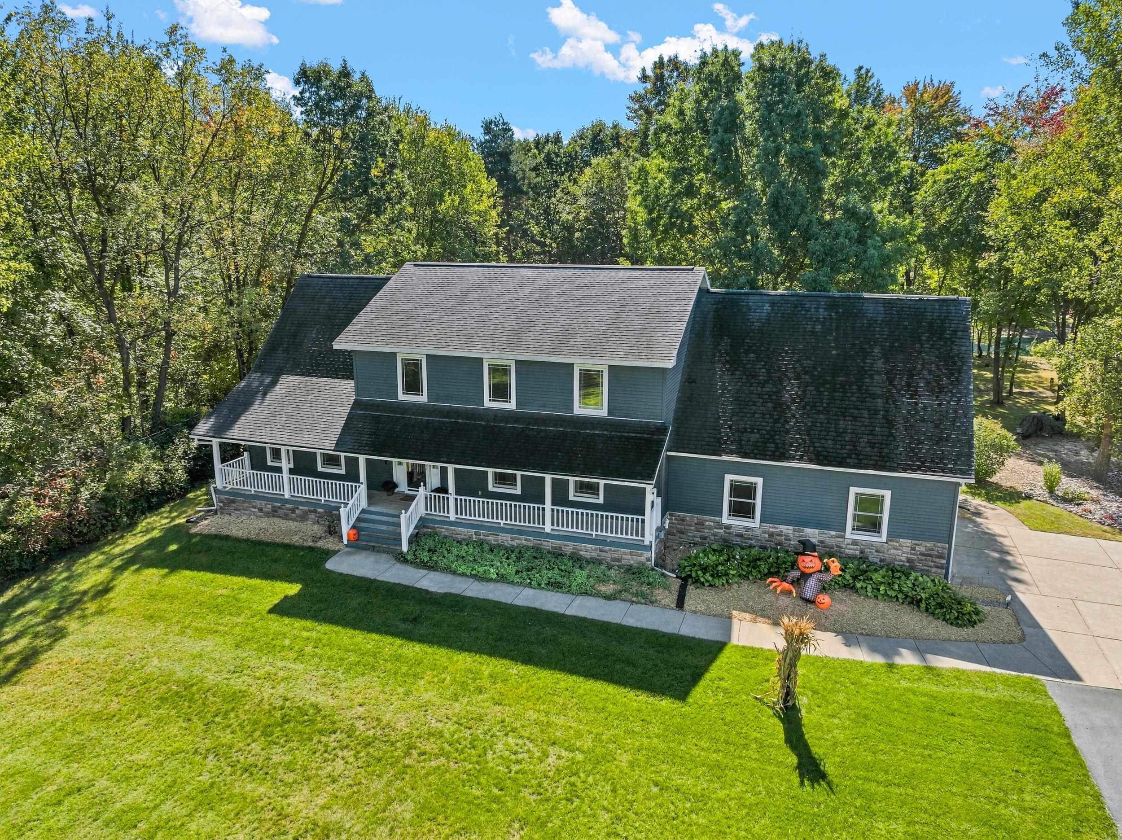
Beautifully updated and meticulously maintained, spacious Clio home consisting of almost 4,000 sq ft of finished living space! Extensively updated in 2015, the home has 5 spacious bedrooms, 4.5 bathrooms, and a gorgeous modern kitchen with a large island, bar area, and appliances included. Just off of the kitchen and dining room you'll appreciate the convenience of a main floor primary ensuite, large living room with cathedral ceilings, first-floor laundry, the guest bathroom and the mudroom area upon entering from the garage. Upstairs offers 4 generously sized bedrooms, a custom bathroom with a jacuzzi tub, and an additional full bathroom. The full, freshly painted finished lower level offers exceptional versatility with the option of a private entrance through the garage or from the kitchen, a rec room or studio apartment-style living space, kitchenette, office, recently updated full bathroom, a whole-house water filtration system and ingress/egress windows. Outdoor living is just as impressive with a welcoming, extensive covered front porch as well as two large decks, and a firepit offering opportunities to thoroughly relax and enjoy the outdoors. Plus the picturesque pond, where you can fish for bass and bluegill or enjoy some winter time fun! Last but not least, an oversized 28x28 garage and 14x16 storage shed provide plenty of additional space for your vehicles, personal belongings and yard items. With generous living space, thoughtful updates, and a versatile floor plan, this meticulous home has so much to offer!

Save
Ask
Tour
Hide
Share
Listing Snapshot
Price 
$519,000
Days On Site 
40 Days
Bedrooms 
5
Inside Area (SqFt) 
3,944 sqft
Total Baths 
5
Full Baths 
4
Partial Baths 
1
Lot Size 
2.61 Acres
Year Built 
1989
MLS Number 
5050223116
Status 
Active
Property Tax 
$8,806.24
HOA/Condo/Coop Fees 
N/A
Sq Ft Source 
Estimated
Friends & Family
Recent Activity
20 hours agoPrice changed to $519,000
2 weeks agoListing updated with changes from the MLS
a month agoStatus changed to Active
a month agoListing first seen on site
General Features
Acres 
2.61
Attached Garage 
Yes
Cross Street 
Elms Rd / Wilson Rd
Disclosures 
Taxes Homestead Exempt
Garage 
Yes
Garage Spaces 
2
Levels 
Two
Parking 
AttachedDirect AccessGarage
Property Sub Type 
Single Family Residence
Sewer 
Septic Tank
Special Circumstances 
Standard
SqFt Above 
2744
SqFt Below 
1200
Style 
CapeCod
Water Source 
PrivateWell
Interior Features
Appliances 
DishwasherMicrowaveOvenRefrigeratorRange
Basement 
Walk-Out AccessDaylight
Cooling 
Ceiling Fan(s)Central Air
Fireplace 
Yes
Fireplace Features 
GasLiving Room
Heating 
Forced AirNatural Gas
Interior 
Cathedral Ceiling(s)Walk-In Closet(s)
BathFull 
Level - Lower
BathLav 
Level - Main
Bedroom 2 
Dimensions - 18.0 x 13.0Level - Second
Bedroom 3 
Dimensions - 15.0 x 10.0Level - Second
Bedroom 4 
Dimensions - 14.0 x 9.0Level - Second
Bedroom 5 
Dimensions - 13.0 x 10.0Level - Second
Dining Room 
Dimensions - 13.0 x 11.0Level - Main
Family Room 
Dimensions - 27.0 x 13.0Level - Lower
Kitchen 
Dimensions - 22.0 x 13.0Level - Main
Laundry 
Dimensions - 5.0 x 6.0Level - Main
Living Room 
Dimensions - 26.0 x 14.0Level - Main
Master Bedroom 
Dimensions - 16.0 x 12.0Level - Main
Office 
Dimensions - 12.0 x 9.0Level - Lower
Save
Ask
Tour
Hide
Share
Exterior Features
Construction Details 
StoneVinyl Siding
Other Structures 
Shed(s)
Patio And Porch 
DeckPorch
Pool Features 
None
View 
Water
Waterfront Features 
Pond
Waterview 
Water
Community Features
MLS Area 
Area08272Clio
School District 
Clio
Financing Terms Available 
CashConventionalFHAVA Loan
Schools
School District
Clio
Elementary School
Unknown
Middle School
Unknown
High School
Unknown
Listing courtesy of John Biff Snyder Real Estate: (810) 869-9877


IDX provided courtesy of Realcomp II Ltd. via EastCentralAssociationofREALTORS. Copyright © 2026 Realcomp II Ltd. Shareholders.

IDX information is provided exclusively for consumers' personal, non-commercial use and may not be used for any purpose other than to identify prospective properties consumers may be interested in purchasing and that the data is deemed reliable but not guaranteed accurate by the MLS.

Neighborhood & Commute
Source: Walkscore
Save
Ask
Tour
Hide
Share