Your Michigan Home Search Starts HERE!

Save
Ask
Tour
Hide
Share
$205,000
30 Days On Site

2406 Windemere Avenue
Flint City, MI 48503

For Sale|Single Family Residence|Active
4
Beds
2
Total Baths
1
Full Bath
1
Partial Bath
1,823
SqFt
$112
/SqFt
1943
Built
Subdivision:
WOODLAWN PARK 3
County:
Genesee
Call Now: 810-360-3488
Is this the listing for you? We can help make it yours.
810-360-3488
2406 Windemere Avenue2406 Windemere Avenue2406 Windemere Avenue2406 Windemere Avenue
Save
Ask
Tour
Hide
Share

Mortgage Calculator

Monthly Payment (Est.)

Enter an interest rate to see your estimated monthly payment.
Calculator powered by Showcase IDX, a Constellation1 Company. Copyright ©2026 Information is deemed reliable but not guaranteed.

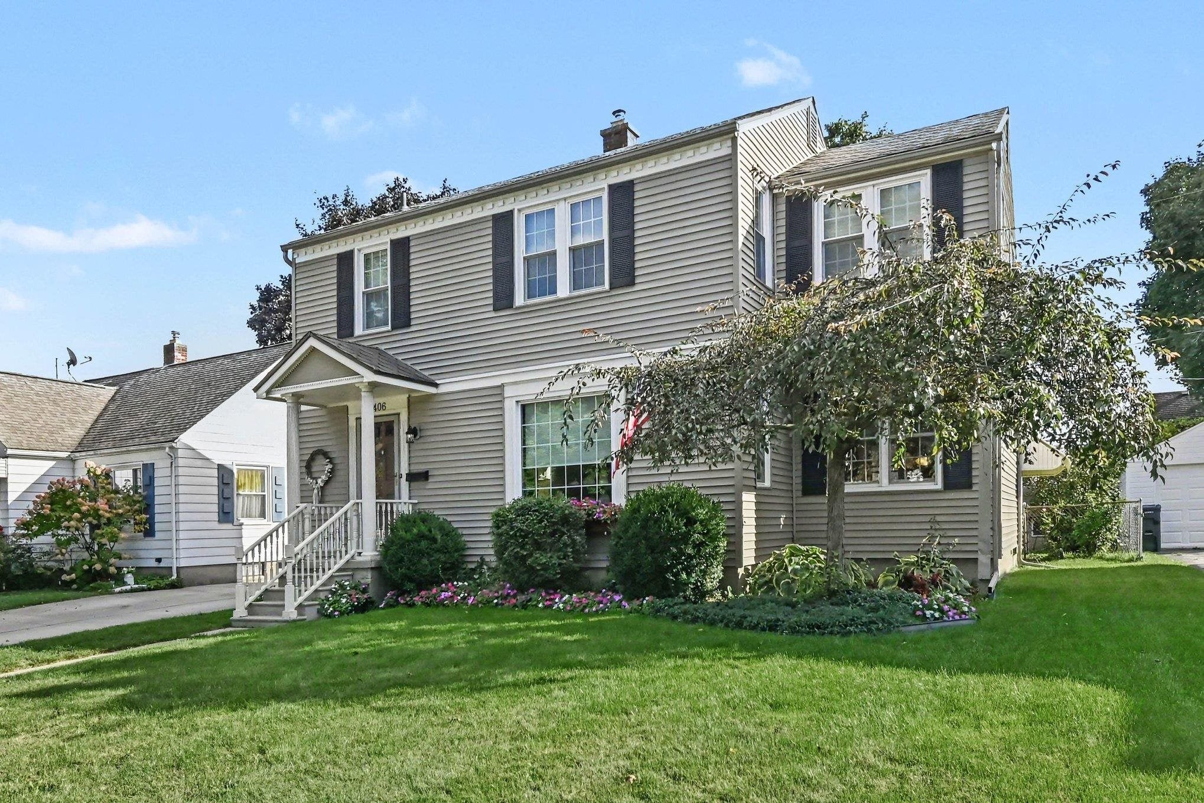
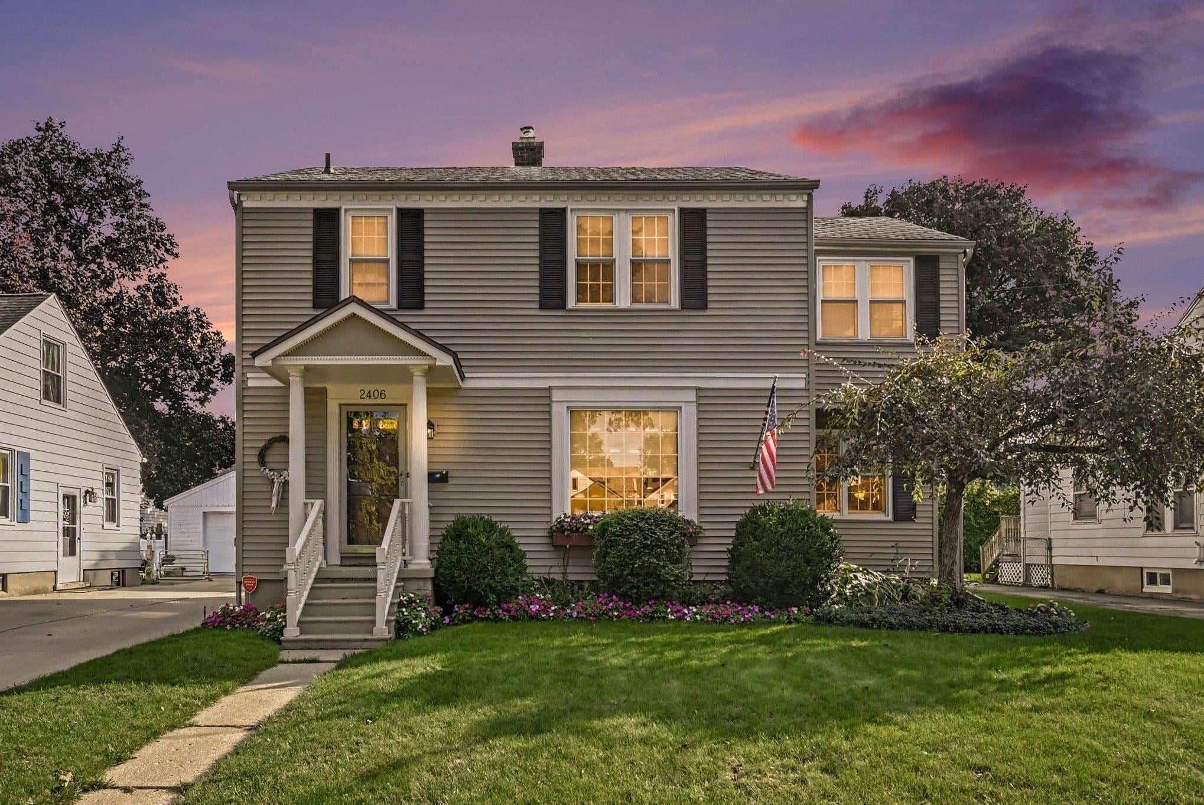
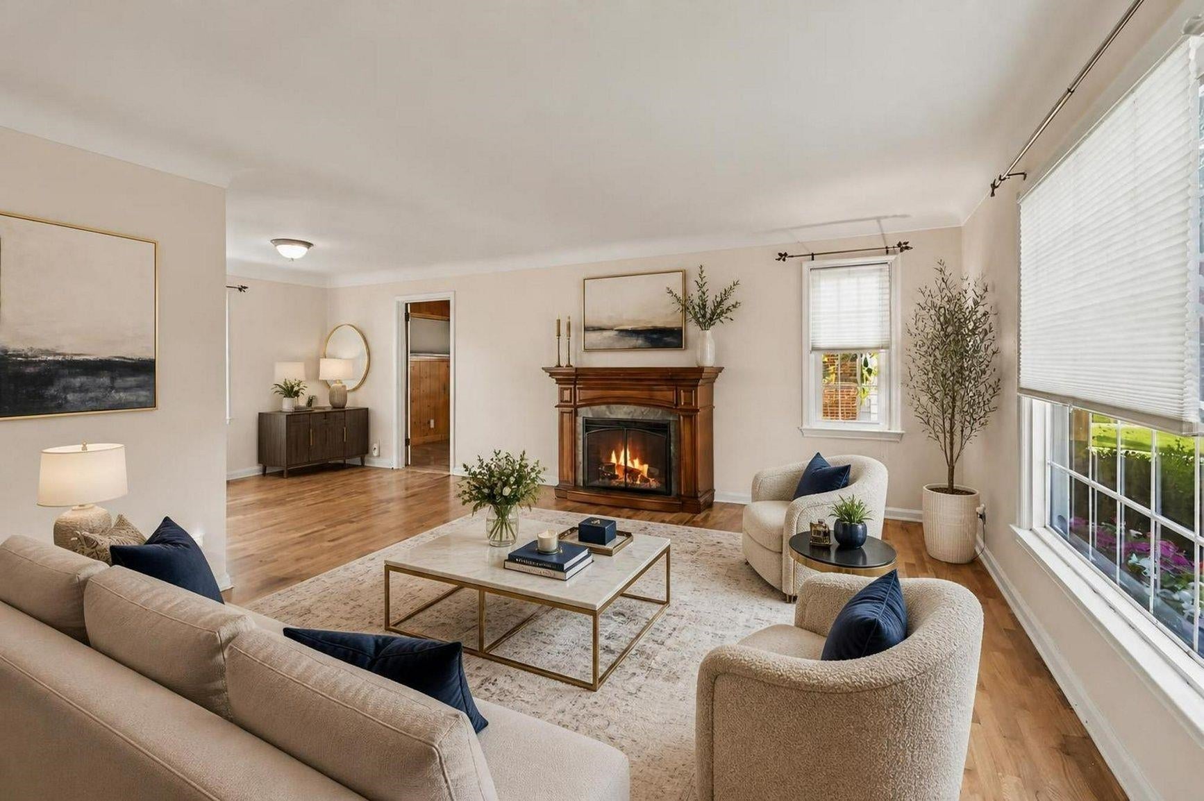
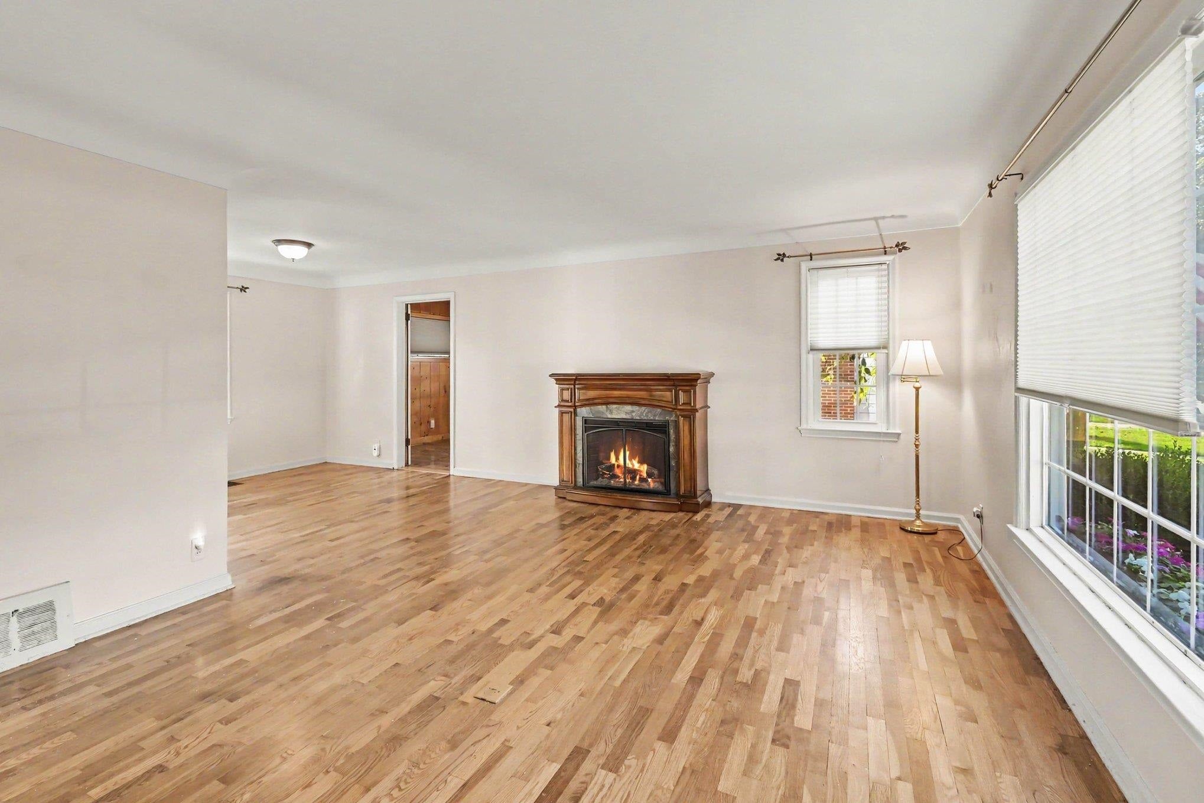
Charming and exceptionally well-cared-for College Cultural home featuring numerous updates and timeless character. The completely renovated kitchen offers shaker-style cabinetry, granite countertops, subway tile backsplash, updated light fixtures, and all-new appliances. An arched entryway leads from the foyer into the firelit living room and continues into the formal dining room. A warm, wood-paneled office provides a peaceful retreat, with access to an attached sunroom overlooking the backyard. The inviting backyard features a patio, kennel, and custom playhouse, creating a wonderful outdoor space for relaxing and entertaining. Upstairs, you'll find four spacious bedrooms with plenty of closet space and a completely remodeled full bathroom with a tiled tub and shower. The partially finished basement provides additional space for recreation, play, or a private retreat. Recent improvements include a new water heater in 2025, new vinyl siding in 2025, the back half of the roof replaced in 2024, and new windows in 2019. The HVAC system was installed in 2010 and has been meticulously maintained. For added peace of mind, the seller is offering a 12-month home warranty. A wonderful combination of classic College Cultural charm, thoughtful updates, and comfortable living spaces. Several photos have been virtually staged for illustrative purposes.

Save
Ask
Tour
Hide
Share
Listing Snapshot
Price 
$205,000
Days On Site 
30 Days
Bedrooms 
4
Inside Area (SqFt) 
1,823 sqft
Total Baths 
2
Full Baths 
1
Partial Baths 
1
Lot Size 
0.12 Acres
Year Built 
1943
MLS Number 
5050223901
Status 
Active
Property Tax 
$1,396.68
HOA/Condo/Coop Fees 
N/A
Sq Ft Source 
Assessor
Friends & Family
Recent Activity
20 hours agoListing updated with changes from the MLS
yesterdayPrice changed to $205,000
a month agoListing first seen on site
General Features
Acres 
0.12
Cross Street 
Greenfield / Vernon
Disclosures 
Taxes Homestead Exempt
Foundation 
Block
Garage 
Yes
Garage Spaces 
1
Levels 
Two
Parking 
Detached
Property Sub Type 
Single Family Residence
Sewer 
Public Sewer
Special Circumstances 
Standard
SqFt Above 
1562
SqFt Below 
261
Style 
Colonial
Water Source 
Public
Zoning 
Residential
Interior Features
Appliances 
Gas Water HeaterDishwasherDisposalMicrowaveOvenRefrigeratorRange
Basement 
BlockFullPartially Finished
Cooling 
Ceiling Fan(s)Central Air
Fireplace 
Yes
Fireplace Features 
ElectricLiving Room
Flooring 
Hardwood
Heating 
Forced AirNatural Gas
Window Features 
Window Treatments
BathFull 
Dimensions - 8.0 x 5.0Level - Upper
BathLav 
Dimensions - 5.0 x 4.0Level - Lower
Bedroom 1 
Dimensions - 14.0 x 9.0Level - Upper
Bedroom 2 
Dimensions - 12.0 x 9.0Level - Upper
Bedroom 3 
Dimensions - 11.0 x 9.0Level - Upper
Bedroom 4 
Dimensions - 8.0 x 9.0Level - Upper
Dining Room 
Dimensions - 10.0 x 10.0
Family Room 
Dimensions - 21.0 x 13.0Level - Lower
Game Room 
Kitchen 
Dimensions - 14.0 x 9.0
Laundry 
Library 
Living Room 
Dimensions - 16.0 x 13.0
Office 
Dimensions - 17.0 x 9.0
ThreeSeasonRoom 
Dimensions - 8.0 x 6.0
Save
Ask
Tour
Hide
Share
Exterior Features
Construction Details 
Vinyl Siding
Exterior 
Kennel
Fencing 
Fenced
Lot Features 
City Lot
Other Structures 
Garage(s)Other
Patio And Porch 
Patio
Pool Features 
None
Windows/Doors 
Window Treatments
Community Features
MLS Area 
Area08182Flint
School District 
Flint
Financing Terms Available 
CashConventionalFHAVA Loan
Roads 
Paved
Schools
School District
Flint
Elementary School
Unknown
Middle School
Unknown
High School
Unknown
Listing courtesy of HamadyRobinson, REALTORS®: (305) 766-9630


IDX provided courtesy of Realcomp II Ltd. via EastCentralAssociationofREALTORS. Copyright © 2026 Realcomp II Ltd. Shareholders.

IDX information is provided exclusively for consumers' personal, non-commercial use and may not be used for any purpose other than to identify prospective properties consumers may be interested in purchasing and that the data is deemed reliable but not guaranteed accurate by the MLS.

Neighborhood & Commute
Source: Walkscore
Save
Ask
Tour
Hide
Share