Your Michigan Home Search Starts HERE!

Save
Ask
Tour
Hide
Share
$525,000
29 Days On Site

1269 Lake Valley Drive
Fenton Charter Township, MI 48430

For Sale|Single Family Residence|Active
4
Beds
3
Total Baths
2
Full Baths
1
Partial Bath
2,036
SqFt
$258
/SqFt
1979
Built
Subdivision:
ALPINE SHORES 4
County:
Genesee
Call Now: 810-360-3488
Is this the listing for you? We can help make it yours.
810-360-3488
Upcoming Open Houses
Sun, Nov 8, 12:00 PM - 2:00 PM
1269 Lake Valley Drive1269 Lake Valley Drive1269 Lake Valley Drive1269 Lake Valley Drive
Save
Ask
Tour
Hide
Share

Mortgage Calculator

Monthly Payment (Est.)

Enter an interest rate to see your estimated monthly payment.
Calculator powered by Showcase IDX, a Constellation1 Company. Copyright ©2026 Information is deemed reliable but not guaranteed.

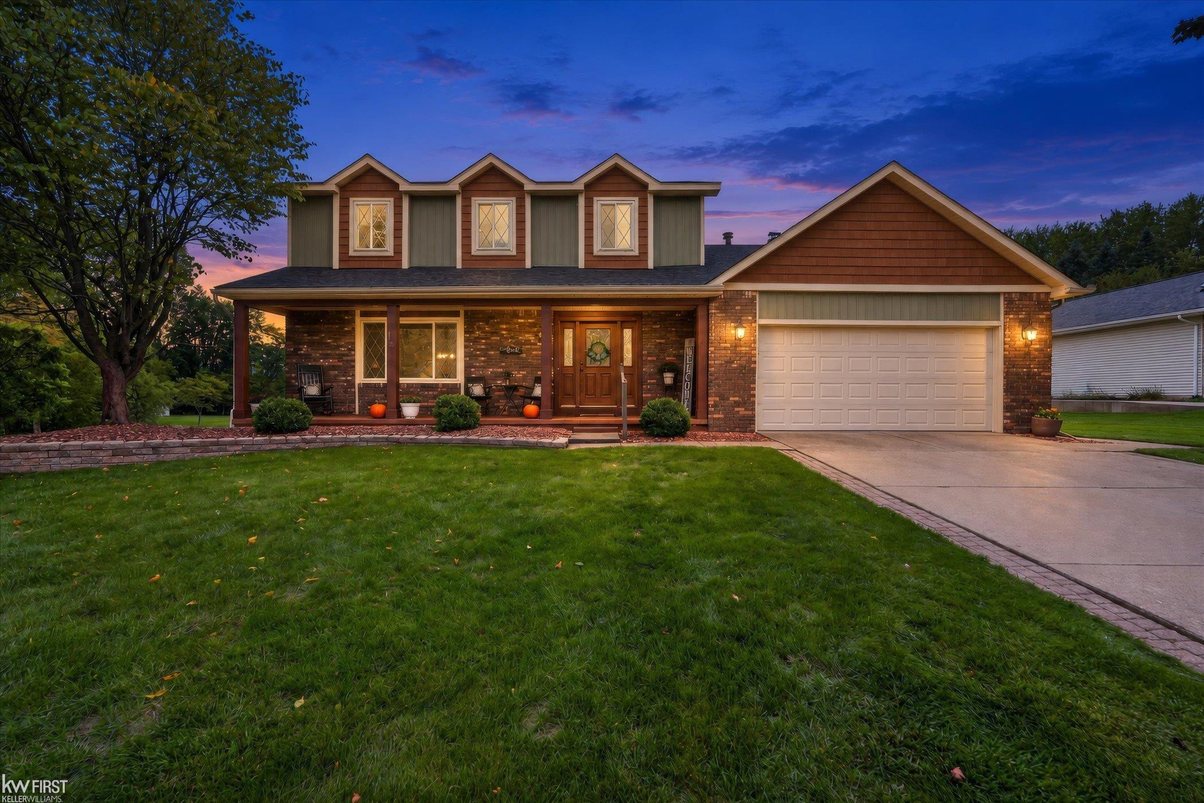
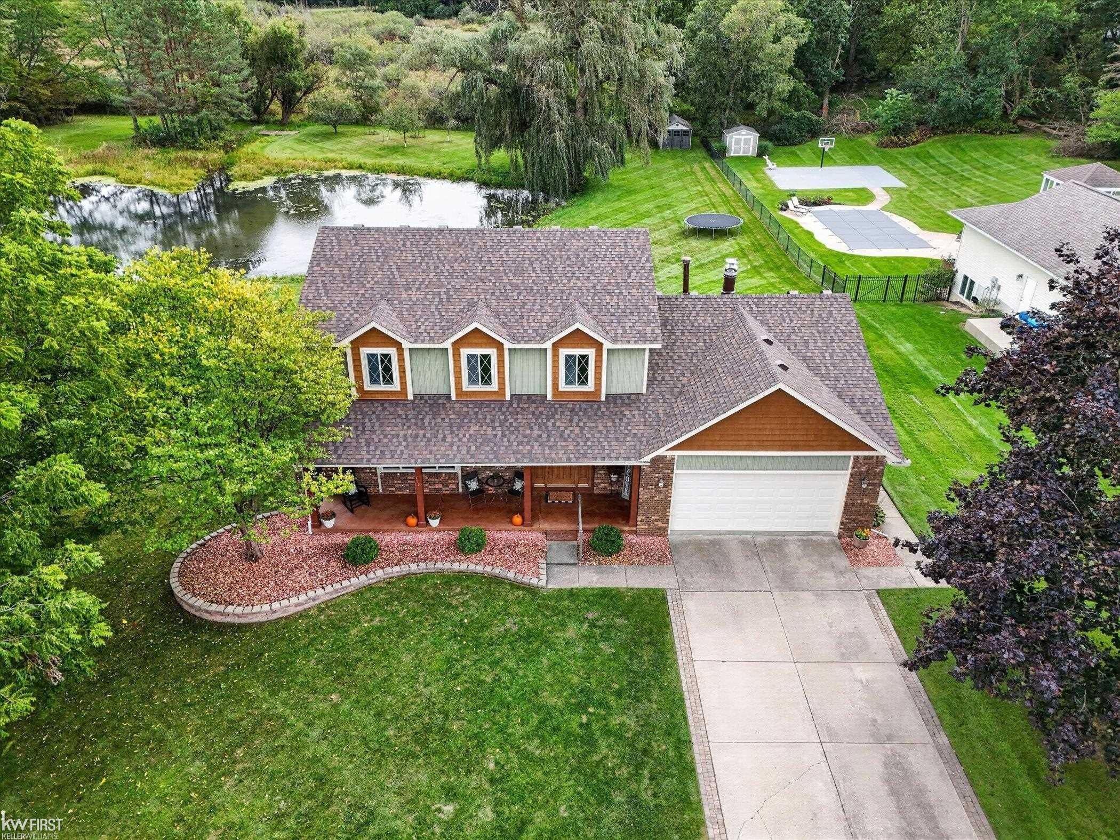
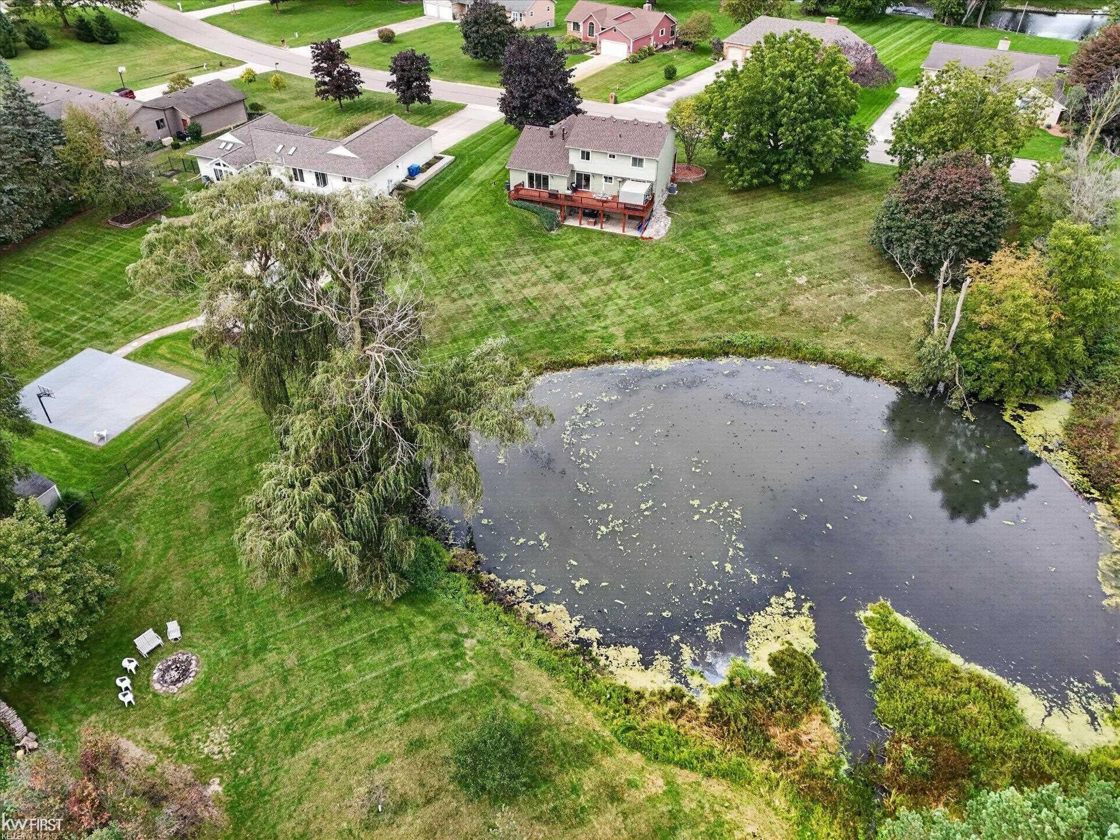
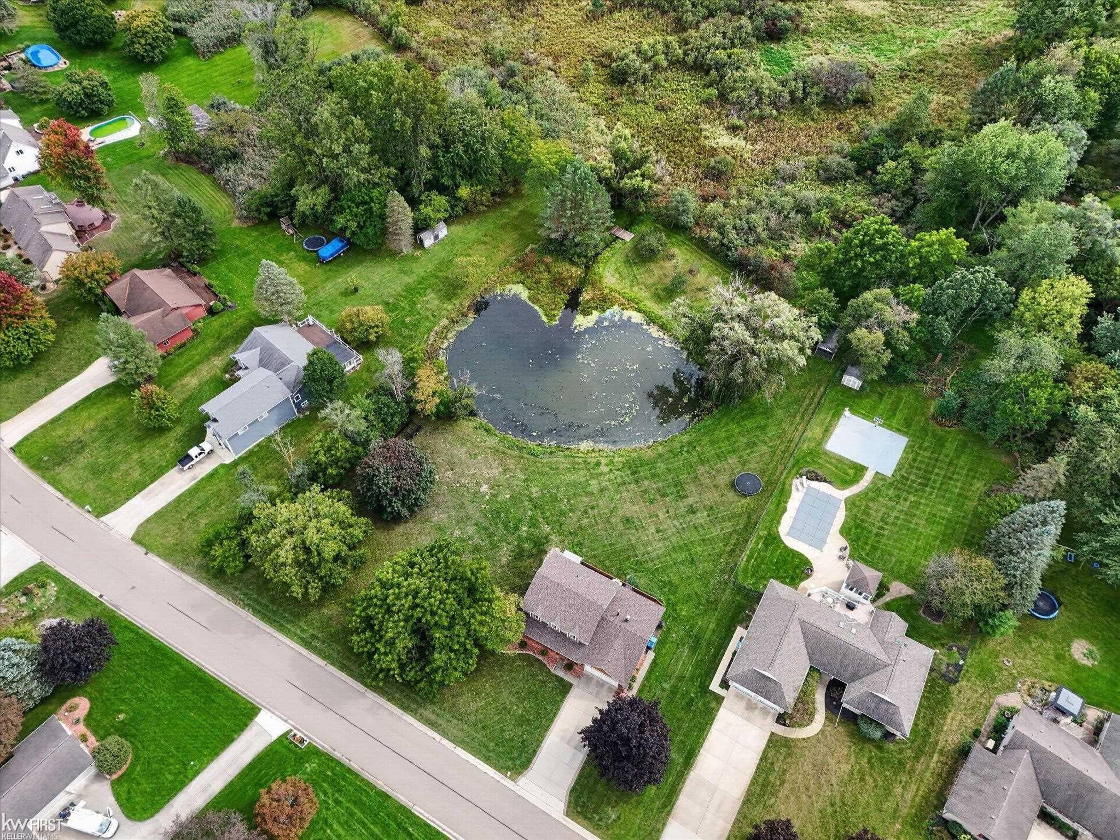
Ask me how you can get a special rate of 5.99% on a 7-year adjustable -rate mortgage. Sellers are offering both parcels/lots together for $525,000. Both lots combined 1.42 acres. Vacant lot is a separate buildable parcel. IMMEDIATE OCCUPANCY!!! Welcome to 1269 Lake Valley Drive, a beautifully updated 2 story home offering the rare combination of pond frontage, access to Crooked Lake and a private neighborhood sandy beach area with a boat launch. Grab your pontoon, Kayaks and fishing poles this property is ready for you to enjoy. Home and vacant lot are separate parcel numbers and have separate deeds. Located in the Lake Fenton school district, this 4 bedroom 2 full and 1 half bath home offers space, privacy and an exceptional outdoor lifestyle. Located in the highly sought after neighborhood of Alpine Shores. Inside you will find fresh paint throughout and Chelsea plank hickory real hardwood flooring that adds warmth and character throughout the home. The updated kitchen and bathrooms provide a fresh, modern feel, while maintaining the homes inviting charm. Recent improvements include a NEW ROOF 2025, NEW FURNACE 2026, fireplace insert 2023, bladder tank 2020, blown in attic insulation, water softener owned and included in home. Front of the home and porch remodeled by Pinkleman Custom homes. Generator hook up added. Newer carpet in front bedrooms. Invisible dog fence. Freshly painted garage and new door opener. Windows are triple pane All Weather Seal. Walkout basement waiting for your finishing touch. The property continues to impress outdoors with a freshly stained cedar deck, a large shed in the backyard, bonfire pit and 6 established apple trees! The expansive grounds offer plenty of room for entertaining and gardening. Or simply enjoying the peaceful setting. Deer, turkeys, sand hill cranes, blue herons, ducks and a bald eagle has even been spotted a few times. Perhaps the most unique feature is the additional buildable parcel offered . This is a rare opportunity to own an updated home with acreage

Save
Ask
Tour
Hide
Share
Listing Snapshot
Price 
$525,000
Days On Site 
29 Days
Bedrooms 
4
Inside Area (SqFt) 
2,036 sqft
Total Baths 
3
Full Baths 
2
Partial Baths 
1
Lot Size 
0.76 Acres
Year Built 
1979
MLS Number 
5050224455
Status 
Active
Property Tax 
$5,802
HOA/Condo/Coop Fees 
$2.5 monthly
Sq Ft Source 
Appraiser
Friends & Family
Recent Activity
4 weeks agoListing updated with changes from the MLS
4 weeks agoListing first seen on site
General Features
Acres 
0.76
Attached Garage 
Yes
Cross Street 
Petts rd / Fenton rd
Disclosures 
Special Assessment, Taxes Homestead Exempt
Foundation 
Block
Garage 
Yes
Garage Spaces 
2
Levels 
Two
Parking 
AttachedGarage Door Opener
Property Sub Type 
Single Family Residence
Sewer 
Public Sewer
Special Circumstances 
Standard
SqFt Above 
2036
Style 
Colonial
Utilities 
Sewer Available
Water Source 
PrivateWell
Interior Features
Appliances 
Gas Water HeaterDishwasherDisposalDryerMicrowaveOvenRefrigeratorRangeWasherWater Softener Owned
Basement 
Walk-Out AccessBlockDaylightExterior Entry
Cooling 
Ceiling Fan(s)Central Air
Fireplace 
Yes
Fireplace Features 
InsertLiving RoomWood Burning
Flooring 
Ceramic TileHardwood
Heating 
Forced AirNatural Gas
Interior 
Cathedral Ceiling(s)High Speed InternetWalk-In Closet(s)
Window Features 
Window Treatments
BathFull 
Dimensions - 9.0 x 5.0Level - Second
BathPrimaryLav 
Dimensions - 5.0 x 4.0
Bedroom 2 
Dimensions - 10.0 x 12.0Level - Second
Bedroom 3 
Dimensions - 14.0 x 12.0Level - Second
Bedroom 4 
Dimensions - 12.0 x 15.0Level - Second
BreakfastNookRoom 
Dimensions - 7.0 x 11.0
Dining Room 
Dimensions - 12.0 x 11.0
Family Room 
Dimensions - 21.0 x 15.0
Kitchen 
Dimensions - 12.0 x 11.0
Living Room 
Dimensions - 18.0 x 13.0
Master Bedroom 
Dimensions - 10.0 x 11.0Level - Second
Save
Ask
Tour
Hide
Share
Exterior Features
Construction Details 
Aluminum SidingBrickVinyl Siding
Other Structures 
Shed(s)
Patio And Porch 
DeckPorch
Pool Features 
None
View 
Water
Waterfront 
Yes
Waterfront Features 
Beach AccessLake PrivilegesPondWaterfront
Waterview 
Water
Windows/Doors 
Window Treatments
Community Features
Association Amenities 
Beach Access
Association Fee 
$30.0
Association Fee Frequency 
Annually
MLS Area 
Area08121FentonTwp
School District 
LakeFenton
Financing Terms Available 
CashConventionalFHAUSDA Loan
Schools
School District
LakeFenton
Elementary School
Unknown
Middle School
Unknown
High School
Unknown
Listing courtesy of Keller Williams First: (810) 206-9209


IDX provided courtesy of Realcomp II Ltd. via EastCentralAssociationofREALTORS. Copyright © 2026 Realcomp II Ltd. Shareholders.

IDX information is provided exclusively for consumers' personal, non-commercial use and may not be used for any purpose other than to identify prospective properties consumers may be interested in purchasing and that the data is deemed reliable but not guaranteed accurate by the MLS.

Neighborhood & Commute
Source: Walkscore
Save
Ask
Tour
Hide
Share