Your Michigan Home Search Starts HERE!

Save
Ask
Tour
Hide
Share
$39,900
27 Days On Site

441 Selkirk Drive
Mt Morris City, MI 48458

For Sale|Manufactured Home|Active
3
Beds
2
Total Baths
2
Full Baths
1,350
SqFt
$30
/SqFt
1985
Built
Subdivision:
HIGHLAND ESTATES MOBILE HOME PARK
County:
Genesee
Call Now: 810-360-3488
Is this the listing for you? We can help make it yours.
810-360-3488
441 Selkirk Drive441 Selkirk Drive441 Selkirk Drive441 Selkirk Drive
Save
Ask
Tour
Hide
Share

Mortgage Calculator

Monthly Payment (Est.)

Enter an interest rate to see your estimated monthly payment.
Calculator powered by Showcase IDX, a Constellation1 Company. Copyright ©2026 Information is deemed reliable but not guaranteed.

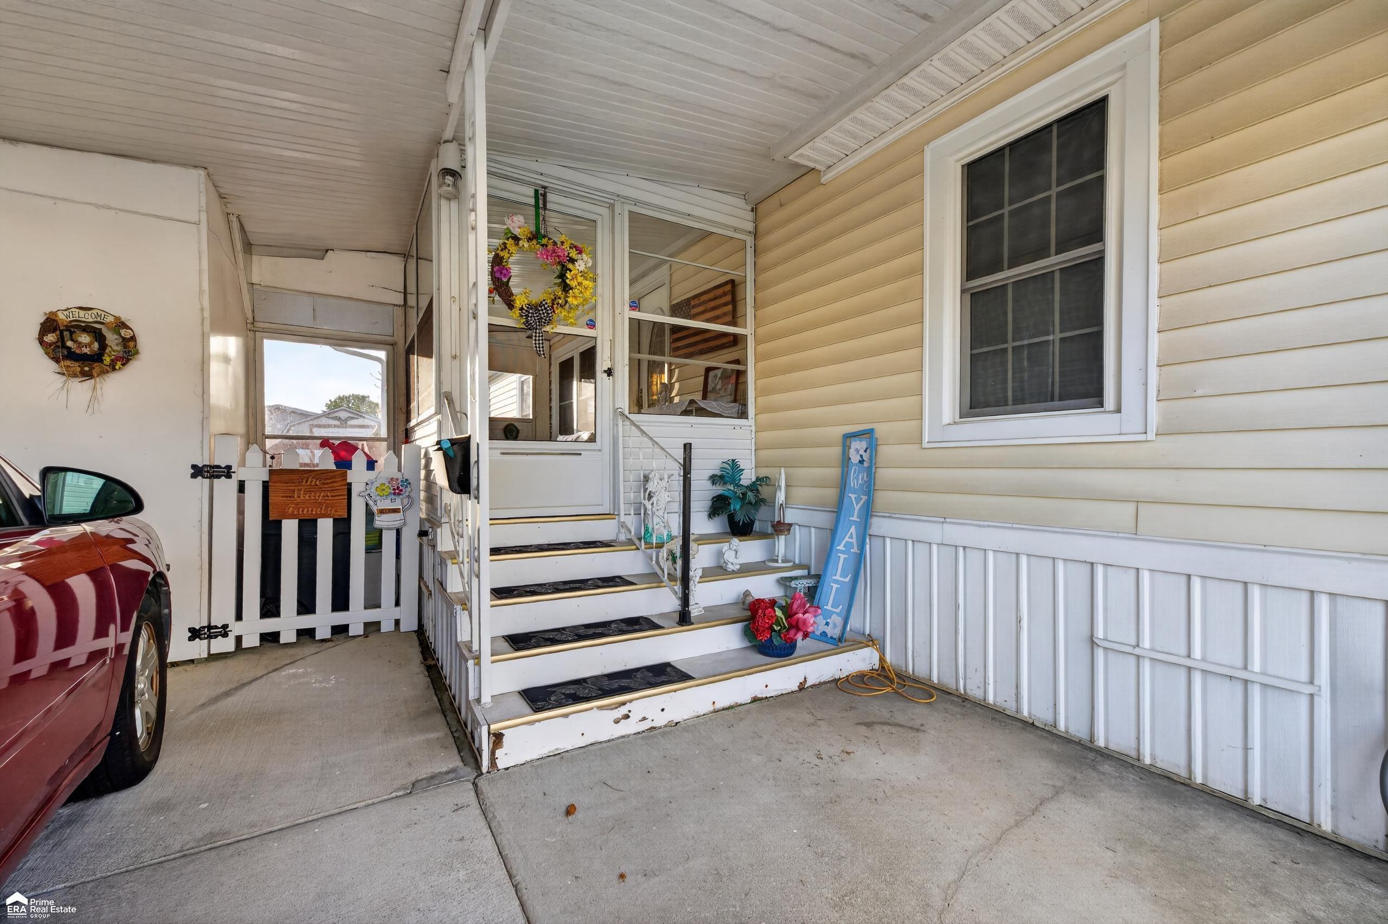
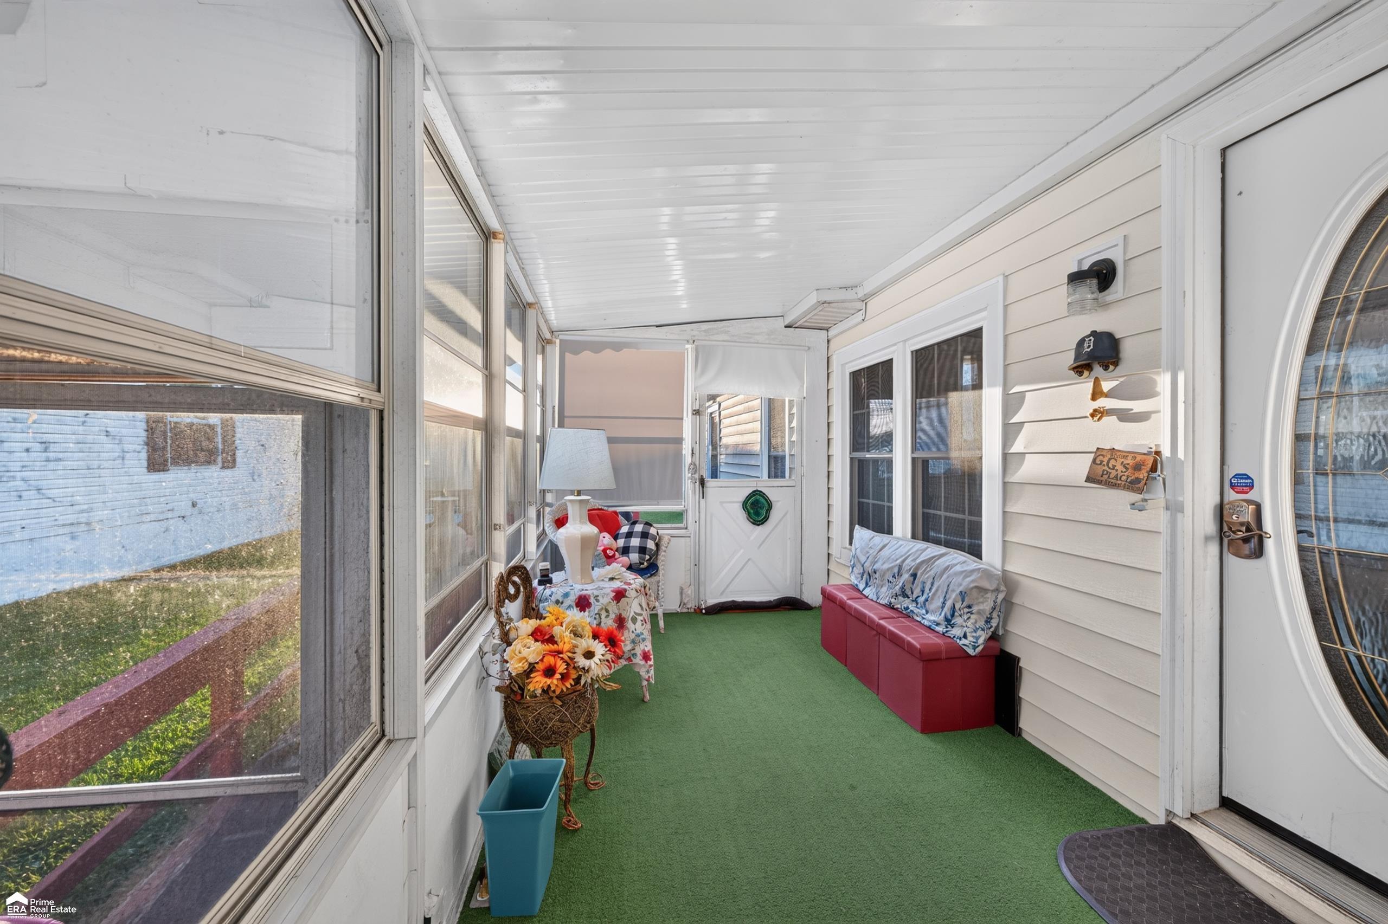
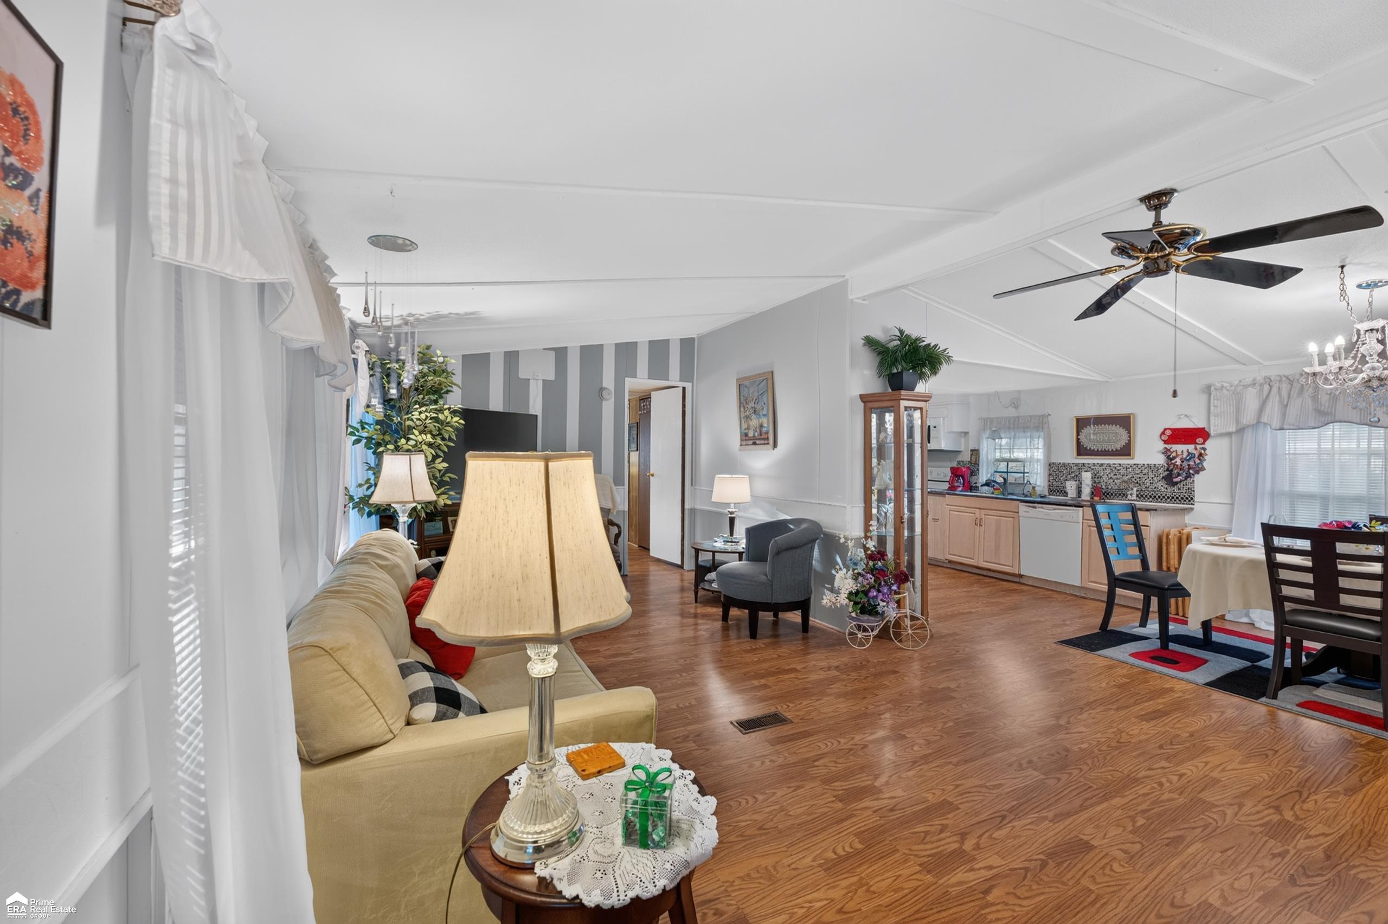
Welcome Home to Highland Estates! Comfort, charm, and convenience come together in this inviting 3 bedroom, 2 bath manufactured home in Mount Morris! Step inside to discover a spacious, light filled living area that flows effortlessly into the dining space, creating the perfect setting for everyday living and entertaining. You'll appreciate the many updates, including newer flooring throughout, newer windows, a newer roof, and a furnace replaced within the last five years. A dedicated laundry area adds convenience, while the covered carport and two storage sheds provide plenty of additional space. Beyond your front door, enjoy everything Highland Estates has to offer, including catch-and-release fishing ponds, three pavilions, a clubhouse, and a fitness room! Whether you're relaxing at home or enjoying the community, there's something here for everyone. Come discover the comfort, convenience, and possibilities of calling this place home! Monthly lot rent is $635, with additional community charges. Buyer must obtain park approval. Contact the park for current monthly fees and requirements.

Save
Ask
Tour
Hide
Share
Listing Snapshot
Price 
$39,900
Days On Site 
27 Days
Bedrooms 
3
Inside Area (SqFt) 
1,350 sqft
Total Baths 
2
Full Baths 
2
Partial Baths 
N/A
Lot Size 
N/A
Year Built 
1985
MLS Number 
5050224518
Status 
Active
Property Tax 
N/A
HOA/Condo/Coop Fees 
N/A
Sq Ft Source 
N/A
Friends & Family
Recent Activity
4 weeks agoListing first seen on site
4 weeks agoListing updated with changes from the MLS
General Features
Garage 
Yes
Garage Spaces 
1
Levels 
One
Property Sub Type 
Manufactured Home
Sewer 
Public Sewer
Special Circumstances 
Standard
SqFt Above 
1350
Style 
ManufacturedwoLand
Water Source 
Public
Interior Features
Appliances 
DishwasherDryerOvenRefrigeratorRangeWasher
Basement 
Crawl Space
Cooling 
Central Air
Heating 
Forced AirNatural Gas
BathFull 
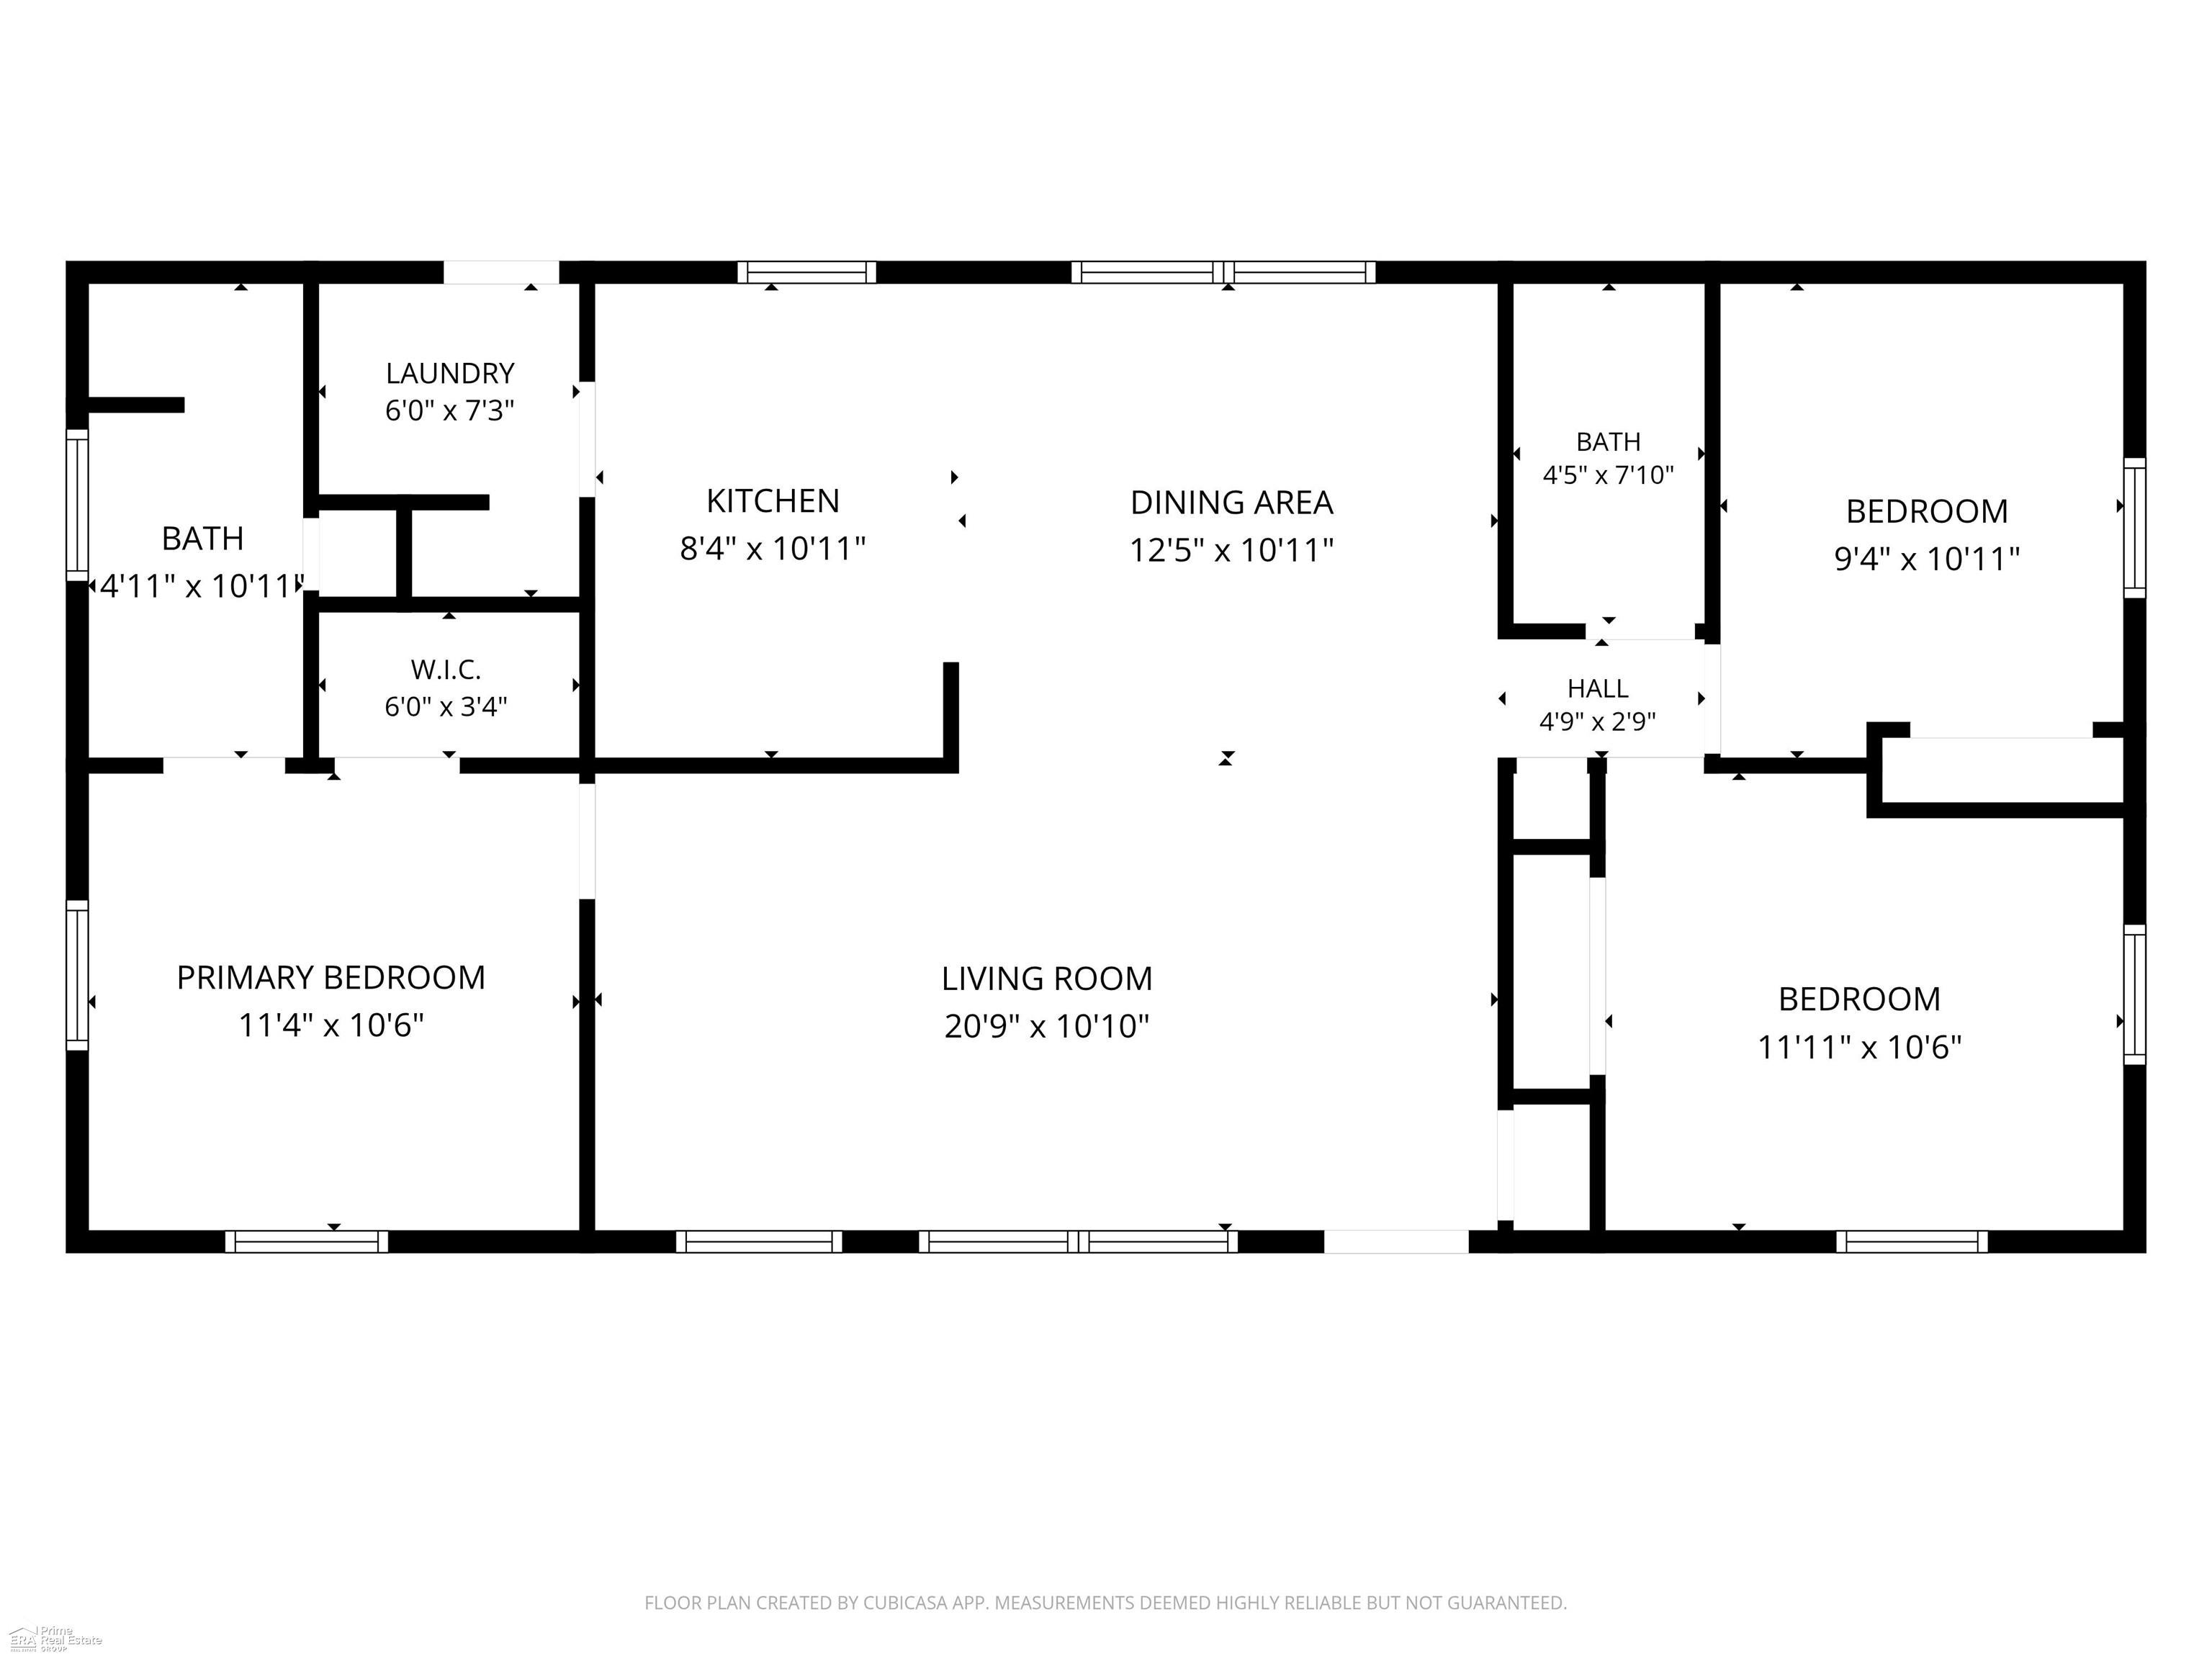
Bedroom 1 
Dimensions - 11.0 x 4.0
Bedroom 2 
Dimensions - 9.0 x 10.0
Bedroom 3 
Dimensions - 11.0 x 10.0
Dining Room 
Dimensions - 12.0 x 10.0
Kitchen 
Dimensions - 8.0 x 10.0
Living Room 
Dimensions - 20.0 x 10.0
Save
Ask
Tour
Hide
Share
Exterior Features
Pool Features 
None
Community Features
Association Fee Frequency 
Monthly
MLS Area 
Area08242MtMorris
School District 
MtMorris
Financing Terms Available 
CashConventional
Schools
School District
MtMorris
Elementary School
Unknown
Middle School
Unknown
High School
Unknown
Listing courtesy of ERA Prime Real Estate Group: (248) 534-8667


IDX provided courtesy of Realcomp II Ltd. via EastCentralAssociationofREALTORS. Copyright © 2026 Realcomp II Ltd. Shareholders.

IDX information is provided exclusively for consumers' personal, non-commercial use and may not be used for any purpose other than to identify prospective properties consumers may be interested in purchasing and that the data is deemed reliable but not guaranteed accurate by the MLS.

Neighborhood & Commute
Source: Walkscore
Save
Ask
Tour
Hide
Share