Your Michigan Home Search Starts HERE!

Save
Ask
Tour
Hide
Share
$269,000
24 Days On Site

7117 Stanley Road
Flushing Charter Township, MI 48433

For Sale|Single Family Residence|Active Under Contract
4
Beds
2
Total Baths
2
Full Baths
1,589
SqFt
$169
/SqFt
1969
Built
Subdivision:
0
County:
Genesee
Call Now: 810-360-3488
Is this the listing for you? We can help make it yours.
810-360-3488
7117 Stanley Road7117 Stanley Road7117 Stanley Road7117 Stanley Road
Save
Ask
Tour
Hide
Share

Mortgage Calculator

Monthly Payment (Est.)

Enter an interest rate to see your estimated monthly payment.
Calculator powered by Showcase IDX, a Constellation1 Company. Copyright ©2026 Information is deemed reliable but not guaranteed.

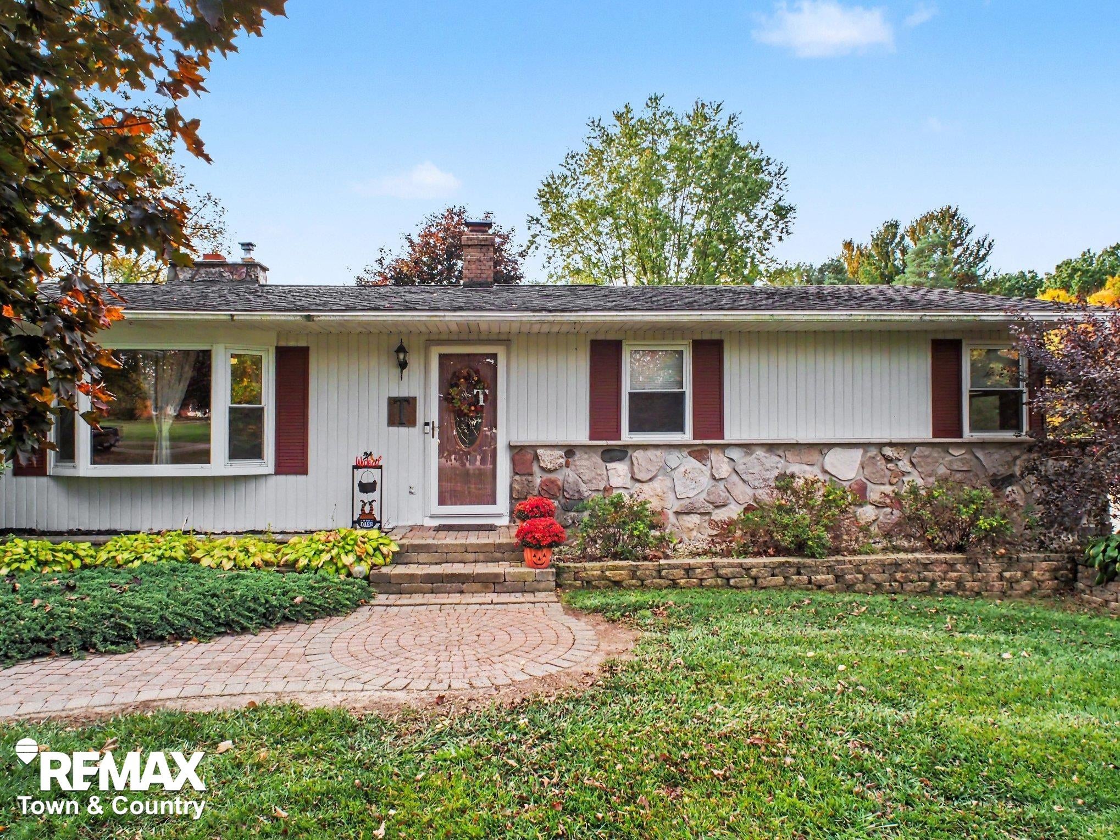
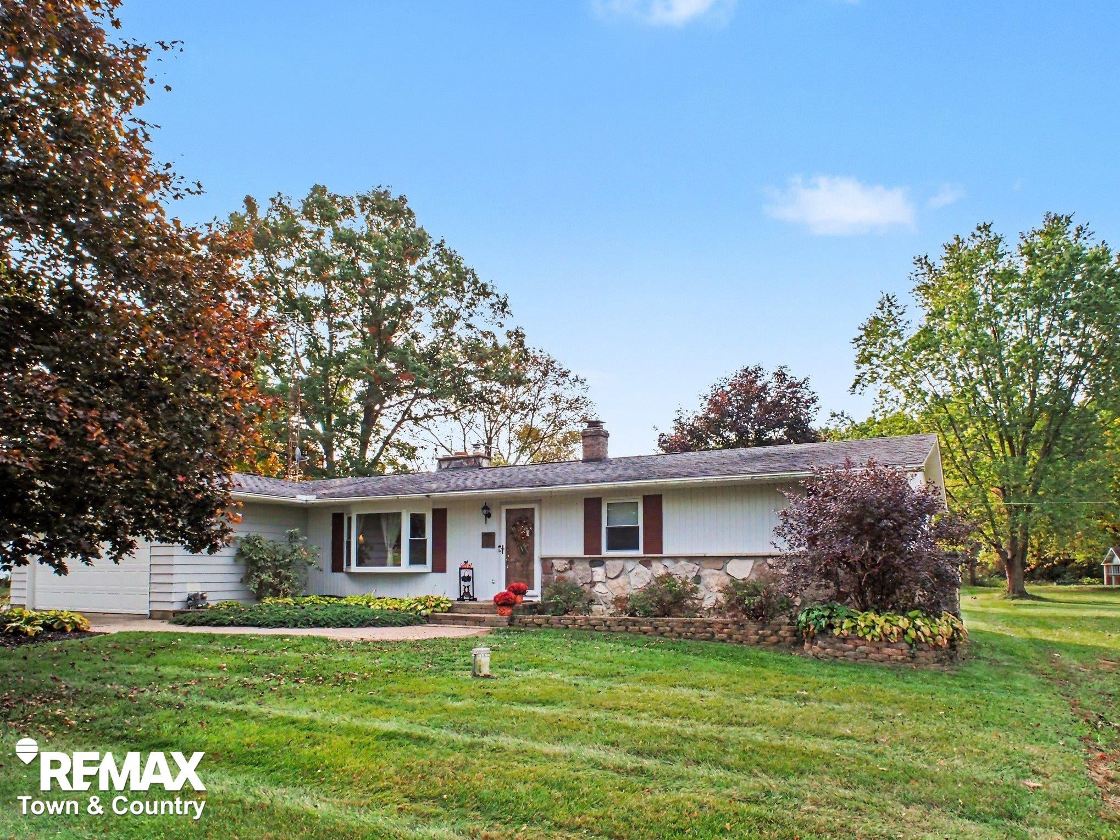
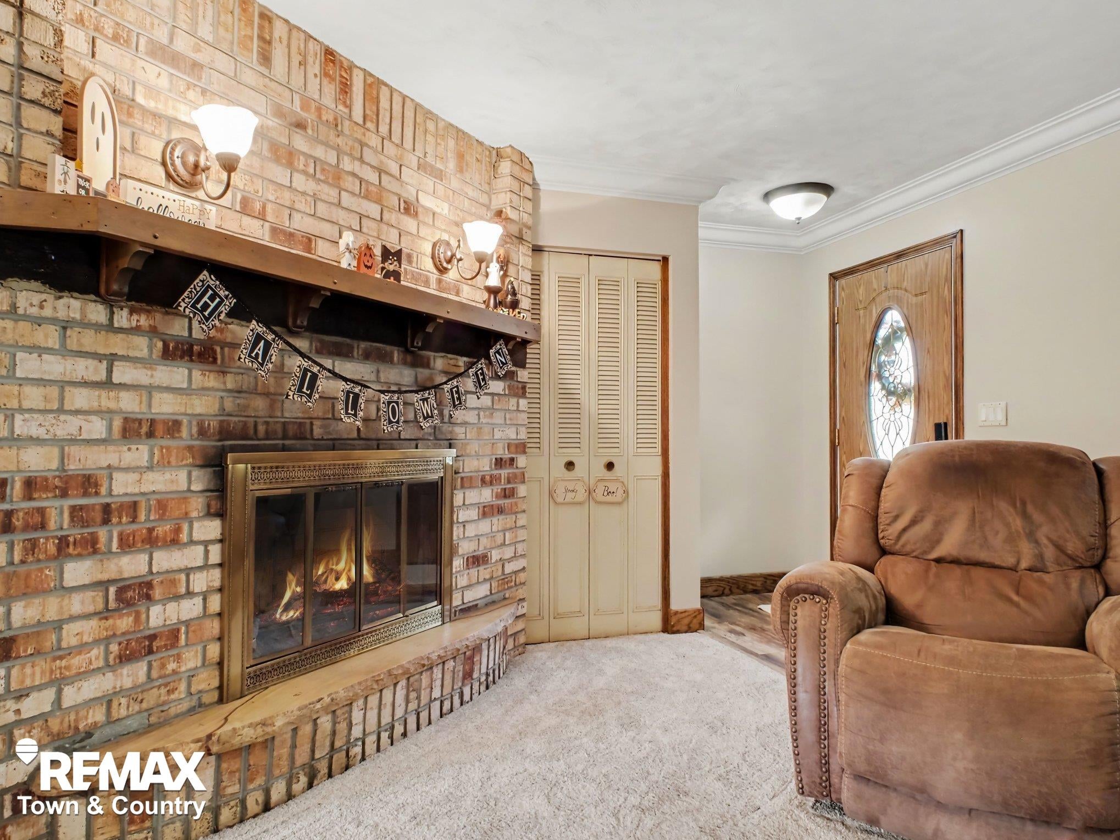
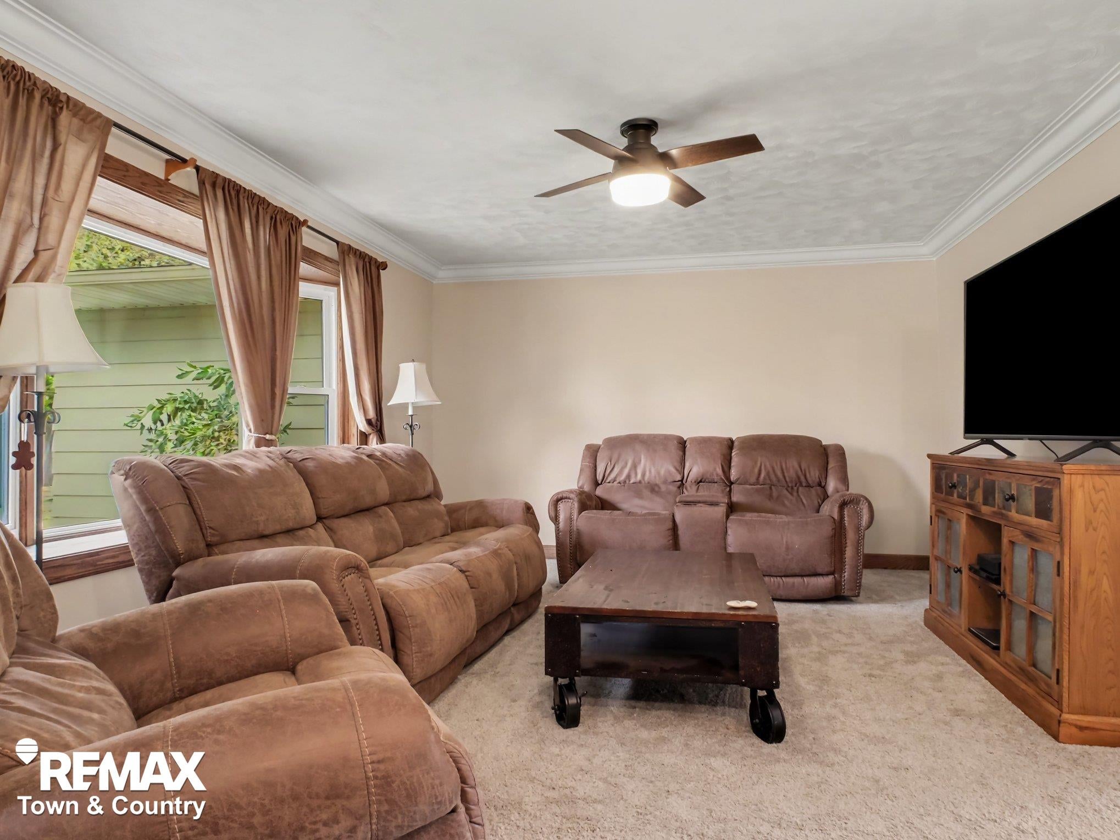
Welcome to this character-filled ranch in the award-winning Flushing School District! Offering 4 bedrooms and 2 full baths, this home features a spacious living room with a natural fireplace and a 7-foot bay window overlooking the front yard. The large, well-appointed kitchen offers plenty of cabinet and counter space, while the dining area showcases newly refinished hardwood floors. Main-floor laundry adds everyday convenience, and the functional basement includes an egress window and a second fireplace. You'll appreciate the updates, including newer windows and doors, a new furnace and AC in 2025, and a complete septic system replacement in 2026. Outside, relax on the large deck overlooking a wide-open, fenced backyard where deer, turkey, and other wildlife may stop by for a visit! Stone accents, paver sidewalks, and a winding cement driveway add character, while the 30' x 20' pole building with front and side roll-up garage doors offers excellent storage and workspace. Comes with a 1 yr America's Preferred Home Warranty. This one is ready to welcome you home!

Save
Ask
Tour
Hide
Share
Listing Snapshot
Price 
$269,000
Days On Site 
24 Days
Bedrooms 
4
Inside Area (SqFt) 
1,589 sqft
Total Baths 
2
Full Baths 
2
Partial Baths 
N/A
Lot Size 
0.86 Acres
Year Built 
1969
MLS Number 
5050224756
Status 
Active Under Contract
Property Tax 
$2,702
HOA/Condo/Coop Fees 
N/A
Sq Ft Source 
Public Records
Friends & Family
Recent Activity
2 weeks agoListing updated with changes from the MLS
2 weeks agoStatus changed to Active Under Contract
3 weeks agoListing first seen on site
General Features
Acres 
0.86
Attached Garage 
Yes
Cross Street 
Elms / Stanley
Disclosures 
Taxes Homestead Exempt
Foundation 
Block
Garage 
Yes
Garage Spaces 
2
Levels 
One
Parking 
AttachedGarageGarage Door Opener
Property Sub Type 
Single Family Residence
Sewer 
Septic Tank
Special Circumstances 
Standard
SqFt Above 
1589
Style 
Ranch
Water Source 
PrivateWell
Zoning 
Residential
Interior Features
Appliances 
Gas Water HeaterDishwasherDryerMicrowaveOvenRefrigeratorRangeWasherWater Softener Owned
Basement 
BlockSump Pump
Cooling 
Central Air
Fireplace 
Yes
Fireplace Features 
BasementLiving RoomWood Burning
Flooring 
Ceramic TileHardwood
Heating 
Forced AirNatural Gas
Interior 
Eat-in KitchenEntrance FoyerHigh Speed Internet
BathFull 
Dimensions - 10.0 x 8.0
Bedroom 2 
Dimensions - 11.0 x 10.0
Bedroom 3 
Dimensions - 11.0 x 10.0
Bedroom 4 
Dimensions - 10.0 x 10.0
Dining Room 
Dimensions - 14.0 x 13.0
Kitchen 
Dimensions - 14.0 x 10.0
Laundry 
Dimensions - 12.0 x 5.0
Living Room 
Dimensions - 23.0 x 13.0
Master Bedroom 
Dimensions - 12.0 x 11.0
Save
Ask
Tour
Hide
Share
Exterior Features
Construction Details 
Metal SidingStone
Fencing 
Fenced
Other Structures 
Barn(s)
Patio And Porch 
DeckPorch
Pool Features 
None
Community Features
MLS Area 
Area08251FlushingTwp
School District 
Flushing
Financing Terms Available 
CashConventional
Roads 
Paved
Schools
School District
Flushing
Elementary School
Unknown
Middle School
Unknown
High School
Unknown
Listing courtesy of REMAX Town & Country: (810) 287-1535


IDX provided courtesy of Realcomp II Ltd. via EastCentralAssociationofREALTORS. Copyright © 2026 Realcomp II Ltd. Shareholders.

IDX information is provided exclusively for consumers' personal, non-commercial use and may not be used for any purpose other than to identify prospective properties consumers may be interested in purchasing and that the data is deemed reliable but not guaranteed accurate by the MLS.

Neighborhood & Commute
Source: Walkscore
Save
Ask
Tour
Hide
Share