
11941 Townline RoadGrand Blanc City, MI 48439
Mortgage Calculator
Monthly Payment (Est.)
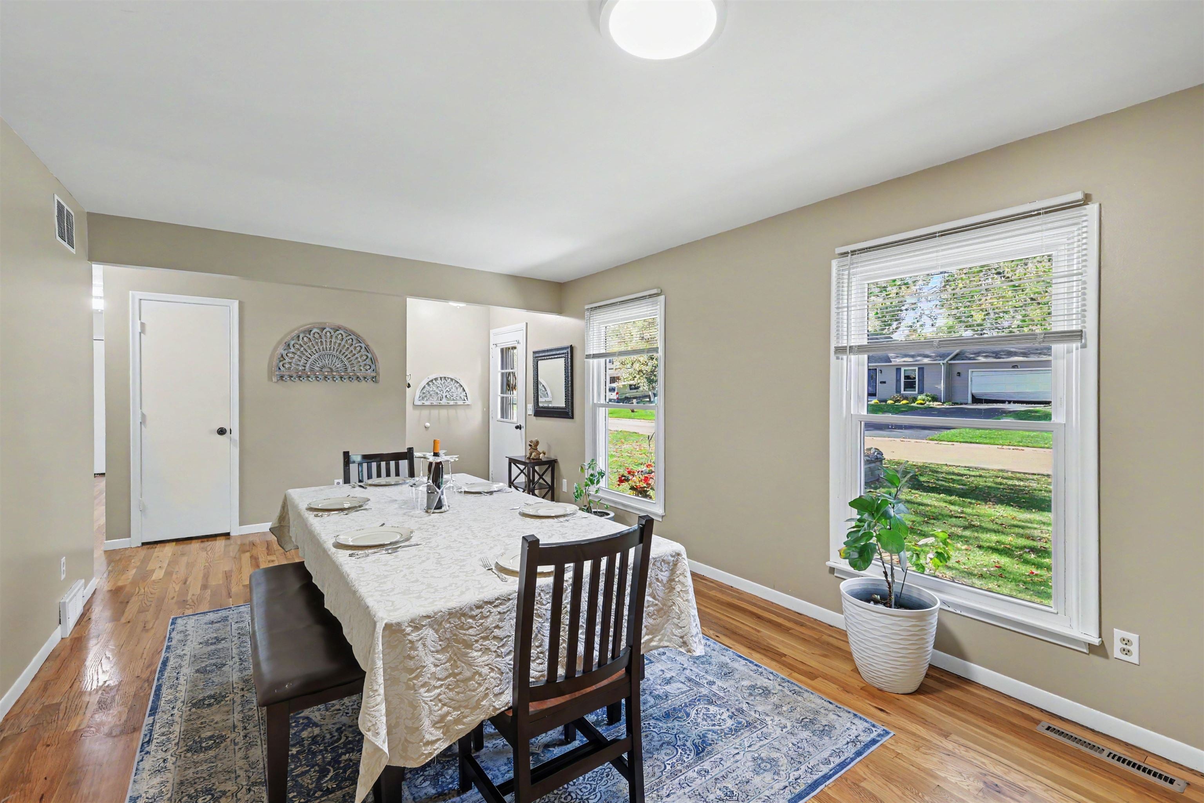
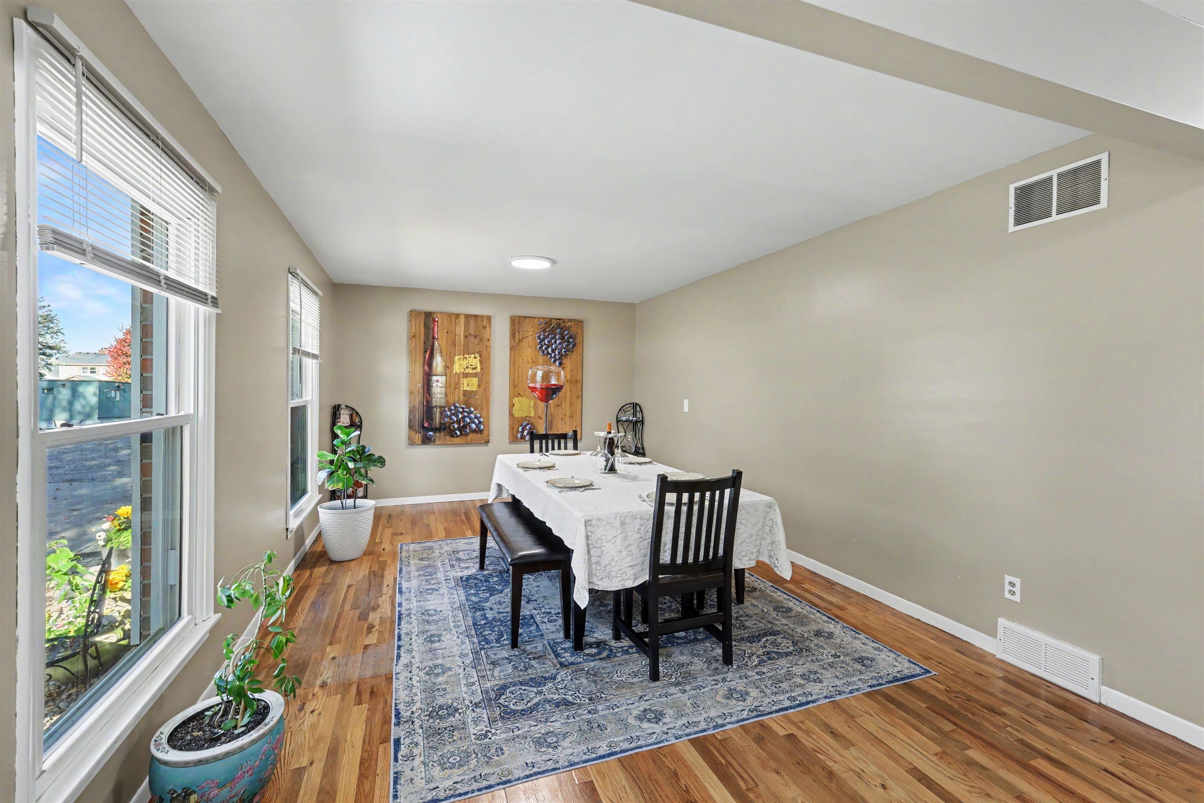
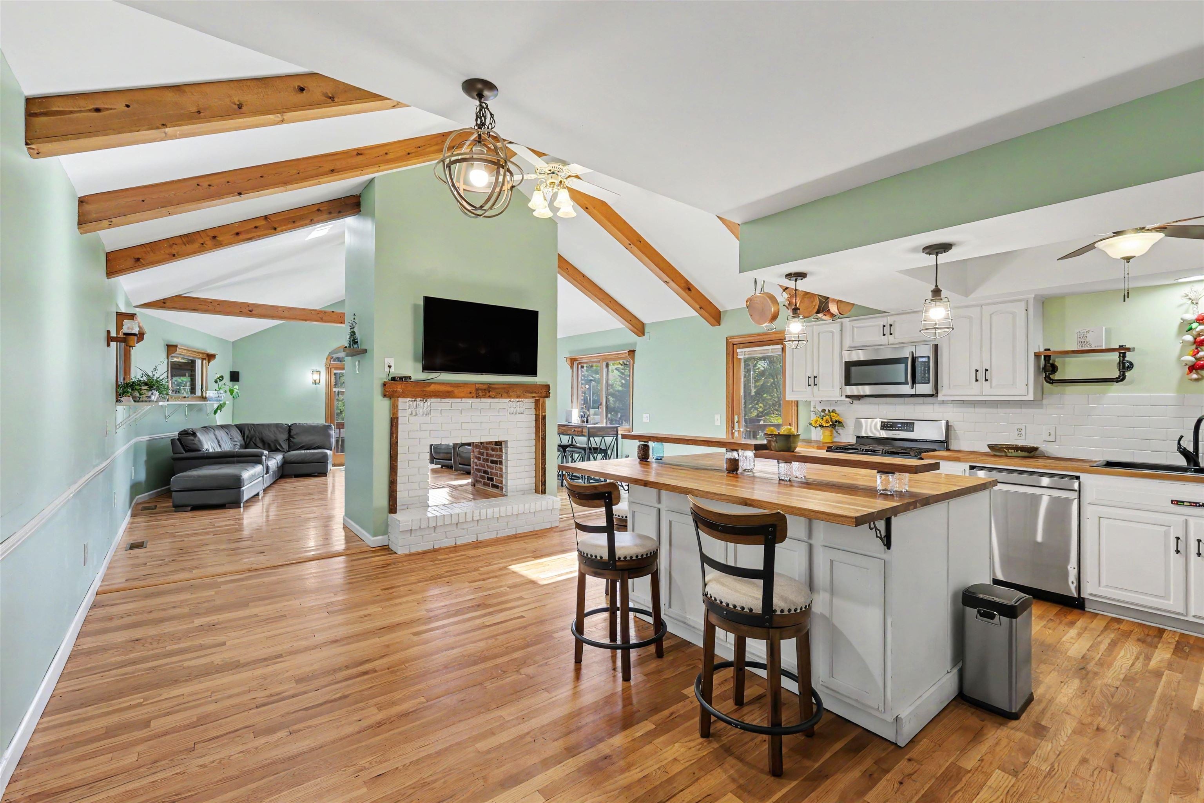
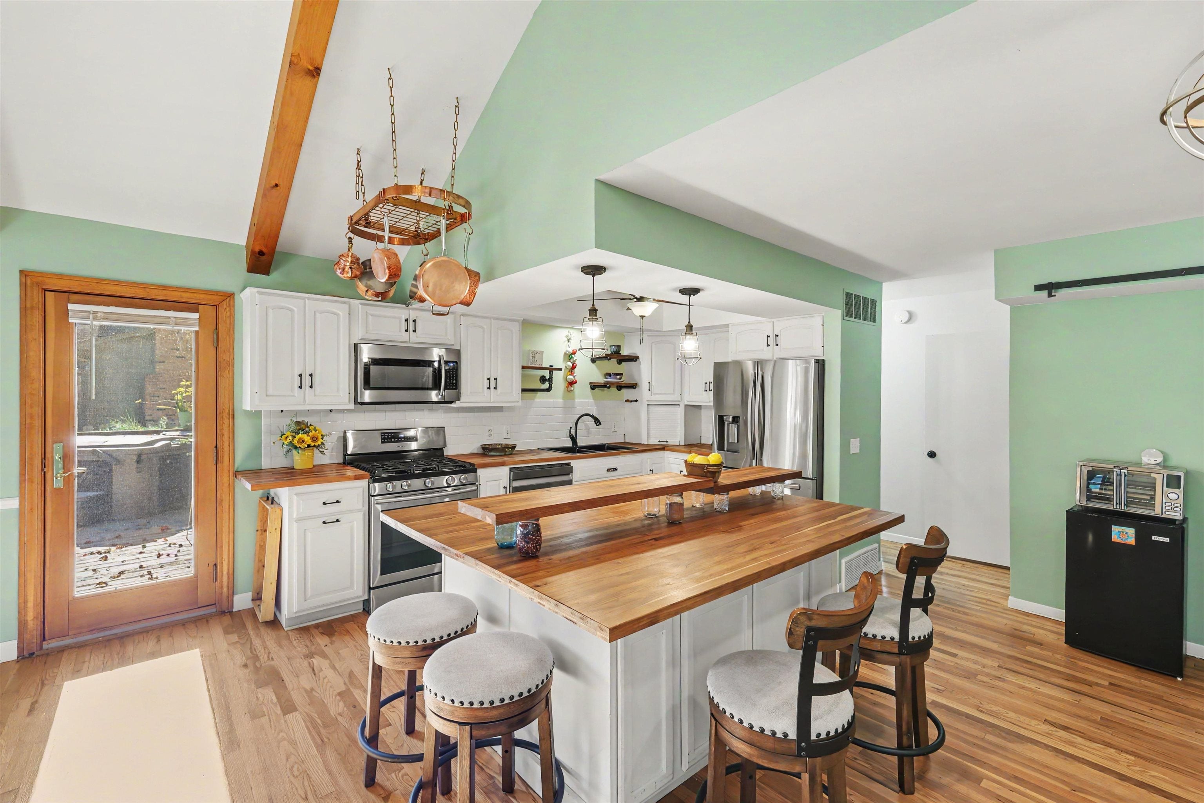
Enter an interest rate to see your estimated monthly payment.AN EV CHARGER, ROOM FOR YOUR CAMPER, AND A BACKYARD BUILT FOR LIVING! This 1,798-square-foot brick ranch in Grand Blanc's Riverbend West brings together practical updates, distinctive interior character, and an outdoor setup that deserves a closer look! Start with the extras that make a difference: a Level 2 EV charger installed in 2024, a large parking pad for your camper or oversized vehicle, a furnace installed in 2019, a new water heater in 2026, and many windows replaced in 2021. Add 3 bedrooms, 1.5 baths, and a location just off Perry Road, minutes from downtown Grand Blanc, Grand Blanc High School, and Middle School East Campus. Inside, the open-concept kitchen and family room are where this home really shows its personality. Cathedral ceilings with exposed wood beams draw your eyes upward, while hardwood floors carry warmth throughout the space. A two-sided fireplace connects the kitchen and family room, creating a natural focal point in both areas. The fireplace is currently nonfunctional but offers the potential to be converted back to working condition. The kitchen is ready for everyday meals, weekend gatherings, and everything in between, with white cabinetry, stainless steel appliances, butcher-block-style countertops, and a substantial center island with breakfast-bar seating. The adjoining family room gives everyone space to spread out while staying connected. Three bedrooms offer flexibility for sleeping, guests, or a home office. The primary bedroom has a door wall opening directly onto the back deck, making a relaxing soak in the included two-person hot tub just steps away. And then there's the backyard! The wraparound deck spans nearly 1,000 square feet, with room to dine, entertain, or simply settle into the sitting area. An enclosed gazebo provides another place to unwind while taking in the extra-large, fenced backyard. A swing set, storage shed for toys and equipment, firepit, and garden area add even more ways to enjoy the outdoor space. The basement may be modest in size, but it offers us
| 2 weeks ago | Listing updated with changes from the MLS | |
| 2 weeks ago | Status changed to Pending | |
| 3 weeks ago | Listing first seen on site |

IDX provided courtesy of Realcomp II Ltd. via EastCentralAssociationofREALTORS. Copyright © 2026 Realcomp II Ltd. Shareholders.
IDX information is provided exclusively for consumers' personal, non-commercial use and may not be used for any purpose other than to identify prospective properties consumers may be interested in purchasing and that the data is deemed reliable but not guaranteed accurate by the MLS.