
306 Plummer StreetEssexville City, MI 48732
Mortgage Calculator
Monthly Payment (Est.)
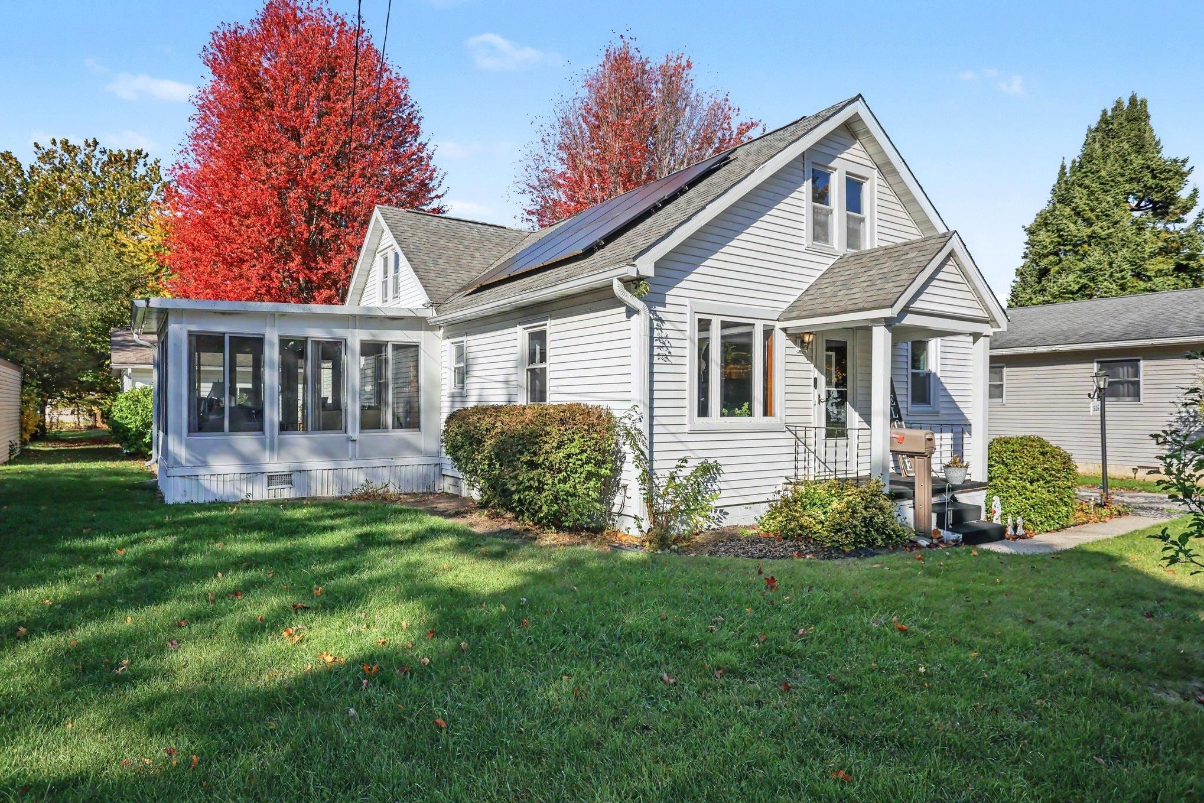
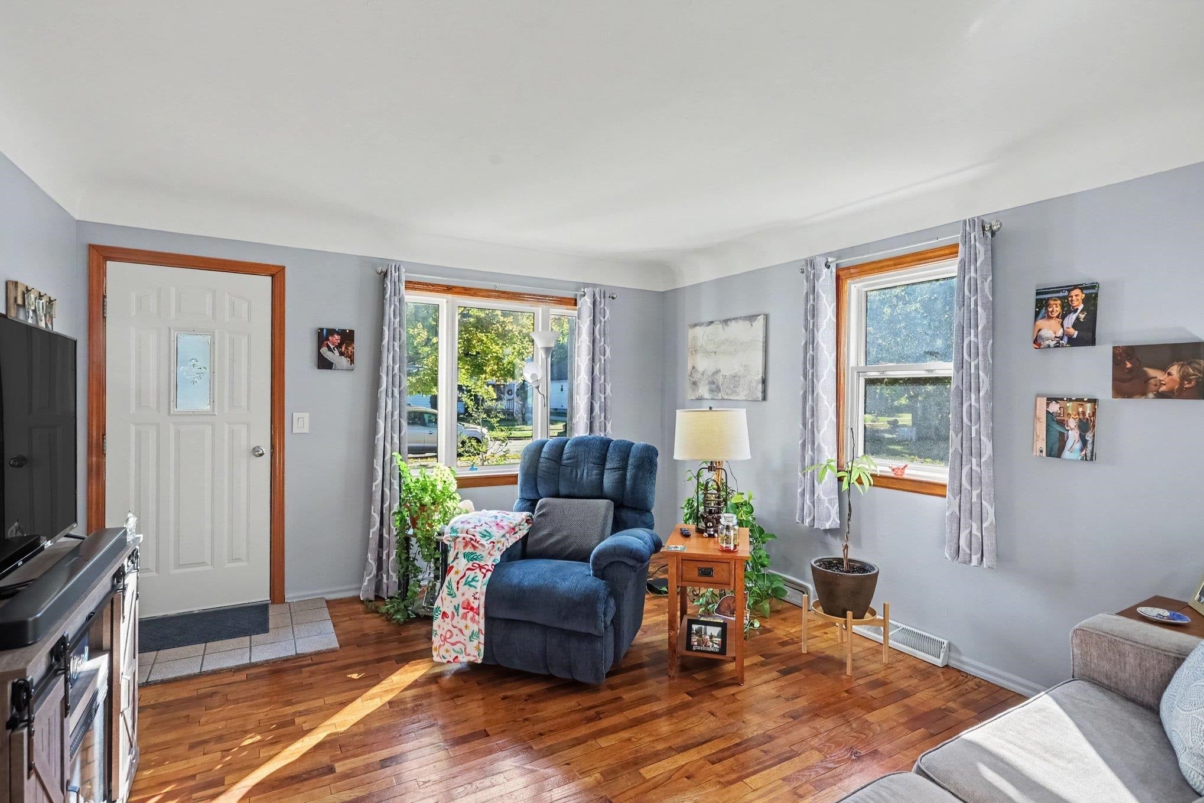
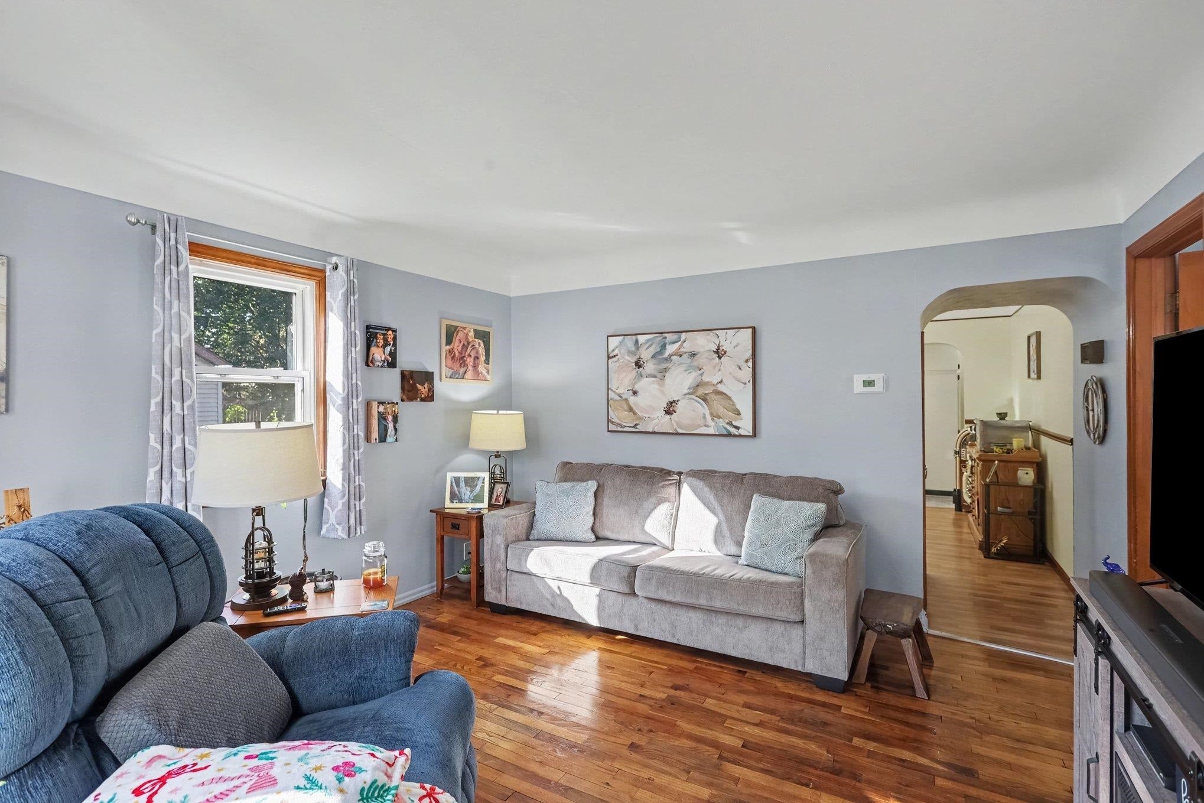
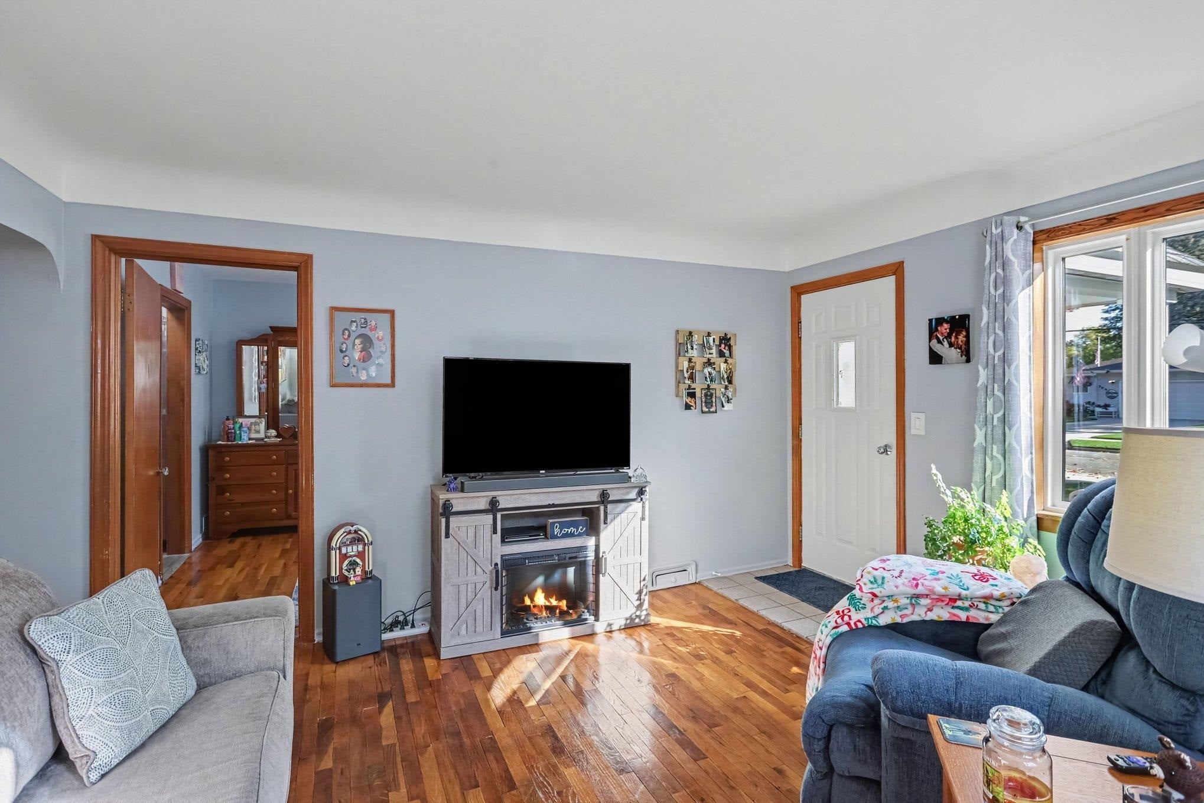
Enter an interest rate to see your estimated monthly payment.Welcome home to Plummer Street in Essexville! This 4 bedroom, 2 full bath two-story home offers 1,647 square feet, fresh paint throughout, and paid off solar panels. The major updates are already done, so you can move right in. The front door opens to a bright living room with hardwood floors and classic arched doorways that lead into the dining area and kitchen. The kitchen has a gas range, dishwasher, double sink, and a full wall of cabinet and pantry storage. Off the dining area, the heated sunroom is wrapped in windows and gives you usable space year round, whether for morning coffee, a home office, or a playroom. Also on the main floor are the primary bedroom, a second bedroom, two full baths (one with both a tub and a separate shower), and a dedicated laundry room with direct access to the backyard. Upstairs, two more bedrooms with newer carpet give everyone room to spread out, including an oversized bedroom that stretches more than 23 feet. Many of the updates are things you'll never see but will appreciate. The crawl space has a new moisture barrier and the laundry drain plumbing was redone. New GFCI outlets, switches, and electrical hardware were installed throughout, along with new shower heads. The furnace control board was replaced in January 2026. The solar panels are paid off, so they help offset your electric costs with no lease or loan to take over. All appliances stay. Out back is where this home really stands out. It's rare to find a backyard this large in the city. A covered deck overlooks a partially fenced yard with mature trees that put on a show every fall, and there is plenty of open space beyond it. Put in a garden, set up a play area for the kids, give the dog room to run, build a fire pit for summer nights, or host the whole family for a cookout without anyone feeling crowded. A long concrete driveway runs all the way back to the detached 2 car garage, giving you plenty of parking along with storage and workshop space. Updated, well cared for, and ready for its next owner. Call t
| a week ago | Listing updated with changes from the MLS | |
| a week ago | Status changed to Active Under Contract | |
| 2 weeks ago | Listing first seen on site |

IDX provided courtesy of Realcomp II Ltd. via EastCentralAssociationofREALTORS. Copyright © 2026 Realcomp II Ltd. Shareholders.
IDX information is provided exclusively for consumers' personal, non-commercial use and may not be used for any purpose other than to identify prospective properties consumers may be interested in purchasing and that the data is deemed reliable but not guaranteed accurate by the MLS.