Your Michigan Home Search Starts HERE!

Save
Ask
Tour
Hide
Share
$239,900
11 Days On Site

7444 N Lapeer Road
Rich Township, MI 48435

Single Family Residence|Pending
3
Beds
2
Total Baths
2
Full Baths
1,404
SqFt
$171
/SqFt
2004
Built
Subdivision:
METES AND BOUNDS
County:
Lapeer
Call Now: 810-360-3488
Is this the listing for you? We can help make it yours.
810-360-3488
7444 N Lapeer Road7444 N Lapeer Road7444 N Lapeer Road7444 N Lapeer Road
Save
Ask
Tour
Hide
Share

Mortgage Calculator

Monthly Payment (Est.)

Enter an interest rate to see your estimated monthly payment.
Calculator powered by Showcase IDX, a Constellation1 Company. Copyright ©2026 Information is deemed reliable but not guaranteed.

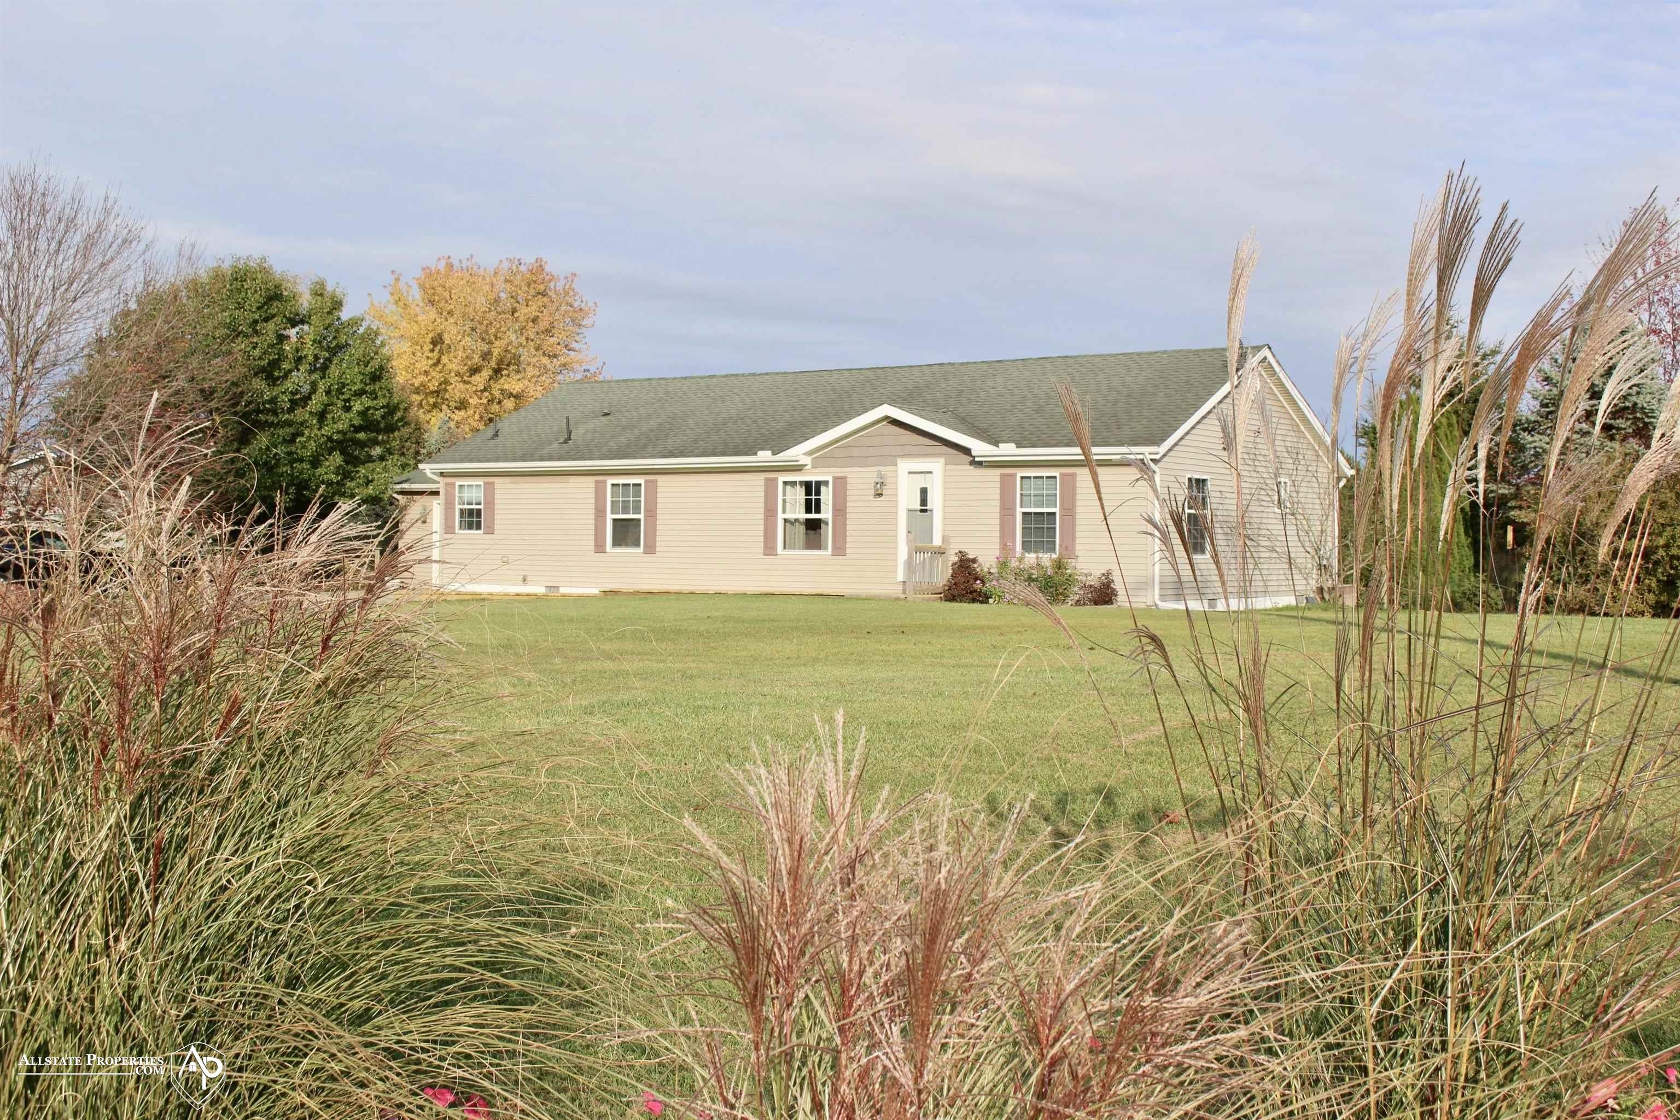
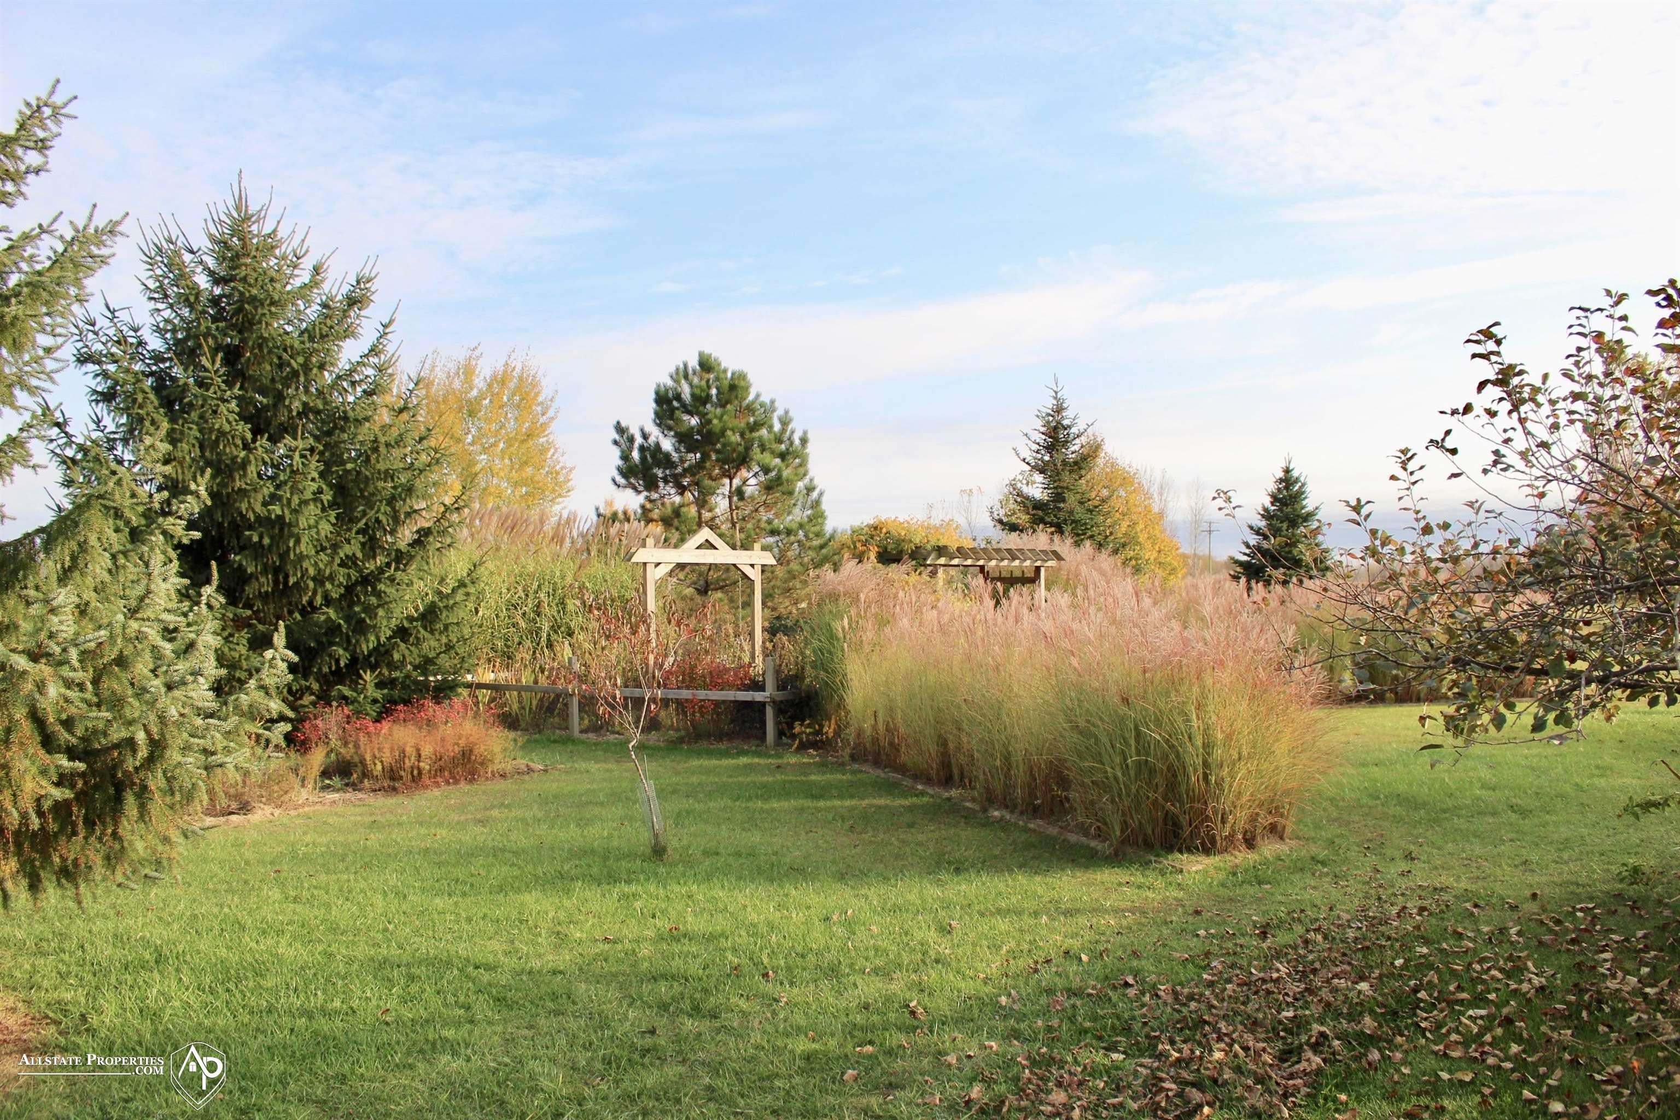
A Country Garden Paradise-Turn-Key Perfection North of Lapeer! Prepare to fall in love! Nestled on 2.01 beautiful acres, this immaculate, turn-key home is a true gem, offering gorgeous surroundings and a beautifully renovated interior that shines from top to bottom. The grounds are simply breathtaking, with stunning perennial gardens, a wonderful variety of trees, and a peaceful country setting that feels like your own private retreat. Enjoy morning sunrise coffee from the beautiful vinyl composite deck, surrounded by nature and color throughout the seasons. Inside, this 3 bedroom, 2 bath home is just as impressive! Completely redone from the 2x6 construction studs, with added insulation and thoughtful updates throughout, it offers the perfect blend of comfort, quality, and charm. The inviting kitchen features beautiful hickory cabinetry and a pantry while charming sliding barn doors add a touch of rustic character. The spacious primary suite boasts a huge walk-in closet and private en-suite bath, complemented by a second generously sized bathroom. First-floor laundry and abundant storage add everyday convenience. An attached garage, 2 storage sheds, and low-maintenance vinyl siding round out this wonderful property. Beautifully maintained, move-in ready and gorgeous inside and out-this is country living at it's finest!

Save
Ask
Tour
Hide
Share
Listing Snapshot
Price 
$239,900
Days On Site 
11 Days
Bedrooms 
3
Inside Area (SqFt) 
1,404 sqft
Total Baths 
2
Full Baths 
2
Partial Baths 
N/A
Lot Size 
2.01 Acres
Year Built 
2004
MLS Number 
5050226185
Status 
Pending
Property Tax 
$1,766
HOA/Condo/Coop Fees 
N/A
Sq Ft Source 
Assessor
Friends & Family
Recent Activity
4 days agoListing updated with changes from the MLS
4 days agoStatus changed to Pending
a week agoPrice changed to $239,900
2 weeks agoListing first seen on site
General Features
Acres 
2.01
Attached Garage 
Yes
Cross Street 
Castle / Barnes
Disclosures 
Taxes Homestead Exempt
Garage 
Yes
Garage Spaces 
2
Levels 
One
Parking 
AttachedGarage Door Opener
Property Sub Type 
Single Family Residence
Sewer 
Septic Tank
Special Circumstances 
Standard
SqFt Above 
1404
Style 
ManufacturedwithLandRanch
Water Source 
PrivateWell
Interior Features
Appliances 
Electric Water HeaterDishwasherMicrowaveOvenRefrigeratorRange
Basement 
Crawl Space
Cooling 
Ceiling Fan(s)
Heating 
Forced AirNatural Gas
BathFull 
Dimensions - 10.0 x 8.0
Bedroom 1 
Dimensions - 12.0 x 13.0
Bedroom 2 
Dimensions - 11.0 x 12.0
Bedroom 3 
Dimensions - 10.0 x 11.0
Dining Room 
Dimensions - 10.0 x 12.0
Kitchen 
Dimensions - 13.0 x 16.0
Living Room 
Dimensions - 14.0 x 17.0
Save
Ask
Tour
Hide
Share
Exterior Features
Construction Details 
Vinyl Siding
Patio And Porch 
Deck
Pool Features 
None
Community Features
MLS Area 
Area09021RichTwp
School District 
NorthBranch
Financing Terms Available 
CashConventionalFHAUSDA LoanVA Loan
Schools
School District
NorthBranch
Elementary School
Unknown
Middle School
Unknown
High School
Unknown
Listing courtesy of Allstate Properties.com: (810) 922-5950


IDX provided courtesy of Realcomp II Ltd. via EastCentralAssociationofREALTORS. Copyright © 2026 Realcomp II Ltd. Shareholders.

IDX information is provided exclusively for consumers' personal, non-commercial use and may not be used for any purpose other than to identify prospective properties consumers may be interested in purchasing and that the data is deemed reliable but not guaranteed accurate by the MLS.

Neighborhood & Commute
Source: Walkscore
Save
Ask
Tour
Hide
Share