
Save
Ask
Tour
Hide
$219,950
2 Days On Site
10174 N Lewis RoadThetford Township, MI 48420
For Sale|Single Family Residence|Active
4
Beds
1
Total Bath
1
Full Bath
1,854
SqFt
$119
/SqFt
1962
Built
County:
Genesee
Call Now: 810-360-3488
Is this the listing for you? We can help make it yours.
810-360-3488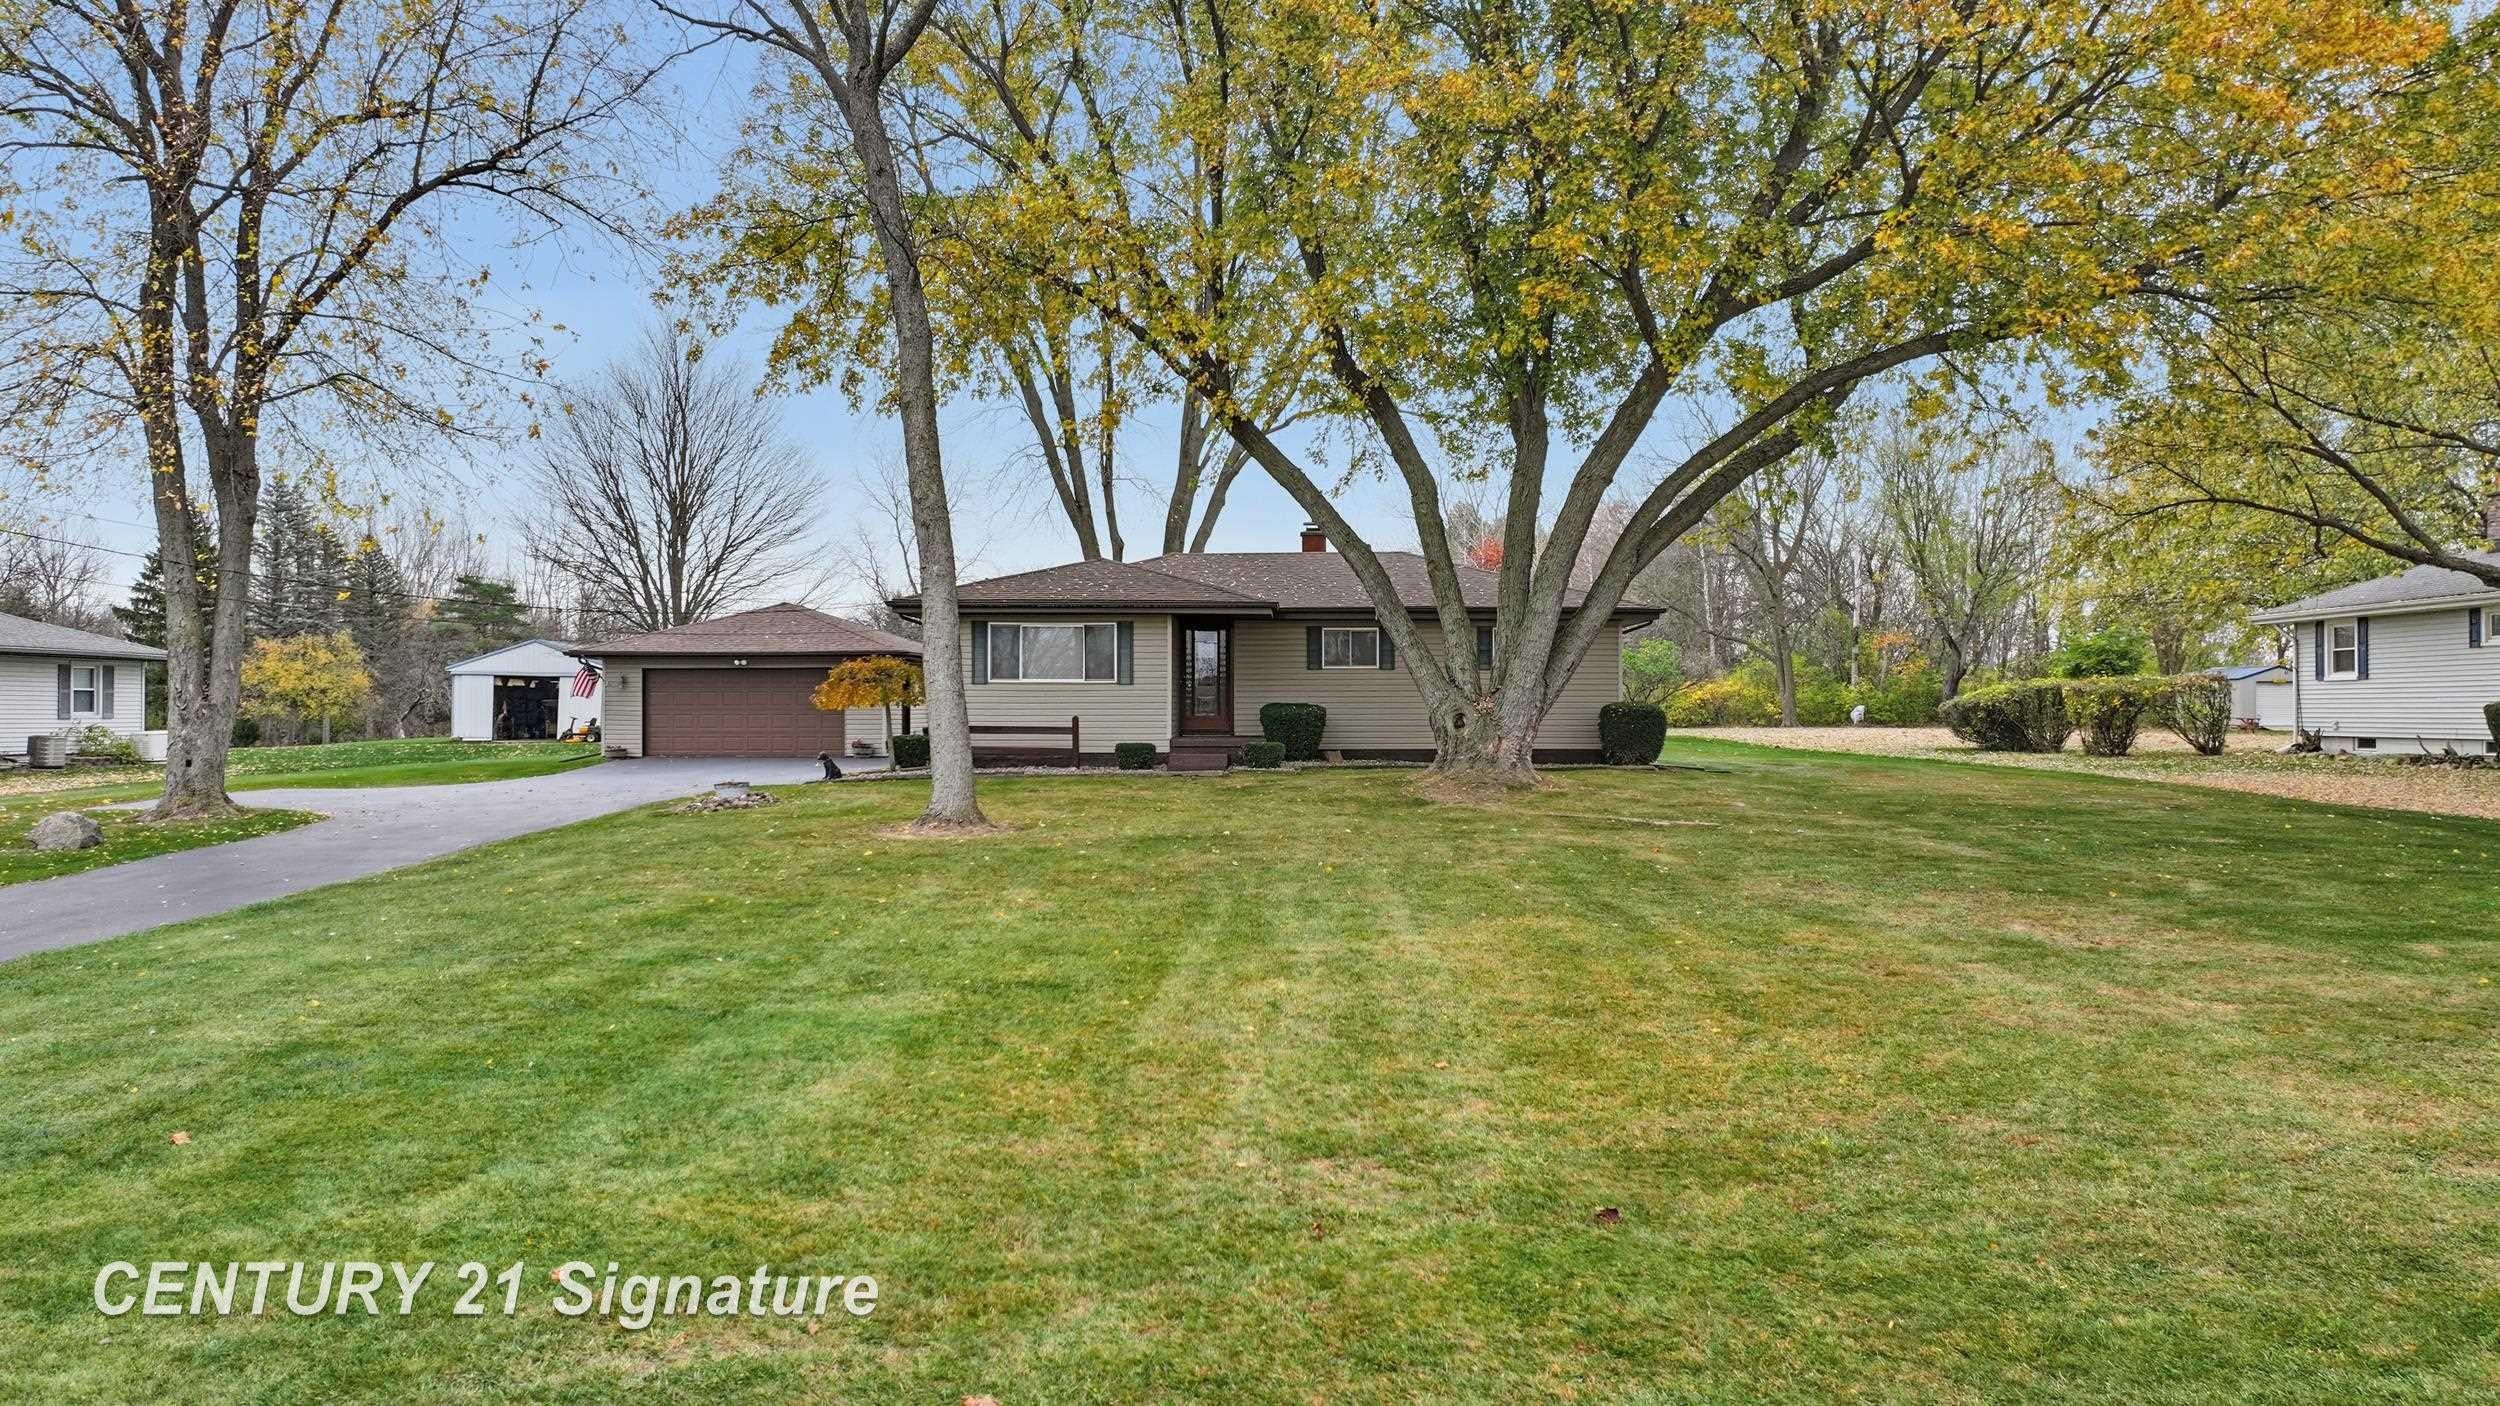
Save
Ask
Tour
Hide
Mortgage Calculator
Monthly Payment (Est.)
Enter an interest rate to see your estimated monthly payment.Calculator powered by Showcase IDX, a Constellation1 Company. Copyright ©2026 Information is deemed reliable but not guaranteed.
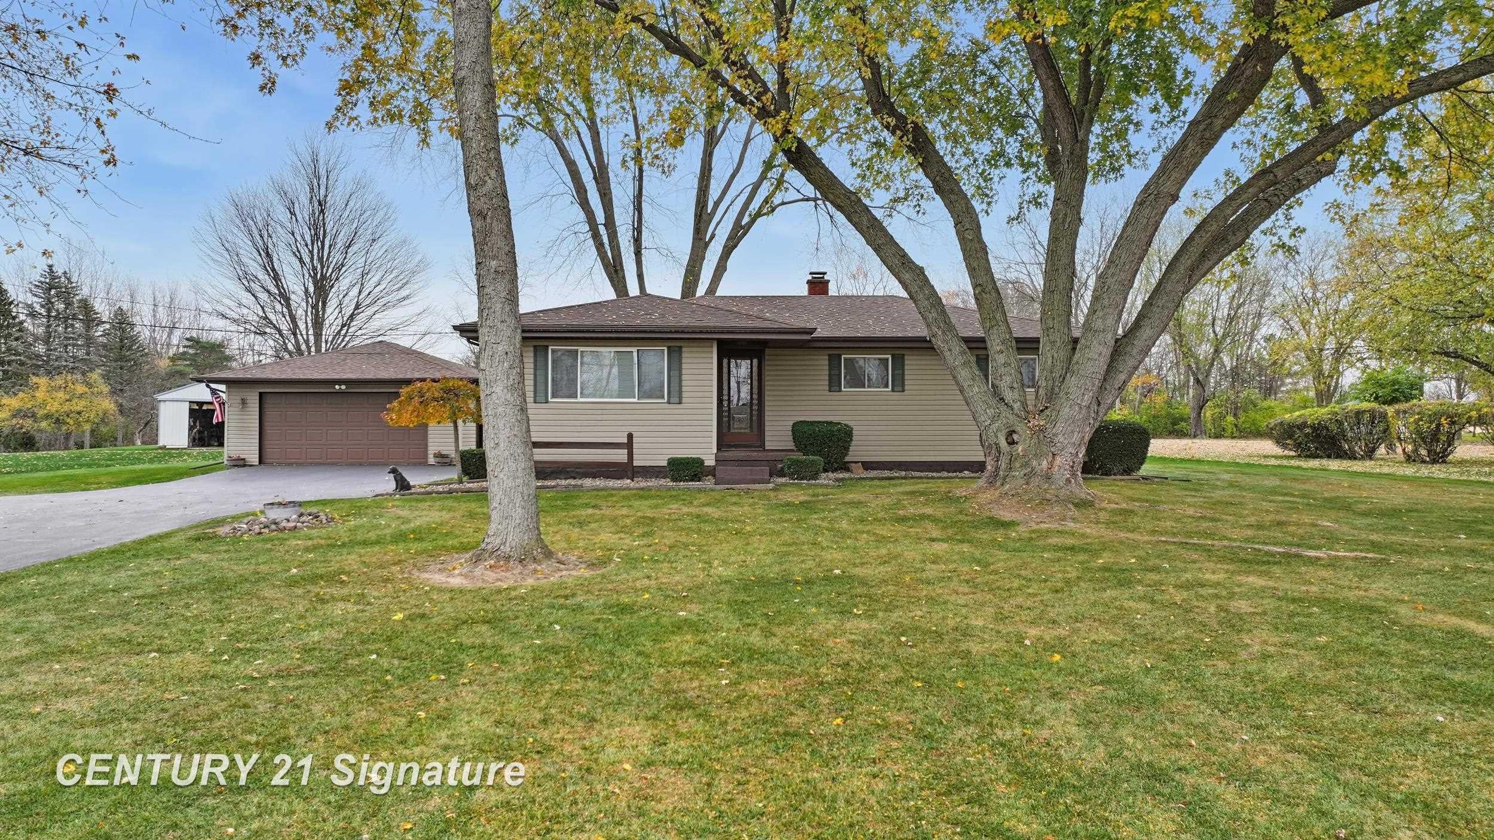
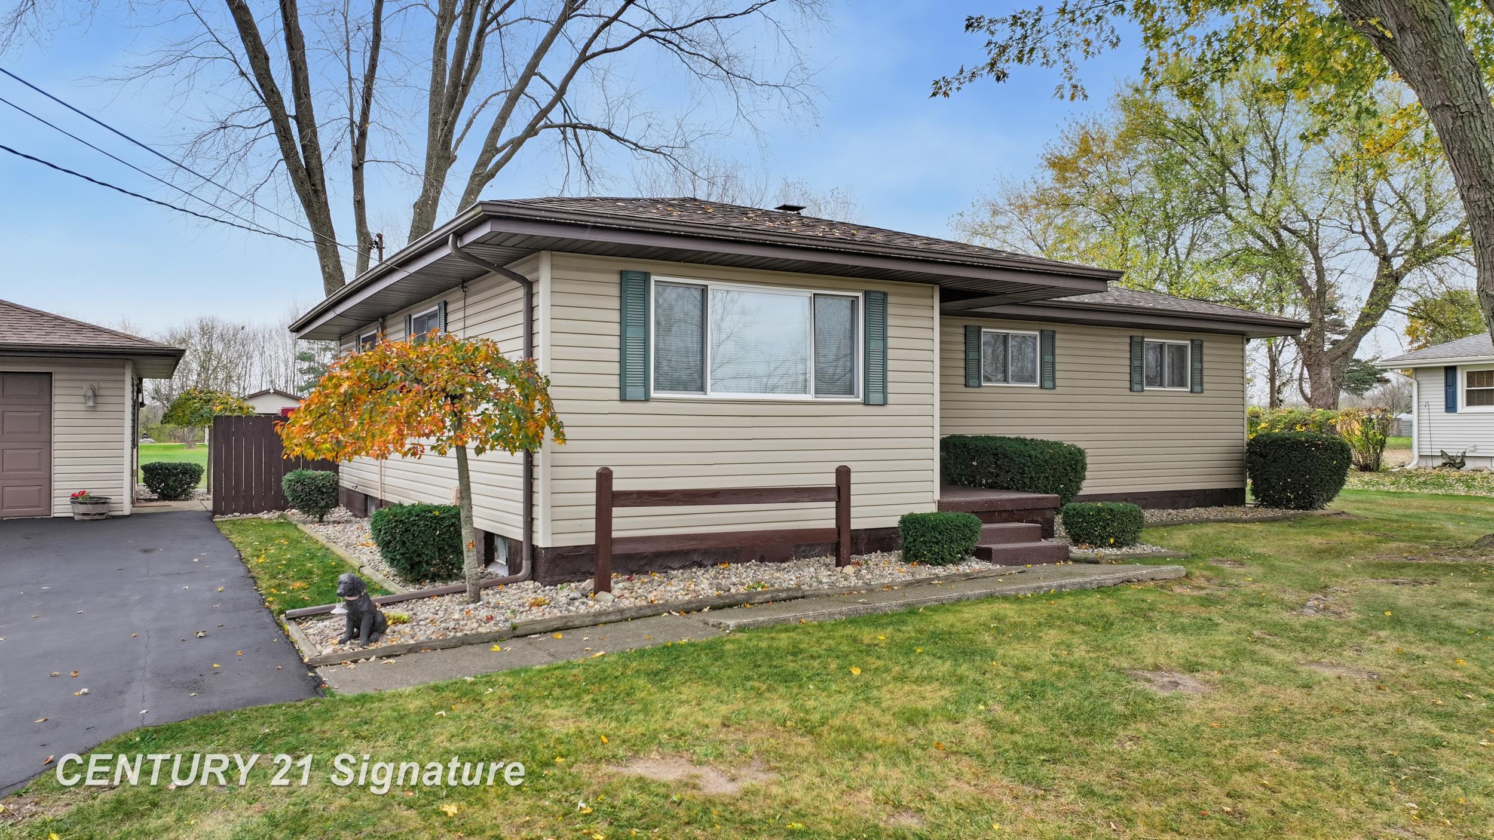
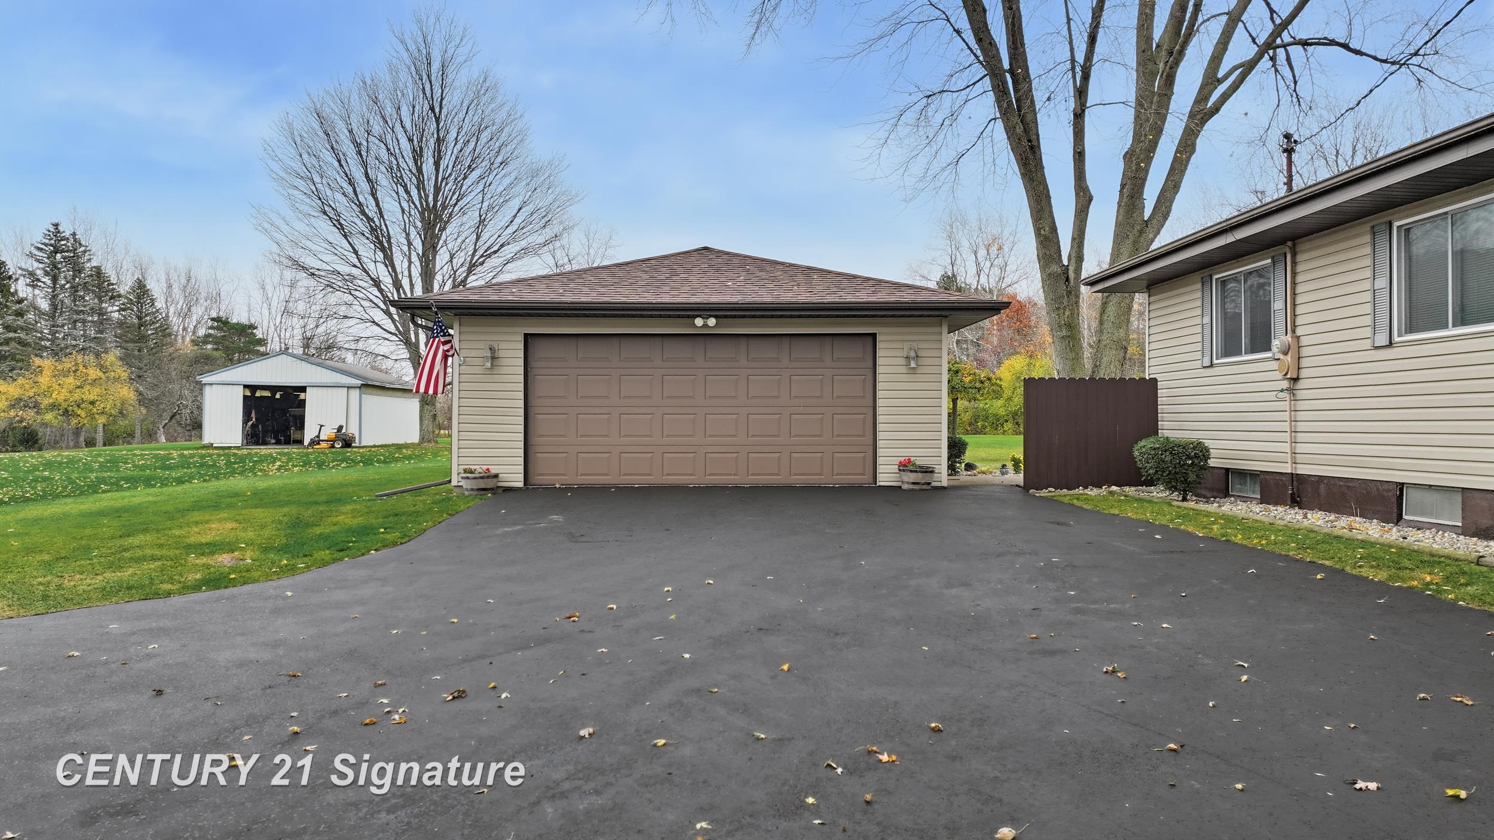
3 bedroom ranch in Clio, featuring a full finished basement, scenic 1.77 acres, 1204 sq ft, 3 car detached garage and a 24x32 stick-built barn with heat and insulation. Perfect for wrenching or storage for all your toys. All structures have brand new roofs as of 10/26/26. Home has upgraded well (2008), hot water heater, central air, and furnace were also upgraded. Perfect starter ranch or downsizer. Home is in turn-key condition and shows pride of ownership. Great location!
Save
Ask
Tour
Hide
Listing Snapshot
Price
$219,950
Days On Site
2 Days
Bedrooms
4
Inside Area (SqFt)
1,854 sqft
Total Baths
1
Full Baths
1
Partial Baths
N/A
Lot Size
1.77 Acres
Year Built
1962
MLS Number
5050226886
Status
Active
Property Tax
$1,907
HOA/Condo/Coop Fees
N/A
Sq Ft Source
Public Records
Friends & Family
Recent Activity
| 4 hours ago | Listing updated with changes from the MLS | |
| 15 hours ago | Status changed to Active | |
| 15 hours ago | Price changed to $219,950 | |
| 3 days ago | Listing first seen on site |
General Features
Acres
1.77
Cross Street
S of Wilson Rd / W of Bray Rd
Disclosures
Taxes Homestead Exempt
Foundation
Block
Garage
Yes
Garage Spaces
3
Levels
One
Parking
DetachedGarage Door OpenerGarage Faces Side
Property Sub Type
Single Family Residence
Sewer
Septic Tank
Special Circumstances
Standard
SqFt Above
1204
SqFt Below
650
Style
Ranch
Water Source
PrivateWell
Zoning
Residential
Interior Features
Appliances
Gas Water HeaterDishwasherDryerMicrowaveOvenRangeWasherWater Softener Owned
Basement
BlockFinishedFullSump Pump
Cooling
Ceiling Fan(s)Central Air
Fireplace
Yes
Fireplace Features
Basement
Flooring
Ceramic TileHardwood
Heating
Forced AirNatural Gas
Interior
Eat-in KitchenEntrance FoyerHigh Speed Internet
Window Features
Window Treatments
BathFull
Dimensions - 7.0 x 7.0
Bedroom 1
Dimensions - 11.0 x 9.0
Bedroom 2
Dimensions - 11.0 x 12.0
Bedroom 3
Dimensions - 11.0 x 12.0
Bedroom 4
Dimensions - 11.0 x 10.0Level - Lower
Bonus Room
Dining Room
Dimensions - 11.0 x 9.0
Family Room
Dimensions - 28.0 x 10.0Level - Lower
Kitchen
Dimensions - 12.0 x 11.0Level - Lower
Laundry
Dimensions - 20.0 x 13.0Level - Lower
Living Room
Dimensions - 20.0 x 13.0
Office
Dimensions - 10.0 x 9.0Level - Lower
Save
Ask
Tour
Hide
Exterior Features
Construction Details
Vinyl Siding
Other Structures
Barn(s)
Patio And Porch
PatioPorch
Pool Features
None
Windows/Doors
Window Treatments
Community Features
MLS Area
Area08281ThetfordTwp
School District
MtMorris
Financing Terms Available
CashConventional
Schools
School District
MtMorris
Elementary School
Unknown
Middle School
Unknown
High School
Unknown
Listing courtesy of Century 21 Signature Realty: (810) 691-5965

IDX provided courtesy of Realcomp II Ltd. via EastCentralAssociationofREALTORS. Copyright © 2026 Realcomp II Ltd. Shareholders.
IDX information is provided exclusively for consumers' personal, non-commercial use and may not be used for any purpose other than to identify prospective properties consumers may be interested in purchasing and that the data is deemed reliable but not guaranteed accurate by the MLS.
IDX provided courtesy of Realcomp II Ltd. via EastCentralAssociationofREALTORS. Copyright © 2026 Realcomp II Ltd. Shareholders.
IDX information is provided exclusively for consumers' personal, non-commercial use and may not be used for any purpose other than to identify prospective properties consumers may be interested in purchasing and that the data is deemed reliable but not guaranteed accurate by the MLS.
Neighborhood & Commute
Source: Walkscore
Save
Ask
Tour
Hide