Your Michigan Home Search Starts HERE!

Save
Ask
Tour
Hide
Share
$167,500
105 Days On Site

121 W State Street
Reading City, MI 49274

For Sale|Single Family Residence|Active
6
Beds
2
Total Baths
2
Full Baths
3,112
SqFt
$54
/SqFt
1900
Built
County:
Hillsdale
Call Now: 810-360-3488
Is this the listing for you? We can help make it yours.
810-360-3488
121 W State Street121 W State Street121 W State Street121 W State Street
Save
Ask
Tour
Hide
Share

Mortgage Calculator

Monthly Payment (Est.)

$764
Calculator powered by Showcase IDX, a Constellation1 Company. Copyright ©2026 Information is deemed reliable but not guaranteed.

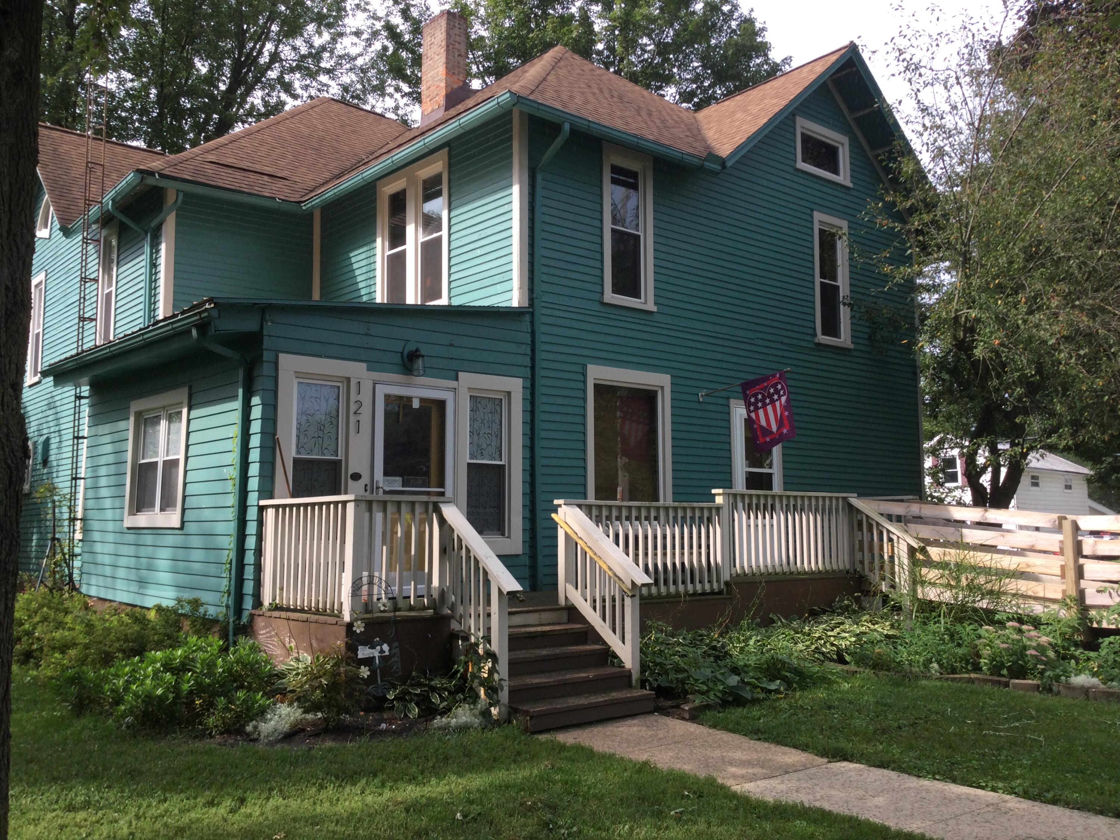
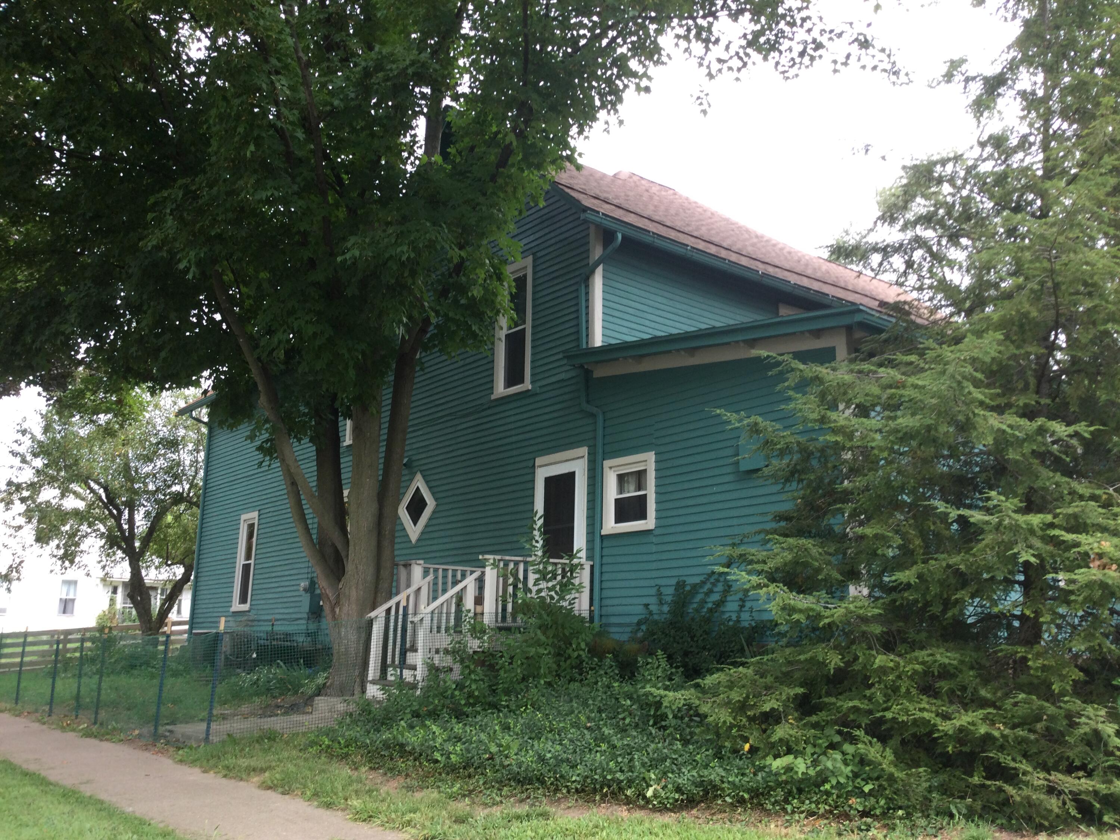
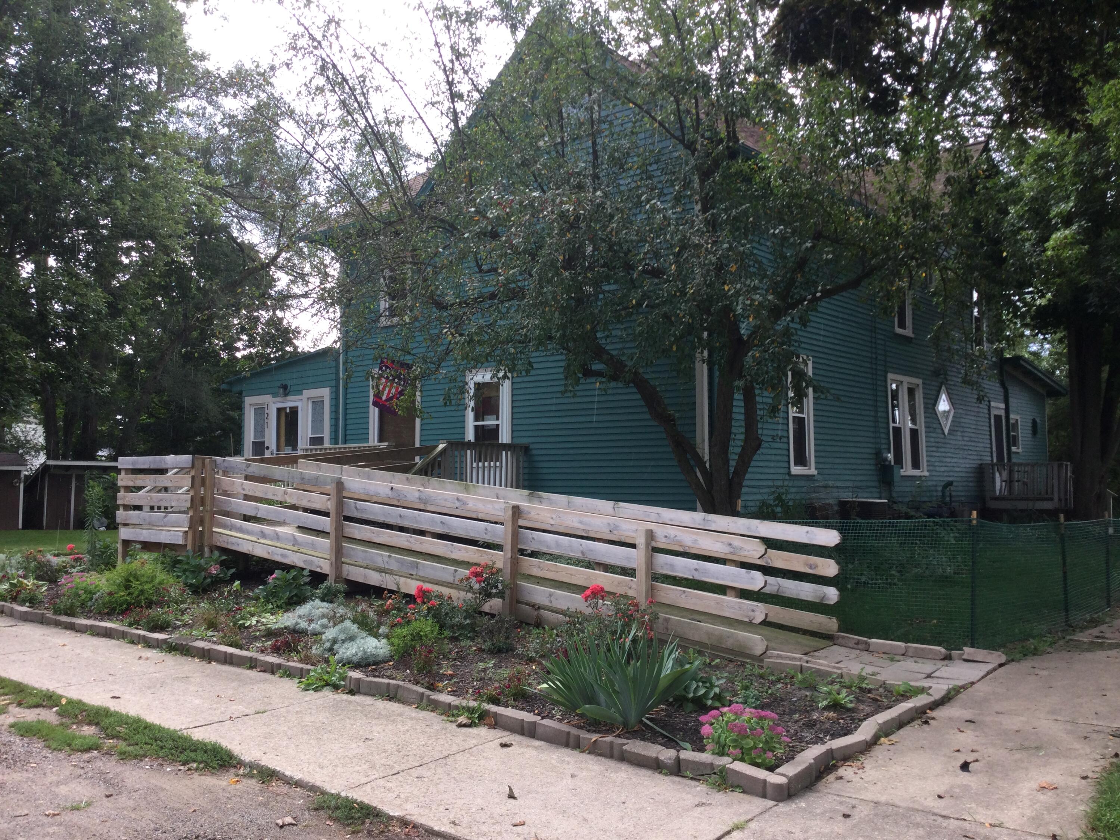
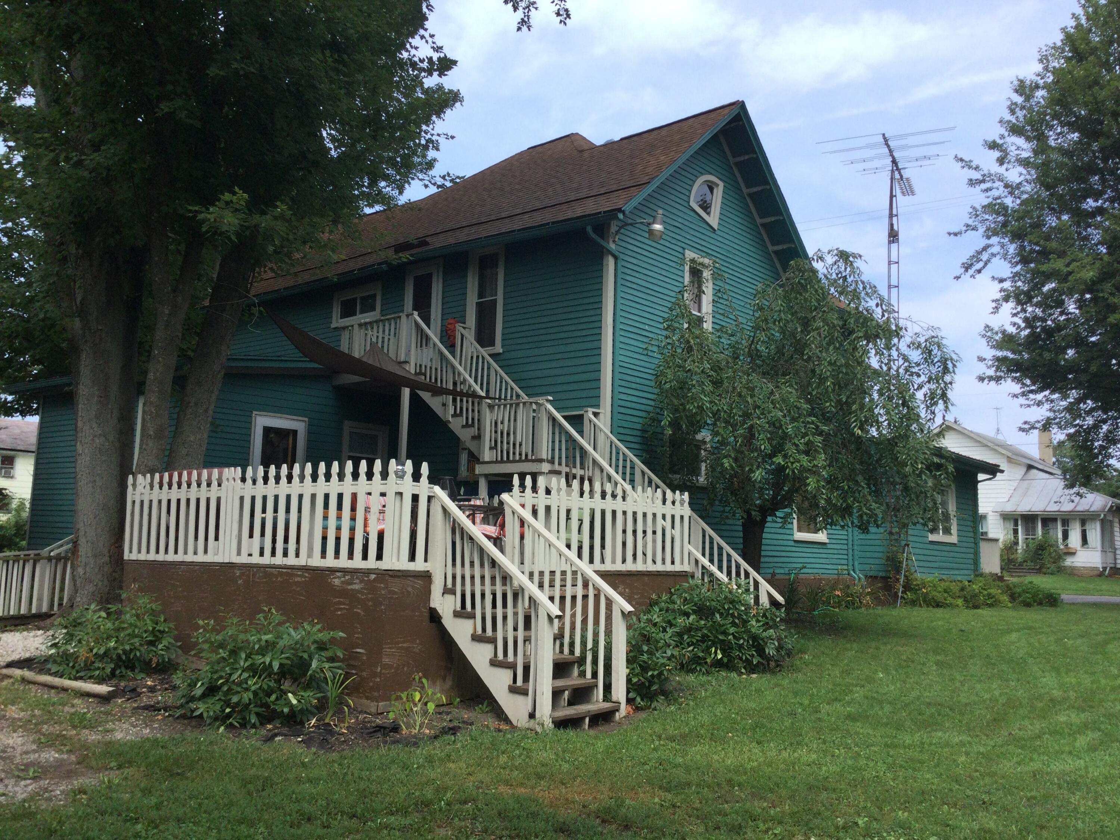
NEW PRICE CALL OUT! SPACIOUS VICTORIAN. THIS IS A RARE FIND! READING SCHOOL DISTRICT! Are you looking for more space? Beautiful woodwork? Convenient to schools? This is it! Over 3000 sq ft of living space, 5 bedrooms with a possible 6th, 2 full baths, formal dining, kitchen with all appliances, 3 freezers in the pantry plus washer and dryer included . Two hot water heaters, water softener too. Furnace new is 2021, central air in 2024, generator hookup with portable generator. Hard wired smoke alarms. Two of the upstairs bedrooms offer extra space for a sitting room or office area. Vinyl replacement windows. Make a few modern touch changes and this home could be stunning! Outdoors note the treated lumber deck, outdoor fire escape, large yard. Several sheds are negotiable.

Save
Ask
Tour
Hide
Share
Listing Snapshot
Price 
$167,500
Days On Site 
105 Days
Bedrooms 
6
Inside Area (SqFt) 
3,112 sqft
Total Baths 
2
Full Baths 
2
Partial Baths 
N/A
Lot Size 
0.33 Acres
Year Built 
1900
MLS® Number 
53026016927
Status 
Active
Property Tax 
$2,146.22
HOA/Condo/Coop Fees 
N/A
Sq Ft Source 
Public Records
Friends & Family
Recent Activity
a month agoListing updated with changes from the MLS®
a month agoPrice changed to $167,500
3 months agoListing first seen on site
General Features
Acres 
0.33
Cross Street 
Main and Union St
Parking 
GravelUnpaved
Property Sub Type 
Single Family Residence
Security 
Smoke Detector(s)Fire Alarm
Sewer 
Public Sewer
Special Circumstances 
Standard
SqFt Above 
3112
SqFt Total 
3112
Style 
Traditional
Utilities 
Cable ConnectedNatural Gas Connected
Water Source 
Public
Zoning 
Residential
Interior Features
Appliances 
Gas Water HeaterDryerFreezerMicrowaveRefrigeratorRangeWasherWater Softener Owned
Cooling 
Ceiling Fan(s)Central Air
Fireplace 
Yes
Fireplace Features 
Dining Room
Flooring 
Wood
Heating 
Forced AirNatural Gas
Interior 
Pantry
Laundry Features 
Main Level
Window Features 
Insulated Windows
BathFull 
Level - Main
Bedroom 2 
Dimensions - 12 x 10Level - MainArea - 120
Bedroom 3 
Dimensions - 11 x 13Level - MainArea - 143
Bedroom 4 
Dimensions - 15 x 9Level - UpperArea - 135
Bedroom 5 
Dimensions - 24 x 15Level - UpperArea - 360
Den 
Dimensions - 15 x 9Level - MainArea - 135Description - Entry area on main floor
Dining Room 
Dimensions - 15 x 16Level - MainArea - 240
Kitchen 
Dimensions - 10 x 12Level - MainArea - 120
Living Room 
Dimensions - 15 x 15Level - MainArea - 225
Master Bedroom 
Dimensions - 11 x 16Level - MainArea - 176Description - Currently used as an office
Other 
Dimensions - 16 x 11Level - UpperArea - 176Description - Bedroom #6
Save
Ask
Tour
Hide
Share
Exterior Features
Construction Details 
Wood Siding
Lot Features 
Corner Lot
Patio And Porch 
Deck
Roof 
CompositionShingle
Windows/Doors 
Insulated Windows
Community Features
Accessibility Features 
Accessible EntranceAccessible Approach with RampAccessible Full BathGrip-Accessible Features
Financing Terms Available 
CashConventional
MLS Area 
Area30102Reading
Roads 
Paved
School District 
Reading
Schools
School District
Reading
Elementary School
Unknown
Middle School
Unknown
High School
Unknown
Listing courtesy of RE/MAX Preferred Realty: [email protected]


IDX provided courtesy of Realcomp II Ltd. via HillsdaleCountyBoardofREALTORS. Copyright © 2026 Realcomp II Ltd. Shareholders.

IDX information is provided exclusively for consumers' personal, non-commercial use and may not be used for any purpose other than to identify prospective properties consumers may be interested in purchasing and that the data is deemed reliable but not guaranteed accurate by the MLS.

Neighborhood & Commute
Source: Walkscore
Save
Ask
Tour
Hide
Share