Your Michigan Home Search Starts HERE!

Save
Ask
Tour
Hide
Share
$179,900
67 Days On Site

209 E Center Street
Waldron Village, MI 49288

Single Family Residence|Pending
4
Beds
1
Total Bath
1
Full Bath
1,392
SqFt
$129
/SqFt
1920
Built
County:
Hillsdale
Call Now: 810-360-3488
Is this the listing for you? We can help make it yours.
810-360-3488
209 E Center Street209 E Center Street209 E Center Street209 E Center Street
Save
Ask
Tour
Hide
Share

Mortgage Calculator

Monthly Payment (Est.)

$821
Calculator powered by Showcase IDX, a Constellation1 Company. Copyright ©2026 Information is deemed reliable but not guaranteed.

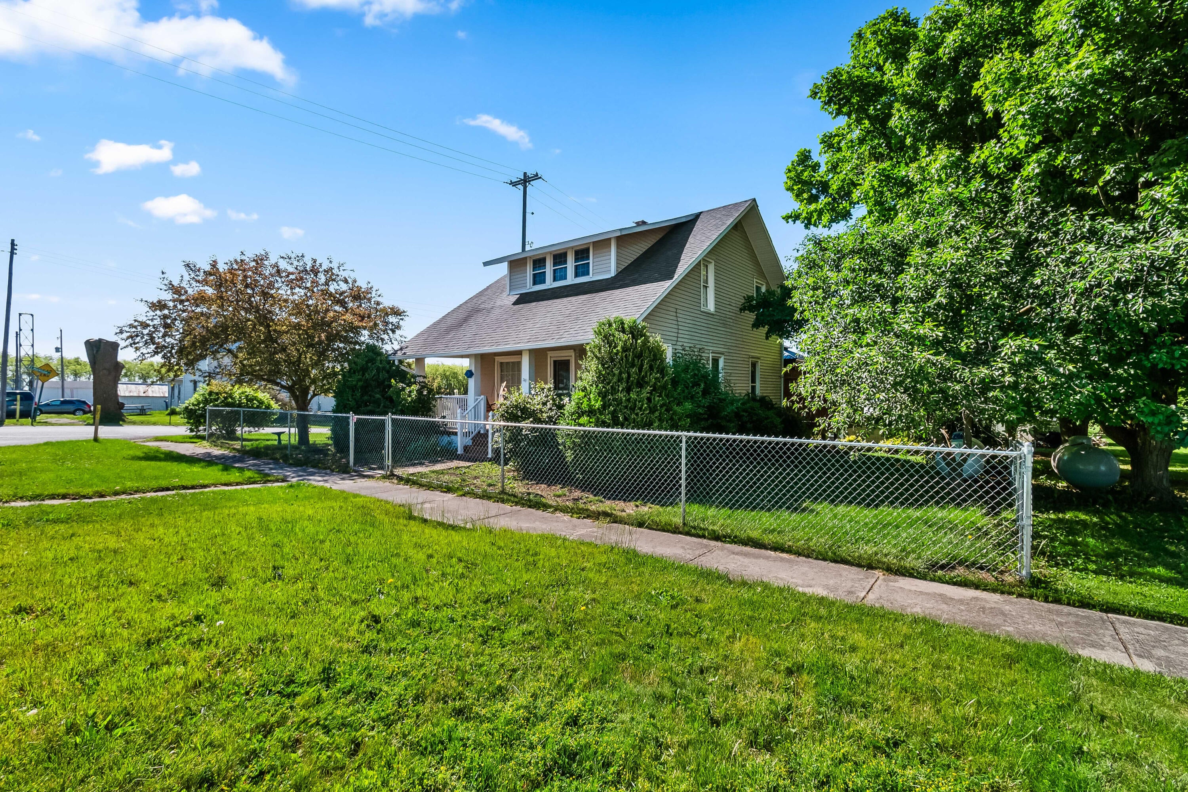
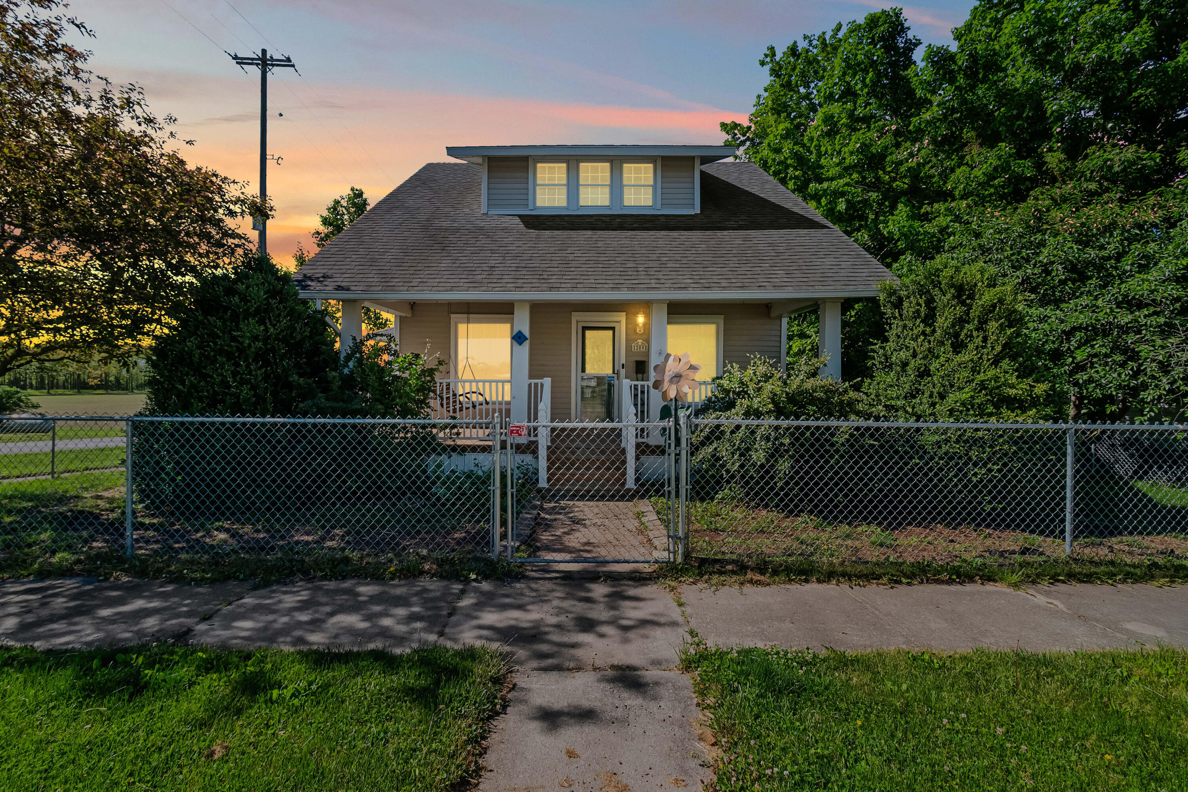
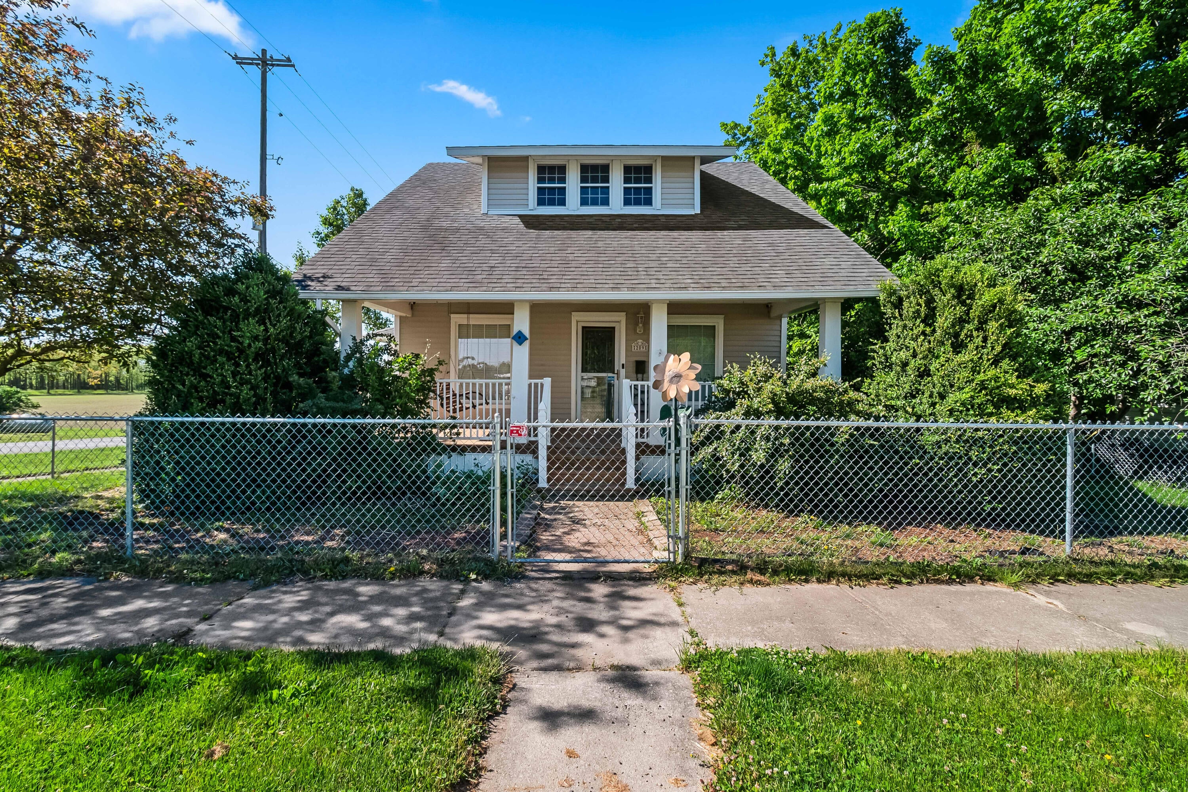
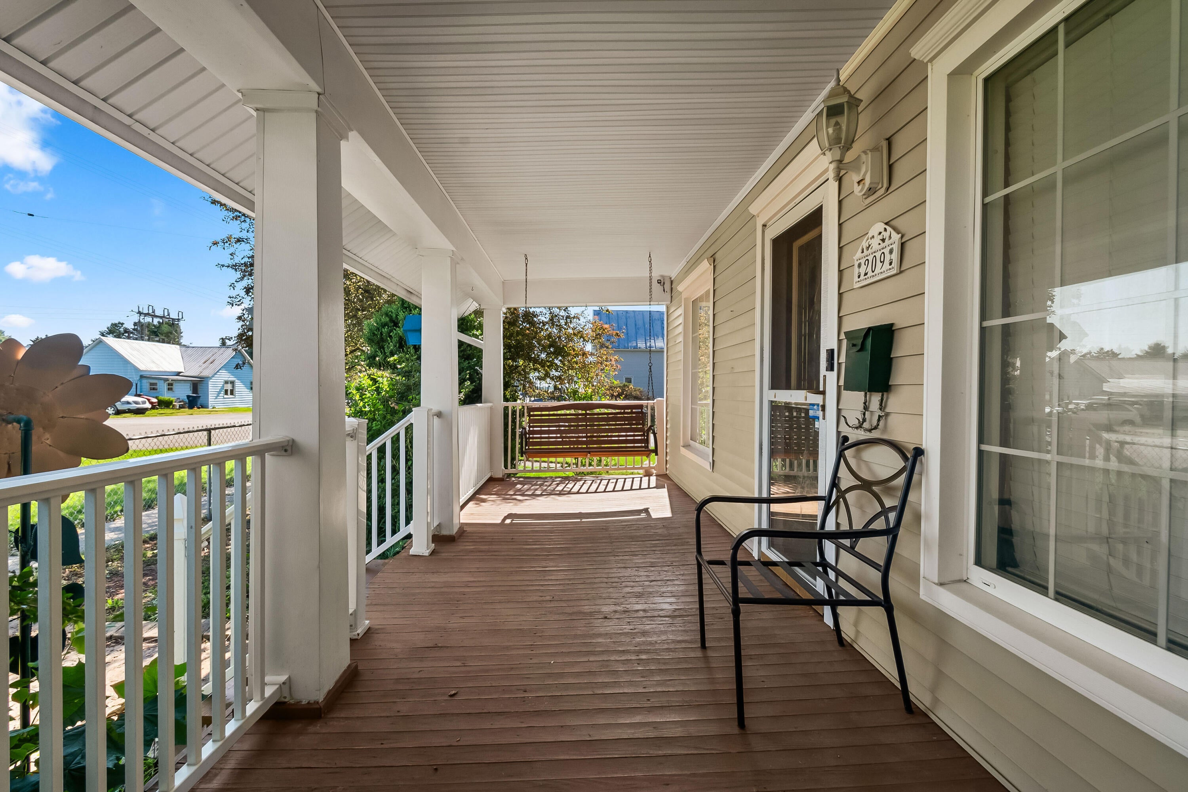
Looking for a 4-bedroom home with plenty of updates? This charming Waldron property sits on a desirable corner lot and features a new furnace and central air (2025), along with updated flooring, fencing, and a spacious deck. The covered deck, complete with a beautiful pergola and hot tub, creates the perfect space to relax and unwind. Inside, the home offers generous living space, while the basement provides ample storage. You'll also appreciate the oversized garage--ideal for storing vehicles, tools, and recreational equipment. The fully fenced dog run adds privacy and a great space for pets to play. Conveniently located for easy commutes to surrounding areas, this home combines comfort, functionality, and value with reasonable taxes. Don't miss your opportunity--schedule your showing today!

Save
Ask
Tour
Hide
Share
Listing Snapshot
Price 
$179,900
Days On Site 
67 Days
Bedrooms 
4
Inside Area (SqFt) 
1,392 sqft
Total Baths 
1
Full Baths 
1
Partial Baths 
N/A
Lot Size 
0.2 Acres
Year Built 
1920
MLS® Number 
53026025892
Status 
Pending
Property Tax 
$959.35
HOA/Condo/Coop Fees 
N/A
Sq Ft Source 
N/A
Friends & Family
Recent Activity
2 weeks agoListing updated with changes from the MLS®
2 weeks agoStatus changed to Pending
a month agoPrice changed to $179,900
2 months agoListing first seen on site
General Features
Acres 
0.2
Cross Street 
Main St & S. Mackinaw
Disclosures 
Mineral Rights Excluded
Garage 
Yes
Garage Spaces 
1
Parking 
DetachedGarage Door OpenerPavedGarage Faces Rear
Property Sub Type 
Single Family Residence
Sewer 
Public Sewer
SqFt Above 
1392
SqFt Below 
829
SqFt Total 
2221
Style 
Traditional
Utilities 
Phone ConnectedPropane
Water Source 
Public
Interior Features
Appliances 
DishwasherMicrowaveRefrigeratorRangeWater Softener Owned
Basement 
FullWalk-Out Access
Cooling 
Ceiling Fan(s)Central Air
Heating 
Forced AirNatural Gas
Laundry Features 
Main Level
Spa 
Yes
BathFull 
Level - Main
Save
Ask
Tour
Hide
Share
Exterior Features
Construction Details 
Vinyl Siding
Fencing 
Chain LinkPrivacy
Lot Features 
Corner LotLevel
Patio And Porch 
CoveredDeckPorch
Roof 
Composition
Spa 
Yes
Community Features
Financing Terms Available 
CashConventional
MLS Area 
Area30172WaldronVlg
Roads 
Paved
School District 
Waldron
Schools
School District
Waldron
Elementary School
Unknown
Middle School
Unknown
High School
Unknown
Listing courtesy of Five Star Real Estate: [email protected]


IDX provided courtesy of Realcomp II Ltd. via HillsdaleCountyBoardofREALTORS. Copyright © 2026 Realcomp II Ltd. Shareholders.

IDX information is provided exclusively for consumers' personal, non-commercial use and may not be used for any purpose other than to identify prospective properties consumers may be interested in purchasing and that the data is deemed reliable but not guaranteed accurate by the MLS.

Neighborhood & Commute
Source: Walkscore
Save
Ask
Tour
Hide
Share