
Save
Ask
Tour
Hide
$215,000
45 Days On Site
101 Hanover CourtHanover Village, MI 49241
For Sale|Single Family Residence|Active
3
Beds
1
Total Bath
1
Full Bath
1,918
SqFt
$112
/SqFt
1930
Built
County:
Jackson
Call Now: 810-360-3488
Is this the listing for you? We can help make it yours.
810-360-3488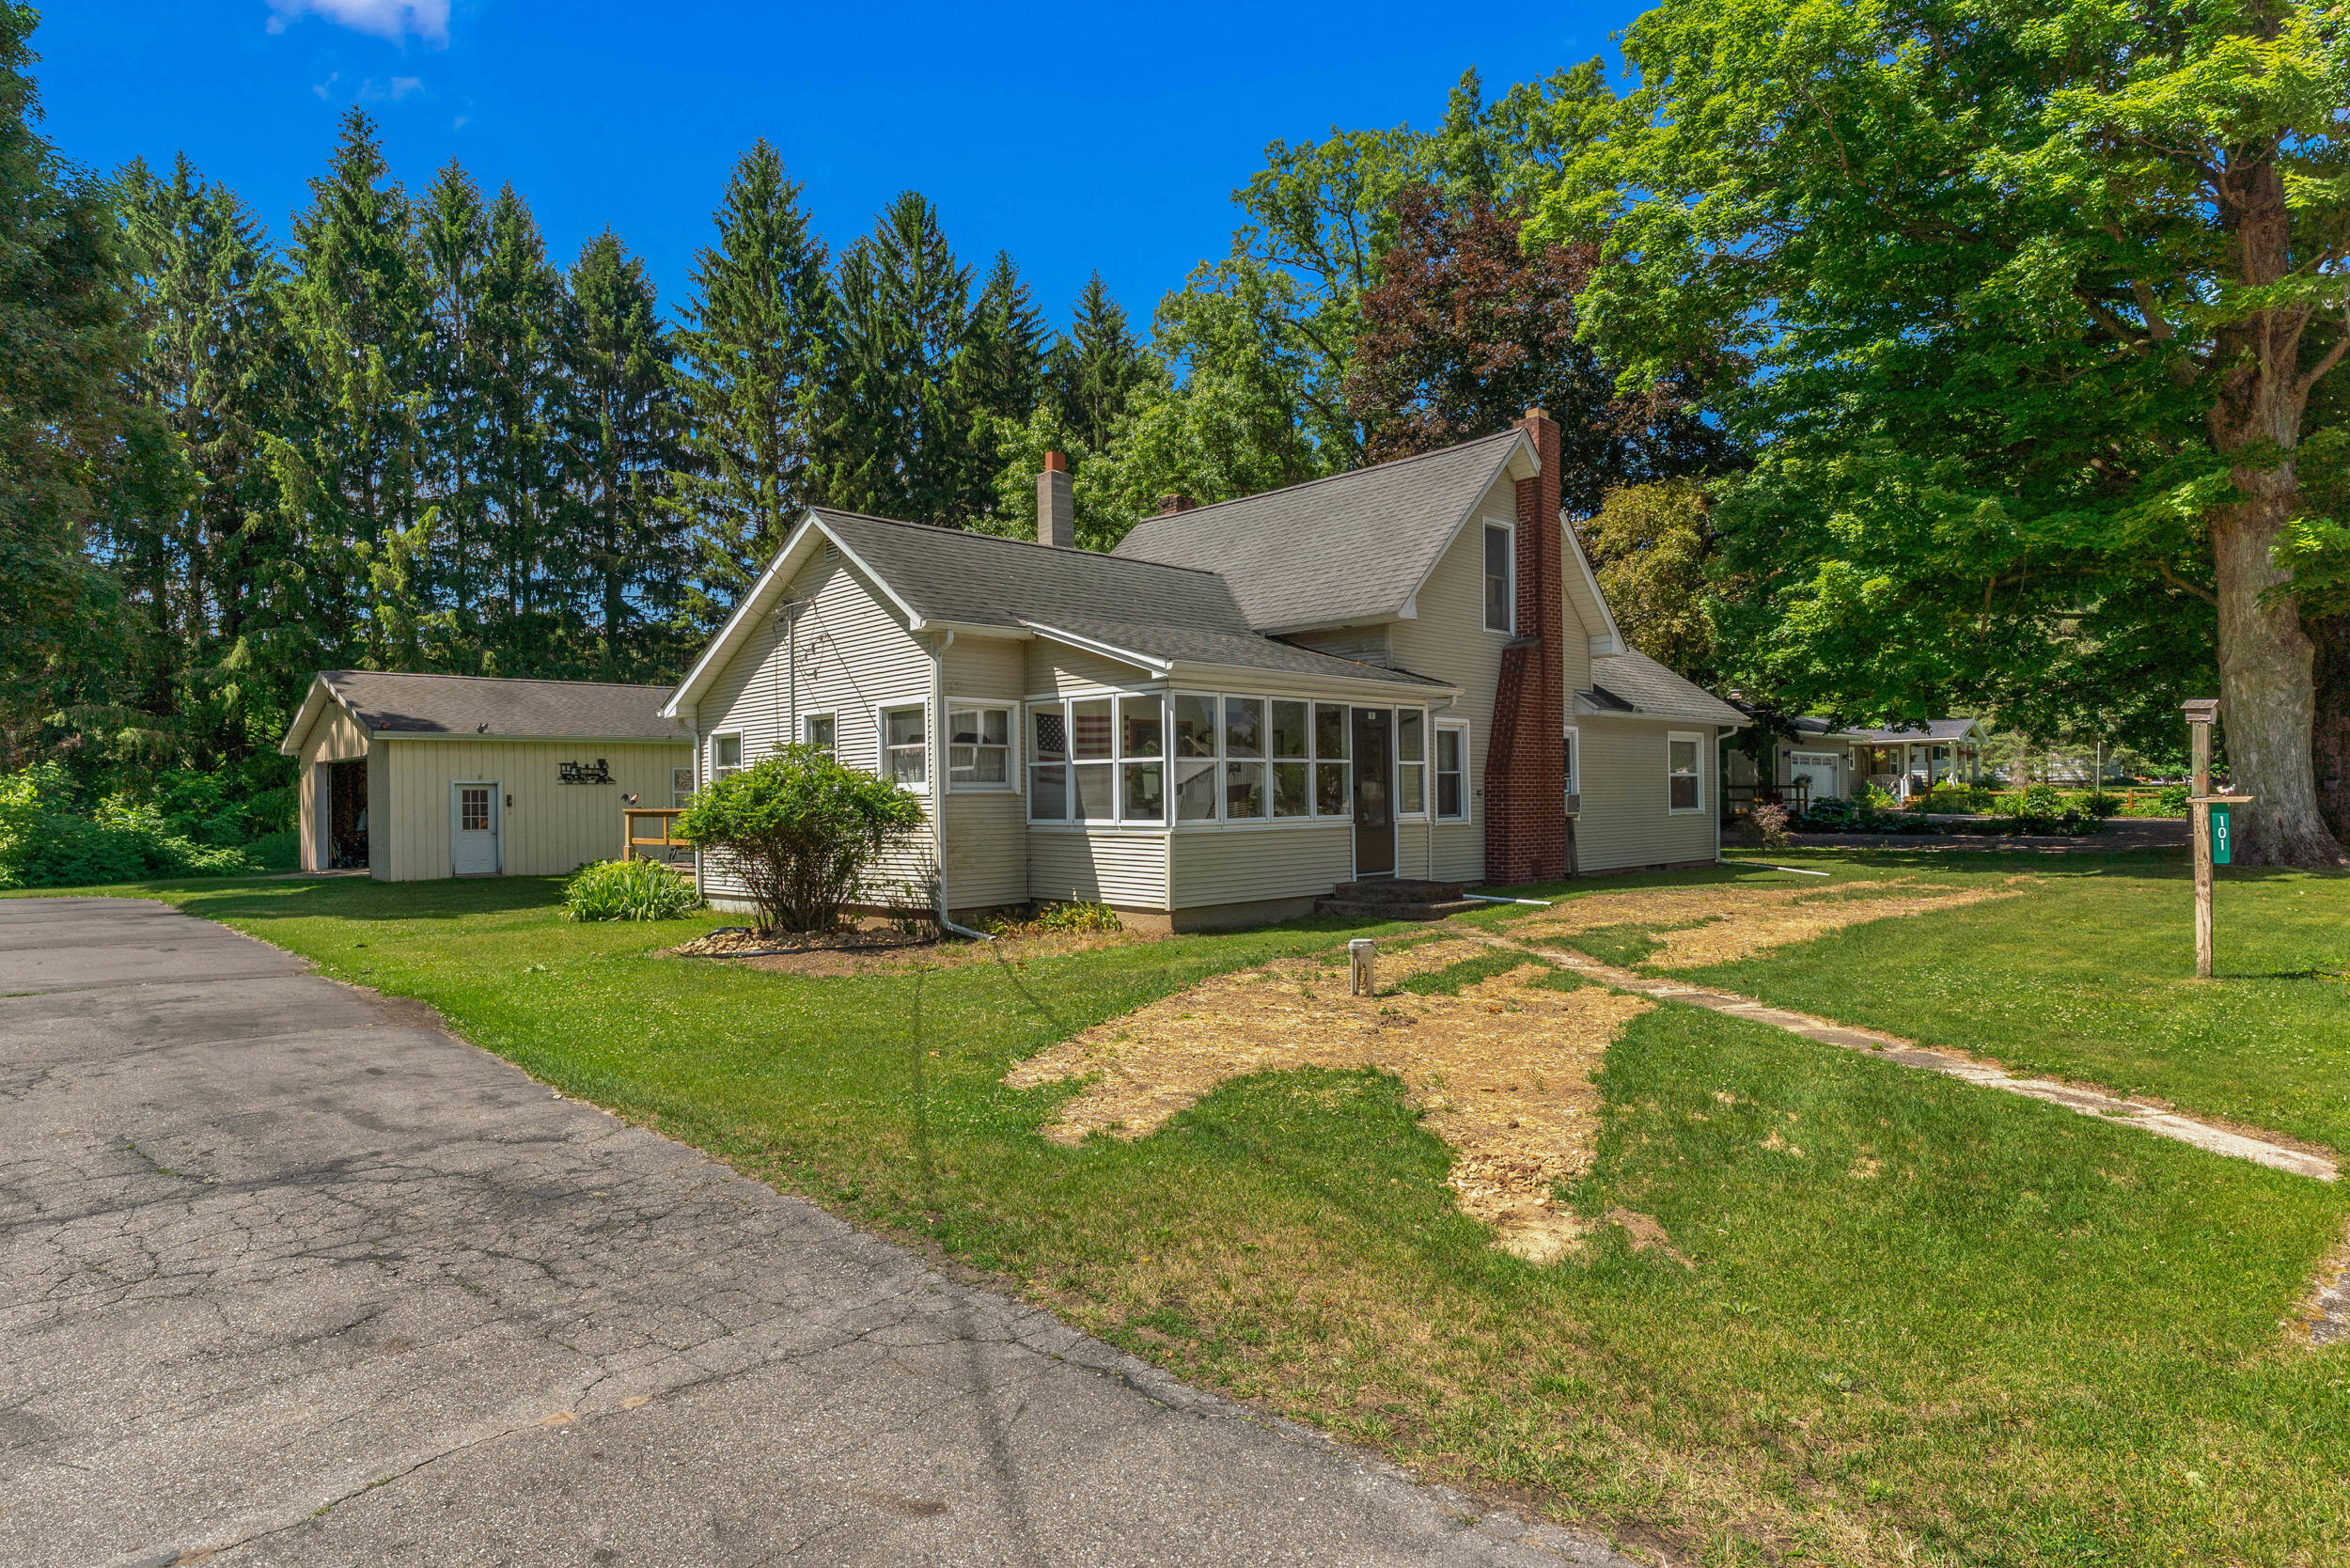
Save
Ask
Tour
Hide
Mortgage Calculator
Monthly Payment (Est.)
$981Calculator powered by Showcase IDX, a Constellation1 Company. Copyright ©2026 Information is deemed reliable but not guaranteed.
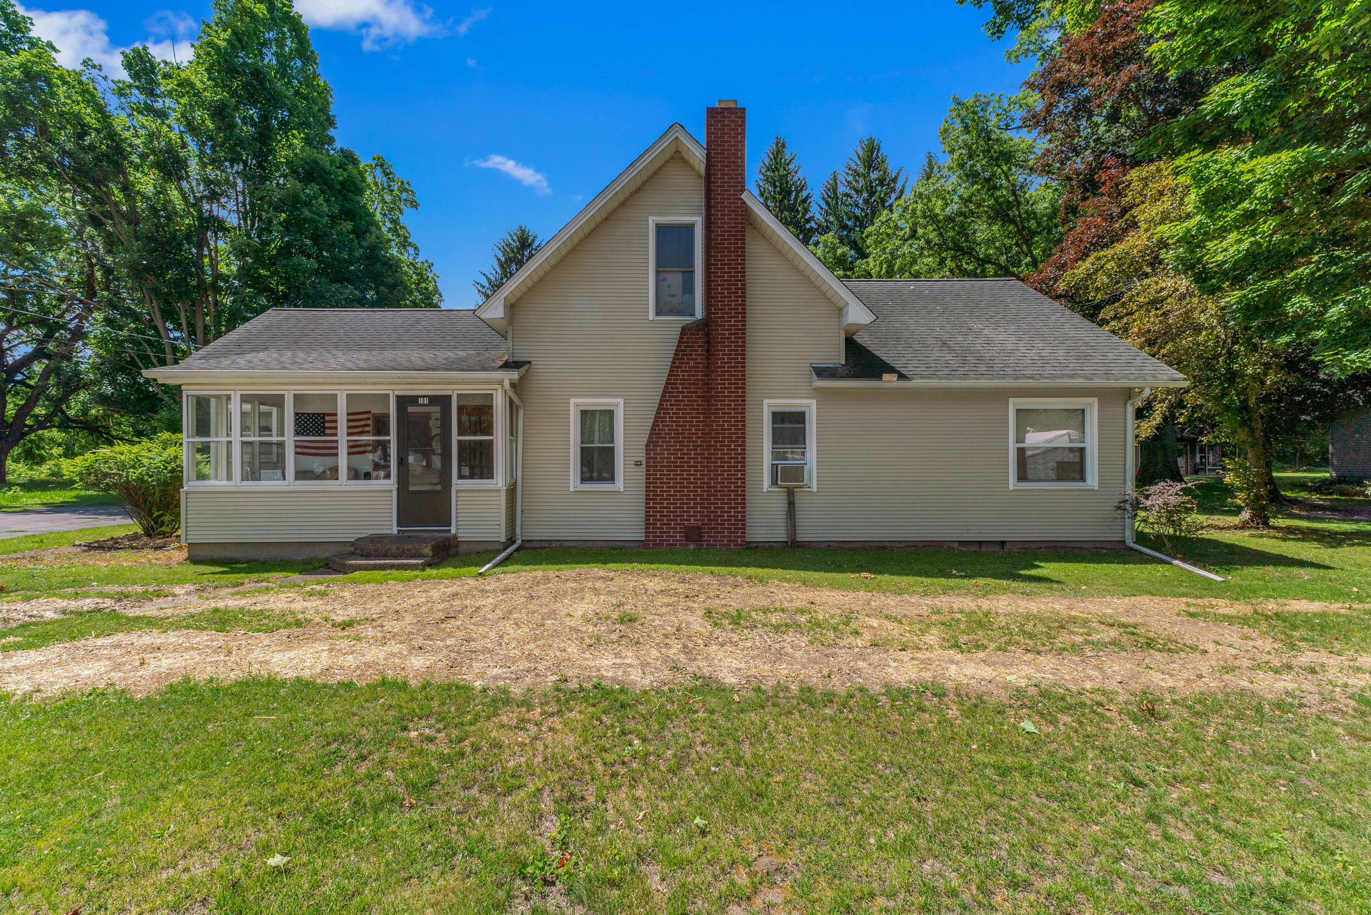
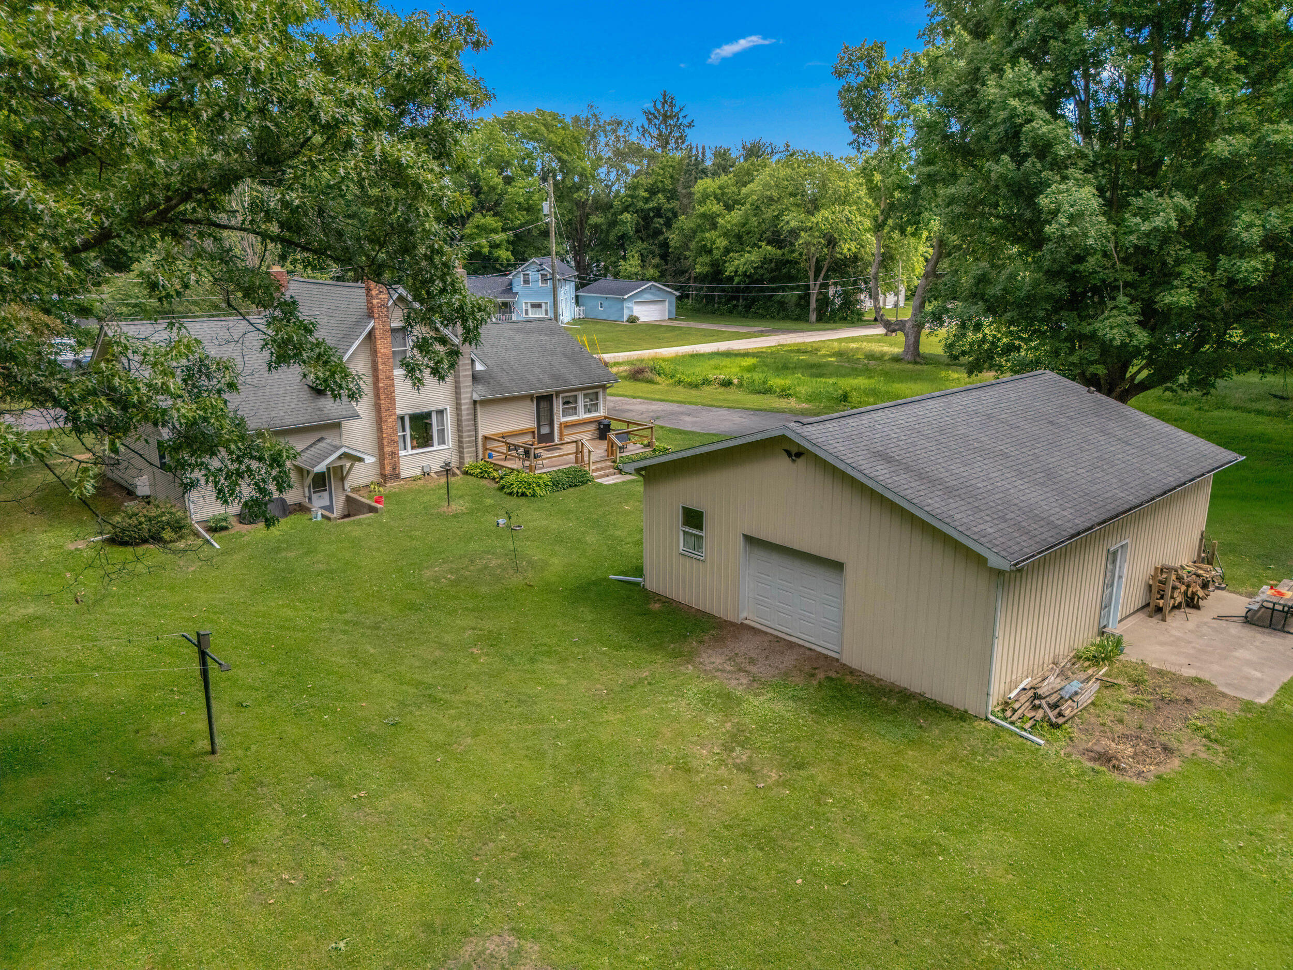
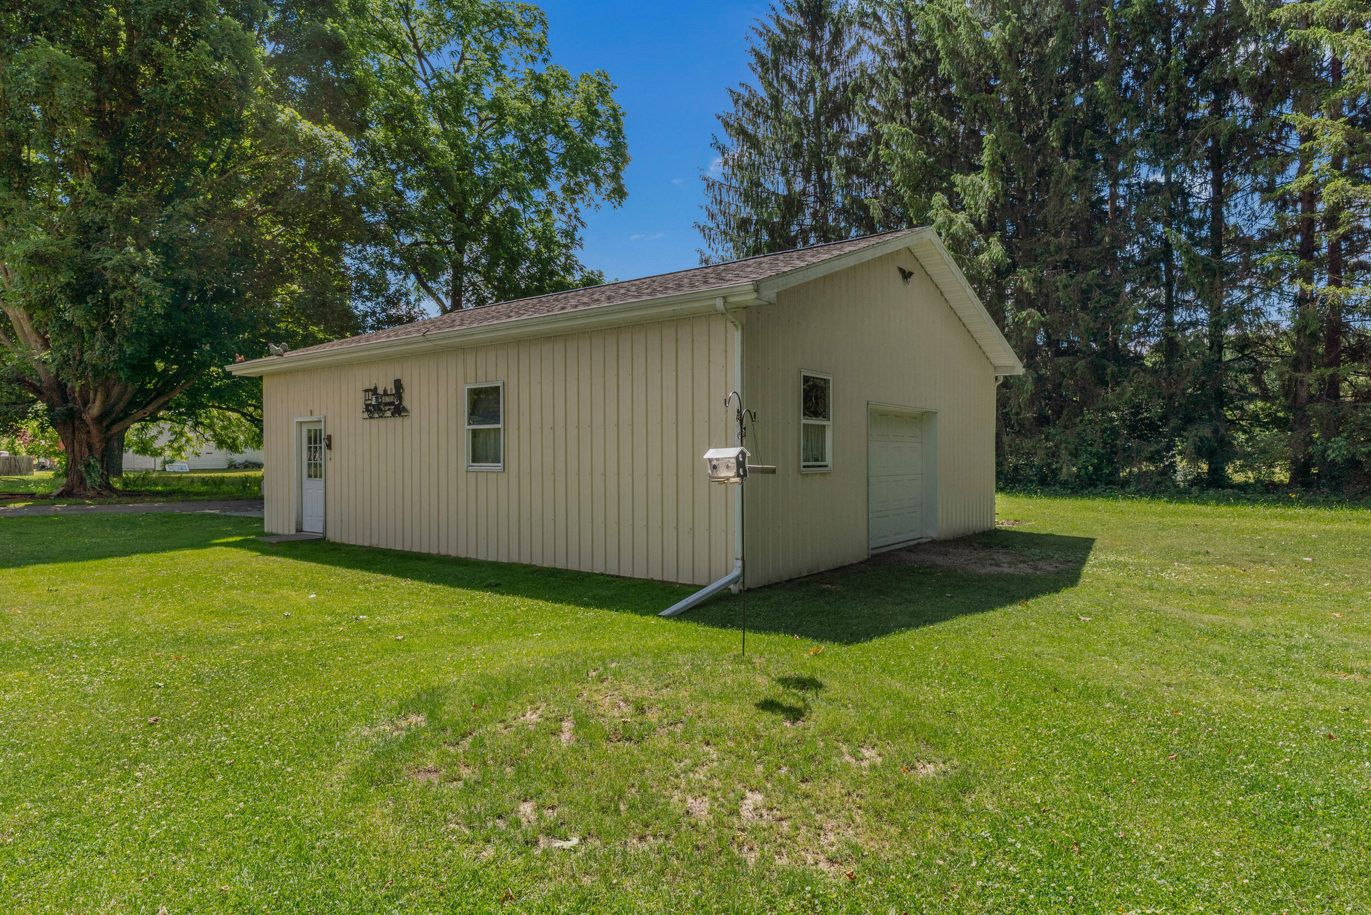
Charming 3-bedroom, 1-bath home offering 1,767 sq. ft. of living space on a spacious 0.39-acre lot in the quiet Village of Hanover. Enjoy relaxing on the cozy front porch or taking advantage of the impressive 30x36 pole barn, perfect for storage, hobbies, or a workshop. Conveniently located within walking distance of the local market, gas station, park, bar & grill, hardware store, post office, and bank, providing small-town living with everyday conveniences close by. The large lot offers plenty of room to enjoy outdoor activities, gardening, or entertaining. A new well was installed in May 2026. If you're looking for the charm of village living with space to spread out, this property is one you won't want to miss!
Save
Ask
Tour
Hide
Listing Snapshot
Price
$215,000
Days On Site
45 Days
Bedrooms
3
Inside Area (SqFt)
1,918 sqft
Total Baths
1
Full Baths
1
Partial Baths
N/A
Lot Size
0.39 Acres
Year Built
1930
MLS® Number
53026030951
Status
Active
Property Tax
$1,923.17
HOA/Condo/Coop Fees
N/A
Sq Ft Source
N/A
Friends & Family
Recent Activity
| 3 days ago | Listing updated with changes from the MLS® | |
| 3 days ago | Price changed to $215,000 | |
| a month ago | Listing first seen on site |
General Features
Acres
0.39
Attached Garage
Yes
Cross Street
Spink and S Jackson
Garage
Yes
Garage Spaces
2
Parking
AttachedPaved
Property Sub Type
Single Family Residence
Security
Smoke Detector(s)
Sewer
Septic Tank
Special Circumstances
Standard
SqFt Above
1768
SqFt Below
150
SqFt Total
2258
Style
Traditional
Utilities
Natural Gas Connected
Water Source
PrivateWell
Interior Features
Appliances
Gas Water HeaterRefrigeratorRange
Basement
Partial
Cooling
Window Unit(s)
Fireplace
Yes
Fireplace Features
Living RoomWood Burning
Fireplaces
1
Flooring
CarpetLinoleumWood
Heating
Forced AirNatural Gas
Laundry Features
Gas Dryer HookupIn BasementWasher Hookup
BathFull
Level - Main
Bedroom 2
Dimensions - 20.0 x 11.0Level - UpperArea - 220
Bonus Room
Dimensions - 11.0 x 14.0Level - UpperArea - 154Description - Landing room
Dining Room
Dimensions - 10.0 x 13.0Level - MainArea - 130
Kitchen
Dimensions - 19.0 x 9.0Level - MainArea - 171
Living Room
Dimensions - 17.0 x 23.0Level - MainArea - 391
Master Bedroom
Dimensions - 13.0 x 12.0Level - MainArea - 156
Other
Dimensions - 5.0 x 7.0Level - MainArea - 35Description - Pantry/Closet
Save
Ask
Tour
Hide
Exterior Features
Construction Details
Vinyl Siding
Other Structures
Barn(s)
Patio And Porch
DeckEnclosedPorch
Roof
Shingle
Community Features
Financing Terms Available
CashConventionalFHAUSDA LoanVA Loan
MLS Area
Area12162HanoverVlg
Roads
Paved
School District
HanoverHorton
Schools
School District
HanoverHorton
Elementary School
Unknown
Middle School
Unknown
High School
Unknown
Listing courtesy of Coldwell Banker Groves Real Estate: [email protected]

IDX provided courtesy of Realcomp II Ltd. via HillsdaleCountyBoardofREALTORS. Copyright © 2026 Realcomp II Ltd. Shareholders.
IDX information is provided exclusively for consumers' personal, non-commercial use and may not be used for any purpose other than to identify prospective properties consumers may be interested in purchasing and that the data is deemed reliable but not guaranteed accurate by the MLS.
IDX provided courtesy of Realcomp II Ltd. via HillsdaleCountyBoardofREALTORS. Copyright © 2026 Realcomp II Ltd. Shareholders.
IDX information is provided exclusively for consumers' personal, non-commercial use and may not be used for any purpose other than to identify prospective properties consumers may be interested in purchasing and that the data is deemed reliable but not guaranteed accurate by the MLS.
Neighborhood & Commute
Source: Walkscore
Save
Ask
Tour
Hide
Did you know? You can invite friends and family to your search. They can join your search, rate and discuss listings with you.