Your Michigan Home Search Starts HERE!

Save
Ask
Tour
Hide
Share
$443,500
75 Days On Site

1222 Lochaven Circle
Hillsdale Township, MI 49242

For Sale|Condominium|Active
2
Beds
2
Total Baths
2
Full Baths
1,768
SqFt
$251
/SqFt
2021
Built
County:
Hillsdale
Call Now: 810-360-3488
Is this the listing for you? We can help make it yours.
810-360-3488
1222 Lochaven Circle1222 Lochaven Circle1222 Lochaven Circle1222 Lochaven Circle
Save
Ask
Tour
Hide
Share

Mortgage Calculator

Monthly Payment (Est.)

Enter an interest rate to see your estimated monthly payment.
Calculator powered by Showcase IDX, a Constellation1 Company. Copyright ©2026 Information is deemed reliable but not guaranteed.

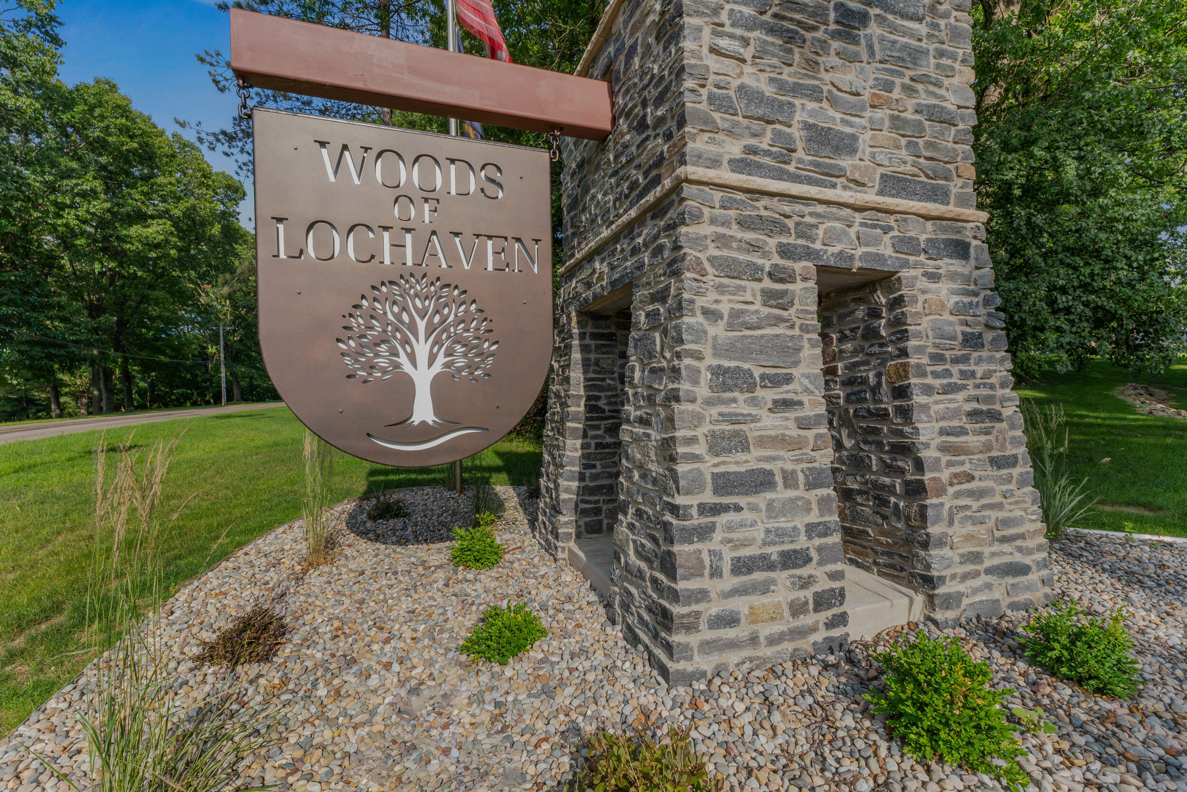
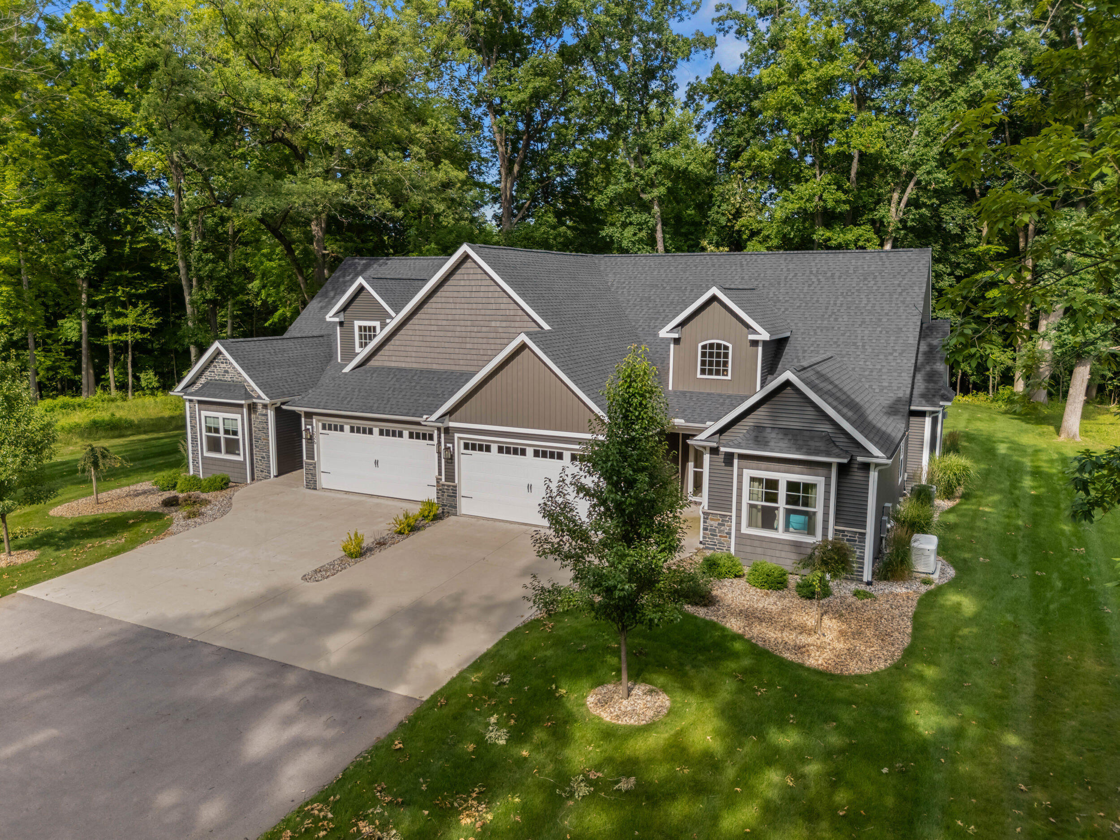
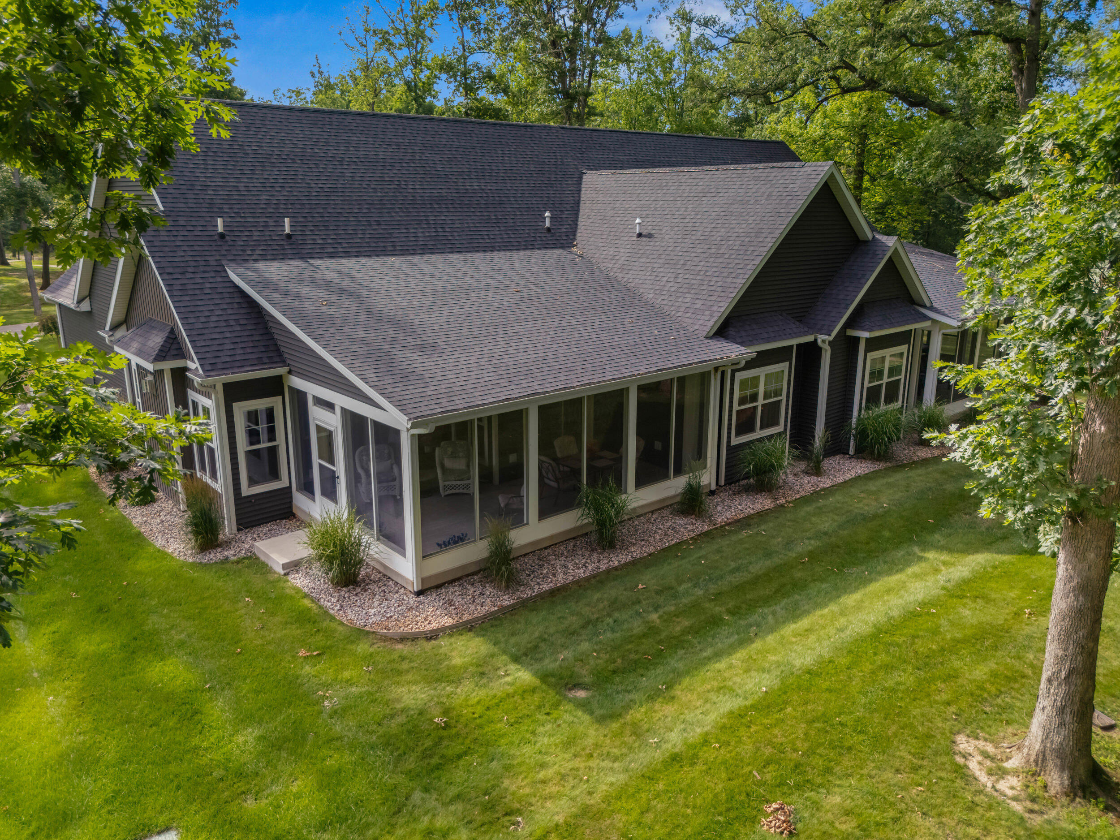
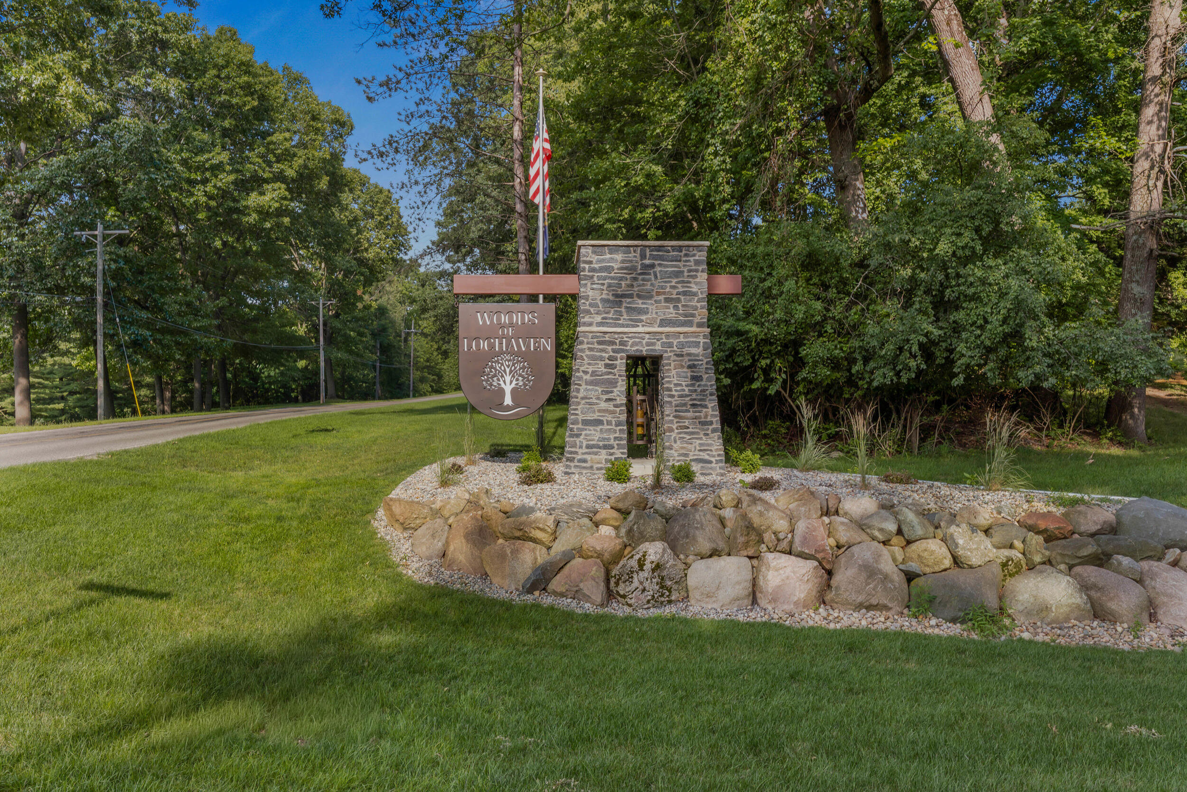
Tucked away in a peaceful wooded setting, this beautiful 2 bed, 2 bath condo with an additional office space, offers the perfect blend of comfort, privacy, and convenience. This inviting home feels like your own private oasis while still being close to everything Hillsdale has to offer. Inside, you'll find a warm and welcoming layout with plenty of space to relax and enjoy. The additional office provides the perfect spot for working from home, or extra guest space. A lovely three-season room where you can unwind and take in the tranquil wooded views. A private access path to Baw Beese Lake and parks makes it easy to enjoy the beauty of the outdoors right from your own neighborhood. There is also an association club house to add even more opportunity for relaxation, gatherings, and community enjoyment. A whole-home generator adds extra peace of mind, and the serene setting makes this condo a rare find for anyone looking for low-maintenance living with a nature-filled backdrop.

Save
Ask
Tour
Hide
Share
Listing Snapshot
Price 
$443,500
Days On Site 
75 Days
Bedrooms 
2
Inside Area (SqFt) 
1,768 sqft
Total Baths 
2
Full Baths 
2
Partial Baths 
N/A
Lot Size 
N/A
Year Built 
2021
MLS® Number 
53026035189
Status 
Active
Property Tax 
$7,448
HOA/Condo/Coop Fees 
$335 monthly
Sq Ft Source 
N/A
Friends & Family
Recent Activity
3 weeks agoListing updated with changes from the MLS®
3 weeks agoPrice changed to $443,500
2 months agoListing first seen on site
General Features
Attached Garage 
Yes
Cross Street 
Barnard
Disclosures 
Mineral Rights Excluded
Garage 
Yes
Garage Spaces 
2
Parking 
AttachedConcreteGarage Faces FrontGarage Door Opener
Property Sub Type 
Condominium
Sewer 
Septic Tank
Special Circumstances 
Standard
SqFt Above 
1768
SqFt Total 
1768
Style 
CommonEntryBuildingContemporary
Water Source 
PrivateWell
Zoning 
Residential
Interior Features
Appliances 
Gas Water HeaterDishwasherDryerMicrowaveOvenRefrigeratorWasherWater Softener Owned
Basement 
Crawl Space
Cooling 
Ceiling Fan(s)Central Air
Fireplace 
Yes
Fireplace Features 
Gas LogLiving Room
Fireplaces 
1
Flooring 
CarpetTile
Heating 
Forced AirNatural Gas
Interior 
Pantry
Laundry Features 
Laundry RoomSink
Window Features 
Insulated Windows
BathFull 
Level - Main
ThreeSeasonRoom 
Save
Ask
Tour
Hide
Share
Exterior Features
Construction Details 
StoneVinyl Siding
Lot Features 
Cul-De-SacWooded
Roof 
Shingle
View 
Water
Waterfront Features 
Lake
Waterview 
Water
Windows/Doors 
Insulated Windows
Community Features
Accessibility Features 
Accessible EntranceAccessible DoorsAccessible Hallway(s)Grip-Accessible Features
Association Amenities 
Clubhouse
Association Fee 
$335.0
Association Fee Frequency 
Monthly
MLS Area 
Area30071HillsdaleTwp
School District 
Hillsdale
Financing Terms Available 
CashConventional
Roads 
Paved
Schools
School District
Hillsdale
Elementary School
Unknown
Middle School
Unknown
High School
Unknown
Listing courtesy of Coldwell Banker Groves Real Estate: [email protected]


IDX provided courtesy of Realcomp II Ltd. via HillsdaleCountyBoardofREALTORS. Copyright © 2026 Realcomp II Ltd. Shareholders.

IDX information is provided exclusively for consumers' personal, non-commercial use and may not be used for any purpose other than to identify prospective properties consumers may be interested in purchasing and that the data is deemed reliable but not guaranteed accurate by the MLS.

Neighborhood & Commute
Source: Walkscore
Save
Ask
Tour
Hide
Share