Your Michigan Home Search Starts HERE!

Save
Ask
Tour
Hide
Share
$475,000
71 Days On Site

347 Plank Road
Rollin Township, MI 49247

For Sale|Single Family Residence|Active
3
Beds
2
Total Baths
2
Full Baths
2,110
SqFt
$225
/SqFt
1960
Built
Subdivision:
MAPLE SHORES
County:
Lenawee
Call Now: 810-360-3488
Is this the listing for you? We can help make it yours.
810-360-3488
347 Plank Road347 Plank Road347 Plank Road347 Plank Road
Save
Ask
Tour
Hide
Share

Mortgage Calculator

Monthly Payment (Est.)

Enter an interest rate to see your estimated monthly payment.
Calculator powered by Showcase IDX, a Constellation1 Company. Copyright ©2026 Information is deemed reliable but not guaranteed.

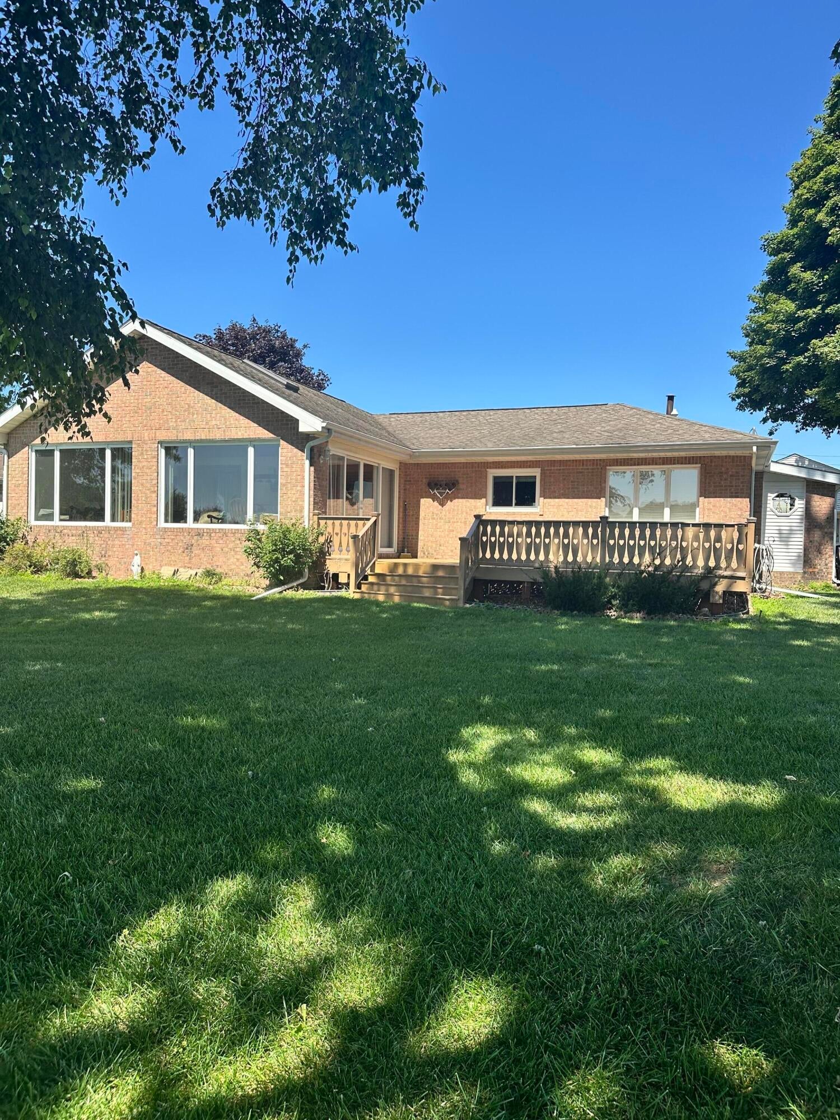
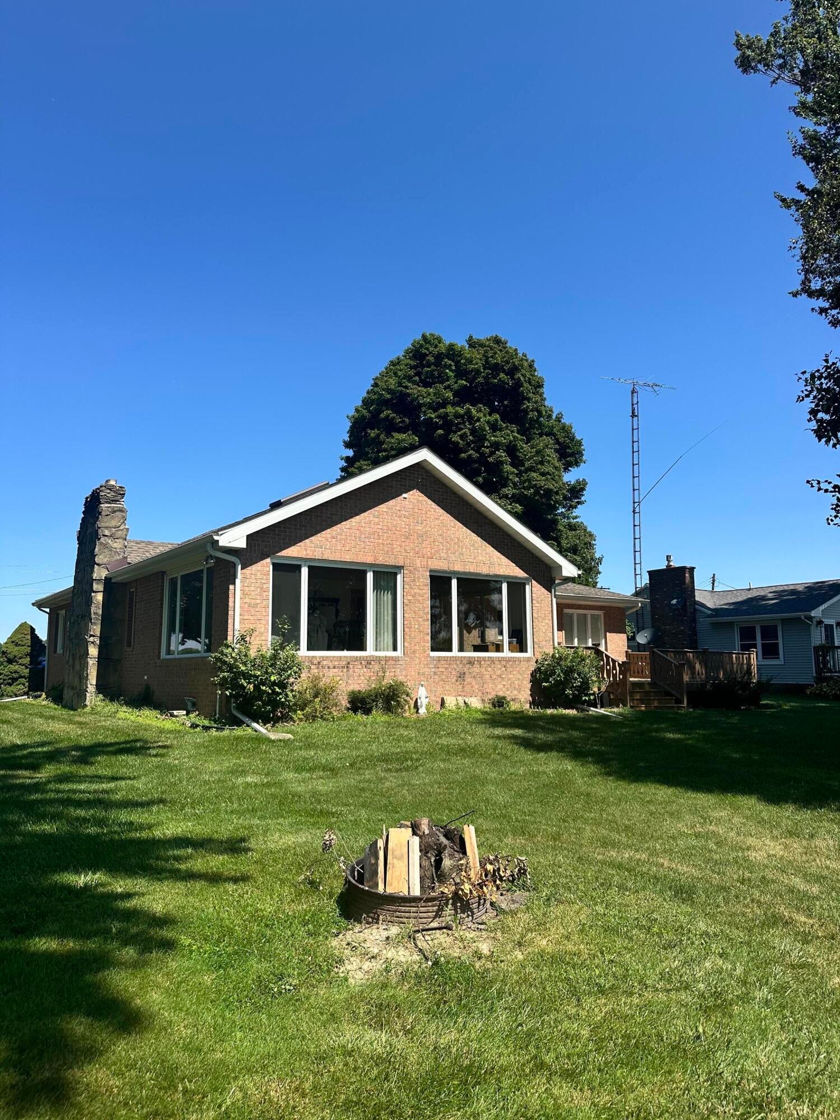
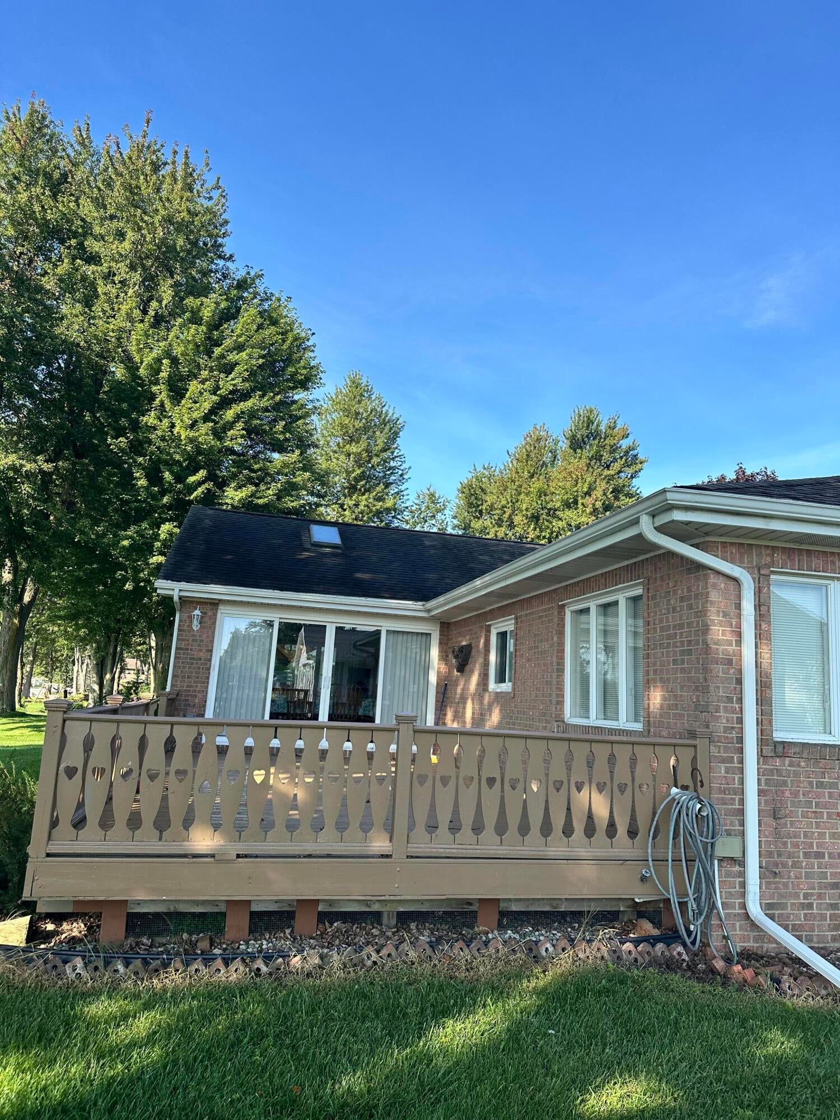
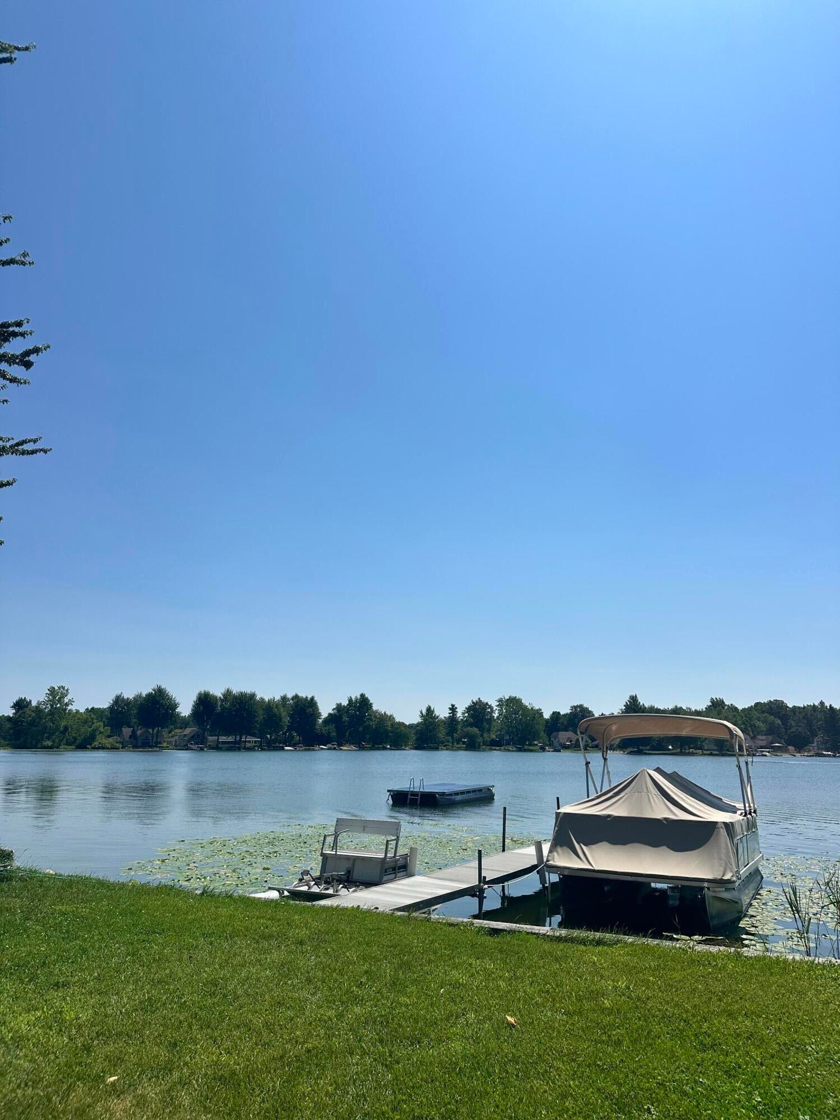
NEWLY PRICED! 100' OF PRIVATE WATERFRONT ON POPULAR ALL SPORT POSEY LAKE - You won't find another quality built ranch like this spacious year around home with over 2100 sq. ft. of living space, near Hudson, Michigan. Private boat launch. 3 br, 2 full baths, closets galore, spacious Oak cabinets adorn the kitchen with plenty of counter top space for cooking and buffet set up, plus a family room with windows all around to enjoy the lake scenery. Hardwood floors in living room and kitchen are in excellent condition. You will love the large deck overlooking the yard, beach and lake activity. 2 car garage with an extra cement pad for additional parking. Natural gas heat, many new insulated windows, central sewer system, plus a whole house generator. The shed is double sized and will hold all of the lake toys you want. Also includes a 2008 Bennington Pontoon with full cover and trailer. There is nothing missing from this great ranch. Except you! Come on over!

Save
Ask
Tour
Hide
Share
Listing Snapshot
Price 
$475,000
Days On Site 
71 Days
Bedrooms 
3
Inside Area (SqFt) 
2,110 sqft
Total Baths 
2
Full Baths 
2
Partial Baths 
N/A
Lot Size 
0.31 Acres
Year Built 
1960
MLS® Number 
53026035694
Status 
Active
Property Tax 
$4,357.14
HOA/Condo/Coop Fees 
N/A
Sq Ft Source 
Public Records
Friends & Family
Recent Activity
a week agoListing updated with changes from the MLS®
a week agoPrice changed to $475,000
2 months agoListing first seen on site
General Features
Acres 
0.31
Cross Street 
Posey Lake Hwy and Lakeview Dr
Garage 
Yes
Garage Spaces 
2
Parking 
ConcreteDetached
Property Sub Type 
Single Family Residence
Sewer 
Private Sewer
Special Circumstances 
Standard
SqFt Above 
2110
SqFt Total 
2110
Style 
Ranch
Utilities 
Natural Gas Connected
Water Source 
PrivateWell
Interior Features
Appliances 
Gas Water HeaterMicrowaveRange
Basement 
Crawl Space
Cooling 
Ceiling Fan(s)Central Air
Fireplace 
Yes
Fireplace Features 
Living Room
Fireplaces 
1
Flooring 
CarpetCeramic TileWood
Heating 
Forced AirNatural Gas
Laundry Features 
In Bathroom
Window Features 
Insulated Windows
BathFull 
Level - Main
Bedroom 2 
Dimensions - 12.0 x 7.0Level - MainArea - 84
Bedroom 3 
Dimensions - 12.0 x 8.0Level - MainArea - 96
Family Room 
Dimensions - 23.0 x 14.0Level - MainArea - 322Description - sunroom
Kitchen 
Dimensions - 13.0 x 17.0Level - MainArea - 221
Living Room 
Dimensions - 24.0 x 17.0Level - MainArea - 408
Master Bedroom 
Dimensions - 12.0 x 9.0Level - MainArea - 108
Save
Ask
Tour
Hide
Share
Exterior Features
Construction Details 
Brick
Lot Features 
Level
Patio And Porch 
Deck
Roof 
Asphalt
Waterfront 
Yes
Waterfront Features 
Lake FrontWaterfront
Windows/Doors 
Insulated Windows
Community Features
MLS Area 
Area13071RollinTwp
School District 
Hudson
Financing Terms Available 
CashConventional
Schools
School District
Hudson
Elementary School
Unknown
Middle School
Unknown
High School
Unknown
Listing courtesy of RE/MAX Preferred Realty: [email protected]


IDX provided courtesy of Realcomp II Ltd. via HillsdaleCountyBoardofREALTORS. Copyright © 2026 Realcomp II Ltd. Shareholders.

IDX information is provided exclusively for consumers' personal, non-commercial use and may not be used for any purpose other than to identify prospective properties consumers may be interested in purchasing and that the data is deemed reliable but not guaranteed accurate by the MLS.

Neighborhood & Commute
Source: Walkscore
Save
Ask
Tour
Hide
Share