
Save
Ask
Tour
Hide
$255,449
21 Days On Site
150 S Broad StreetHillsdale City, MI 49242
For Sale|Single Family Residence|Active
4
Beds
2
Total Baths
2
Full Baths
1,570
SqFt
$163
/SqFt
County:
Hillsdale
Call Now: 810-360-3488
Is this the listing for you? We can help make it yours.
810-360-3488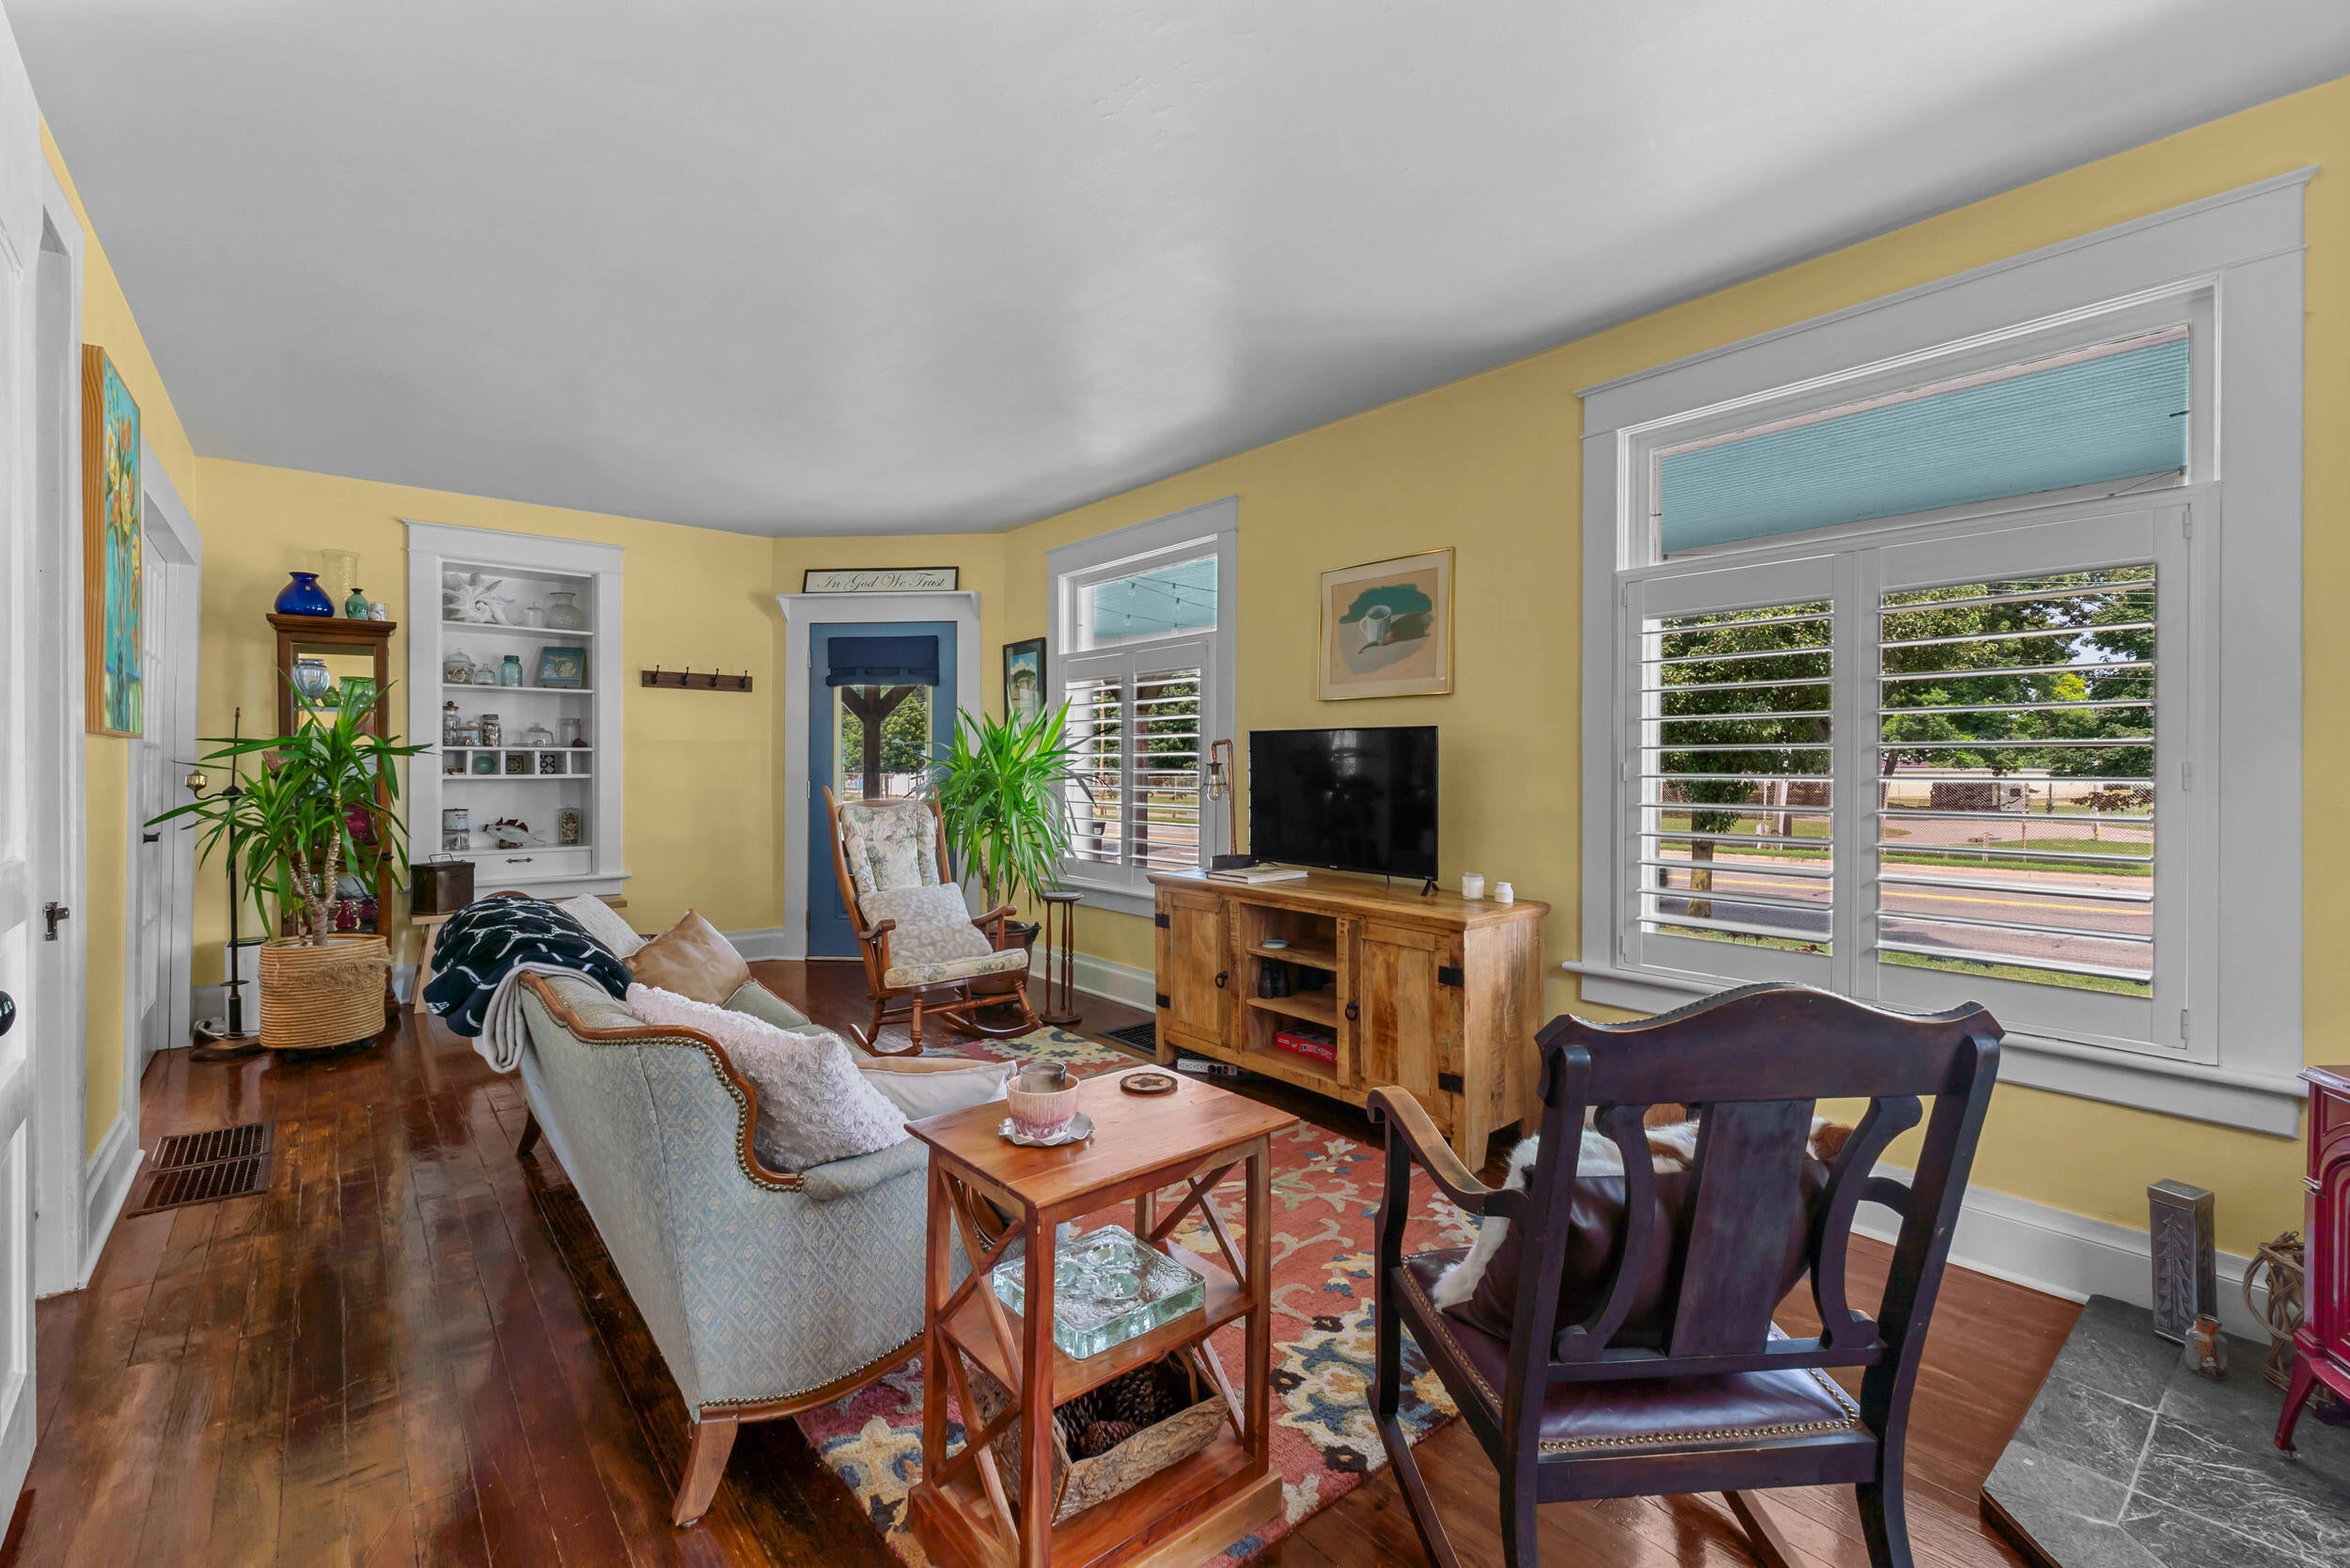
Save
Ask
Tour
Hide
Mortgage Calculator
Monthly Payment (Est.)
$1,165Calculator powered by Showcase IDX, a Constellation1 Company. Copyright ©2026 Information is deemed reliable but not guaranteed.
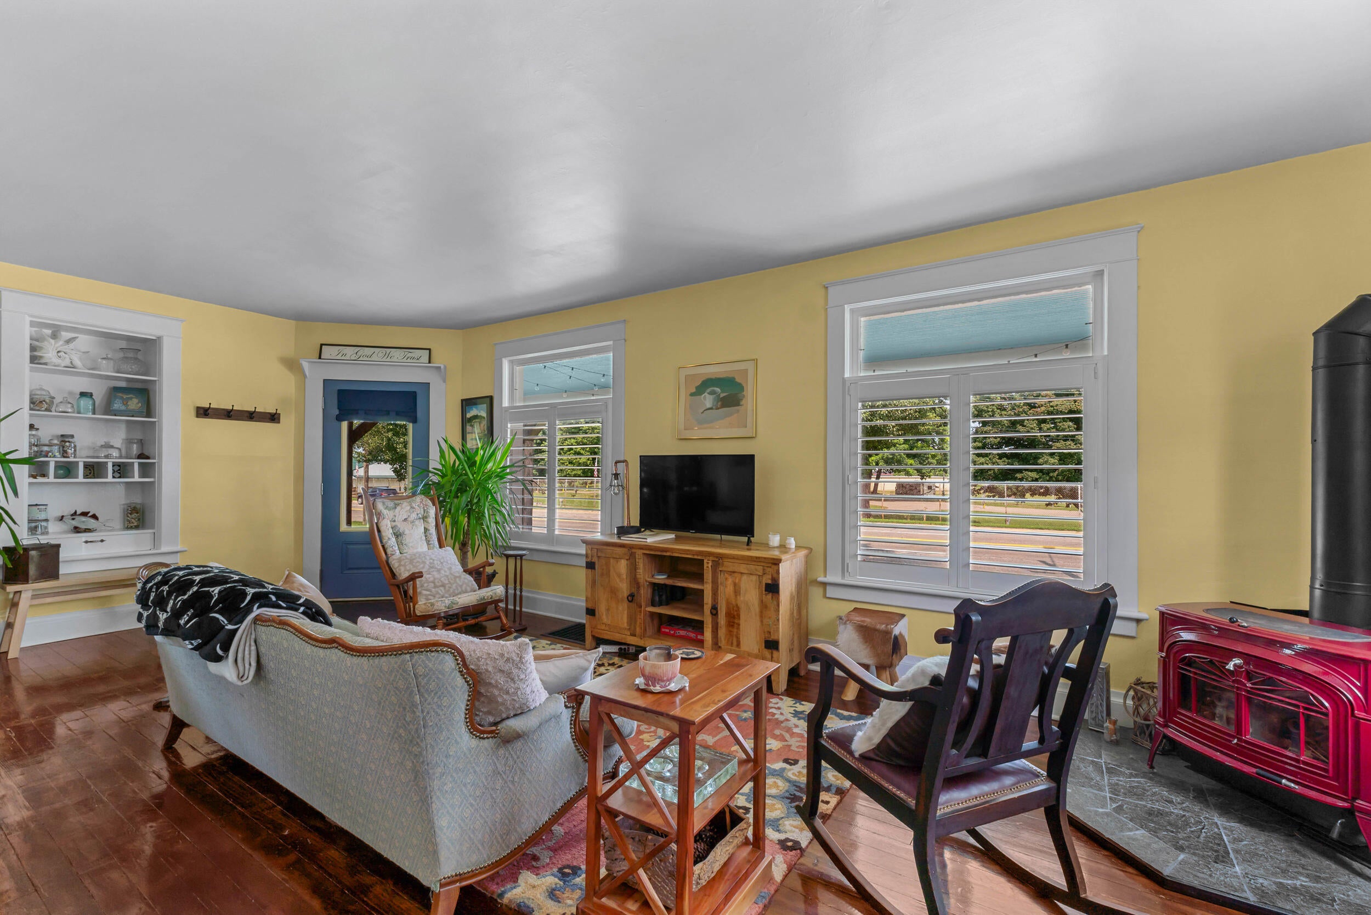
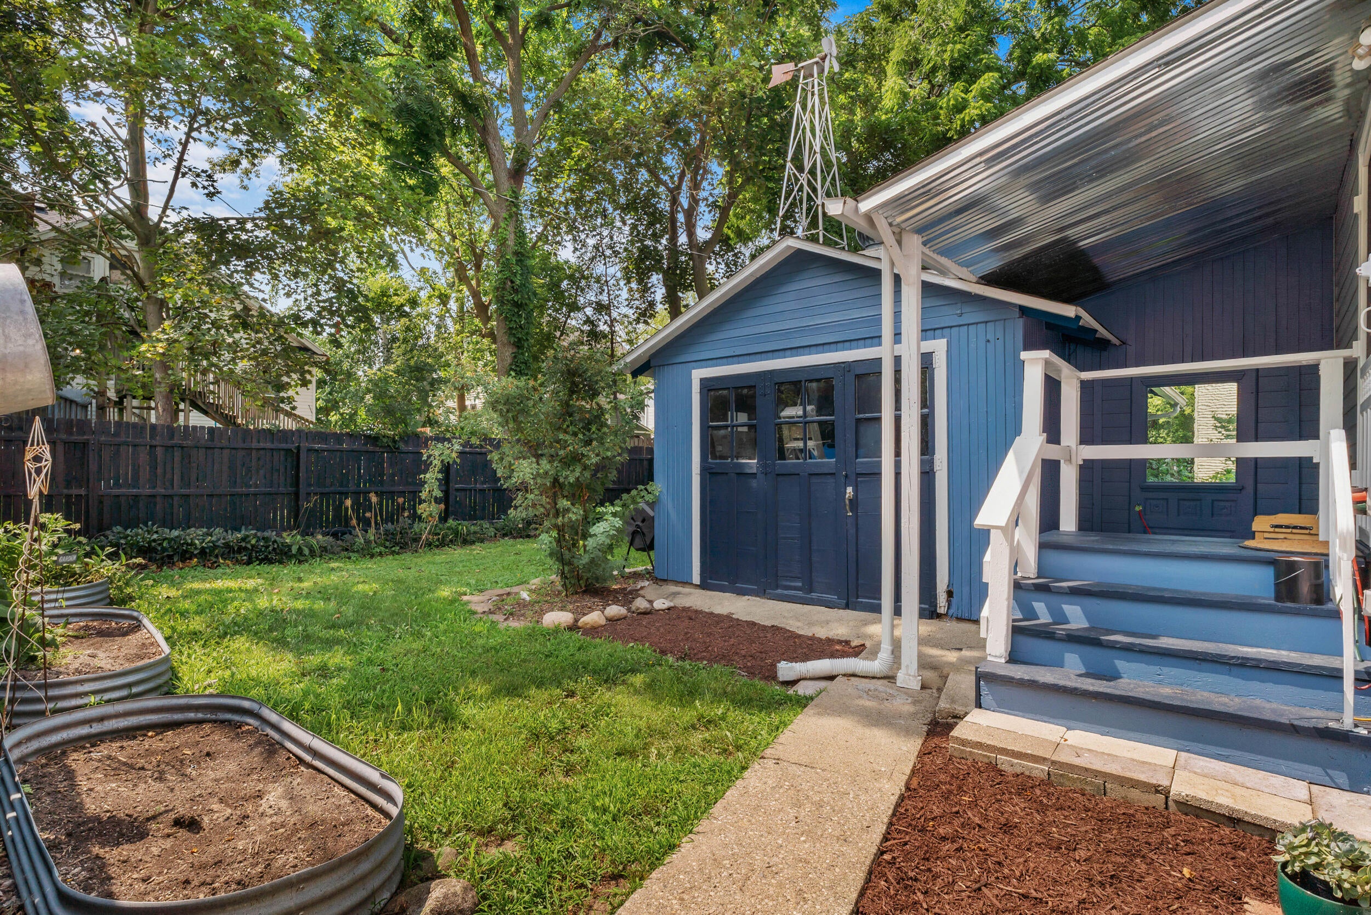
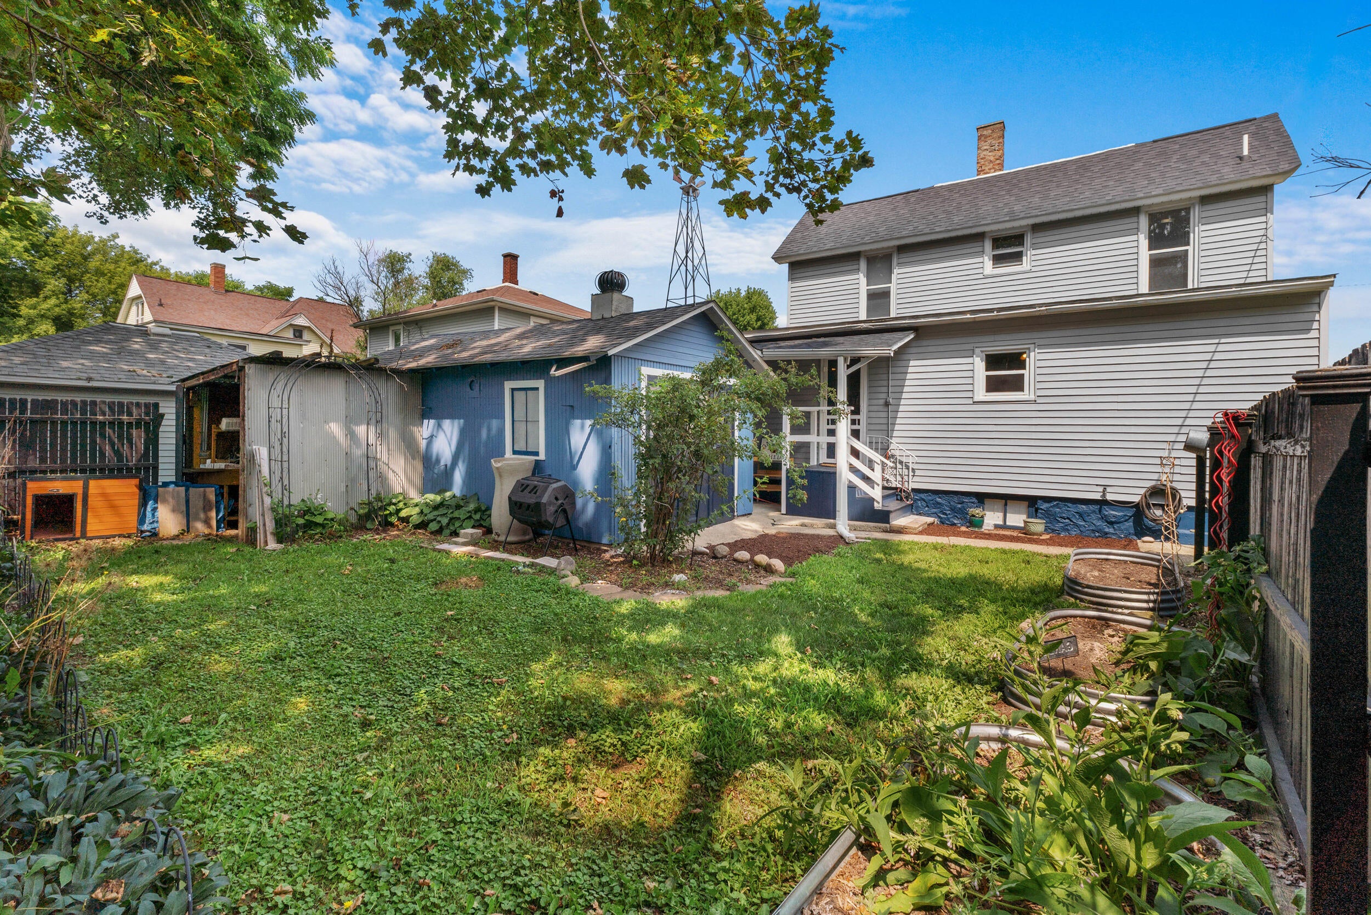
4 years of renovations inside and out to this beautiful move in ready Home. 3 bedrooms upstairs with a large full bath. A possible 4th bedroom or office on the main floor with a full bath. Newer 36 " front door, all newer light fixtures, french doors to dining room, chop block counter tops in kitchen, plantation shutters, roof and furnace 2021, water softner 2 years, new water connection to city water. Winchester safe in basement stays, kitchen sink , ceramic in 2022. Basement floor just sealed , 2 coats. A must see beautiful home from top to bottom.
Save
Ask
Tour
Hide
Listing Snapshot
Price
$255,449
Days On Site
21 Days
Bedrooms
4
Inside Area (SqFt)
1,570 sqft
Total Baths
2
Full Baths
2
Partial Baths
N/A
Lot Size
0.13 Acres
Year Built
N/A
MLS® Number
53026036090
Status
Active
Property Tax
$2,715.81
HOA/Condo/Coop Fees
N/A
Sq Ft Source
Public Records
Friends & Family
Recent Activity
| a week ago | Listing updated with changes from the MLS® | |
| a week ago | Price changed to $255,449 | |
| 3 weeks ago | Listing first seen on site |
General Features
Acres
0.13
Cross Street
Hallet St
Garage
Yes
Parking
DetachedUnpaved
Property Sub Type
Single Family Residence
Sewer
Public Sewer
Special Circumstances
Standard
SqFt Above
1570
SqFt Total
1570
Style
Traditional
Utilities
Natural Gas Connected
Water Source
Public
Interior Features
Appliances
Gas Water HeaterDishwasherDryerOvenRefrigeratorRangeWasherWater Softener Owned
Basement
Partial
Cooling
Ceiling Fan(s)Window Unit(s)
Fireplace
Yes
Fireplace Features
Living RoomWood Burning
Fireplaces
1
Flooring
TileWood
Heating
Forced AirNatural Gas
Laundry Features
In Basement
Window Features
Window Treatments
BathFull
Level - Upper
Bedroom 2
Dimensions - 12.0 x 12.0Level - UpperArea - 144
Bedroom 3
Dimensions - 12.0 x 8.0Level - UpperArea - 96
Bedroom 4
Bedroom 5
Den
Dimensions - 12.0 x 10.0Level - MainArea - 120
Dining Room
Dimensions - 13.0 x 11.0Area - 143Description - Formal
Family Room
Game Room
Kitchen
Dimensions - 10.0 x 13.0Area - 130
Laundry
Living Room
Dimensions - 24.0 x 10.0Level - MainArea - 240
Master Bathroom
Master Bedroom
Dimensions - 12.0 x 12.0Level - MainArea - 144
Other
Save
Ask
Tour
Hide
Exterior Features
Construction Details
BrickVinyl Siding
Exterior
Garden
Fencing
Back Yard
Lot Features
Level
Other Structures
Shed(s)
Patio And Porch
CoveredPorch
Roof
CompositionShingle
Windows/Doors
Window Treatments
Community Features
Community Features
Sidewalks
Financing Terms Available
CashConventionalFHAUSDA LoanVA Loan
MLS Area
Area30072Hillsdale
Roads
Paved
School District
Hillsdale
Schools
School District
Hillsdale
Elementary School
Unknown
Middle School
Unknown
High School
Unknown
Listing courtesy of Coldwell Banker Groves Real Estate: [email protected]

IDX provided courtesy of Realcomp II Ltd. via HillsdaleCountyBoardofREALTORS. Copyright © 2026 Realcomp II Ltd. Shareholders.
IDX information is provided exclusively for consumers' personal, non-commercial use and may not be used for any purpose other than to identify prospective properties consumers may be interested in purchasing and that the data is deemed reliable but not guaranteed accurate by the MLS.
IDX provided courtesy of Realcomp II Ltd. via HillsdaleCountyBoardofREALTORS. Copyright © 2026 Realcomp II Ltd. Shareholders.
IDX information is provided exclusively for consumers' personal, non-commercial use and may not be used for any purpose other than to identify prospective properties consumers may be interested in purchasing and that the data is deemed reliable but not guaranteed accurate by the MLS.
Neighborhood & Commute
Source: Walkscore
Save
Ask
Tour
Hide
Did you know? You can invite friends and family to your search. They can join your search, rate and discuss listings with you.