Your Michigan Home Search Starts HERE!

Save
Ask
Tour
Hide
Share
$389,900
61 Days On Site

1880 Hemlock Crest Drive
Allen Township, MI 49082

For Sale|Single Family Residence|Active
2
Beds
1
Total Bath
1
Full Bath
792
SqFt
$492
/SqFt
1950
Built
Subdivision:
COOPER'S LANDING
County:
Hillsdale
Call Now: 810-360-3488
Is this the listing for you? We can help make it yours.
810-360-3488
1880 Hemlock Crest Drive1880 Hemlock Crest Drive1880 Hemlock Crest Drive1880 Hemlock Crest Drive
Save
Ask
Tour
Hide
Share

Mortgage Calculator

Monthly Payment (Est.)

Enter an interest rate to see your estimated monthly payment.
Calculator powered by Showcase IDX, a Constellation1 Company. Copyright ©2026 Information is deemed reliable but not guaranteed.

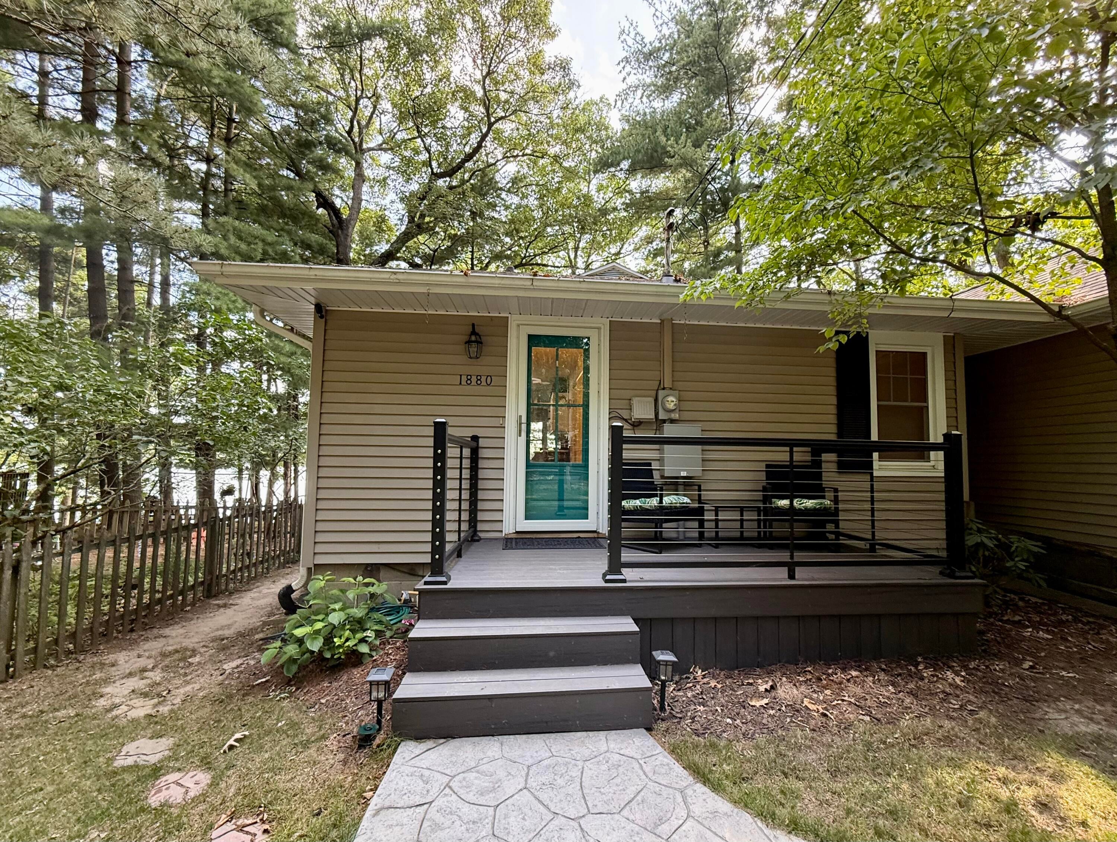
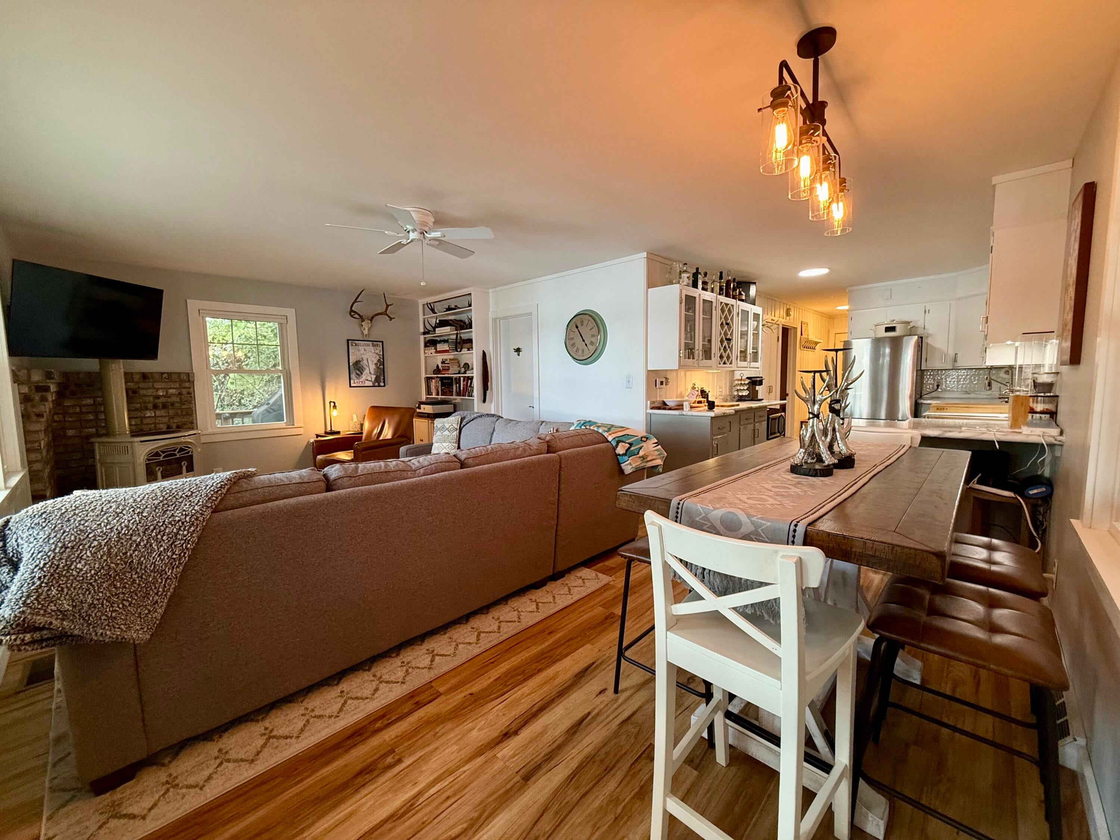
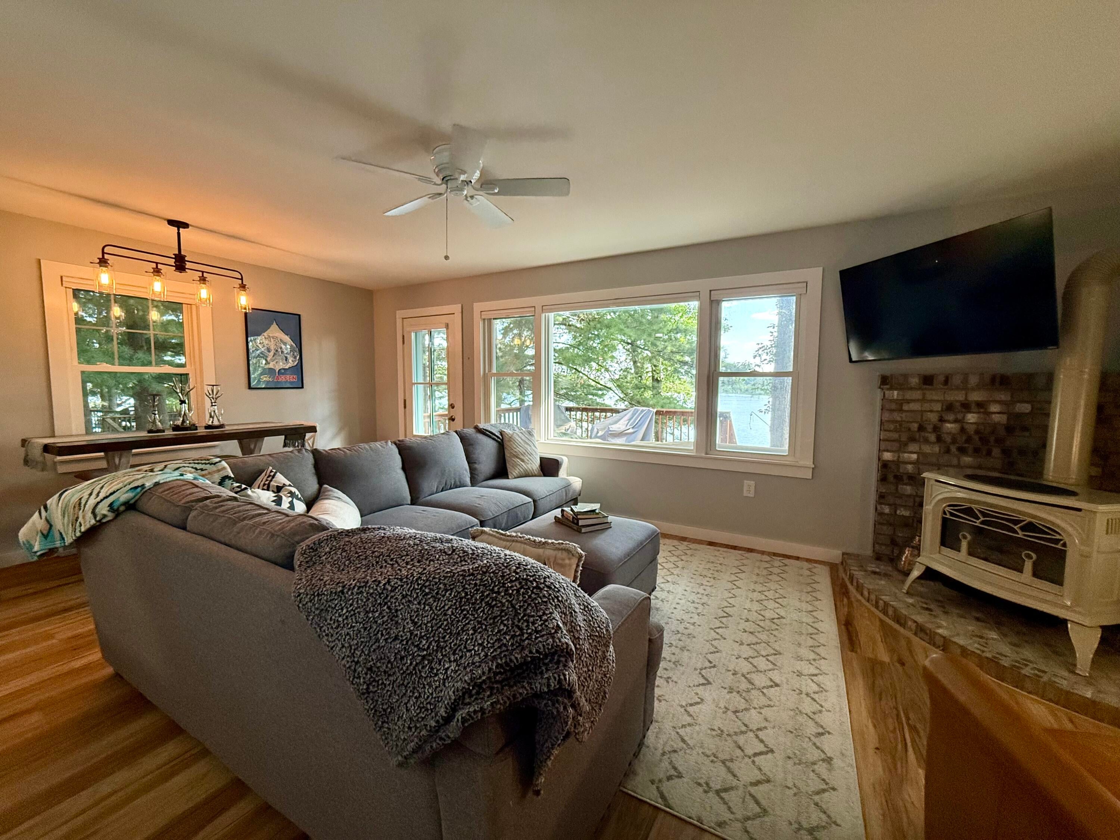
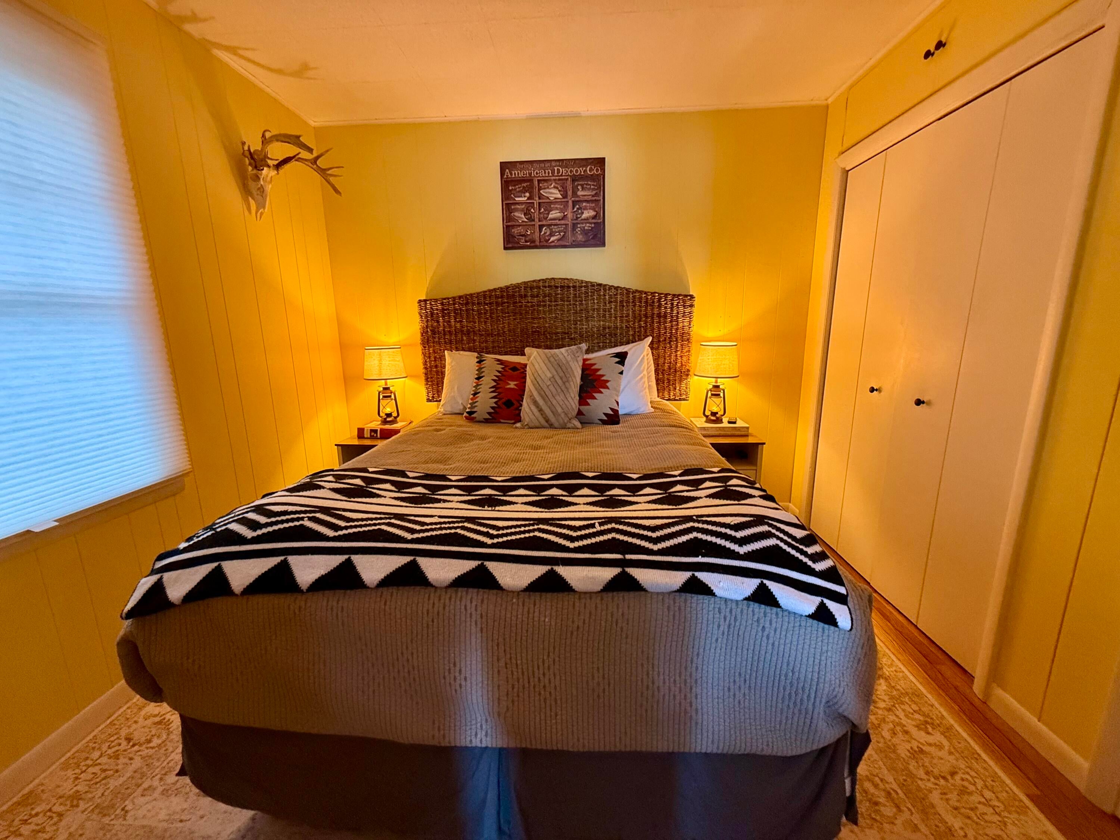
Lakefront Living at Its Finest! Experience the perfect blend of comfort, style, and recreation in this beautifully remodeled 2-bedroom, 1-bath,Turn-Key home on a scenic 3-chain lake and includes 45 ft. alumimun dock. Sandbar at the shoreline is perfect for swimming! Designed for year-round living, every detail has been thoughtfully updated with quality craftsmanship and modern conveniences. Recent improvements include new windows and doors, luxury vinyl plank flooring, a whole-house Generac generator, a TimberTech front porch, a Vermont Castings gas stove, and so much more--offering peace of mind and low-maintenance living for years to come. Step outside onto one of three spacious decks and soak in breathtaking views, the surrounding woods, and unforgettable sunsets. Whether you're entertaining family and friends or enjoying a quiet evening by the water, this peaceful setting provides the perfect backdrop for making lasting memories.

Save
Ask
Tour
Hide
Share
Listing Snapshot
Price 
$389,900
Days On Site 
61 Days
Bedrooms 
2
Inside Area (SqFt) 
792 sqft
Total Baths 
1
Full Baths 
1
Partial Baths 
N/A
Lot Size 
0.22 Acres
Year Built 
1950
MLS® Number 
53026038170
Status 
Active
Property Tax 
$4,616
HOA/Condo/Coop Fees 
$8.33 monthly
Sq Ft Source 
N/A
Friends & Family
Recent Activity
yesterdayListing updated with changes from the MLS®
yesterdayPrice changed to $389,900
2 months agoListing first seen on site
General Features
Acres 
0.22
Cross Street 
Hicks & Cooper
Garage 
Yes
Garage Spaces 
1
Parking 
DetachedGarage Faces FrontGravelGarage Door OpenerShared DrivewayUnpaved
Property Sub Type 
Single Family Residence
Security 
Closed Circuit Camera(s)
Sewer 
Septic Tank
Special Circumstances 
Standard
SqFt Above 
792
SqFt Total 
1192
Style 
Ranch
Utilities 
Cable ConnectedPropane
Water Source 
PrivateWell
Zoning 
Residential
Interior Features
Appliances 
Electric Water HeaterDryerMicrowaveOvenRefrigeratorRangeWasherWater Softener Owned
Basement 
PartialWalk-Out Access
Cooling 
Ceiling Fan(s)Central Air
Fireplace 
Yes
Fireplace Features 
Gas LogLiving Room
Fireplaces 
1
Flooring 
Laminate
Heating 
ElectricForced AirPropane
Laundry Features 
Laundry ClosetMain Level
Window Features 
Low Emissivity WindowsScreensWindow Treatments
BathFull 
Level - Main
Bedroom 2 
Dimensions - 10.0 x 9.0Level - MainArea - 90
Dining Room 
Dimensions - 11.5 x 6.7Level - MainArea - 77
Kitchen 
Dimensions - 14.0 x 8.11Level - MainArea - 114
Living Room 
Dimensions - 14.9 x 13.4Level - MainArea - 200
Master Bedroom 
Dimensions - 12.0 x 11.9Level - MainArea - 143
Other 
Level - BasementDescription - Utility/Storage Room
Save
Ask
Tour
Hide
Share
Exterior Features
Construction Details 
Vinyl Siding
Lot Features 
Wooded
Patio And Porch 
DeckPorch
Road Frontage 
Private Road
Roof 
AsphaltCompositionShingle
View 
Water
Waterfront 
Yes
Waterfront Features 
Lake FrontWaterfrontWaterfront Access
Waterview 
Water
Windows/Doors 
Low Emissivity WindowsScreensWindow Treatments
Community Features
Association Fee 
$100.0
Association Fee Frequency 
Annually
Additional Association Fee Frequency 
One Time
MLS Area 
Area30051AllenTwp
School District 
Reading
Financing Terms Available 
CashConventional
Schools
School District
Reading
Elementary School
Unknown
Middle School
Unknown
High School
Unknown
Listing courtesy of CENTURY 21 Affiliated: [email protected]


IDX provided courtesy of Realcomp II Ltd. via HillsdaleCountyBoardofREALTORS. Copyright © 2026 Realcomp II Ltd. Shareholders.

IDX information is provided exclusively for consumers' personal, non-commercial use and may not be used for any purpose other than to identify prospective properties consumers may be interested in purchasing and that the data is deemed reliable but not guaranteed accurate by the MLS.

Neighborhood & Commute
Source: Walkscore
Save
Ask
Tour
Hide
Share