
1230 Meadow LaneHillsdale Township, MI 49242
Mortgage Calculator
Monthly Payment (Est.)
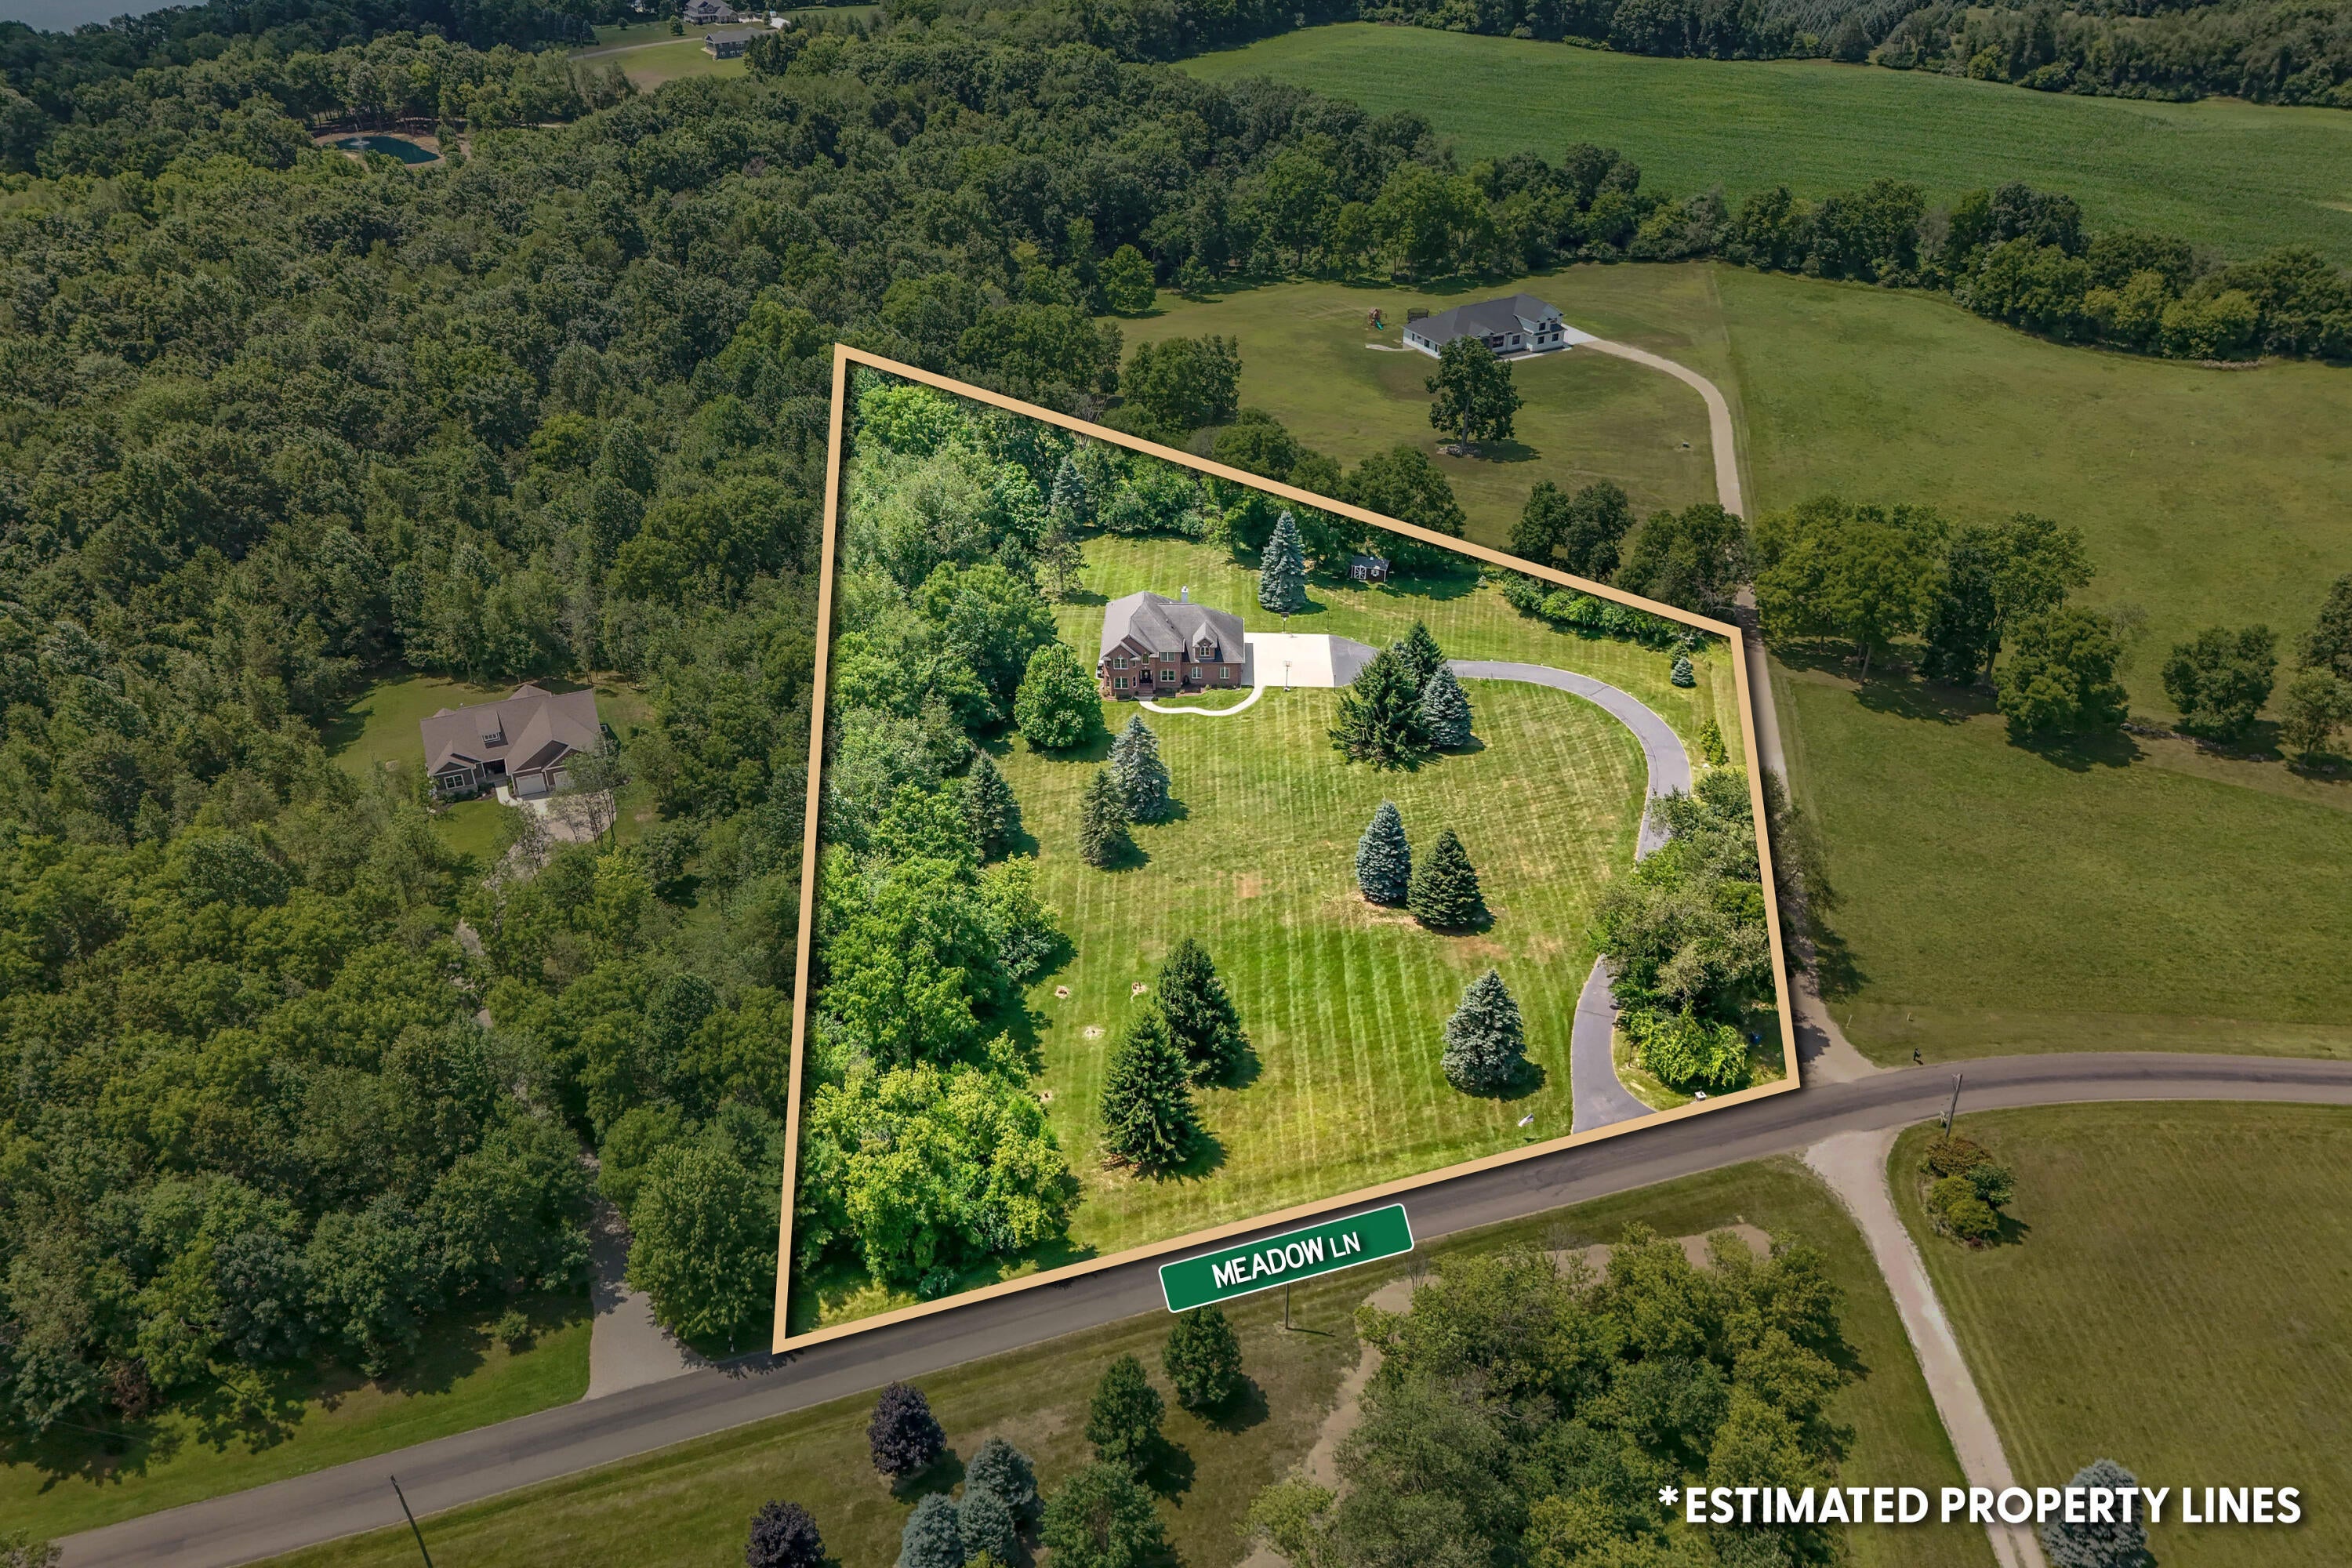
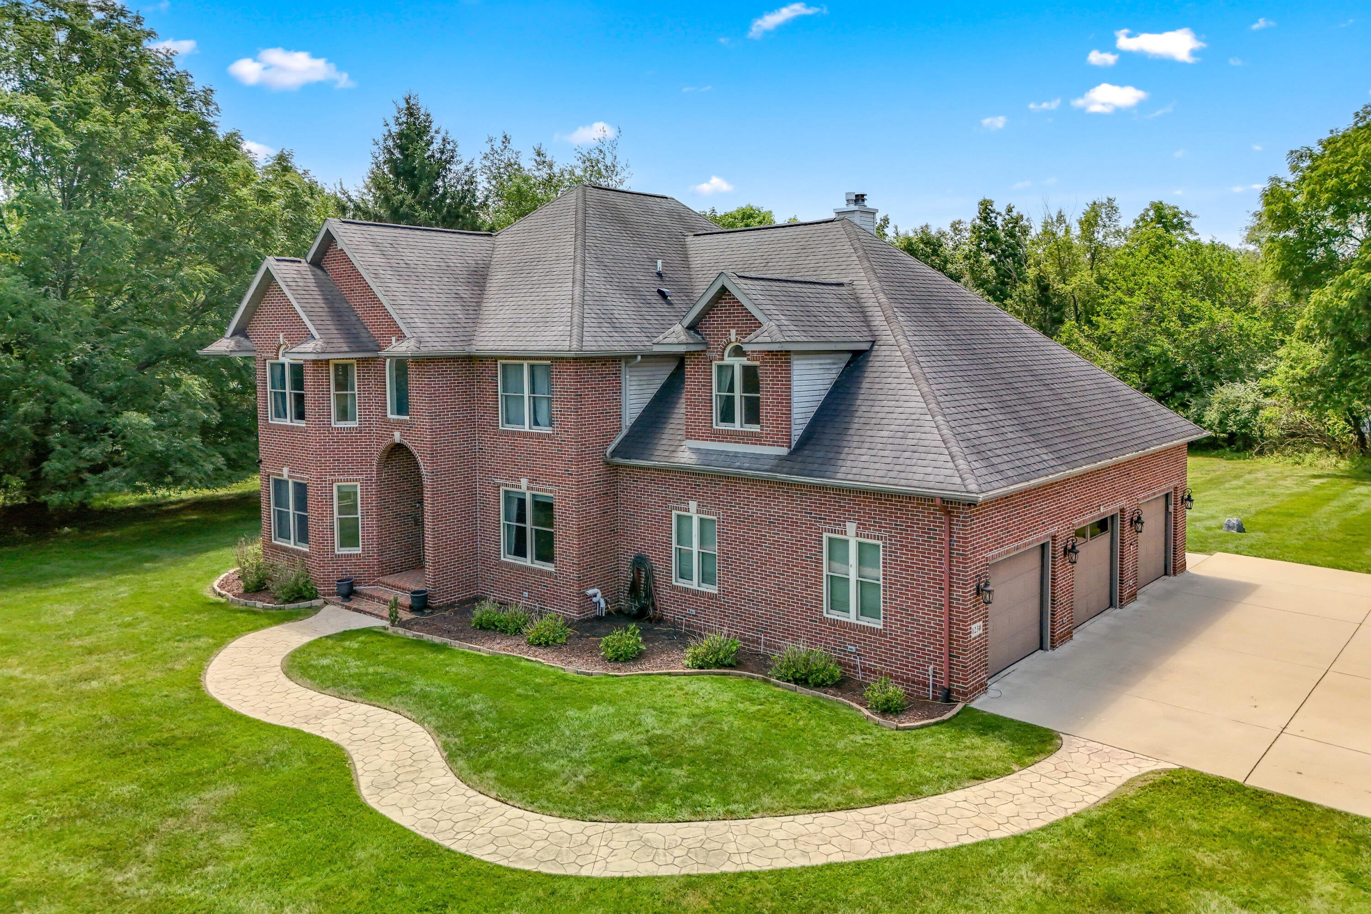
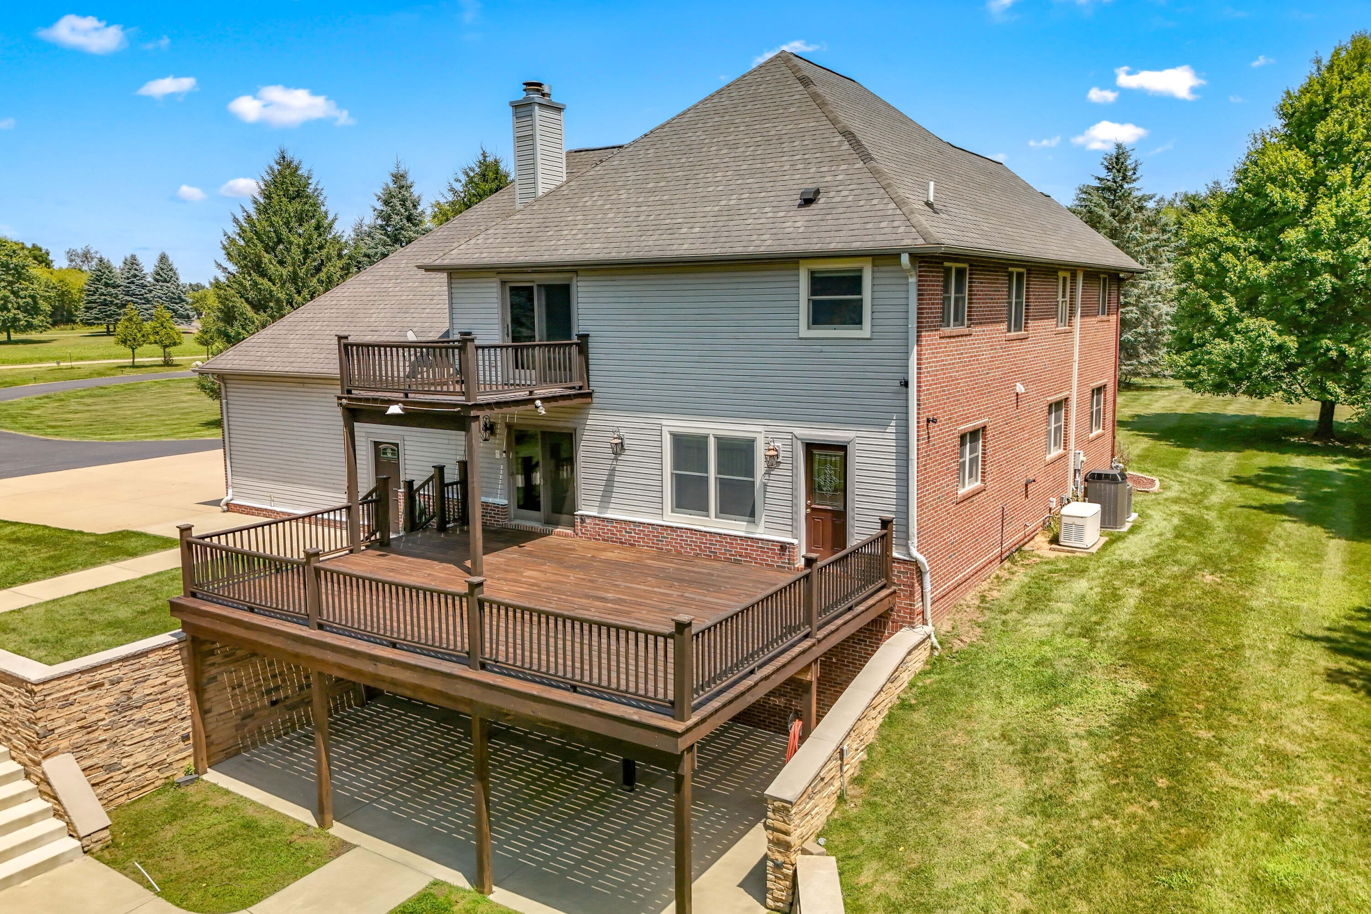
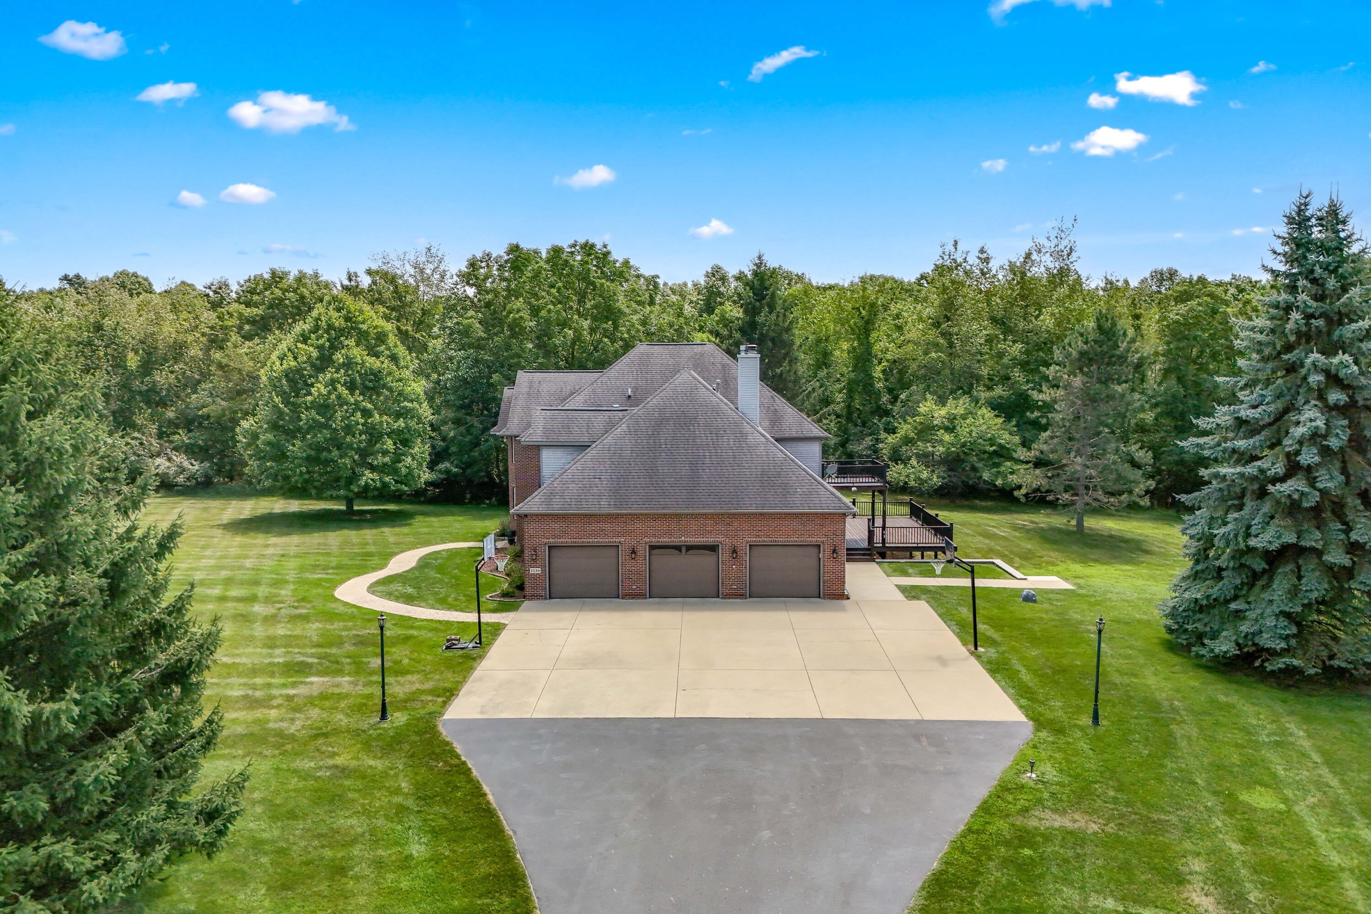
Enter an interest rate to see your estimated monthly payment.Some homes are built to impress. Beautifully nestled in the premier Hillsdale neighborhood location, this unique home that is filled with one-of-a-kind upgrades that cannot be found in any other area homes feels like stepping into the pages of a magazine. Passing the brick, lighted mailbox with outlet in back, follow the low-voltage lighting along the long, elegantly curved and paved driveway to the generously-sized parking pad. Enter the welcoming covered front porch with intercom doorbell. Step into the bright two-story foyer flanked by the formal living room on your left, which flows into the formal dining room, and office or sitting space behind French doors on the right. The custom trim throughout is high-end, each refined header, plinth, and pilaster emphasizing views filled with gorgeous trees and loaded with nature from each Andersen A-series double-hung triple-paned window throughout the first floor and basement, several with custom Levelor shades with remote controls. Hardwood floors below the lovely chandelier and Roxul-filled sound-suppressing insulated walls lead seamlessly into the main living area, where the kitchen, breakfast bar, casual dining space, and family room come together with ease. There are two separate coat closets, and a bathroom with custom cultured marble shower and vanity, built-in medicine cabinet, and custom cabinetry between the office and living area, just inside one of the two Provia doors leading to the spacious 3-car garage. The family room has a powerful Regency Belavister 42,000-btu gas fireplace with custom surround that warms the whole area incredibly quickly, just what you want during Michigan winters. The kitchen has all-new stainless steel appliances; the microwave, double-convection ovens, and gas cooktop are all built-in. There is another Provia Signature door leading directly from the kitchen onto the large deck, just perfect for everyday living. At the base of the stairs is a "communications niche" with power (connected to the Generac generator) for U
| a month ago | Listing updated with changes from the MLS® | |
| a month ago | Price changed to $950,000 | |
| 2 months ago | Listing first seen on site |

IDX provided courtesy of Realcomp II Ltd. via HillsdaleCountyBoardofREALTORS. Copyright © 2026 Realcomp II Ltd. Shareholders.
IDX information is provided exclusively for consumers' personal, non-commercial use and may not be used for any purpose other than to identify prospective properties consumers may be interested in purchasing and that the data is deemed reliable but not guaranteed accurate by the MLS.
Did you know? You can invite friends and family to your search. They can join your search, rate and discuss listings with you.