
Save
Ask
Tour
Hide
$199,900
46 Days On Site
98 Westwood StreetHillsdale City, MI 49242
For Sale|Single Family Residence|Active Under Contract
3
Beds
2
Total Baths
2
Full Baths
1,414
SqFt
$141
/SqFt
1944
Built
County:
Hillsdale
Call Now: 810-360-3488
Is this the listing for you? We can help make it yours.
810-360-3488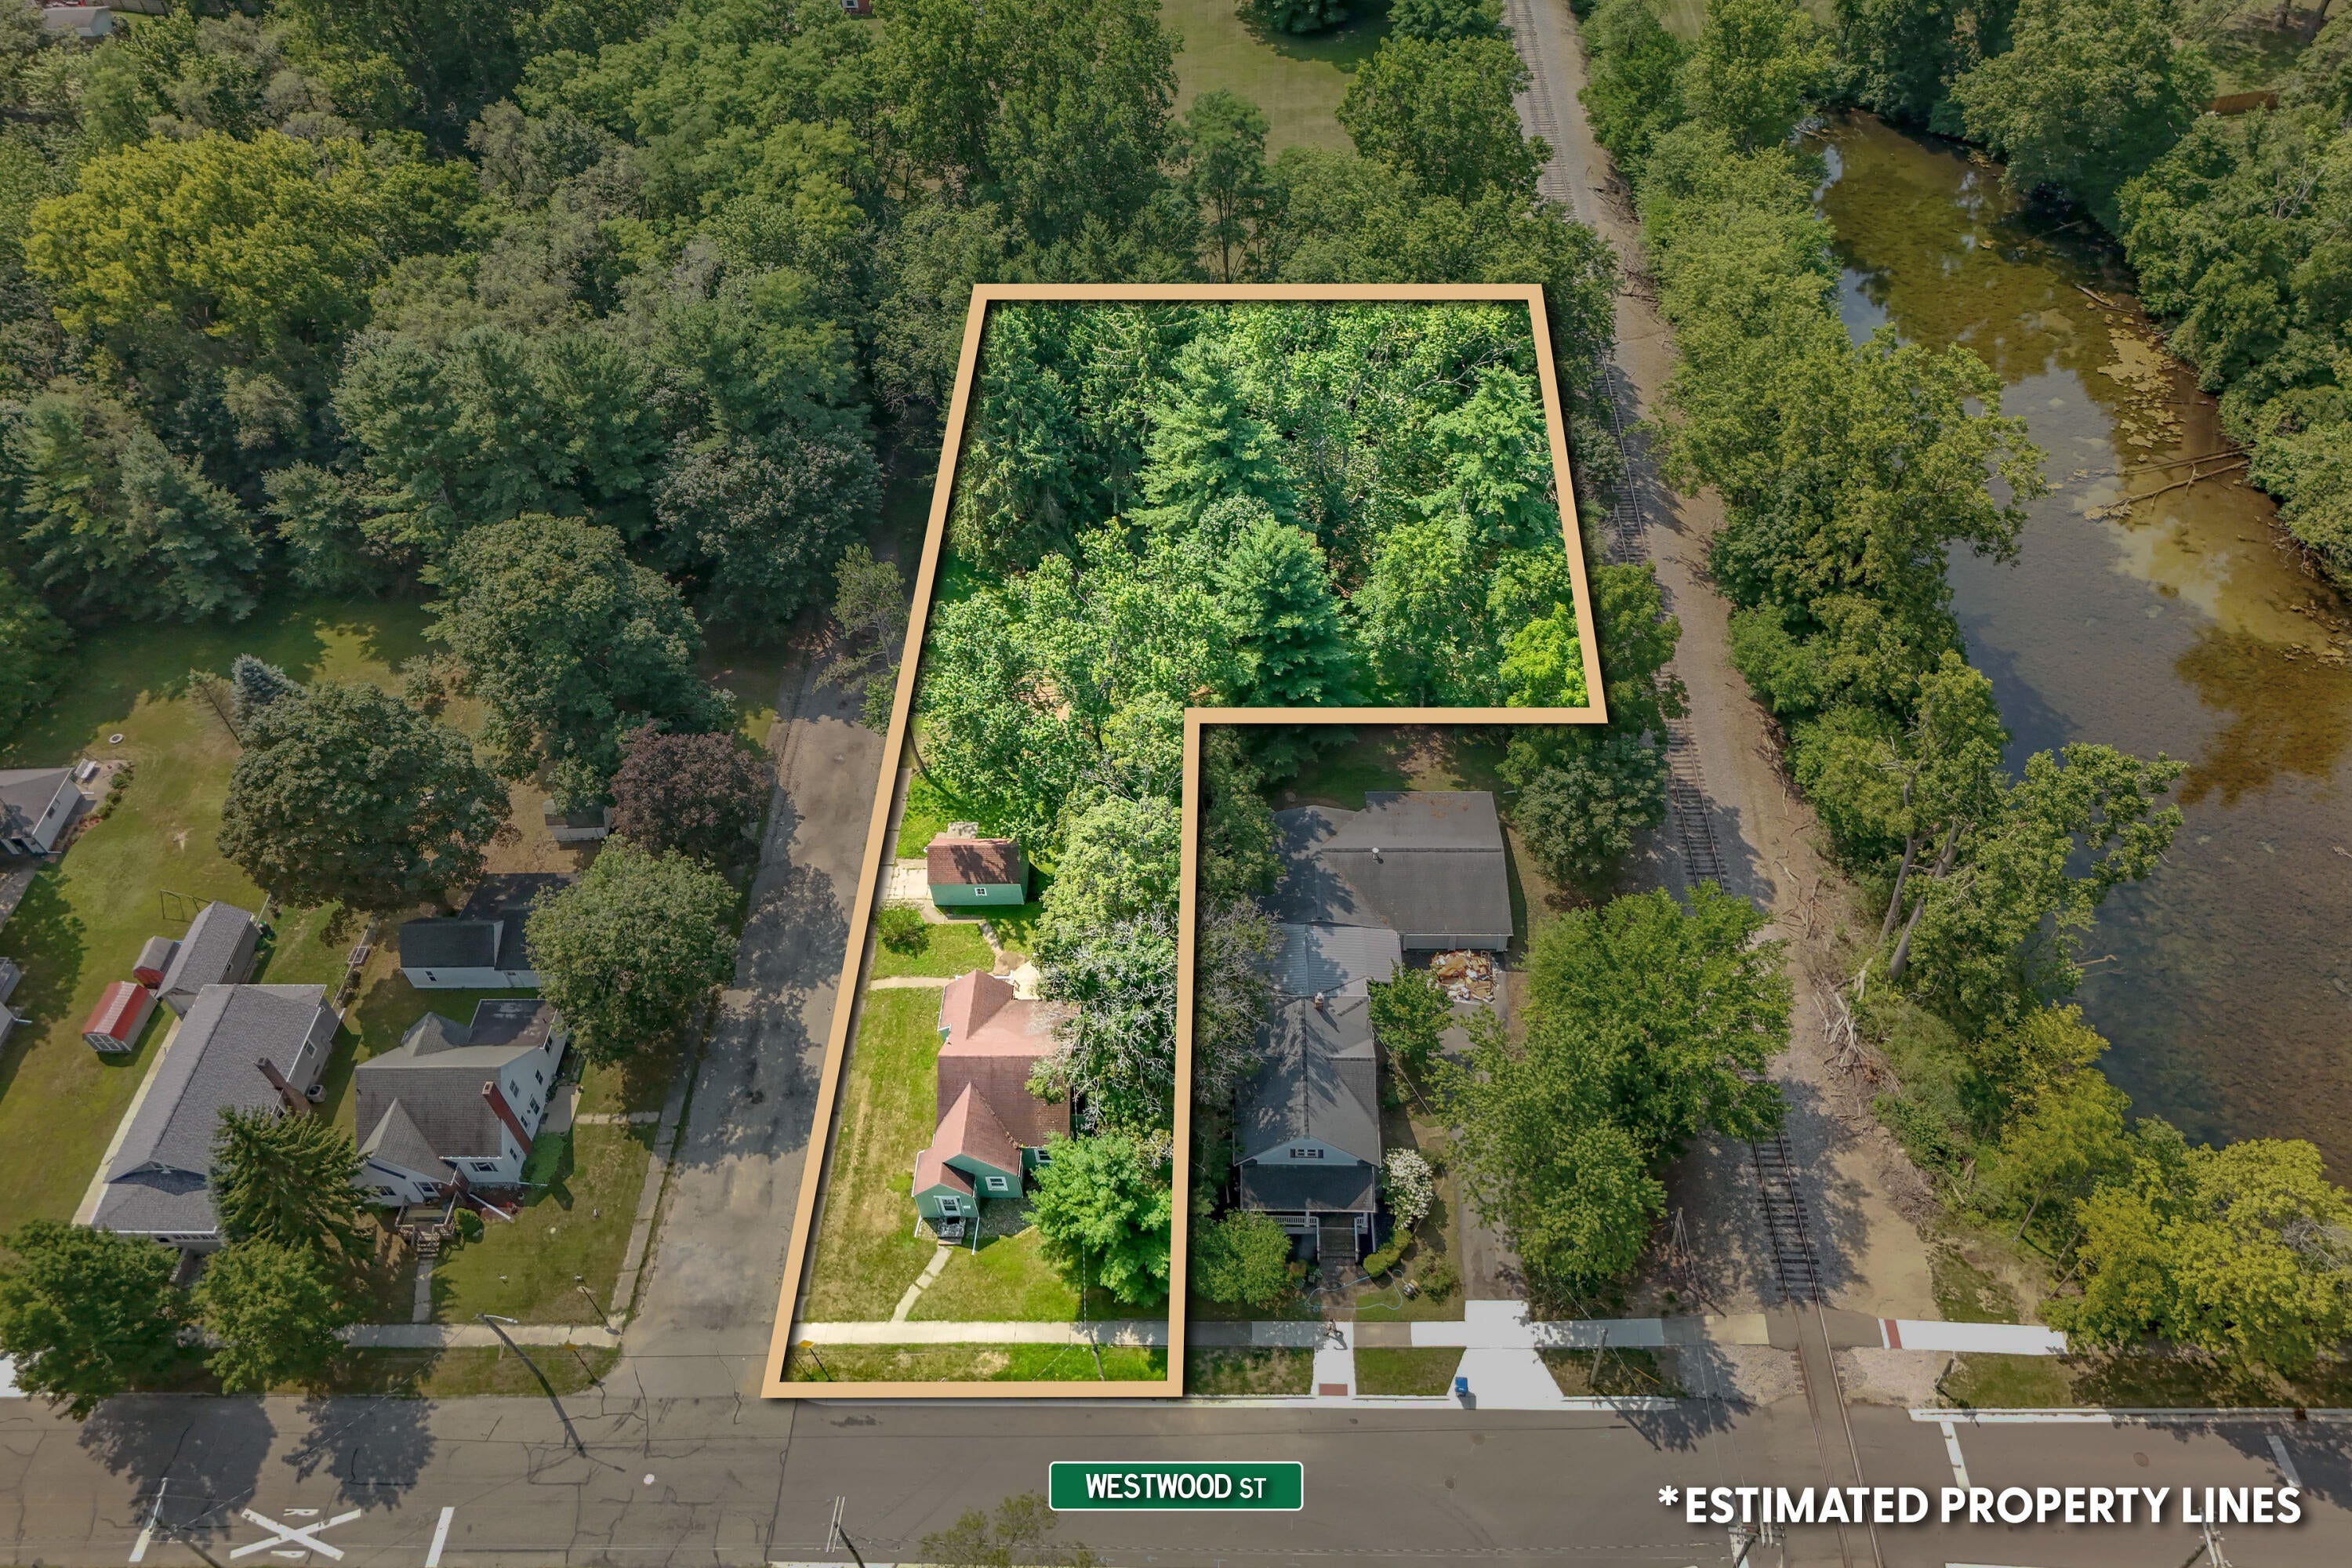
Save
Ask
Tour
Hide
Mortgage Calculator
Monthly Payment (Est.)
Enter an interest rate to see your estimated monthly payment.Calculator powered by Showcase IDX, a Constellation1 Company. Copyright ©2026 Information is deemed reliable but not guaranteed.
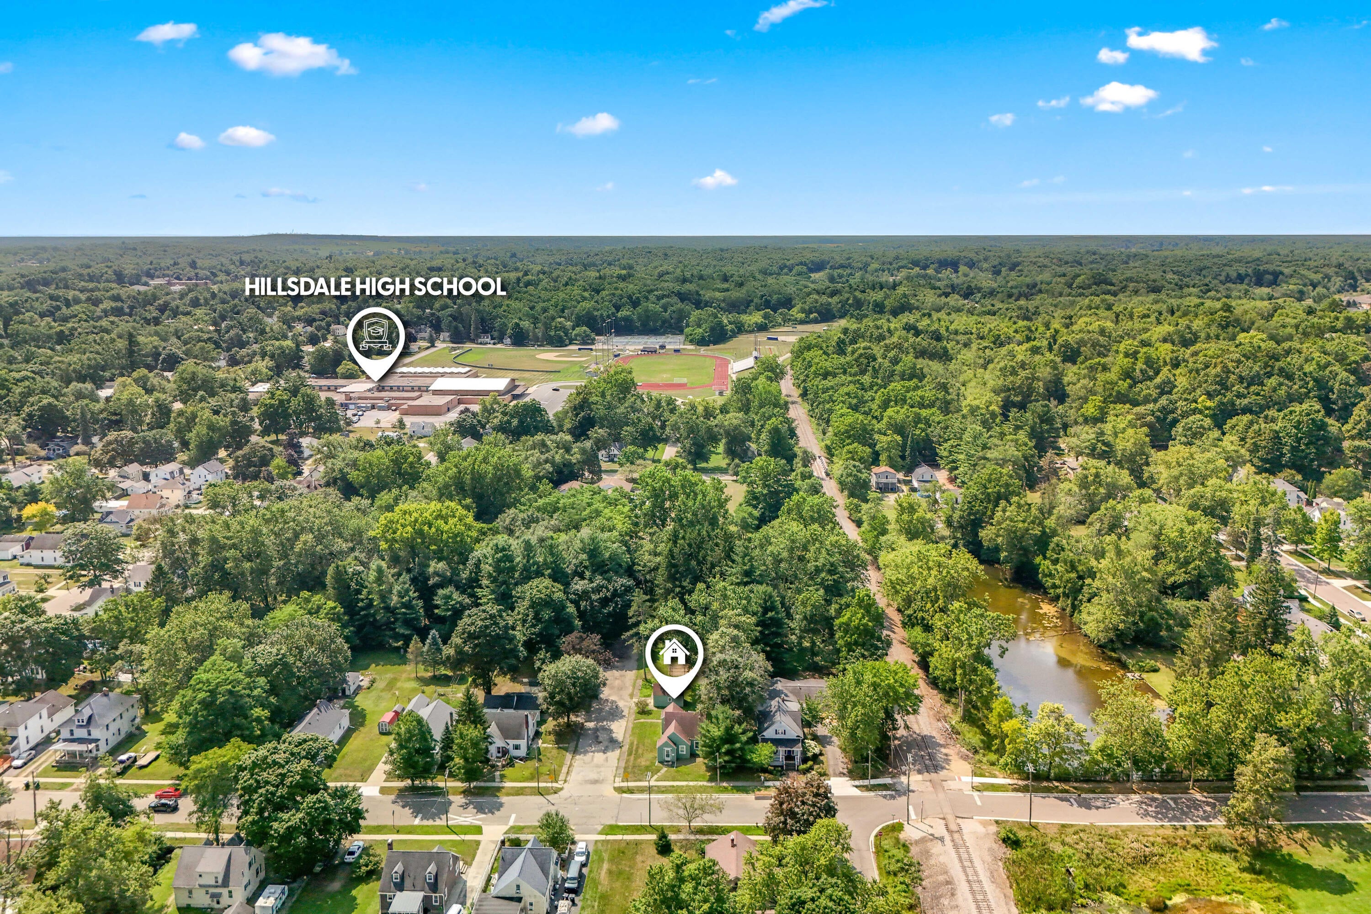
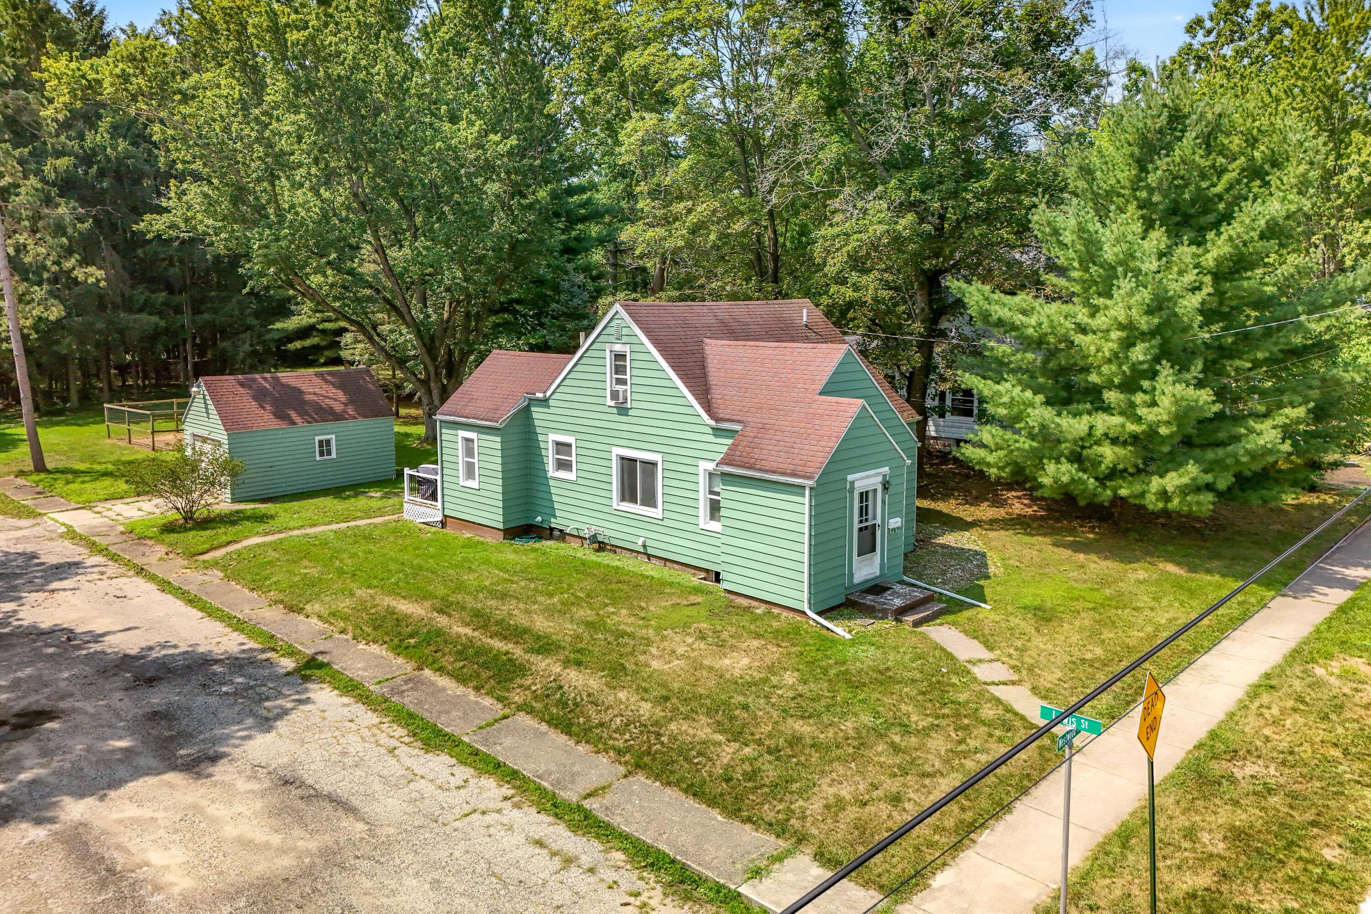
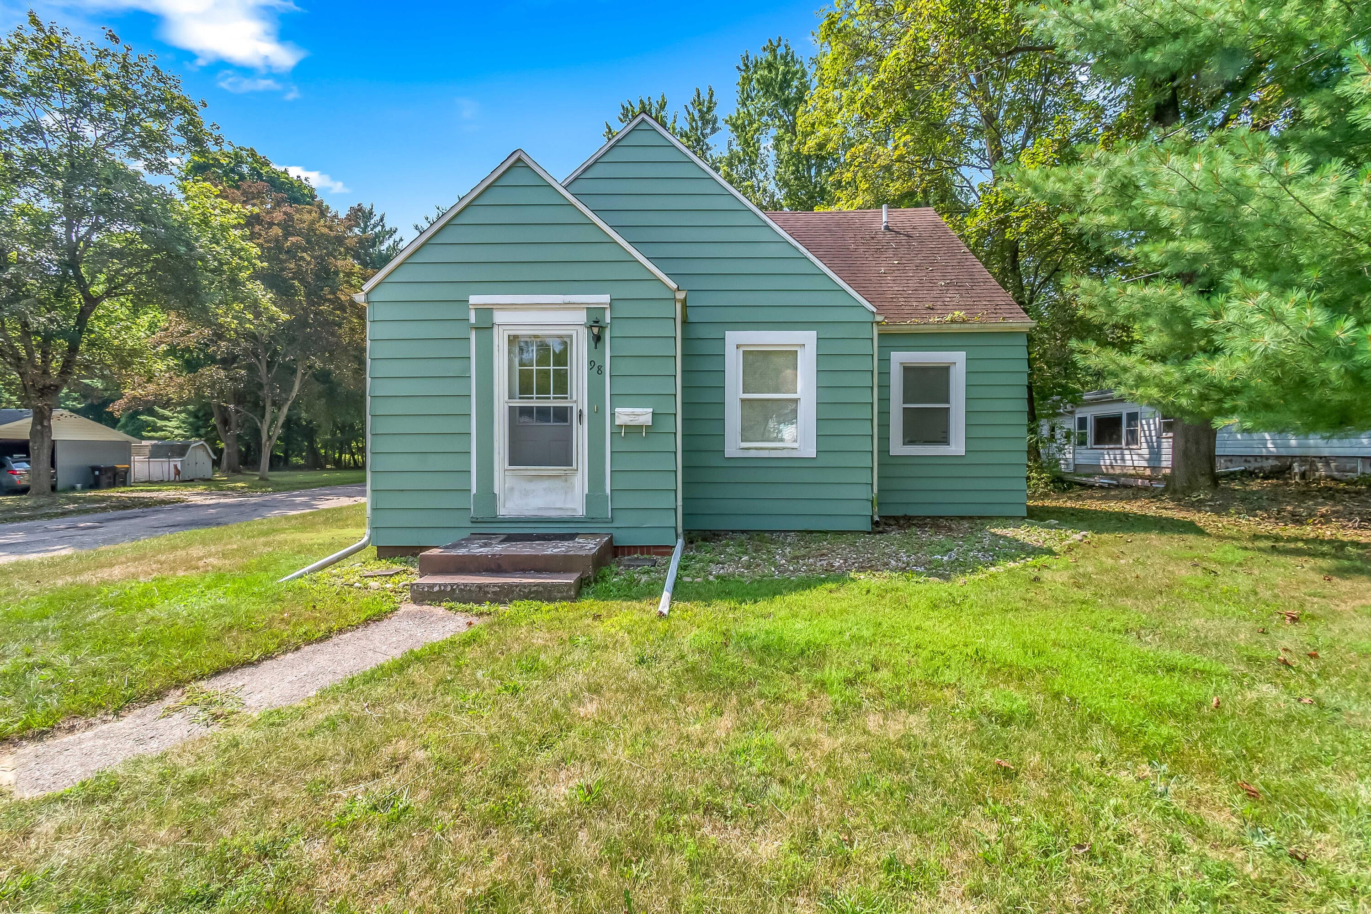
Don't miss this charming 3-bedroom, 2-bath Cape Cod-style home situated on a spacious half-acre corner lot in town! This inviting home offers generously sized bedrooms, two full bathrooms, beautiful hardwood flooring, and several great updates throughout. The appealing kitchen opens to a bright dining area filled with natural light, creating the perfect space for everyday meals or entertaining guests. Outside, you'll enjoy a large deck and yard with plenty of room for relaxing, gardening, or outdoor activities. 1 car detached garage. Conveniently located near downtown, local schools, and a nearby park. Call today to schedule your private showing! Buyer and buyer's agent to verify all information.
Save
Ask
Tour
Hide
Listing Snapshot
Price
$199,900
Days On Site
46 Days
Bedrooms
3
Inside Area (SqFt)
1,414 sqft
Total Baths
2
Full Baths
2
Partial Baths
N/A
Lot Size
0.5 Acres
Year Built
1944
MLS® Number
53026040963
Status
Active Under Contract
Property Tax
$2,099.71
HOA/Condo/Coop Fees
N/A
Sq Ft Source
N/A
Friends & Family
Recent Activity
| 2 weeks ago | Listing updated with changes from the MLS® | |
| 2 weeks ago | Status changed to Active Under Contract | |
| a month ago | Price changed to $199,900 | |
| 2 months ago | Listing first seen on site |
General Features
Acres
0.5
Cross Street
Norwood Ave & Lewis St
Garage
Yes
Garage Spaces
1
Parking
DetachedPaved
Property Sub Type
Single Family Residence
Security
Smoke Detector(s)
Sewer
Public Sewer
Special Circumstances
Standard
SqFt Above
1414
SqFt Total
1414
Style
CapeCod
Utilities
Cable ConnectedNatural Gas Connected
Water Source
Public
Interior Features
Appliances
DishwasherDryerRefrigeratorRangeWasher
Basement
Walk-Out AccessDaylightFull
Cooling
Ceiling Fan(s)Window Unit(s)
Flooring
CarpetTileWood
Heating
Forced AirNatural Gas
Laundry Features
In BasementSinkWasher Hookup
BathFull
Level - Main
Save
Ask
Tour
Hide
Exterior Features
Construction Details
Aluminum Siding
Exterior
Garden
Lot Features
Corner LotWooded
Patio And Porch
Deck
Roof
CompositionShingle
Community Features
Community Features
Sidewalks
MLS Area
Area30072Hillsdale
School District
Hillsdale
Financing Terms Available
CashConventionalFHAUSDA LoanVA Loan
Roads
Paved
Schools
School District
Hillsdale
Elementary School
Unknown
Middle School
Unknown
High School
Unknown
Listing courtesy of CENTURY 21 Affiliated: [email protected]

IDX provided courtesy of Realcomp II Ltd. via HillsdaleCountyBoardofREALTORS. Copyright © 2026 Realcomp II Ltd. Shareholders.
IDX information is provided exclusively for consumers' personal, non-commercial use and may not be used for any purpose other than to identify prospective properties consumers may be interested in purchasing and that the data is deemed reliable but not guaranteed accurate by the MLS.
IDX provided courtesy of Realcomp II Ltd. via HillsdaleCountyBoardofREALTORS. Copyright © 2026 Realcomp II Ltd. Shareholders.
IDX information is provided exclusively for consumers' personal, non-commercial use and may not be used for any purpose other than to identify prospective properties consumers may be interested in purchasing and that the data is deemed reliable but not guaranteed accurate by the MLS.
Neighborhood & Commute
Source: Walkscore
Save
Ask
Tour
Hide
Did you know? You can invite friends and family to your search. They can join your search, rate and discuss listings with you.