Your Michigan Home Search Starts HERE!

Save
Ask
Tour
Hide
Share
$204,900
49 Days On Site

4561 Oak Glen Drive
Amboy Township, MI 49232

For Sale|Residential|Active Under Contract
4
Beds
3
Total Baths
3
Full Baths
2,009
SqFt
$102
/SqFt
1999
Built
Subdivision:
MERRY LAKE-EASTERN SHORES
County:
Hillsdale
Call Now: 810-360-3488
Is this the listing for you? We can help make it yours.
810-360-3488
4561 Oak Glen Drive4561 Oak Glen Drive4561 Oak Glen Drive4561 Oak Glen Drive
Save
Ask
Tour
Hide
Share

Mortgage Calculator

Monthly Payment (Est.)

Enter an interest rate to see your estimated monthly payment.
Calculator powered by Showcase IDX, a Constellation1 Company. Copyright ©2026 Information is deemed reliable but not guaranteed.

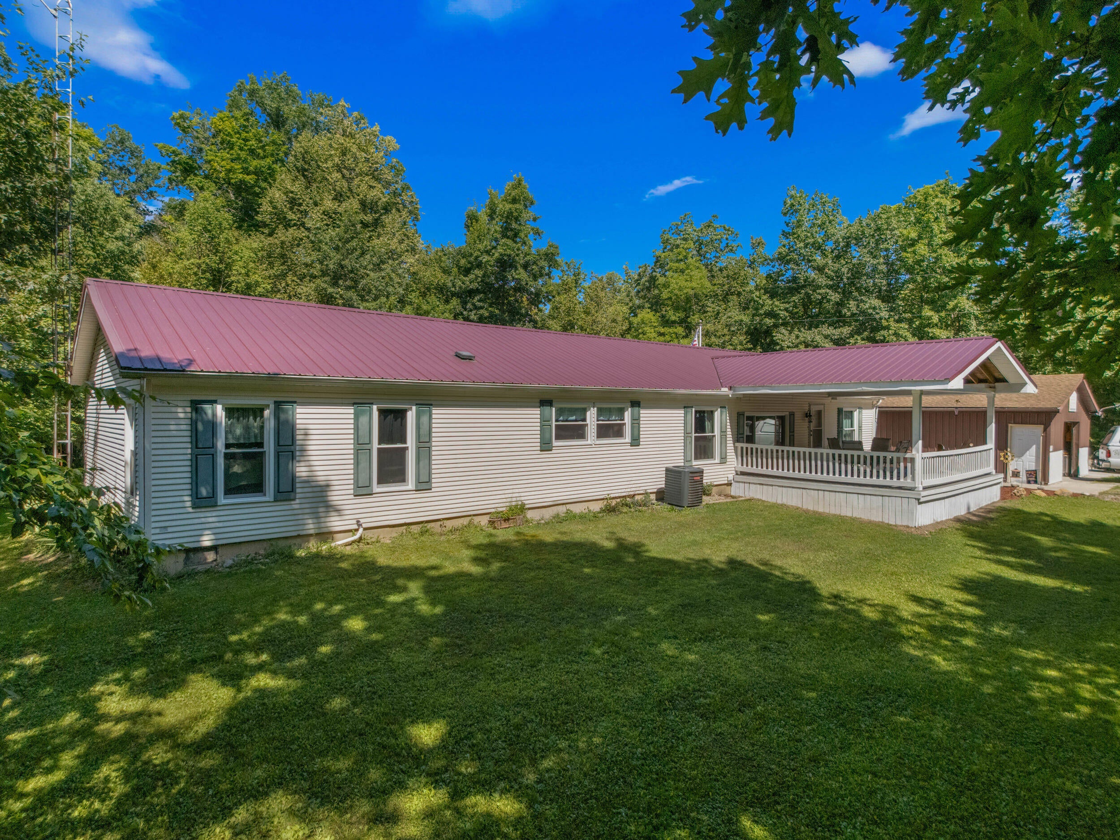
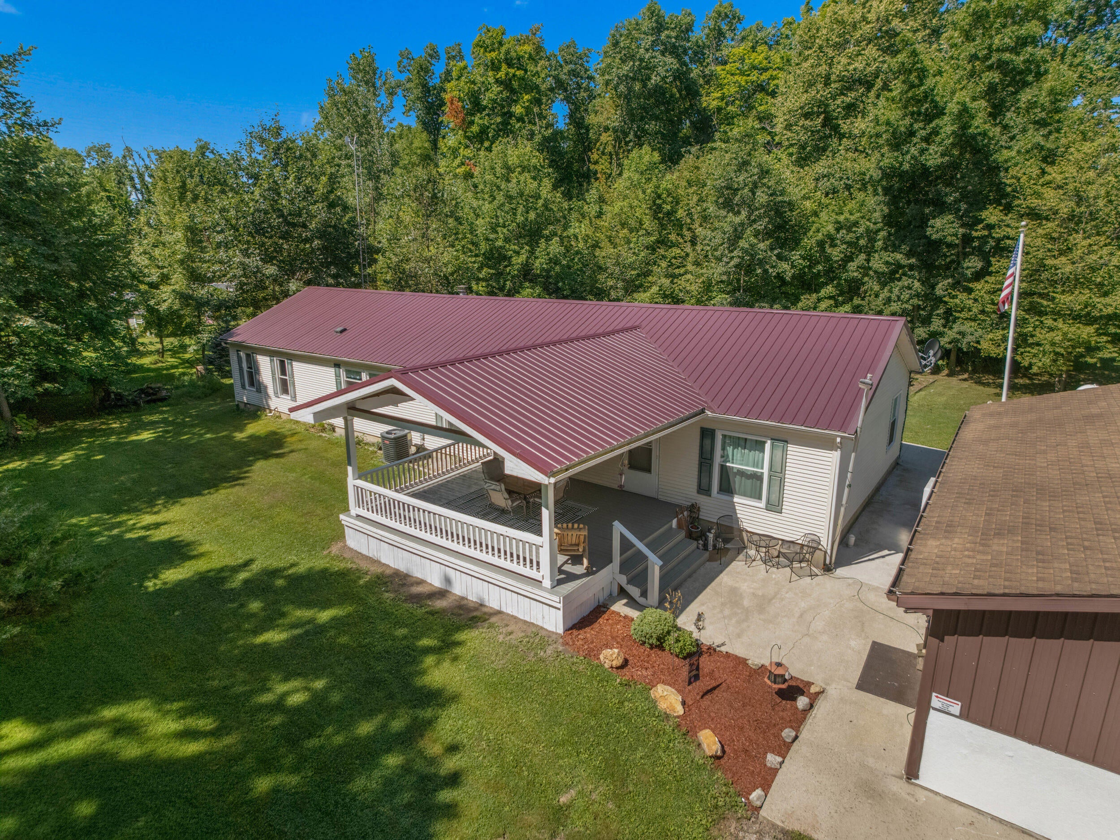
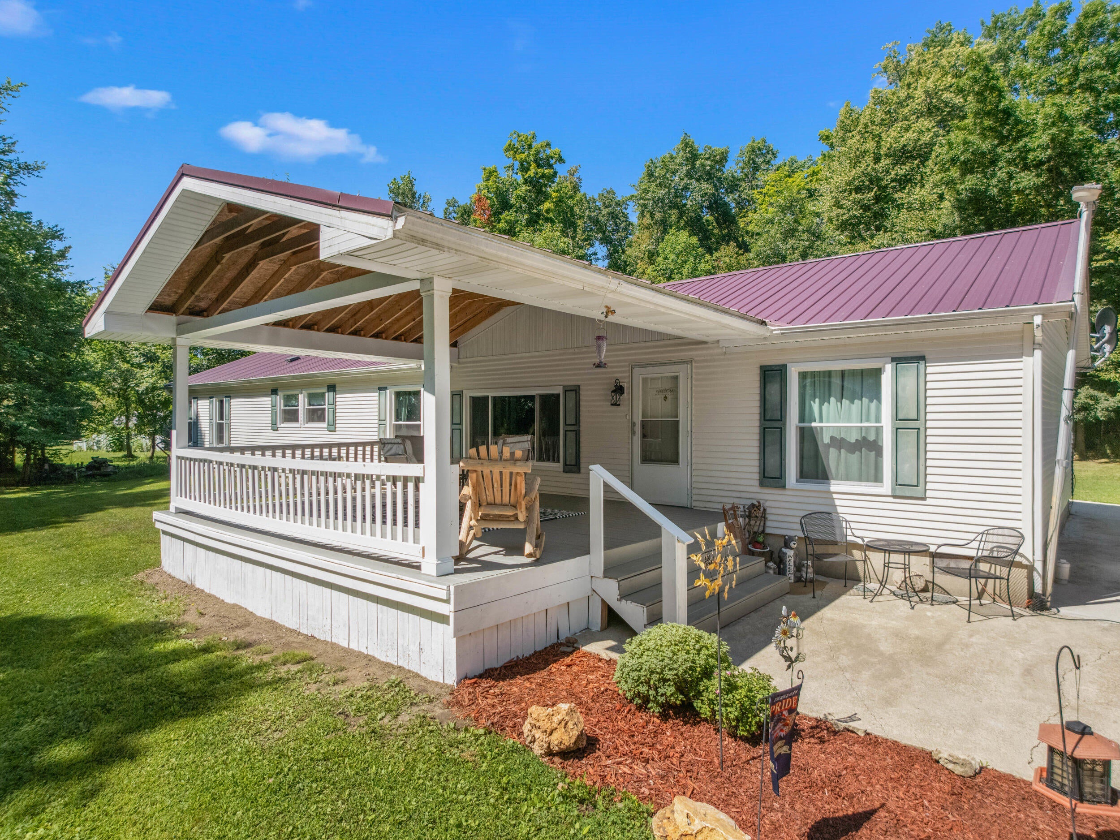
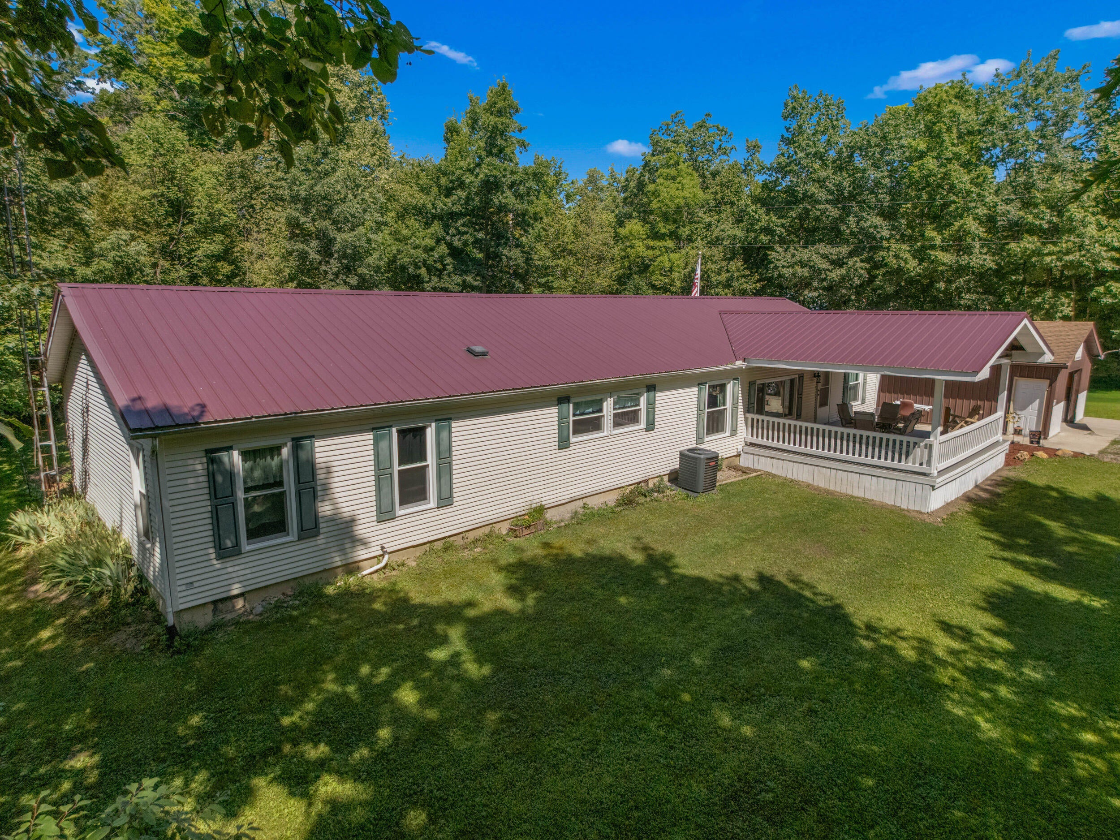
Welcome to this 4-bed, 3-bath home offering 2,009 sq feet of comfortable living space in the desirable Merry Lake Association. Situated on 3 lots, this property provides plenty of outdoor space while offering association access to Merry Lake and its amenities. Numerous updates have been completed within the last 5 years, including a metal roof, furnace, central air, and replacement windows, providing peace of mind and energy efficiency. The home features a welcoming covered front porch, a large rear deck perfect for entertaining or relaxing, and a detached garage/workshop that offers excellent space for hobbies, storage, or projects. This well maintained property combines generous living space, modern updates, and the benefits of lake community living. Schedule your private showing today!

Save
Ask
Tour
Hide
Share
Listing Snapshot
Price 
$204,900
Days On Site 
49 Days
Bedrooms 
4
Inside Area (SqFt) 
2,009 sqft
Total Baths 
3
Full Baths 
3
Partial Baths 
N/A
Lot Size 
0.82 Acres
Year Built 
1999
MLS® Number 
53026040982
Status 
Active Under Contract
Property Tax 
$1,773
HOA/Condo/Coop Fees 
$7.5 monthly
Sq Ft Source 
N/A
Friends & Family
Recent Activity
2 weeks agoListing updated with changes from the MLS®
2 weeks agoStatus changed to Active Under Contract
3 weeks agoPrice changed to $204,900
2 months agoListing first seen on site
General Features
Acres 
0.82
Cross Street 
Territorial to E Merry Dr
Foundation 
Permanent
Garage 
Yes
Garage Spaces 
2
Parking 
ConcreteDetachedGravel
Pets 
Yes
Security 
Security System
Sewer 
Public Sewer
Special Circumstances 
Standard
SqFt Above 
2009
SqFt Total 
2009
Style 
Ranch
Utilities 
Propane
Water Source 
PrivateWell
Zoning 
Residential
Interior Features
Appliances 
Electric Water HeaterDishwasherDryerMicrowaveOvenRefrigeratorWasherWater Softener Owned
Basement 
Crawl SpaceSump Pump
Cooling 
Ceiling Fan(s)Central Air
Fireplace 
Yes
Fireplace Features 
Family Room
Fireplaces 
1
Flooring 
CarpetLaminate
Heating 
Forced AirPropane
Laundry Features 
Laundry RoomMain Level
BathFull 
Level - Main
Bedroom 2 
Dimensions - 11.0 x 13.0Level - MainArea - 143
Bedroom 3 
Dimensions - 11.0 x 13.0Level - MainArea - 143
Bedroom 4 
Dimensions - 10.0 x 11.0Level - MainArea - 110
Master Bedroom 
Dimensions - 18.0 x 13.0Level - MainArea - 234
Save
Ask
Tour
Hide
Share
Exterior Features
Construction Details 
Vinyl Siding
Patio And Porch 
CoveredDeck
Roof 
Metal
Waterfront Features 
LakeWaterfront Access
Community Features
Accessibility Features 
Accessible EntranceAccessible Approach with RampAccessible BedroomAccessible DoorsAccessible Full Bath
Association Amenities 
Beach RightsBoat DockPlayground
Association Fee 
$90.0
Association Fee Frequency 
Annually
MLS Area 
Area30181AmboyTwp
School District 
Waldron
Financing Terms Available 
CashConventionalFHAVA Loan
Roads 
Dirt
Schools
School District
Waldron
Elementary School
Unknown
Middle School
Unknown
High School
Unknown
Listing courtesy of Coldwell Banker Groves Real Estate: [email protected]


IDX provided courtesy of Realcomp II Ltd. via HillsdaleCountyBoardofREALTORS. Copyright © 2026 Realcomp II Ltd. Shareholders.

IDX information is provided exclusively for consumers' personal, non-commercial use and may not be used for any purpose other than to identify prospective properties consumers may be interested in purchasing and that the data is deemed reliable but not guaranteed accurate by the MLS.

Neighborhood & Commute
Source: Walkscore
Save
Ask
Tour
Hide
Share