Your Michigan Home Search Starts HERE!

Save
Ask
Tour
Hide
Share
$439,000
78 Days On Site

2982 W Bundy Road
Hagar Township, MI 49038

Single Family Residence|Pending
3
Beds
2
Total Baths
2
Full Baths
2,120
SqFt
$207
/SqFt
1947
Built
County:
Berrien
Call Now: 810-360-3488
Is this the listing for you? We can help make it yours.
810-360-3488
2982 W Bundy Road2982 W Bundy Road2982 W Bundy Road2982 W Bundy Road
Save
Ask
Tour
Hide
Share

Mortgage Calculator

Monthly Payment (Est.)

Enter an interest rate to see your estimated monthly payment.
Calculator powered by Showcase IDX, a Constellation1 Company. Copyright ©2026 Information is deemed reliable but not guaranteed.

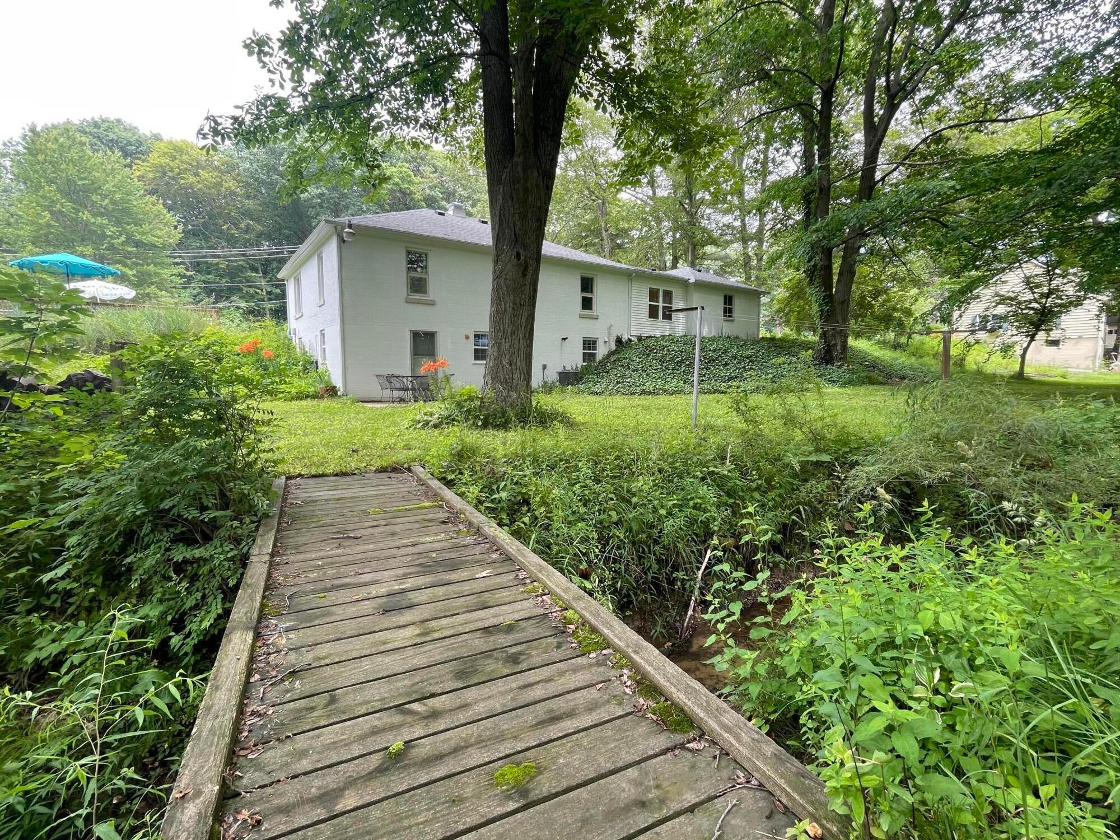
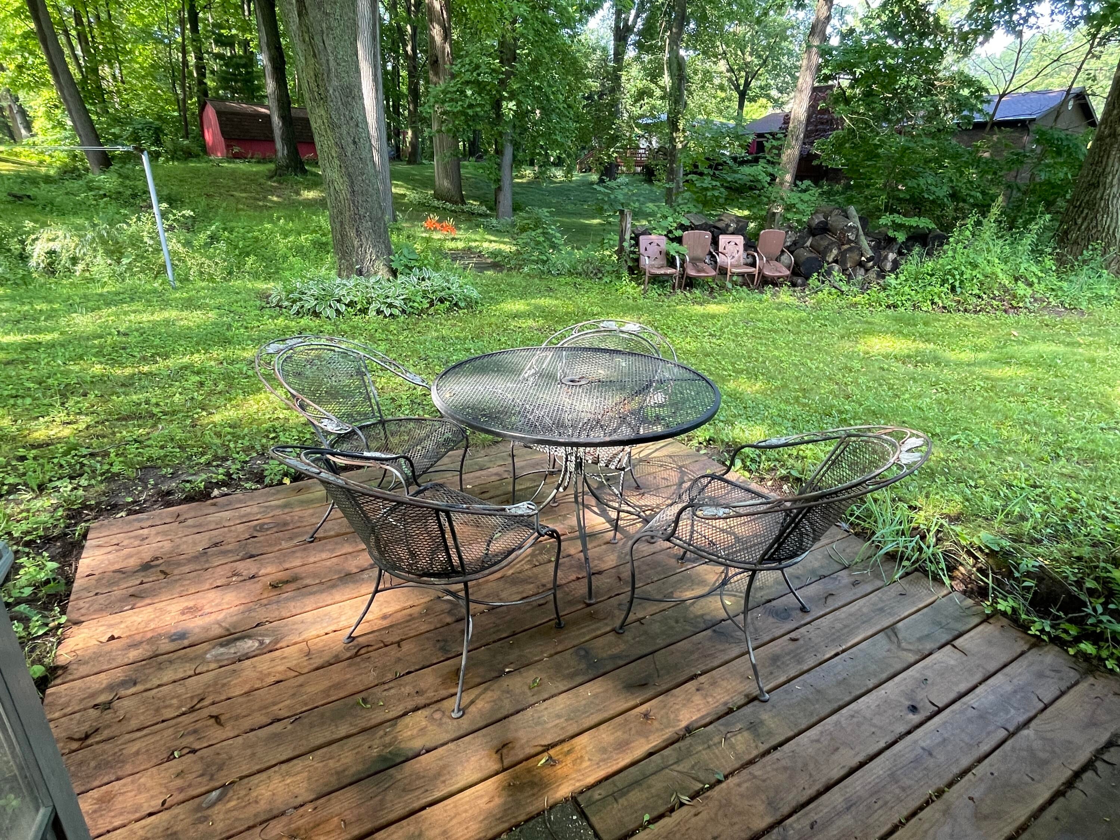
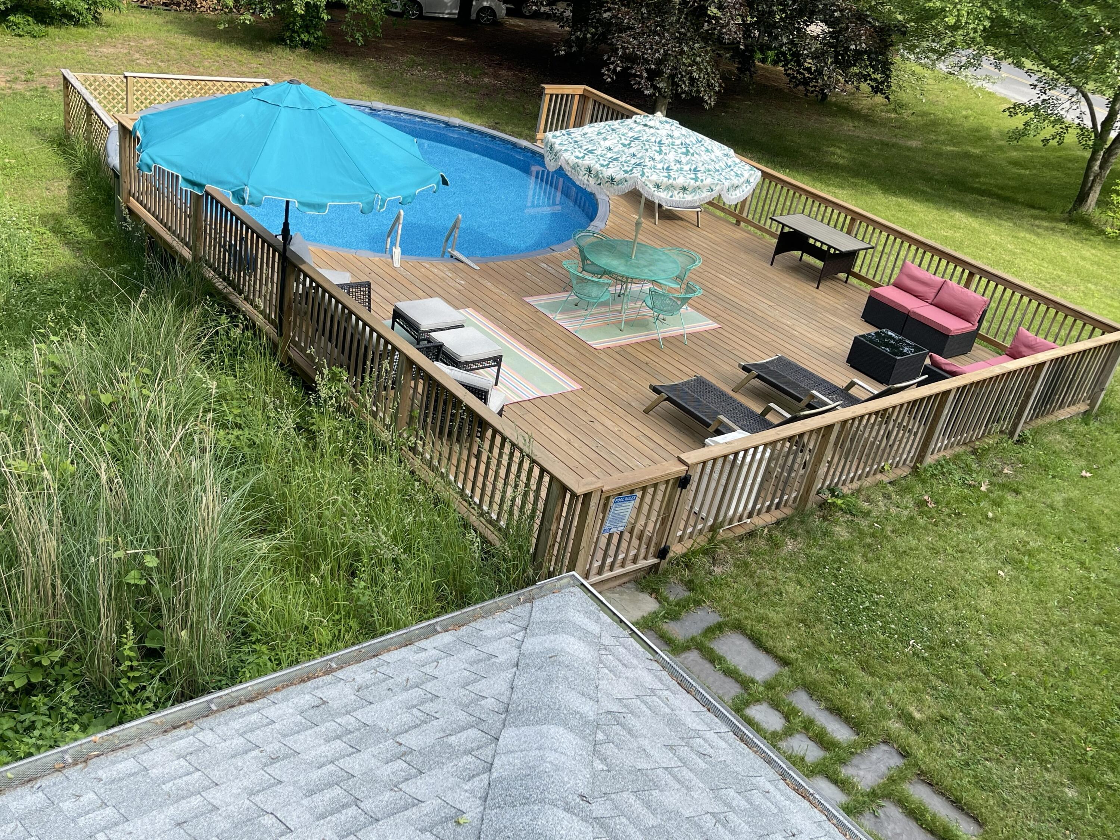
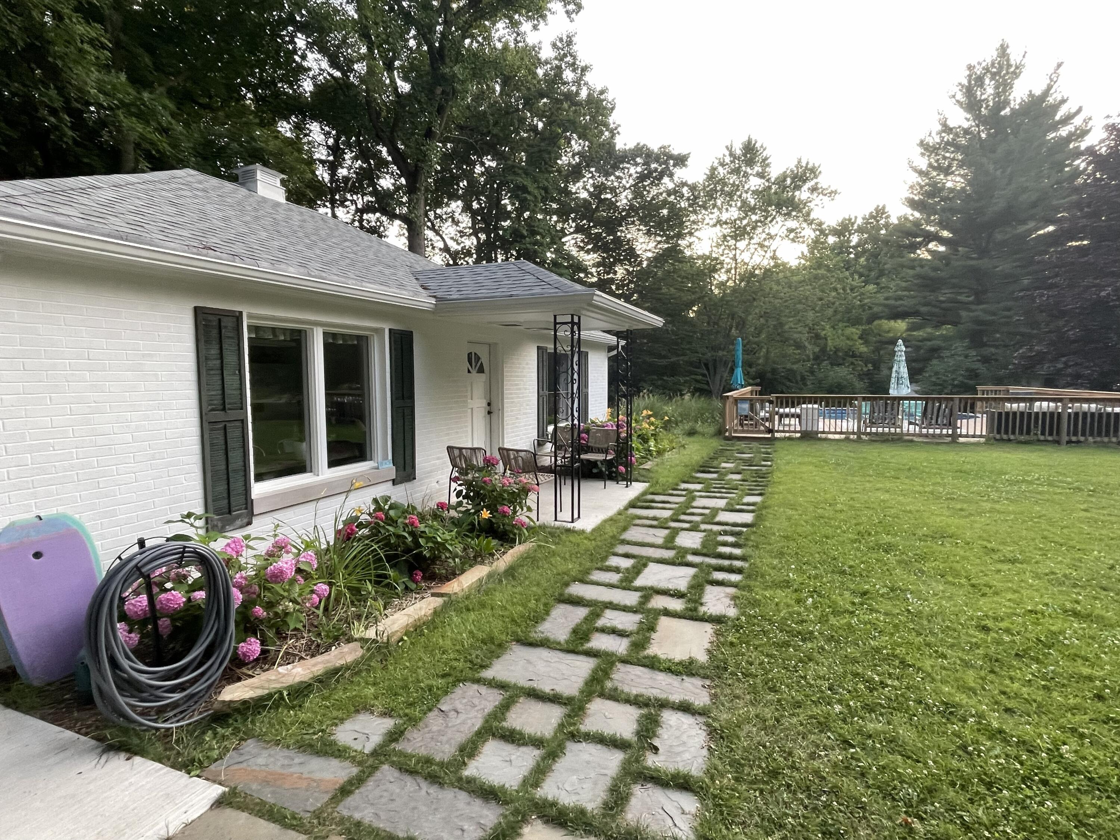
A top 5% Airbnb performer with all 5 star reviews, this turnkey brick walkout sits on a rare double lot just minutes from Hagar Park Beach. It offers over 2,000 sq ft across the main level and walkout level, with two distinct living spaces ideal for hosting, multi gen living, or STR income. The front yard is designed for easy outdoor living with a heated pool built into the hillside and a shaded hammock grove beneath mature beech trees. Inside, the main level includes three bedrooms, a full bath, and bright living spaces. The walkout level adds modern industrial style living and a refreshed bath. The property shifts from sun filled in front to a quiet woodland retreat in back, complete with tall tulip poplars, a creek bed, a footbridge, and a tucked away spot of land just beyond it. Major recent updates include roof, HVAC, gutters, exterior paint, water systems, and full basement waterproofing. Heated garage and ample parking. The sale includes adjacent lot ID- 111042500007013

Save
Ask
Tour
Hide
Share
Listing Snapshot
Price 
$439,000
Days On Site 
78 Days
Bedrooms 
3
Inside Area (SqFt) 
2,120 sqft
Total Baths 
2
Full Baths 
2
Partial Baths 
N/A
Lot Size 
0.6 Acres
Year Built 
1947
MLS Number 
53026044152
Status 
Pending
Property Tax 
$4,037
HOA/Condo/Coop Fees 
N/A
Sq Ft Source 
Other
Friends & Family
Recent Activity
2 months agoListing updated with changes from the MLS
2 months agoStatus changed to Pending
2 months agoPrice changed to $439,000
3 months agoListing first seen on site
General Features
Acres 
0.6
Attached Garage 
Yes
Cross Street 
Fikes Rd/W Thar Rd
Garage 
Yes
Garage Spaces 
1
Parking 
AttachedGarage Door Opener
Property Sub Type 
Single Family Residence
Sewer 
Septic Tank
Special Circumstances 
Standard
SqFt Above 
1210
SqFt Below 
910
SqFt Total 
2120
Style 
Ranch
Water Source 
PrivateWell
Interior Features
Appliances 
DishwasherDryerMicrowaveRefrigeratorRangeWasher
Basement 
FinishedFullSump PumpWalk-Out Access
Cooling 
Central Air
Heating 
Forced AirNatural Gas
Laundry Features 
In Basement
BathFull 
Level - Main
Bedroom 2 
Dimensions - 13.0 x 12.0Level - MainArea - 156
Bedroom 3 
Dimensions - 13.0 x 12.0Level - MainArea - 156
Family Room 
Dimensions - 26.0 x 32.0Level - BasementArea - 832
Kitchen 
Dimensions - 14.0 x 10.0Level - MainArea - 140
Laundry 
Dimensions - 8.0 x 6.0Level - BasementArea - 48
Living Room 
Dimensions - 19.0 x 13.0Level - MainArea - 247
Master Bedroom 
Dimensions - 14.0 x 12.0Level - MainArea - 168
Save
Ask
Tour
Hide
Share
Exterior Features
Construction Details 
Stone
Patio And Porch 
Deck
Pool Features 
Above Ground
Road Frontage 
Private Road
Waterfront Features 
Stream
Community Features
MLS Area 
Area94011HagarTwp
School District 
Coloma
Financing Terms Available 
Cash
Roads 
Paved
Schools
School District
Coloma
Elementary School
Unknown
Middle School
Unknown
High School
Unknown
Listing courtesy of Modern Way Realty: [email protected]


IDX provided courtesy of Realcomp II Ltd. via HillsdaleCountyBoardofREALTORS. Copyright © 2026 Realcomp II Ltd. Shareholders.

IDX information is provided exclusively for consumers' personal, non-commercial use and may not be used for any purpose other than to identify prospective properties consumers may be interested in purchasing and that the data is deemed reliable but not guaranteed accurate by the MLS.

Neighborhood & Commute
Source: Walkscore
Save
Ask
Tour
Hide
Share