
5163 Burning Tree RoadKalamazoo City, MI 49009
Mortgage Calculator
Monthly Payment (Est.)
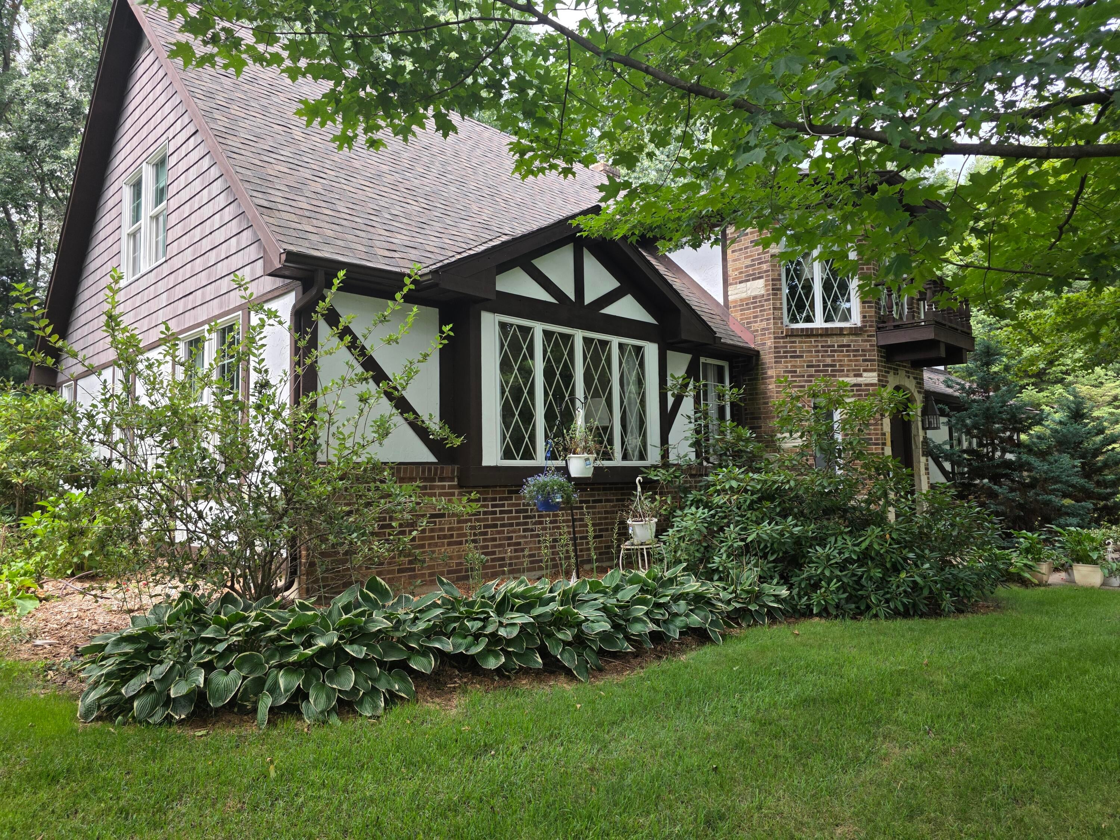
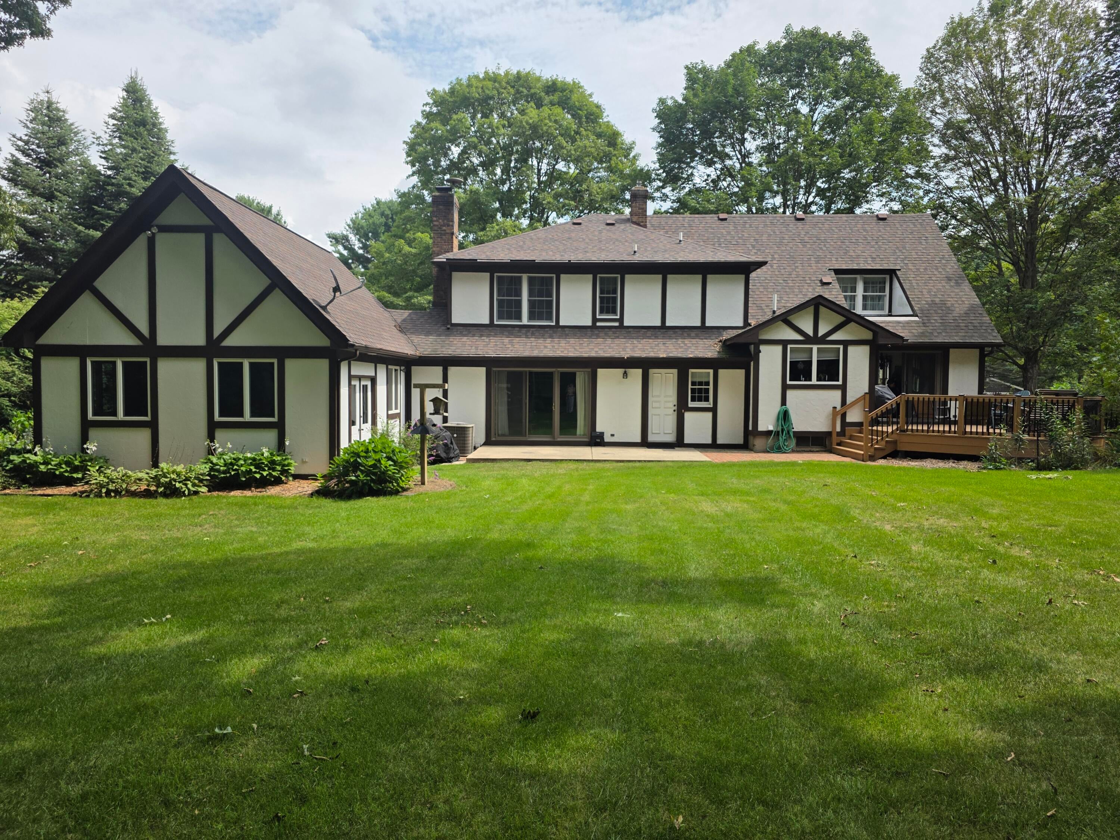
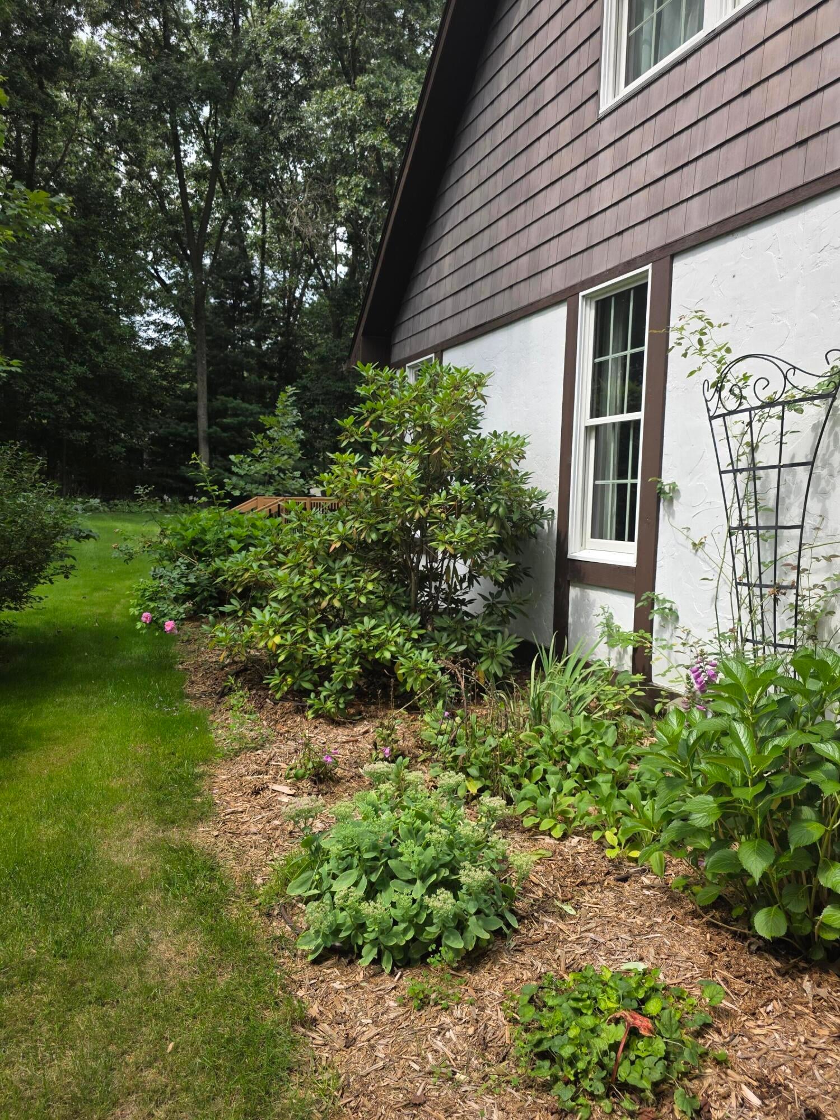
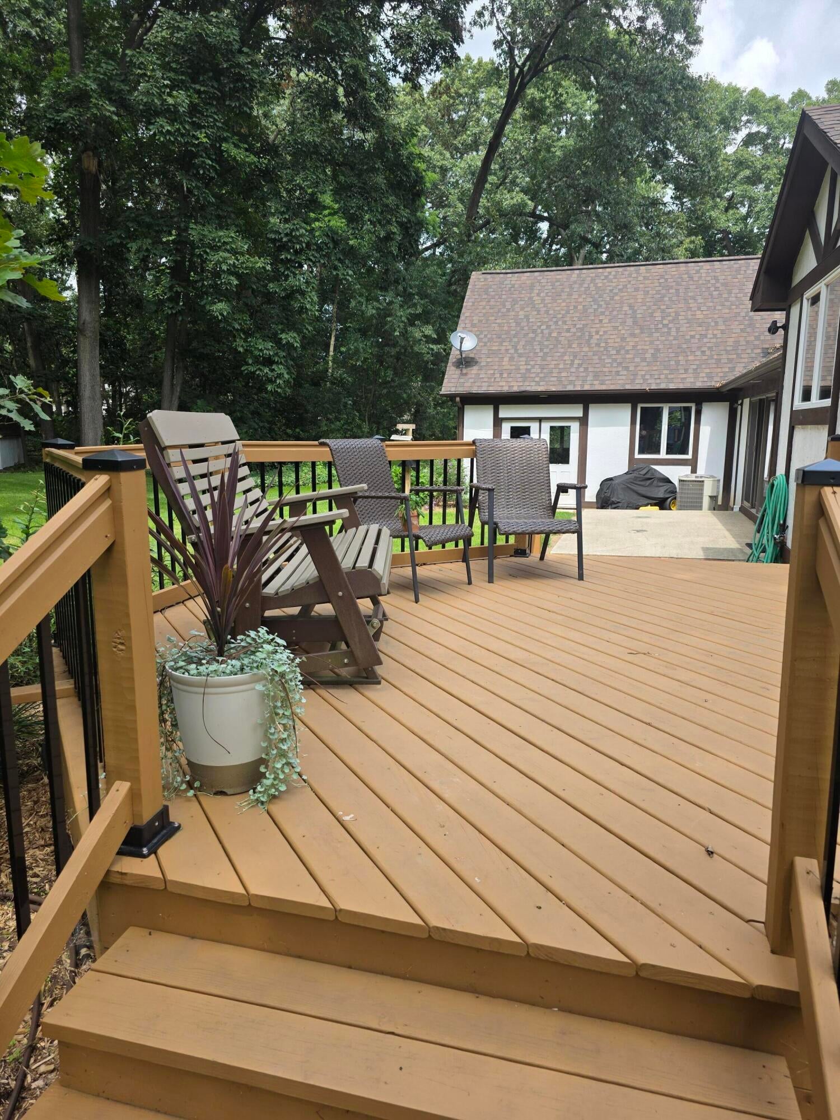
Enter an interest rate to see your estimated monthly payment.Welcome to this spacious English Tudor-style home offering over 2,300 sf of living space in the highly sought after, established part of Rudgate Subdivision. Constructed in the late 1980s, it is located on a quiet cul-de-sac, close to US 131. This home showcases timeless architectural character, including custom woodwork, a distinctive projecting second-story turret with a private balcony that adds to its classic English manor appeal. Inside, you'll find four generously sized bedrooms and two full bathrooms on the second level, along with a convenient half bath on the main floor. One bedroom is currently utilized asa home office. Plenty of closet space throughout the house. The primary suite features a private attached bathroom, complete with a recent ceramic walk-in shower and glass doors. A gas fireplace creates a warm and inviting atmosphere in the family room. Kitchen offers a built-in bench dining area, providing a comfortable space for everyday meals.The adjoining dining room features a glass sliding door that opens to the newer deck, installed in 2024, while the family room includes a three-panel glass sliding door that leads to a cement patio ideal for entertaining or enjoying the peaceful back yard. Step outside to a back yard that fels like your own private oasis of flower beds,surrounded by mature trees that provide beauty, privacy and plenty of shade. The home is connected to city water and sewer and includes a spacious 2-car garage with two overhead doors and an additional 4-car garage with one overhead door and heat. Major updates provide added peace of mind, including roof, 2022, windows partial 2012, furnace 2021, refrigerator 2026, central air conditioning 2024, water heater 2026, and deck 2024. Generator plug offers added convenience during power outages. This well-maintained home offers an abundance of living space, classic Tudor architecture, thoughtful updates, and a desirable location! Schedule your private showing today! Agent is owner of home.
| 2 weeks ago | Listing first seen on site | |
| 2 weeks ago | Listing updated with changes from the MLS® |

IDX provided courtesy of Realcomp II Ltd. via HillsdaleCountyBoardofREALTORS. Copyright © 2026 Realcomp II Ltd. Shareholders.
IDX information is provided exclusively for consumers' personal, non-commercial use and may not be used for any purpose other than to identify prospective properties consumers may be interested in purchasing and that the data is deemed reliable but not guaranteed accurate by the MLS.
Did you know? You can invite friends and family to your search. They can join your search, rate and discuss listings with you.