
Save
Ask
Tour
Hide
$169,900
49 Days On Site
44 Hawley StreetQuincy Village, MI 49082
For Sale|Single Family Residence|Active Under Contract
3
Beds
1
Total Bath
1
Full Bath
1,389
SqFt
$122
/SqFt
1920
Built
County:
Branch
Call Now: 810-360-3488
Is this the listing for you? We can help make it yours.
810-360-3488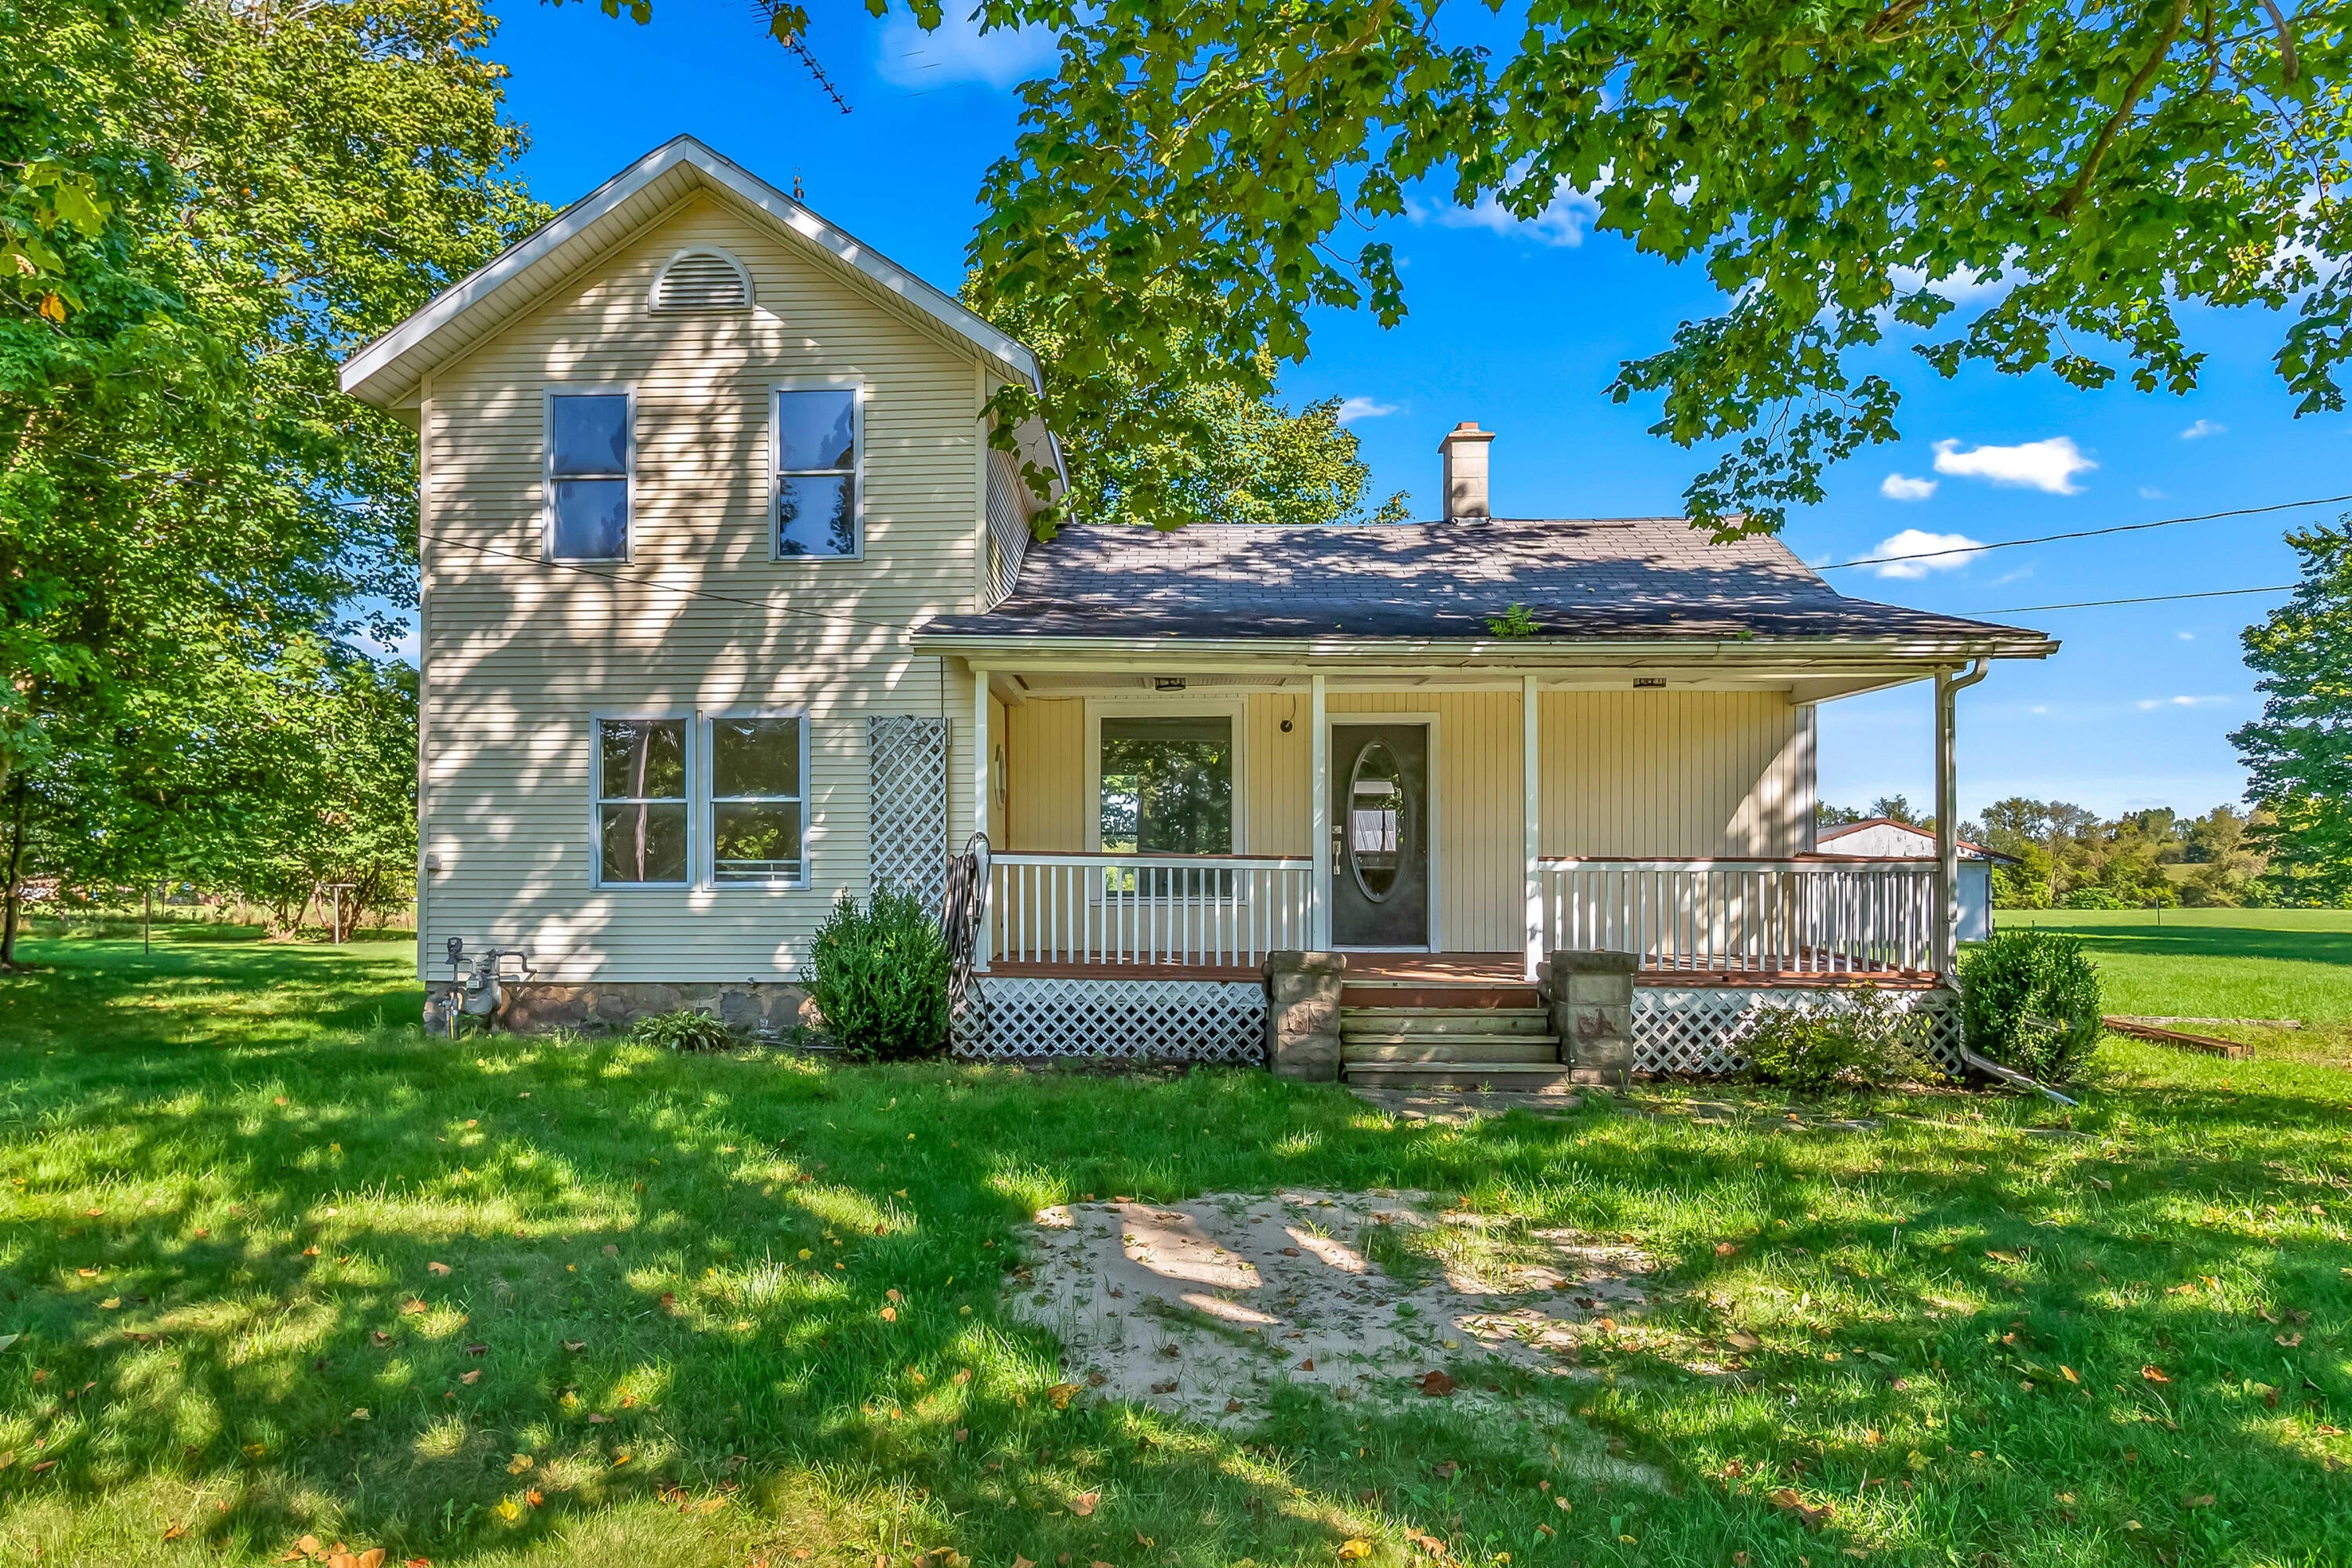
Save
Ask
Tour
Hide
Mortgage Calculator
Monthly Payment (Est.)
Enter an interest rate to see your estimated monthly payment.Calculator powered by Showcase IDX, a Constellation1 Company. Copyright ©2026 Information is deemed reliable but not guaranteed.
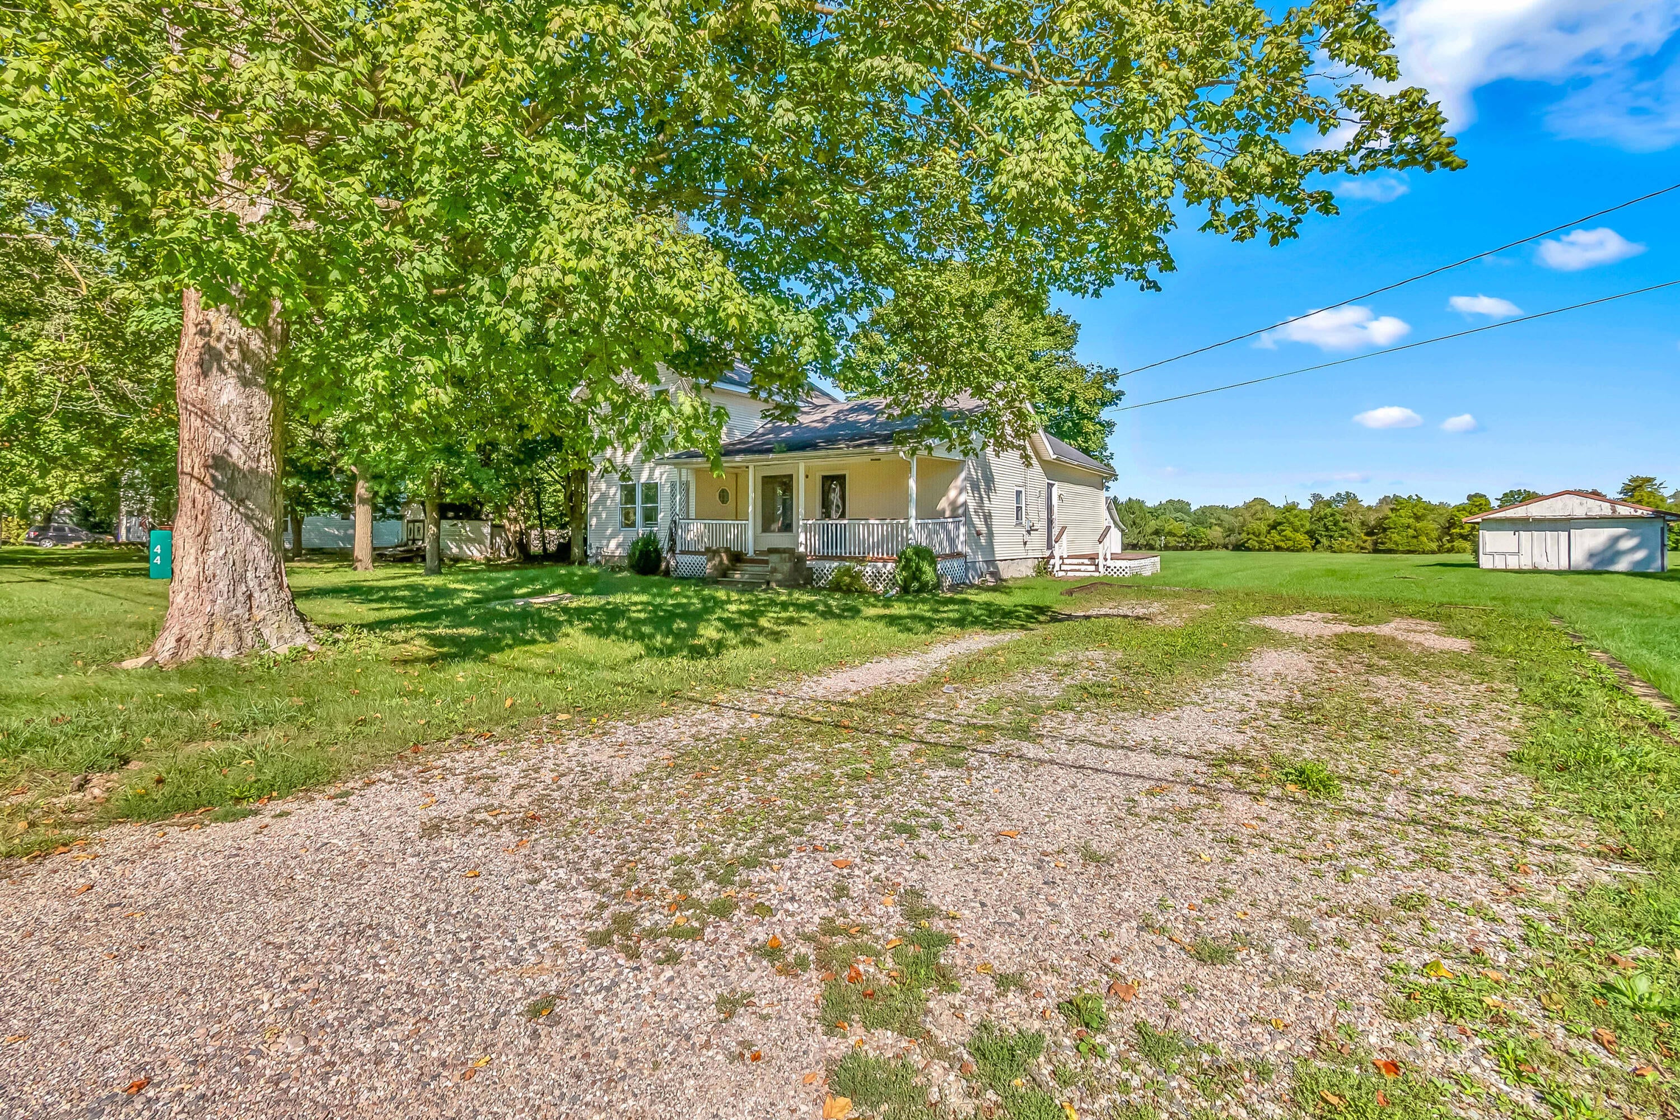
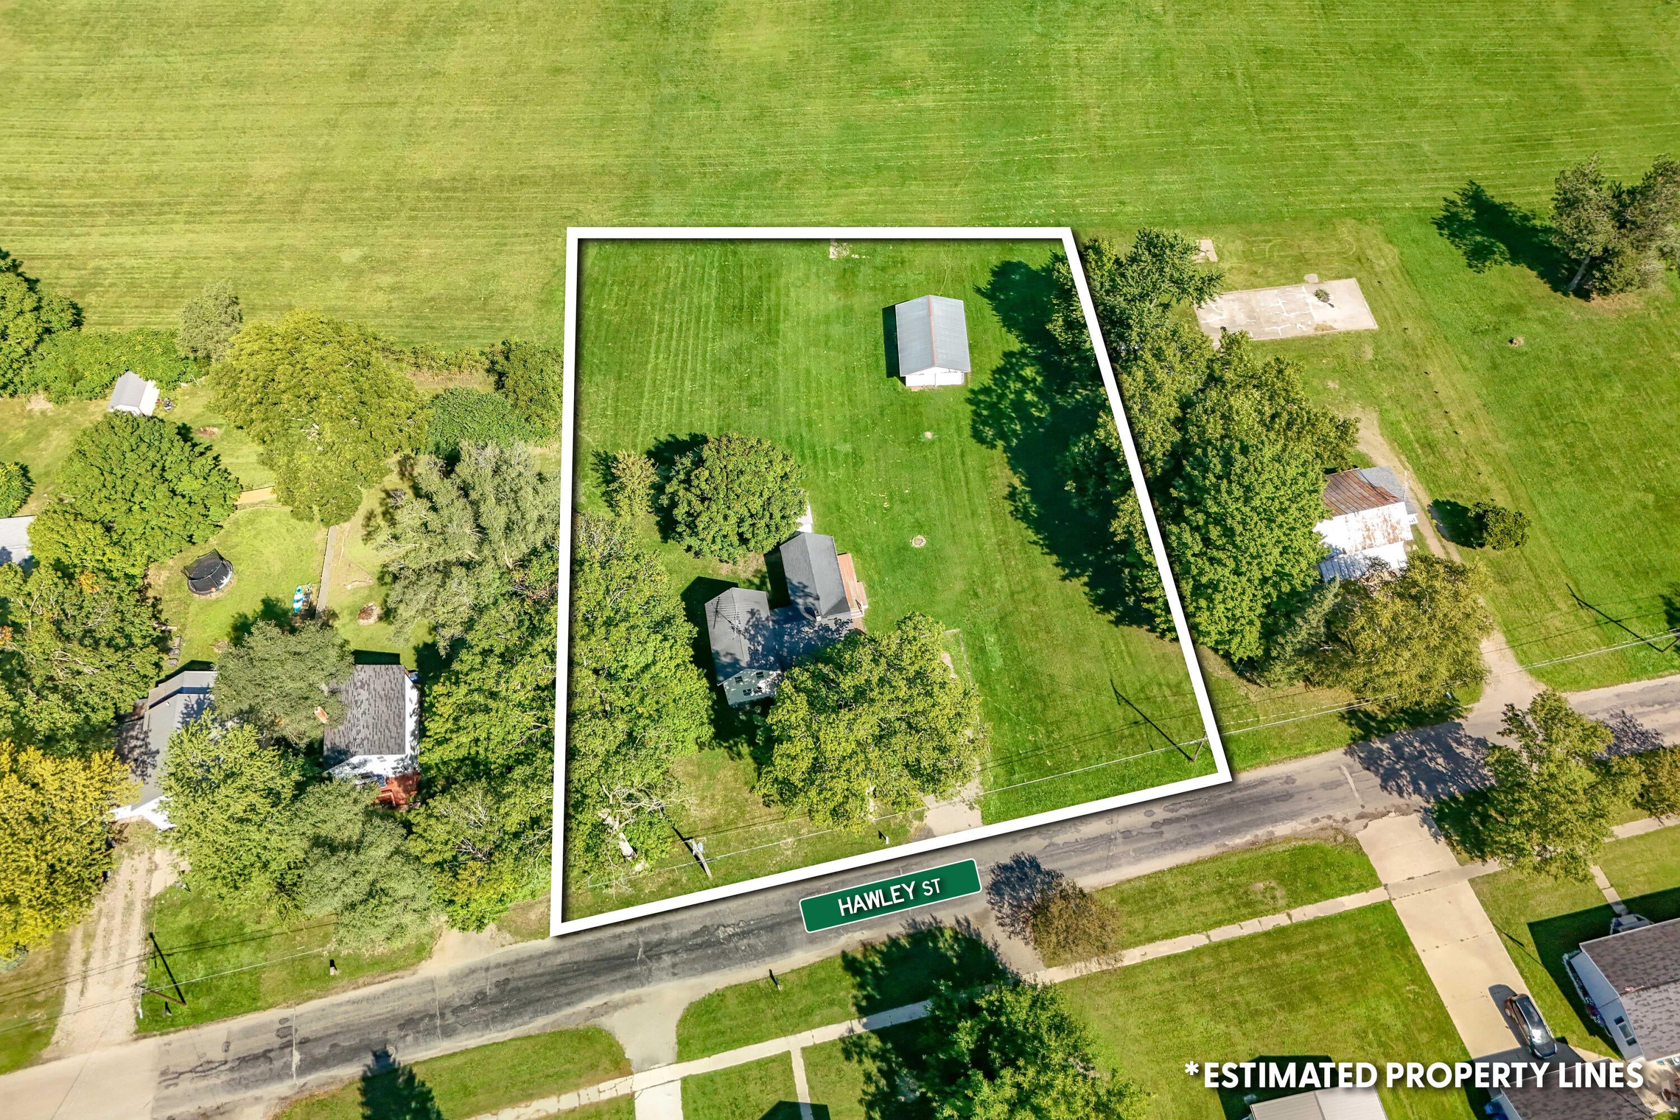
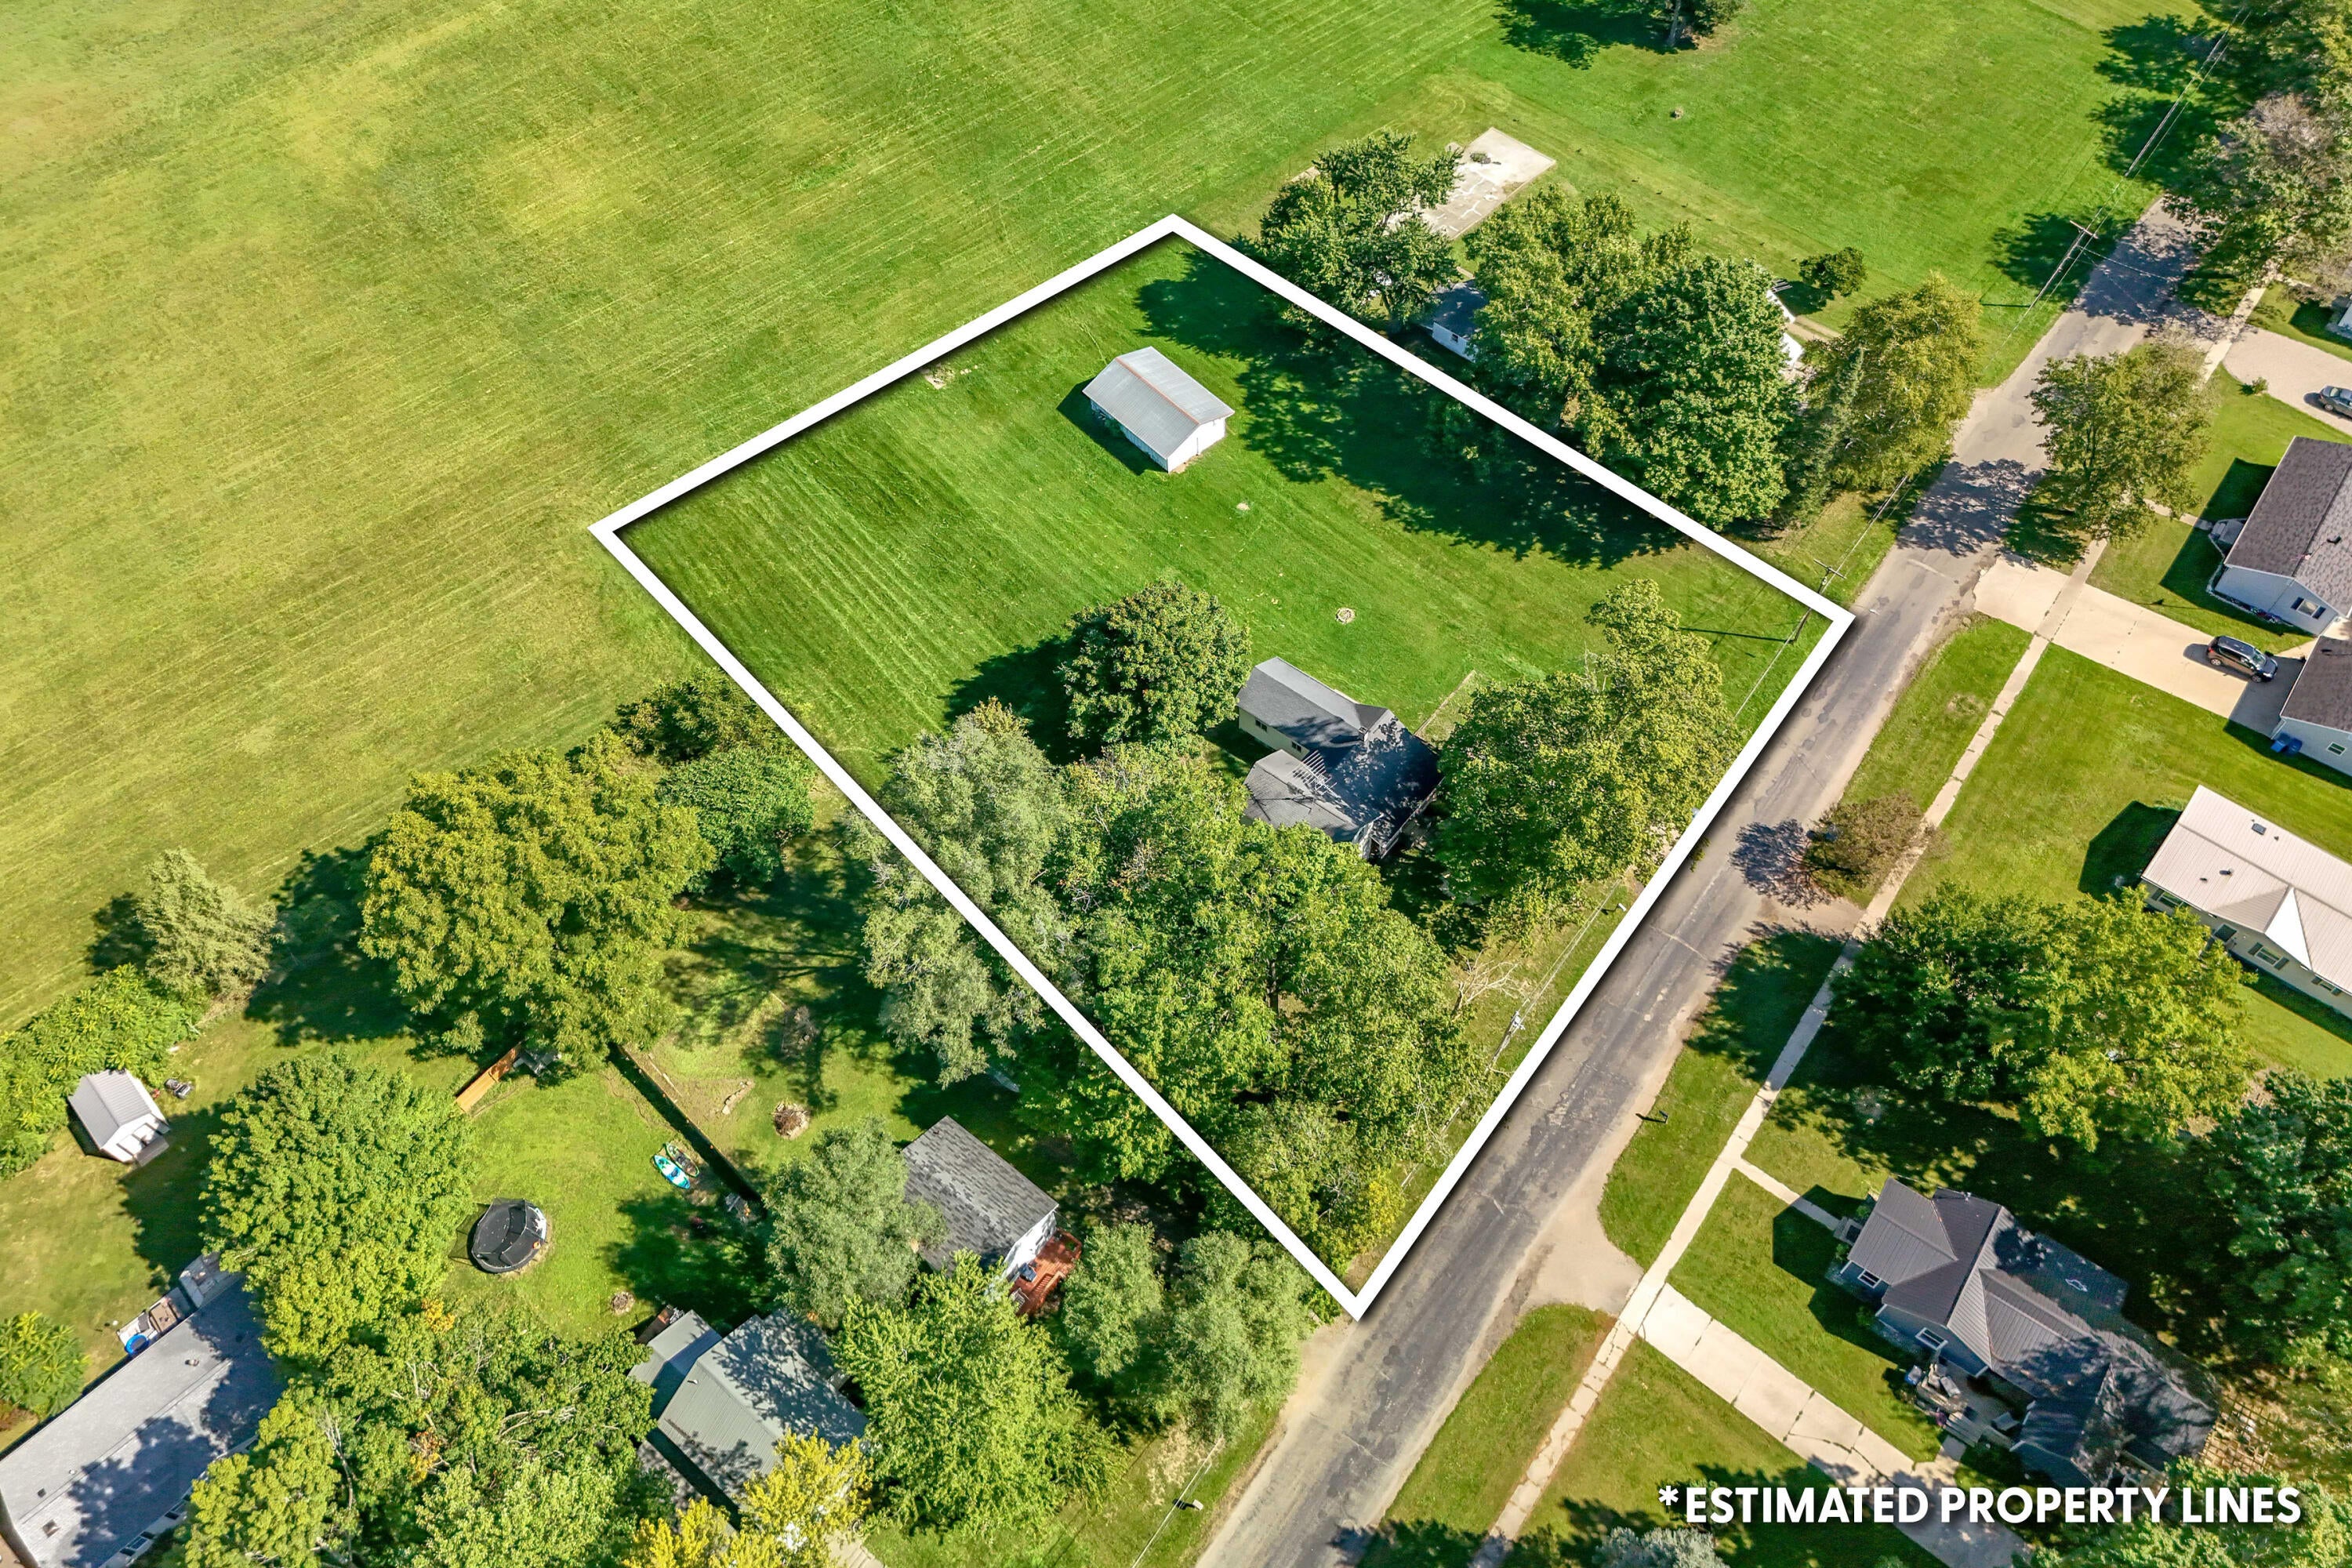
IT TAKES A VILLAGE... SO WHY NOT LIVE IN QUINCY VILLAGE? Here's your chance to call the Village of Quincy home! This large family home sits on an impressive 2 acres on Hawley Street, offering plenty of space while still being conveniently located within walking distance of schools, parks, and downtown Quincy. Conveniently located between the tri-counties, making commuting to work, school, shopping, and surrounding communities a breeze. Quincy is growing -- and we want you here! Come see everything this home and community have to offer. Check out all the photos, then give me a call today to schedule your private showing! Immediate possession at closing! Don't wait -- your next chapter in the Quincy Village could be right here!
Save
Ask
Tour
Hide
Listing Snapshot
Price
$169,900
Days On Site
49 Days
Bedrooms
3
Inside Area (SqFt)
1,389 sqft
Total Baths
1
Full Baths
1
Partial Baths
N/A
Lot Size
2.08 Acres
Year Built
1920
MLS Number
53026049150
Status
Active Under Contract
Property Tax
$2,173.38
HOA/Condo/Coop Fees
N/A
Sq Ft Source
N/A
Friends & Family
Recent Activity
| a month ago | Listing updated with changes from the MLS | |
| a month ago | Status changed to Active Under Contract | |
| a month ago | Price changed to $169,900 | |
| 2 months ago | Listing first seen on site |
General Features
Acres
2.08
Cross Street
Jackson & Clarendon Rd
Disclosures
Mineral Rights Excluded
Property Sub Type
Single Family Residence
Sewer
Public Sewer
SqFt Above
1389
SqFt Total
1715
Style
Traditional
Water Source
Public
Interior Features
Appliances
DishwasherDryerMicrowaveRefrigeratorRangeWasherWater Softener Owned
Cooling
Ceiling Fan(s)
Flooring
Carpet
Heating
Forced AirNatural Gas
Laundry Features
In BathroomMain Level
BathFull
Level - Main
Bedroom 2
Dimensions - 14.0 x 10.0Level - UpperArea - 140
Bedroom 3
Dimensions - 14.0 x 4.0Level - UpperArea - 56
Kitchen
Dimensions - 13.0 x 10.0Level - MainArea - 130
Laundry
Dimensions - 3.0 x 5.0Level - MainArea - 15
Living Room
Dimensions - 15.0 x 15.0Level - MainArea - 225
Master Bedroom
Dimensions - 14.0 x 14.0Level - MainArea - 196
Office
Dimensions - 14.0 x 8.0Level - MainArea - 112
Other
Dimensions - 13.0 x 10.0Level - MainArea - 130
Save
Ask
Tour
Hide
Exterior Features
Construction Details
Vinyl Siding
Patio And Porch
CoveredDeckPorch
Roof
Shingle
Community Features
MLS Area
Area95082QuincyVlg
School District
Quincy
Financing Terms Available
CashConventional
Roads
Paved
Schools
School District
Quincy
Elementary School
Unknown
Middle School
Unknown
High School
Unknown
Listing courtesy of Five Star Real Estate: [email protected]

IDX provided courtesy of Realcomp II Ltd. via HillsdaleCountyBoardofREALTORS. Copyright © 2026 Realcomp II Ltd. Shareholders.
IDX information is provided exclusively for consumers' personal, non-commercial use and may not be used for any purpose other than to identify prospective properties consumers may be interested in purchasing and that the data is deemed reliable but not guaranteed accurate by the MLS.
IDX provided courtesy of Realcomp II Ltd. via HillsdaleCountyBoardofREALTORS. Copyright © 2026 Realcomp II Ltd. Shareholders.
IDX information is provided exclusively for consumers' personal, non-commercial use and may not be used for any purpose other than to identify prospective properties consumers may be interested in purchasing and that the data is deemed reliable but not guaranteed accurate by the MLS.
Neighborhood & Commute
Source: Walkscore
Save
Ask
Tour
Hide
Did you know? You can invite friends and family to your search. They can join your search, rate and discuss listings with you.