Your Michigan Home Search Starts HERE!

Save
Ask
Tour
Hide
Share
$199,500
3 Days On Site

737 Royal Drive
Blackman Charter Township, MI 49202

For Sale|Single Family Residence|Active
3
Beds
3
Total Baths
2
Full Baths
1
Partial Bath
2,170
SqFt
$92
/SqFt
1954
Built
County:
Jackson
Call Now: 810-360-3488
Is this the listing for you? We can help make it yours.
810-360-3488
737 Royal Drive737 Royal Drive737 Royal Drive737 Royal Drive
Save
Ask
Tour
Hide
Share

Mortgage Calculator

Monthly Payment (Est.)

Enter an interest rate to see your estimated monthly payment.
Calculator powered by Showcase IDX, a Constellation1 Company. Copyright ©2026 Information is deemed reliable but not guaranteed.

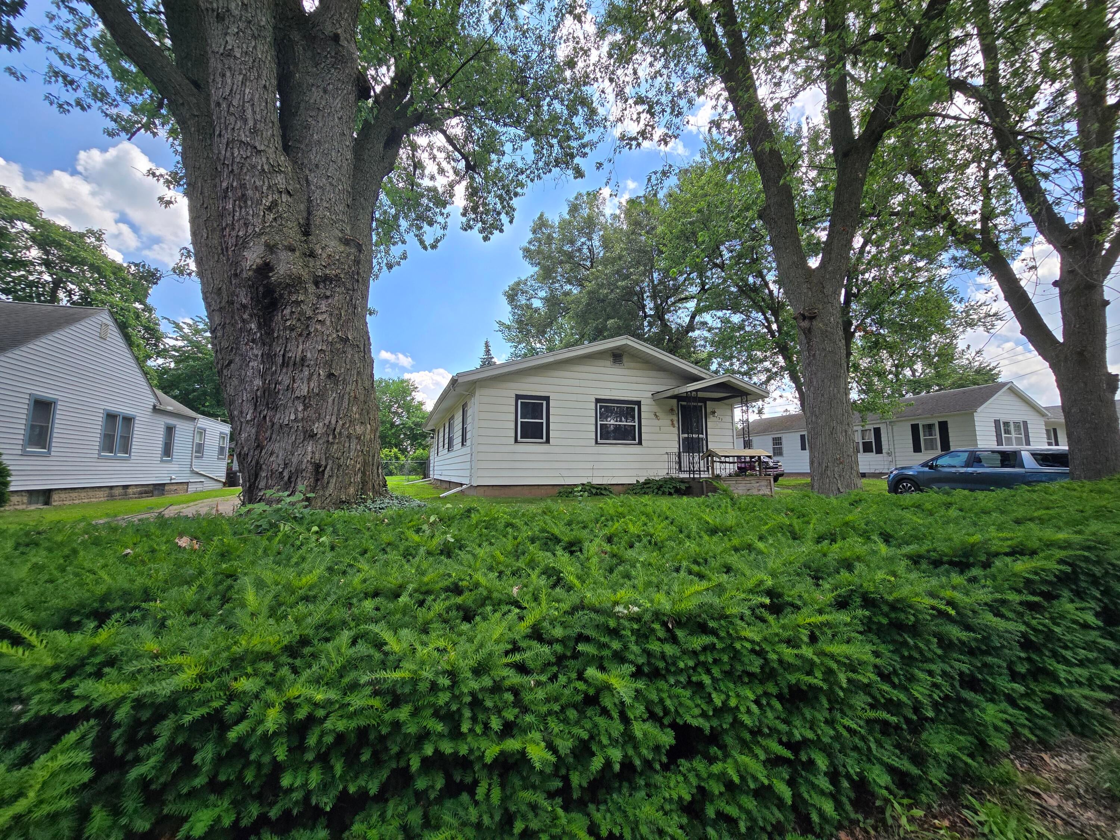
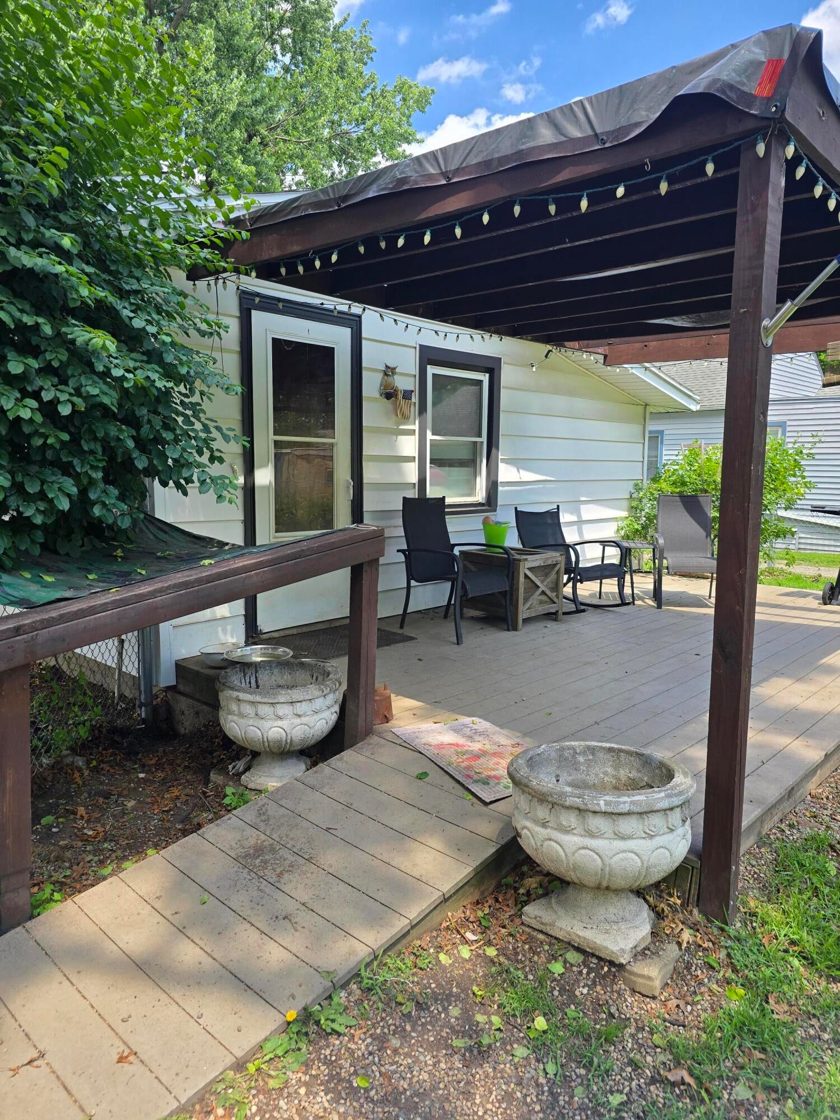
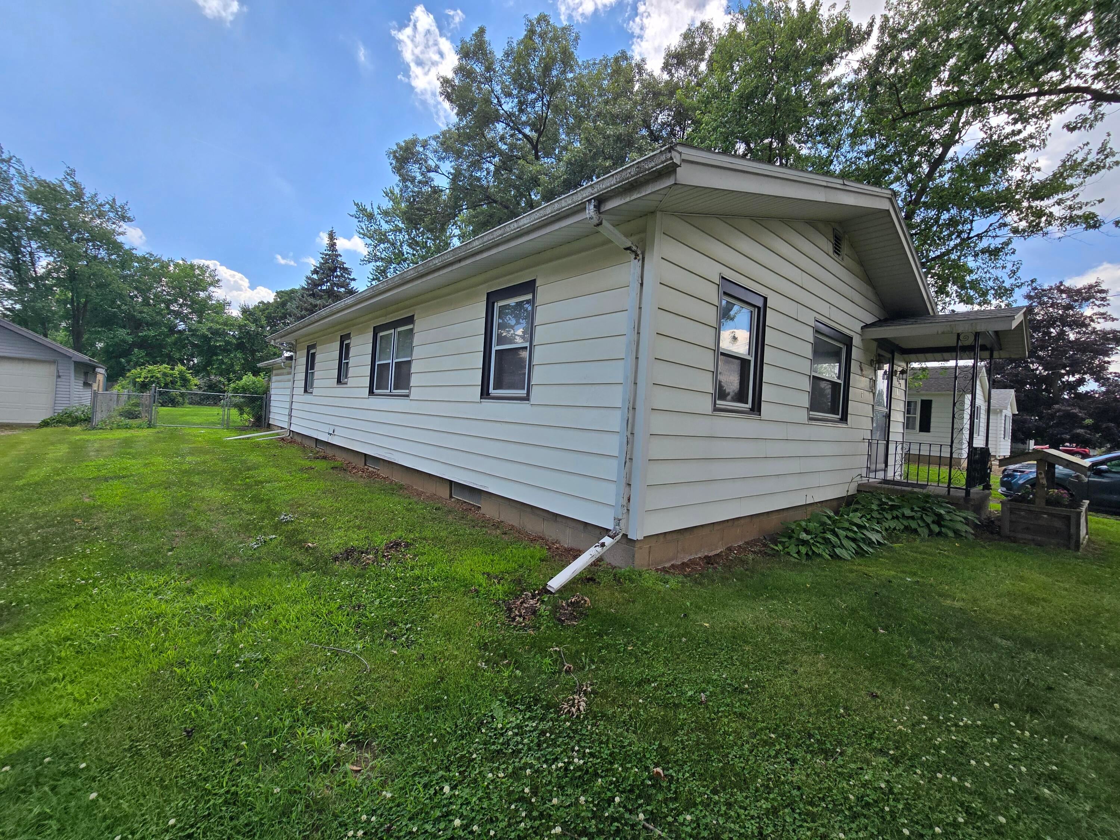
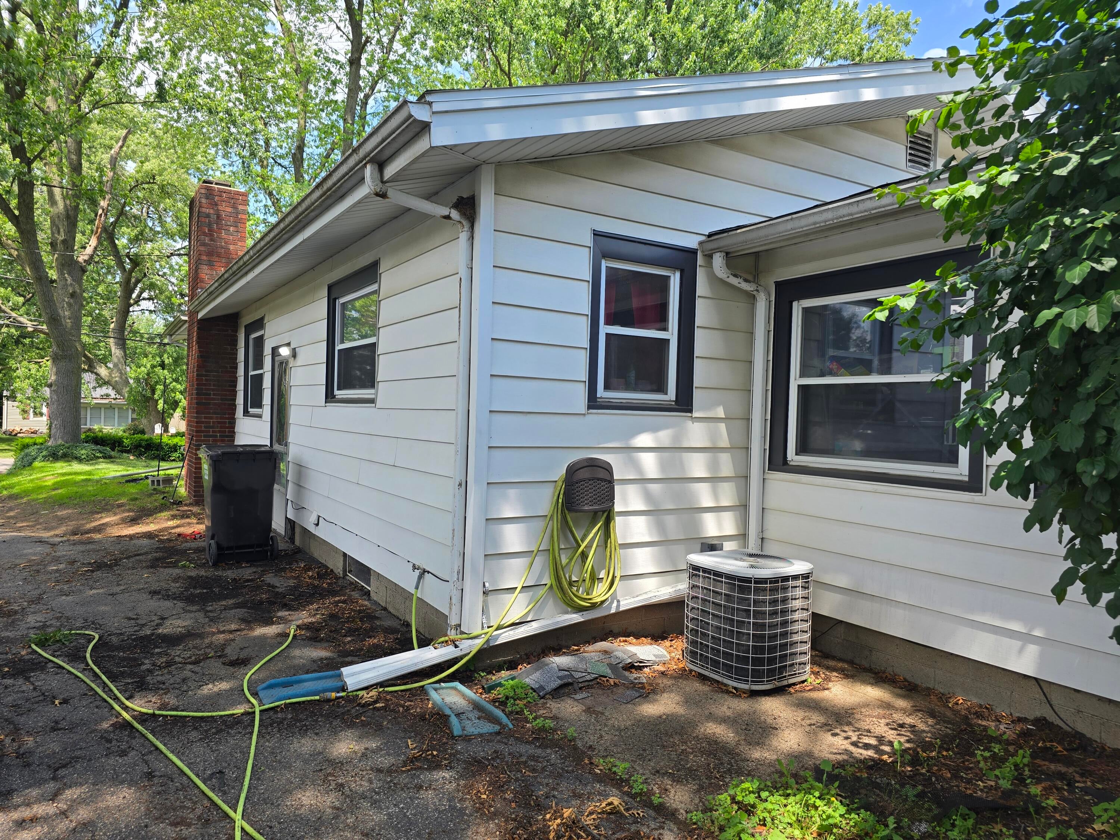
This amazing family home may look small from the street, but inside you will find over 2000 sq. ft. of living space. 3 bedrooms and 1.5 baths on the main floor and another 2 non conforming bedrooms and a full bath in the walkout basement. The back yard is already fenced and ready for your furry friends. In the last year the home has had new LVP flooring installed in the kitchen, as well as new stove and dishwasher. All appliances are included in sale and the sellers are offering buyers a 1yr. home warranty to alleviate worry. The location is superb with dining, shopping and entertainment right around the corner. A short walk to get your morning coffee at starbucks, or a sushi lunch at AKA. The roof was replaced in 2024. Off the master bedroom you will find a handicapped accessible tub and vanity, with large walk in closets. Enjoy the outside air on the covered back patio. The basement has once been used as a 1 bedroom, 1 bath apartment for an adult child, and could be again.

Save
Ask
Tour
Hide
Share
Listing Snapshot
Price 
$199,500
Days On Site 
3 Days
Bedrooms 
3
Inside Area (SqFt) 
2,170 sqft
Total Baths 
3
Full Baths 
2
Partial Baths 
1
Lot Size 
0.29 Acres
Year Built 
1954
MLS® Number 
53026049641
Status 
Active
Property Tax 
N/A
HOA/Condo/Coop Fees 
N/A
Sq Ft Source 
N/A
Friends & Family
Recent Activity
4 days agoListing first seen on site
4 days agoListing updated with changes from the MLS®
General Features
Acres 
0.29
Cross Street 
andrew
Garage 
Yes
Garage Spaces 
2
Parking 
AggregateDetachedGarage Faces FrontGarage Door Opener
Property Sub Type 
Single Family Residence
Security 
Smoke Detector(s)
Sewer 
Public Sewer
Special Circumstances 
Standard
SqFt Above 
1320
SqFt Below 
750
SqFt Total 
2320
Style 
Bungalow
Utilities 
Cable ConnectedNatural Gas Connected
Water Source 
PrivateWell
Zoning 
Residential
Interior Features
Appliances 
Electric Water HeaterDishwasherDisposalDryerMicrowaveRefrigeratorRangeWasherWater Softener Owned
Basement 
FullPartially FinishedWalk-Out Access
Cooling 
Ceiling Fan(s)Central Air
Flooring 
CarpetLinoleumVinylWood
Heating 
Forced AirNatural Gas
Laundry Features 
In BasementLaundry RoomSinkWasher Hookup
Spa 
Yes
Window Features 
Insulated WindowsScreensWindow Treatments
BathFull 
Level - Basement
BathLav 
Level - Main
Save
Ask
Tour
Hide
Share
Exterior Features
Construction Details 
Vinyl Siding
Exterior 
Garden
Fencing 
Back YardChain Link
Lot Features 
Flag LotLevel
Patio And Porch 
CoveredPatioPorch
Roof 
CompositionShingle
Spa 
Yes
Windows/Doors 
Insulated WindowsScreensWindow Treatments
Community Features
Accessibility Features 
Accessible EntranceTherapeutic WhirlpoolAccessible BedroomAccessible Full BathGrip-Accessible Features
MLS Area 
Area12081BlackmanTwp
School District 
Northwest
Financing Terms Available 
CashConventionalFHAVA Loan
Roads 
Paved
Schools
School District
Northwest
Elementary School
Unknown
Middle School
Unknown
High School
Unknown
Listing courtesy of CENTURY 21 Affiliated: [email protected]


IDX provided courtesy of Realcomp II Ltd. via HillsdaleCountyBoardofREALTORS. Copyright © 2026 Realcomp II Ltd. Shareholders.

IDX information is provided exclusively for consumers' personal, non-commercial use and may not be used for any purpose other than to identify prospective properties consumers may be interested in purchasing and that the data is deemed reliable but not guaranteed accurate by the MLS.

Neighborhood & Commute
Source: Walkscore
Save
Ask
Tour
Hide
Share