Your Michigan Home Search Starts HERE!

Save
Ask
Tour
Hide
Share
$149,900
23 Days On Site

229 W Hamilton Street
Homer Village, MI 49245

For Sale|Single Family Residence|Active
7
Beds
4
Total Baths
2
Full Baths
2
Partial Baths
2,528
SqFt
$59
/SqFt
1900
Built
County:
Calhoun
Call Now: 810-360-3488
Is this the listing for you? We can help make it yours.
810-360-3488
229 W Hamilton Street229 W Hamilton Street229 W Hamilton Street229 W Hamilton Street
Save
Ask
Tour
Hide
Share

Mortgage Calculator

Monthly Payment (Est.)

Enter an interest rate to see your estimated monthly payment.
Calculator powered by Showcase IDX, a Constellation1 Company. Copyright ©2026 Information is deemed reliable but not guaranteed.

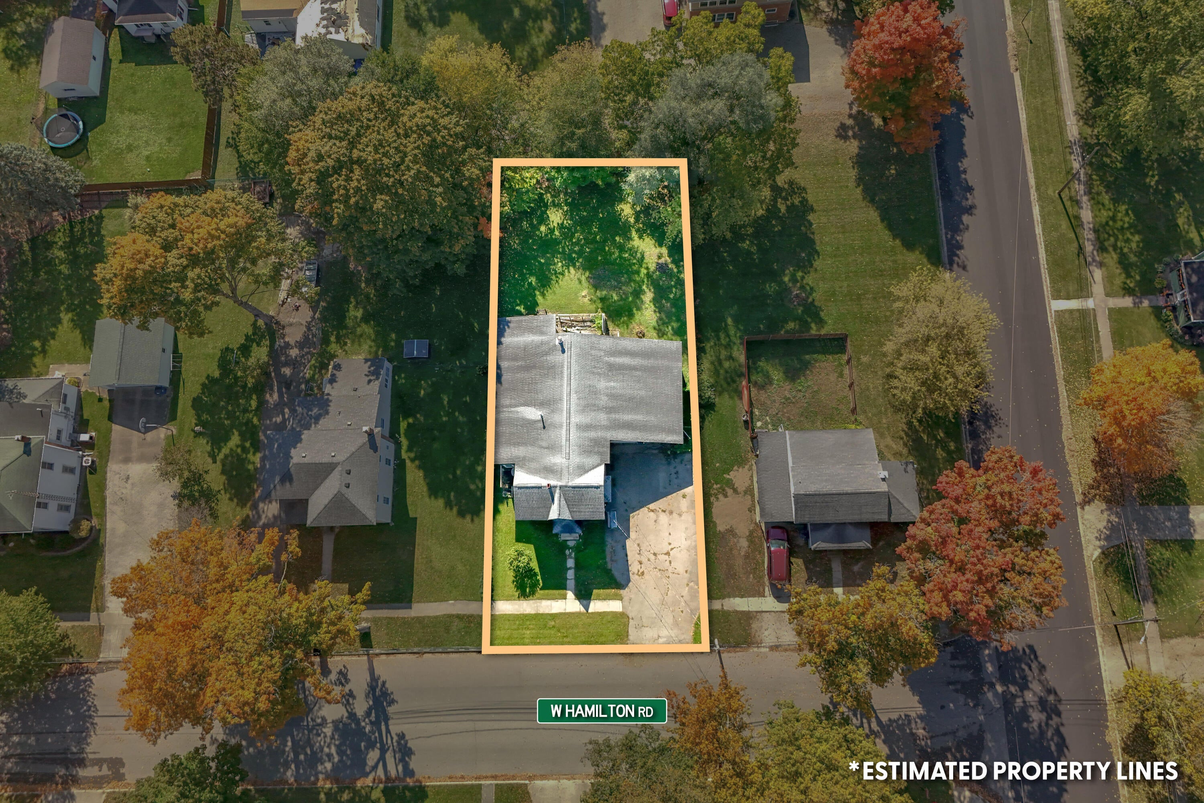
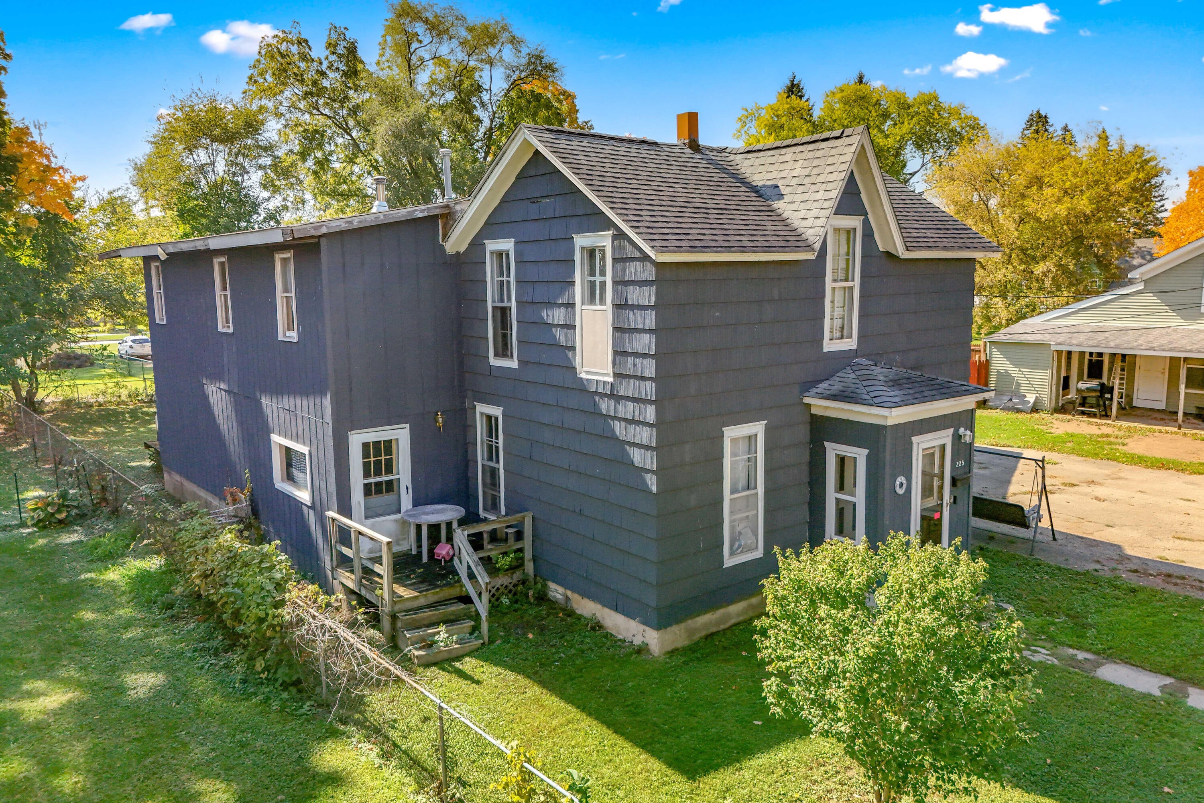
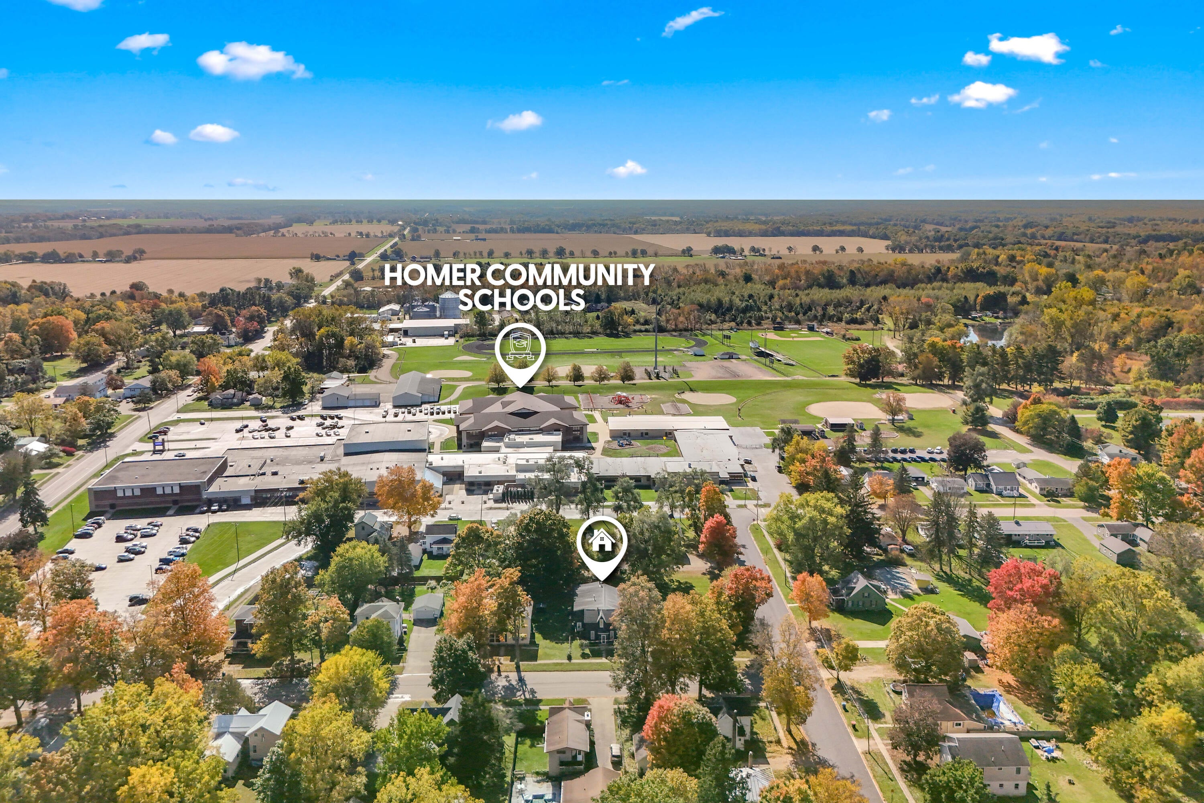
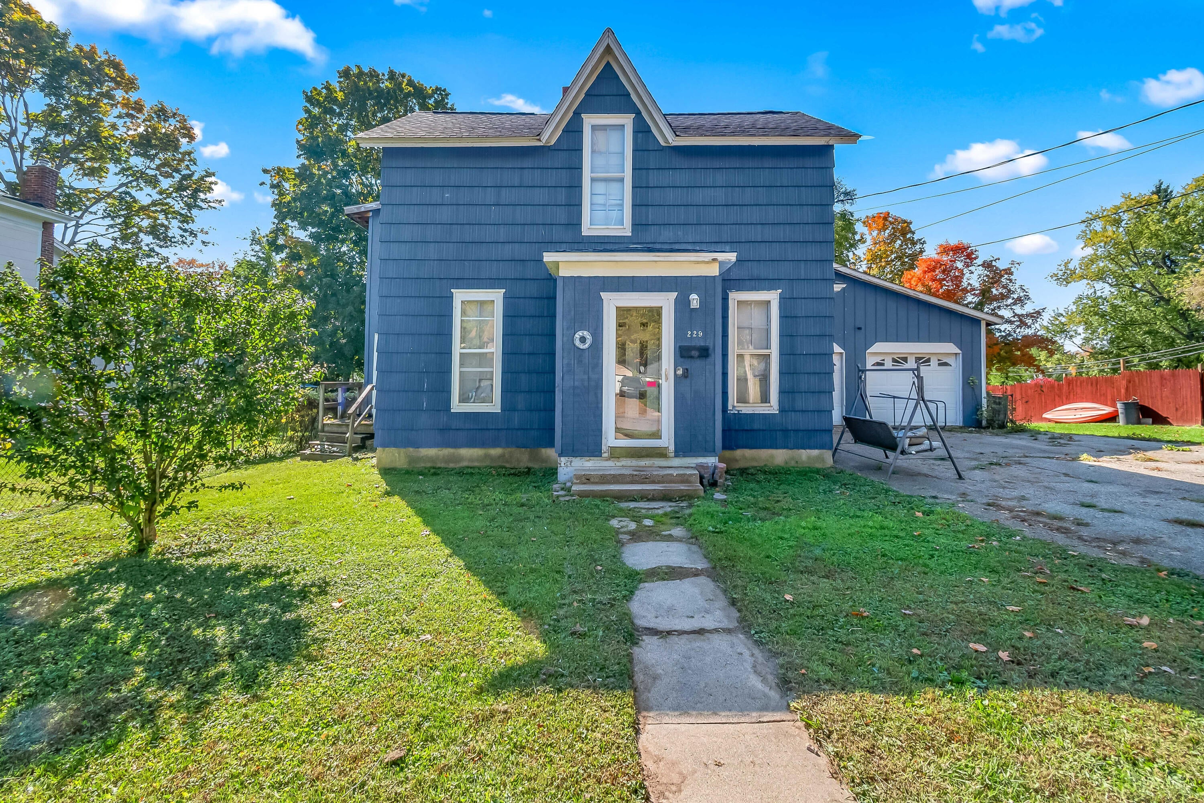
ROOM TO SPREAD OUT IN THE HEART OF HOMER! This spacious 7-bedroom home offers 2 full bathrooms, 2 half bathrooms, and plenty of living space for everyone. Inside, you'll find a generous living room, formal dining room, and a separate family room, giving you options for entertaining, relaxing, or everyday living. Hardwood floors add character throughout, while two furnaces and air conditioning offer added comfort. The kitchen appliances stay, making your move a little easier! Outside, enjoy two large rear decks overlooking a fenced backyard, perfect for gatherings, pets, or enjoying the warmer months. A paved driveway and attached 2-car garage add everyday convenience. Located within the city limits and walking distance to schools, restaurants, parks, and entertainment. With plenty of space and potential, this home is ready for your finishing touches. Come take a look and make it your own! Buyer/buyer's agent to verify all information. Taxes may change after closing.

Save
Ask
Tour
Hide
Share
Listing Snapshot
Price 
$149,900
Days On Site 
23 Days
Bedrooms 
7
Inside Area (SqFt) 
2,528 sqft
Total Baths 
4
Full Baths 
2
Partial Baths 
2
Lot Size 
0.2 Acres
Year Built 
1900
MLS Number 
53026054632
Status 
Active
Property Tax 
$2,059
HOA/Condo/Coop Fees 
N/A
Sq Ft Source 
N/A
Friends & Family
Recent Activity
3 weeks agoListing updated with changes from the MLS
3 weeks agoStatus changed to Active
3 weeks agoListing first seen on site
General Features
Acres 
0.2
Attached Garage 
Yes
Cross Street 
Burgess & Hillsdale
Garage 
Yes
Garage Spaces 
2
Parking 
AttachedPaved
Property Sub Type 
Single Family Residence
Sewer 
Public Sewer
SqFt Above 
2528
SqFt Total 
2528
Style 
Traditional
Utilities 
Cable ConnectedNatural Gas Connected
Water Source 
Public
Interior Features
Appliances 
DishwasherDisposal
Basement 
Crawl SpacePartial
Cooling 
Central Air
Fireplace 
Yes
Fireplaces 
1
Heating 
Forced AirNatural Gas
Laundry Features 
Upper Level
Window Features 
Low Emissivity WindowsScreensStorm Window(s)
BathFull 
Level - Upper
BathLav 
Level - Upper
Save
Ask
Tour
Hide
Share
Exterior Features
Construction Details 
Wood Siding
Fencing 
Back Yard
Patio And Porch 
DeckPorch
Windows/Doors 
Low Emissivity WindowsScreensStorm Window(s)
Community Features
Community Features 
Sidewalks
MLS Area 
Area96202HomerVlg
School District 
Homer
Financing Terms Available 
CashConventional
Roads 
Paved
Schools
School District
Homer
Elementary School
Unknown
Middle School
Unknown
High School
Unknown
Listing courtesy of CENTURY 21 Affiliated: [email protected]


IDX provided courtesy of Realcomp II Ltd. via HillsdaleCountyBoardofREALTORS. Copyright © 2026 Realcomp II Ltd. Shareholders.

IDX information is provided exclusively for consumers' personal, non-commercial use and may not be used for any purpose other than to identify prospective properties consumers may be interested in purchasing and that the data is deemed reliable but not guaranteed accurate by the MLS.

Neighborhood & Commute
Source: Walkscore
Save
Ask
Tour
Hide
Share