
766 Holland Lake RoadEvergreen Township, MI 48884
Mortgage Calculator
Monthly Payment (Est.)
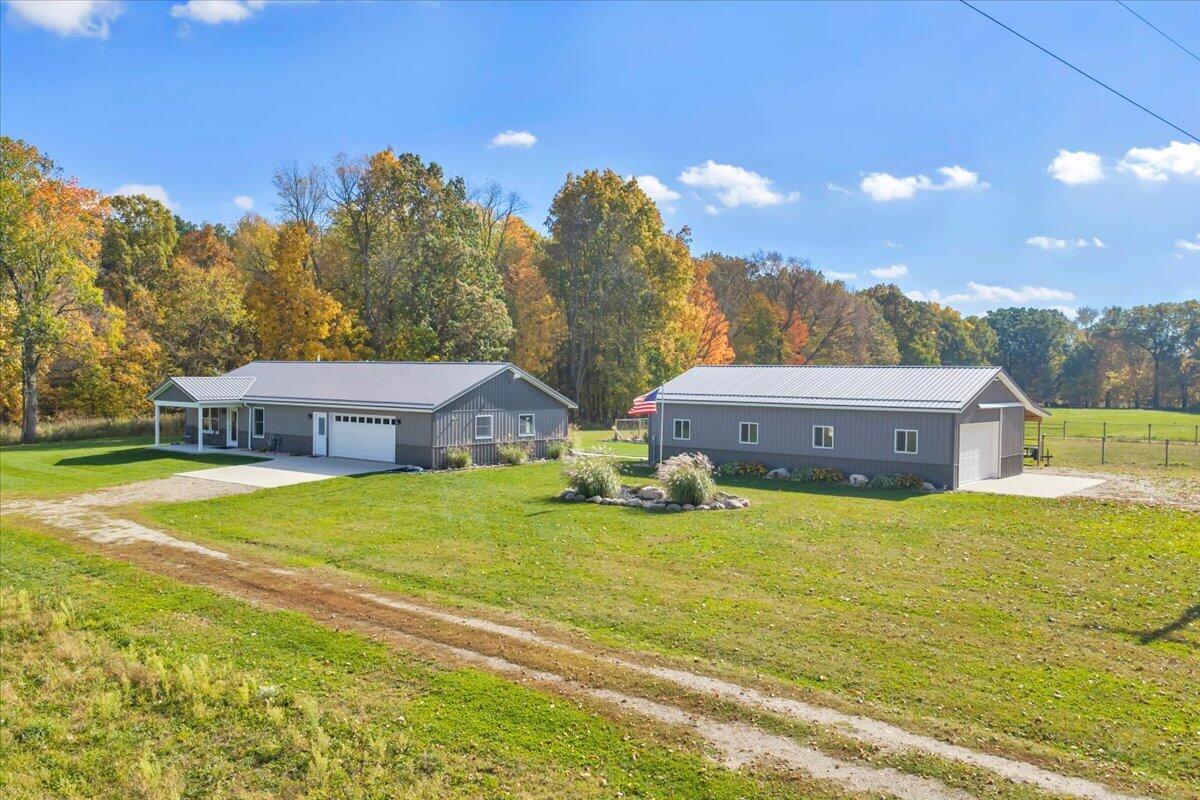
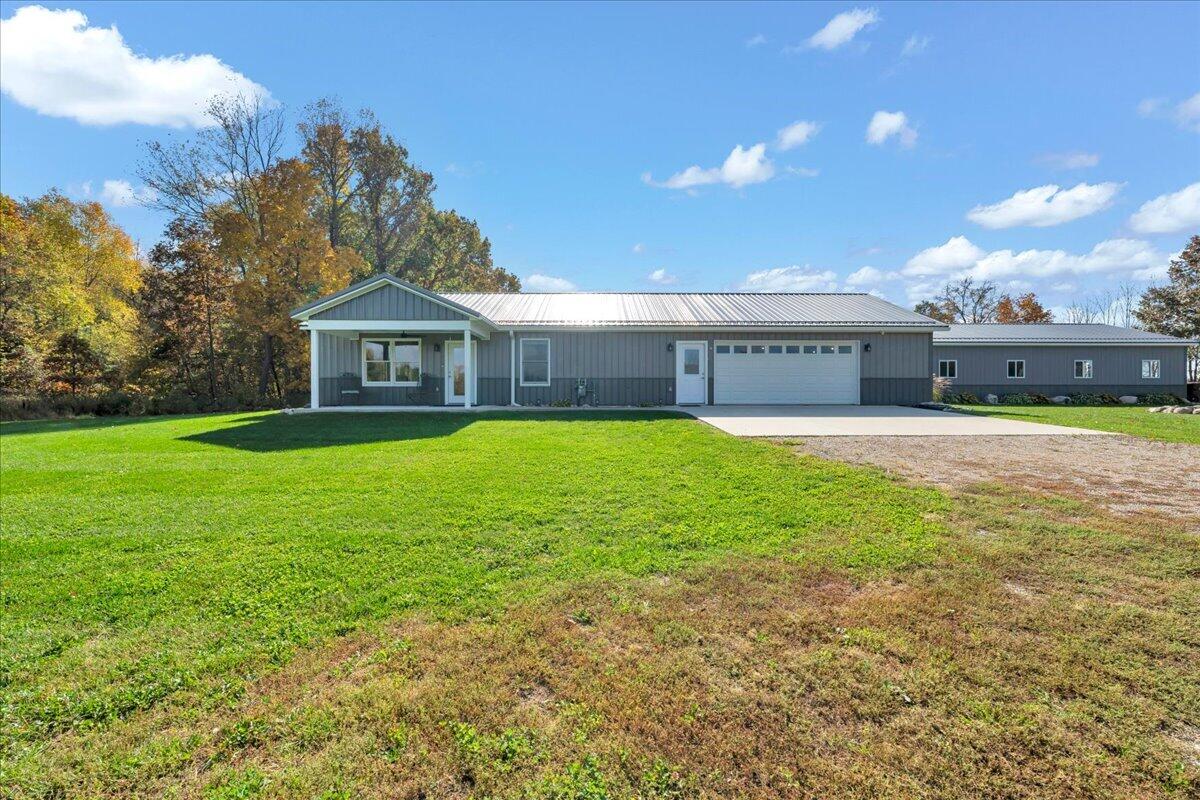
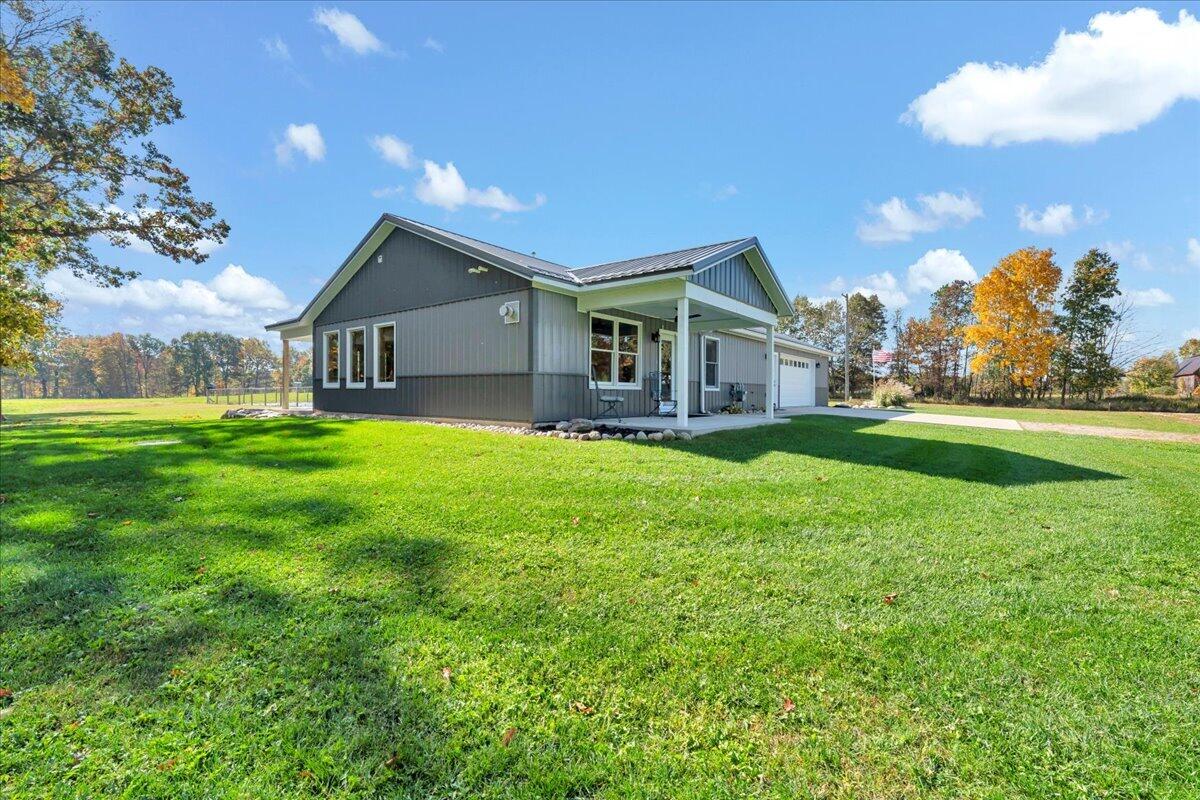
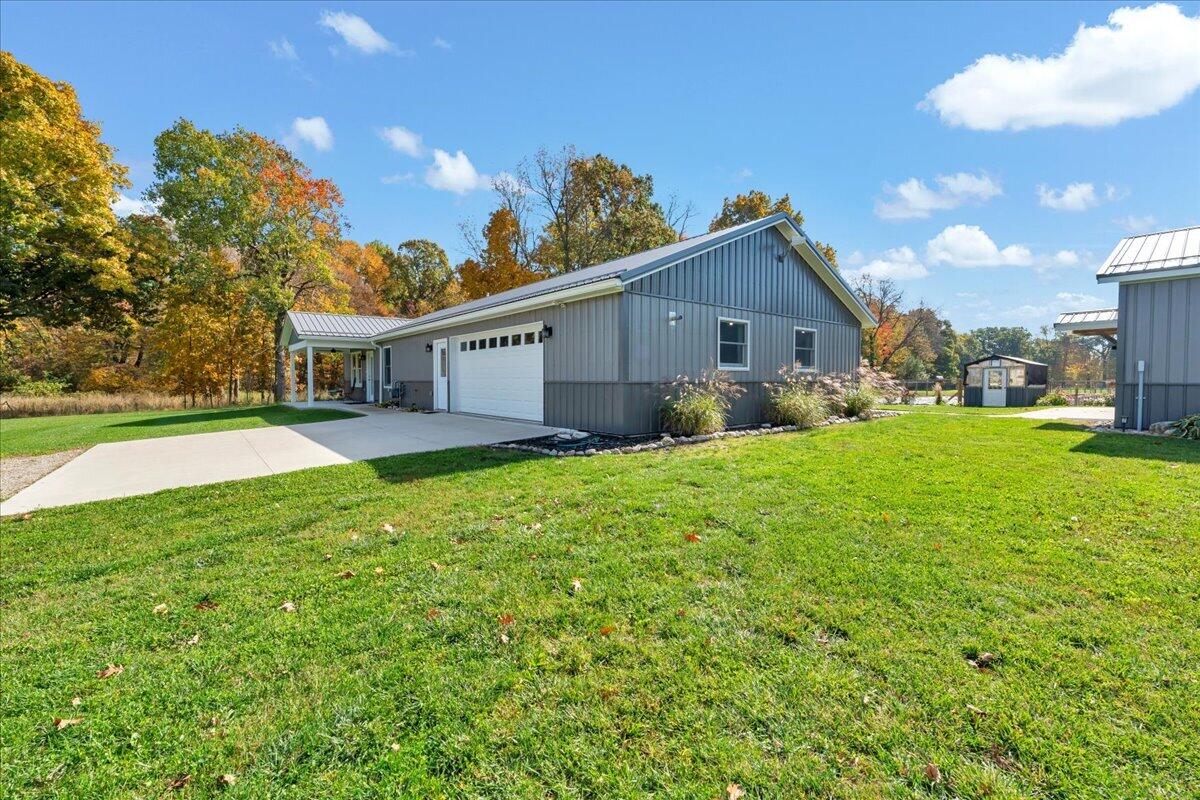
Enter an interest rate to see your estimated monthly payment.For more information dial the Listing Agent directly. The Contact Agent button will not take you there. Welcome to country living at its finest! Nestled on 11.5 picturesque acres just north of Sheridan in Montcalm County, this stunning custom-built barndominium offers the perfect blend of modern comfort, self-sufficiency, recreation, and rural charm. Built in 2022, this exceptional property features 1,225 square feet of beautifully finished living space, an additional nearly 800 square feet of finished garage/flex space, a 30' x 48' pole barn, two greenhouses, and a large fenced garden area, all conveniently located on a paved road just east of M-66 with natural gas and high speed fiber optic internet. From the moment you step inside, you'll appreciate the craftsmanship and attention to detail. The open-concept kitchen, dining, and living area is warm and inviting, showcasing beautiful knotty pine walls and ceilings, luxury vinyl plank flooring throughout, and a natural stone gas ....fireplace that serves as both a cozy focal point and supplemental heat source. The kitchen is designed to impress with custom hickory cabinetry, granite countertops, black stainless steel appliances, and plenty of workspace for entertaining family and friends. The home offers two spacious bedrooms and two full bathrooms, each finished with custom tile showers and tub surrounds. One bathroom features a barrier-free, walk-in shower with custom tile flooring for added accessibility. A unique sliding barn door in the bathroom across from the primary bedroom opens to an oversized walk-in closet and laundry room combination, creating an efficient and convenient space for washing, drying, organizing, and storing clothing all in one location. Energy efficiency was a top priority in the construction of this home, featuring natural gas service, Andersen windows, forced-air heating, spray foam insulated exterior walls, a Navien on-demand water heater, central air conditioning, and a whole-home backup generator for peace of mind year-round. Nee
| 3 weeks ago | Listing updated with changes from the MLS | |
| 3 weeks ago | Listing first seen on site |

IDX provided courtesy of Realcomp II Ltd. via HillsdaleCountyBoardofREALTORS. Copyright © 2026 Realcomp II Ltd. Shareholders.
IDX information is provided exclusively for consumers' personal, non-commercial use and may not be used for any purpose other than to identify prospective properties consumers may be interested in purchasing and that the data is deemed reliable but not guaranteed accurate by the MLS.
Did you know? You can invite friends and family to your search. They can join your search, rate and discuss listings with you.