Your Michigan Home Search Starts HERE!

Save
Ask
Tour
Hide
Share
$320,000
7 Days On Site

16738 Mercury Drive
Charleston Township, MI 49034

Single Family Residence|Pending
3
Beds
2
Total Baths
2
Full Baths
1,756
SqFt
$182
/SqFt
1967
Built
County:
Kalamazoo
Call Now: 810-360-3488
Is this the listing for you? We can help make it yours.
810-360-3488
16738 Mercury Drive16738 Mercury Drive16738 Mercury Drive16738 Mercury Drive
Save
Ask
Tour
Hide
Share

Mortgage Calculator

Monthly Payment (Est.)

Enter an interest rate to see your estimated monthly payment.
Calculator powered by Showcase IDX, a Constellation1 Company. Copyright ©2026 Information is deemed reliable but not guaranteed.

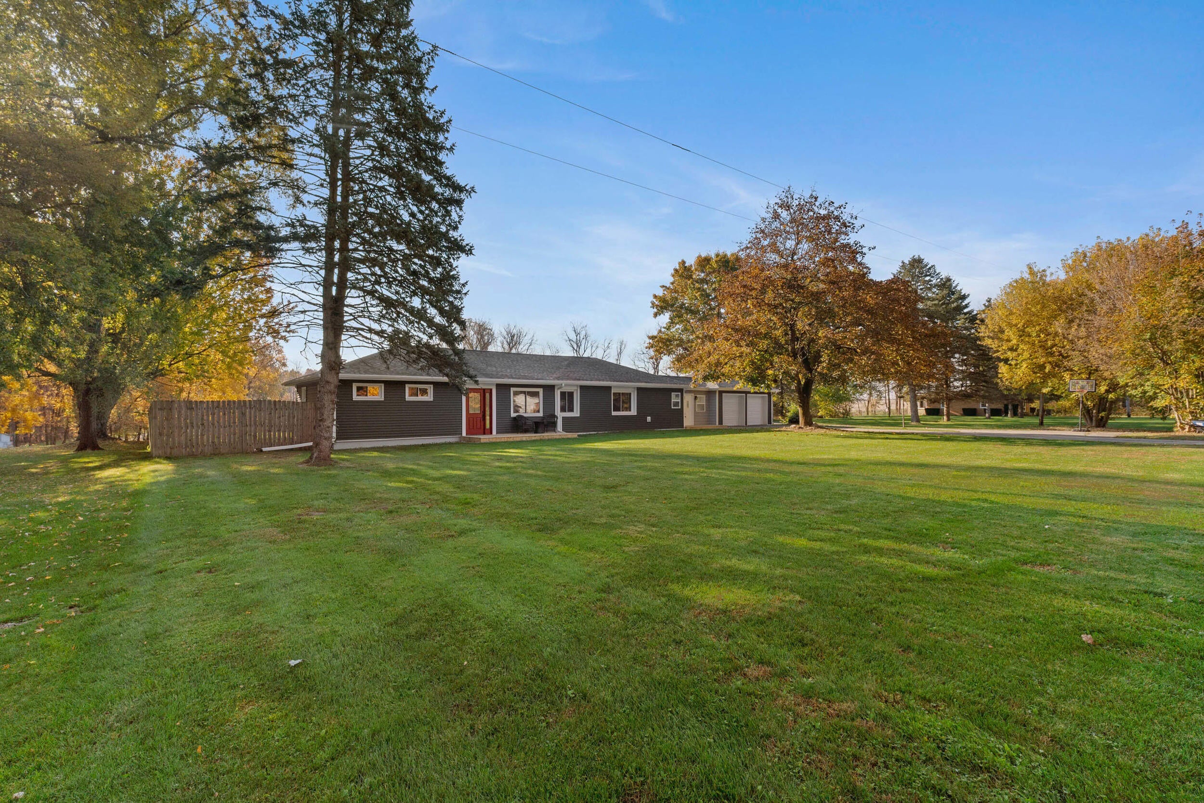
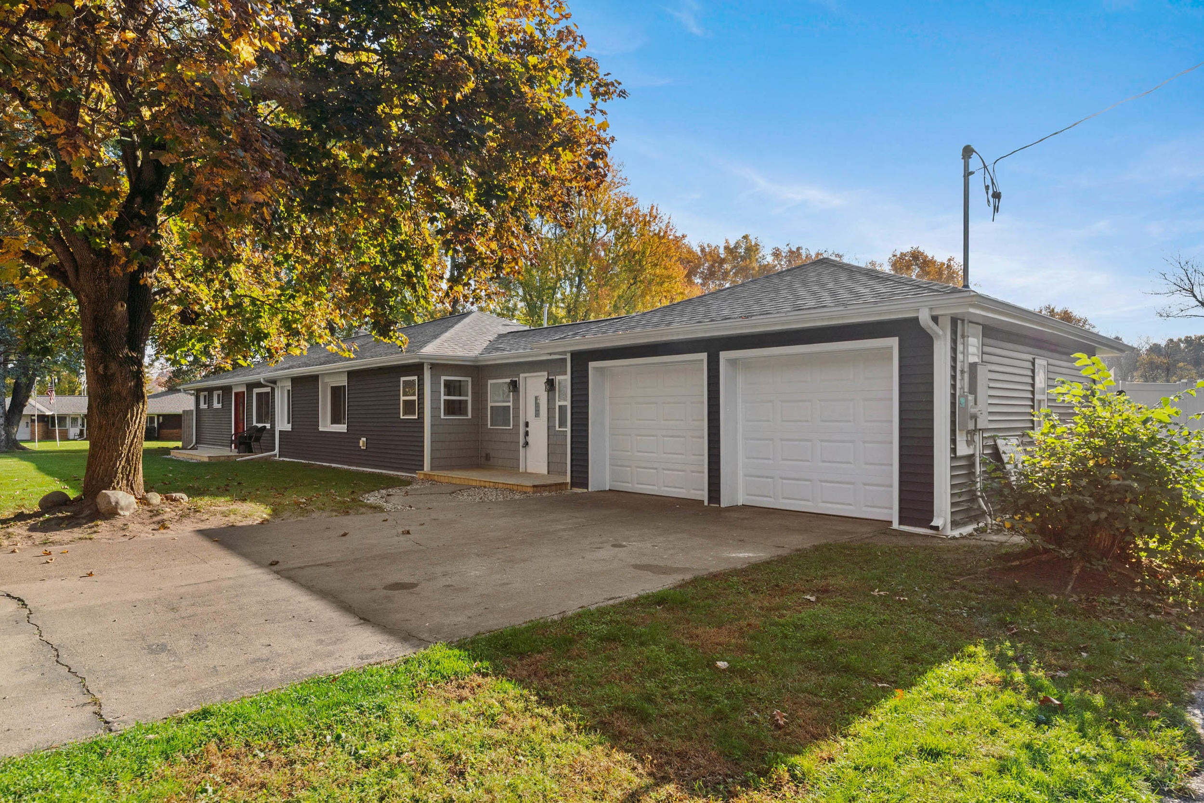
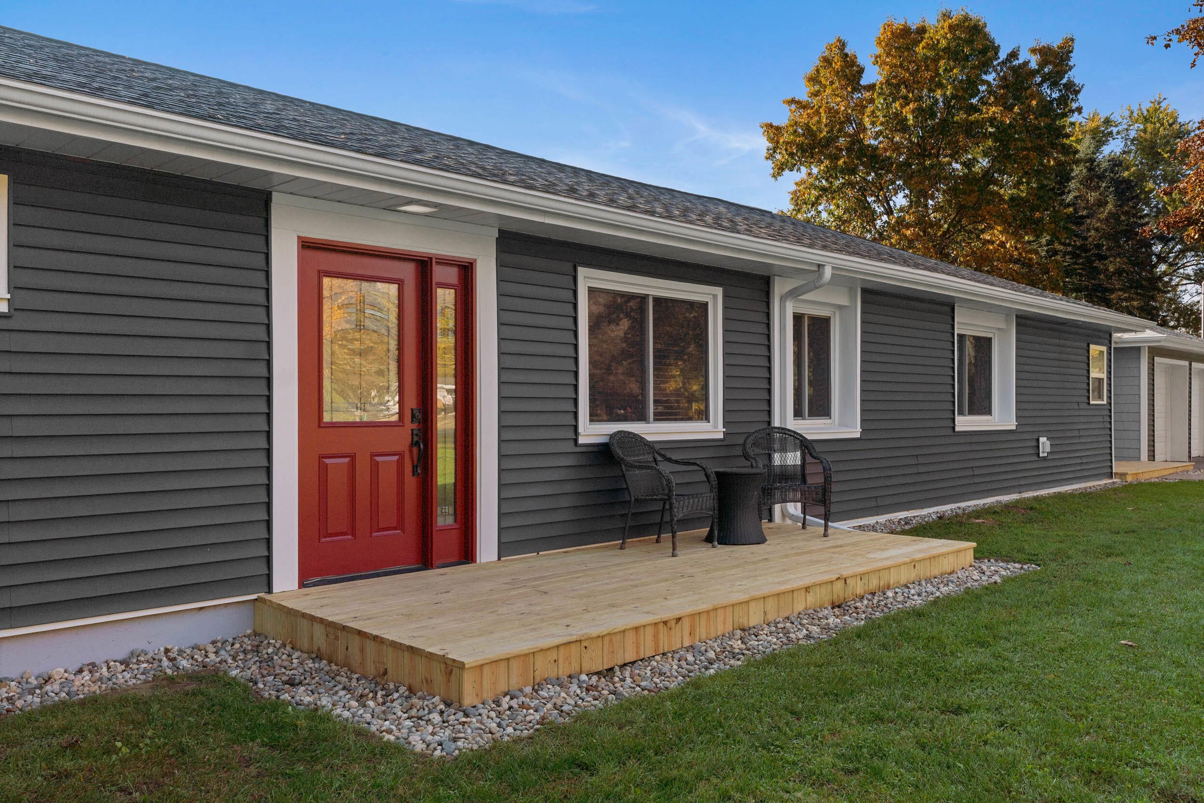
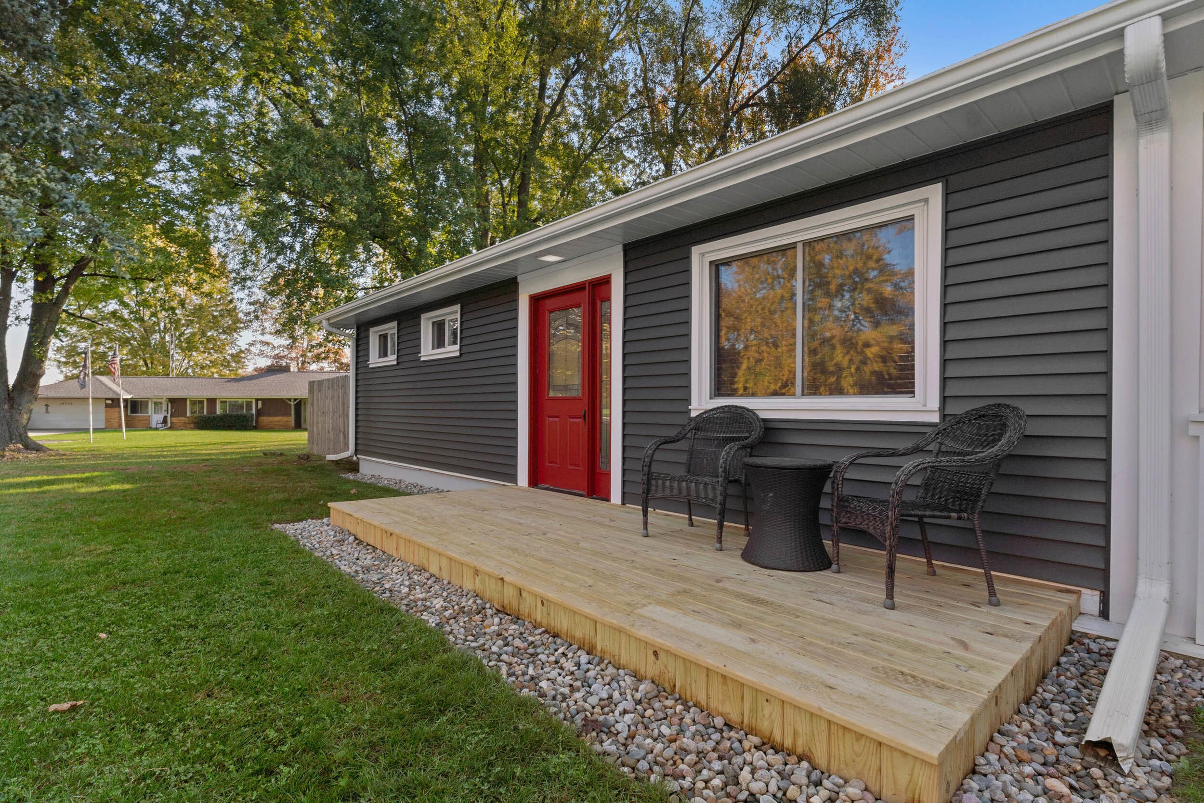
This is a must see! Not your typical ranch home, it's finishes give it a step up in character and class! Conveniently located just off of I-94, it sits on a fully fenced and scenic 1 acre of land. Attached 2 car attached garage, and 24x40 pole barn w/ finished workshop, electrical, water, & mini split that heats and cools as well as new doors. Since 2020, this home has had a new roof, siding, 75% new ductwork, furnace w/ humidifier, AC, doors, decks, kitchen (soft close cabinets, granite countertops), bathrooms (custom tile showers), drywall, flooring and more!! Check out the stunning Travertine stone accent wall in the dining room and the built-ins in the primary bedroom! Plenty of outdoor entertaining space, including fresh stone around the patio area out back that overlook the rolling fields. Dry, partially finished basement for more living area or storage. New 200 amp service to the house and 100 amp service to the barn. Appliances will stay, immediate possession! Much value here!

Save
Ask
Tour
Hide
Share
Listing Snapshot
Price 
$320,000
Days On Site 
7 Days
Bedrooms 
3
Inside Area (SqFt) 
1,756 sqft
Total Baths 
2
Full Baths 
2
Partial Baths 
N/A
Lot Size 
1 Acre
Year Built 
1967
MLS Number 
53026057861
Status 
Pending
Property Tax 
$3,282
HOA/Condo/Coop Fees 
N/A
Sq Ft Source 
N/A
Friends & Family
Recent Activity
9 hours agoListing updated with changes from the MLS
17 hours agoStatus changed to Pending
a week agoListing first seen on site
General Features
Acres 
1
Attached Garage 
Yes
Cross Street 
South 46th St & Watkins
Garage 
Yes
Garage Spaces 
2
Parking 
AttachedDetachedPaved
Property Sub Type 
Single Family Residence
Sewer 
Septic Tank
SqFt Above 
1392
SqFt Below 
364
SqFt Total 
2120
Style 
Ranch
Utilities 
Natural Gas Connected
Water Source 
PrivateWell
Interior Features
Appliances 
DishwasherOvenRefrigeratorRange
Basement 
Full
Cooling 
Central Air
Fireplace 
Yes
Flooring 
LaminateVinylWood
Heating 
Forced AirNatural Gas
Laundry Features 
Laundry RoomMain LevelWasher Hookup
BathFull 
Level - Main
Bedroom 2 
Dimensions - 13.0 x 11.0Level - MainArea - 143
Bedroom 3 
Dimensions - 17.0 x 10.0Level - MainArea - 170
Game Room 
Dimensions - 26.0 x 12.0Level - LowerArea - 312
Kitchen 
Dimensions - 12.0 x 9.0Level - MainArea - 108
Laundry 
Dimensions - 8.0 x 6.0Level - MainArea - 48
Living Room 
Dimensions - 27.0 x 12.0Level - MainArea - 324
Master Bedroom 
Dimensions - 13.0 x 11.0Level - MainArea - 143
Other 
Dimensions - 12.0 x 10.0Level - MainArea - 120
Save
Ask
Tour
Hide
Share
Exterior Features
Construction Details 
Vinyl Siding
Fencing 
Back YardChain Link
Other Structures 
Barn(s)Second GarageShed(s)
Patio And Porch 
DeckPatio
Roof 
CompositionShingle
Community Features
MLS Area 
Area39081CharlestonTwp
School District 
ClimaxScotts
Financing Terms Available 
CashConventionalFHAVA Loan
Roads 
Paved
Schools
School District
ClimaxScotts
Elementary School
Unknown
Middle School
Unknown
High School
Unknown
Listing courtesy of Christie Plemmons Realty: [email protected]


IDX provided courtesy of Realcomp II Ltd. via HillsdaleCountyBoardofREALTORS. Copyright © 2026 Realcomp II Ltd. Shareholders.

IDX information is provided exclusively for consumers' personal, non-commercial use and may not be used for any purpose other than to identify prospective properties consumers may be interested in purchasing and that the data is deemed reliable but not guaranteed accurate by the MLS.

Neighborhood & Commute
Source: Walkscore
Save
Ask
Tour
Hide
Share